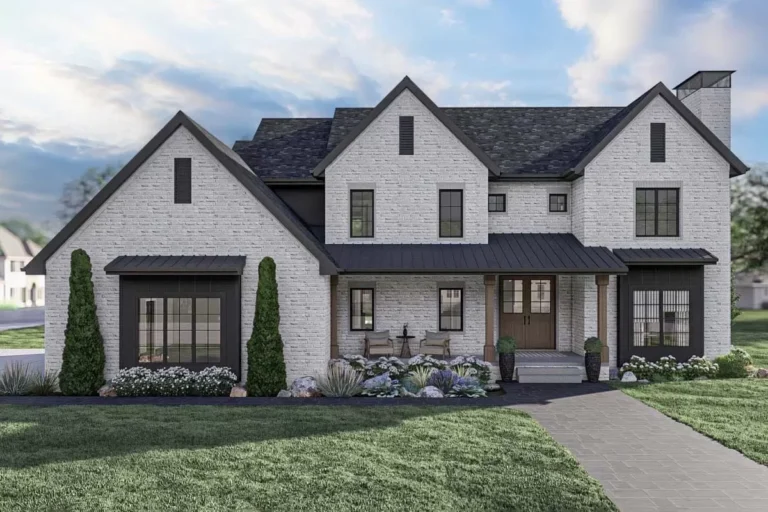
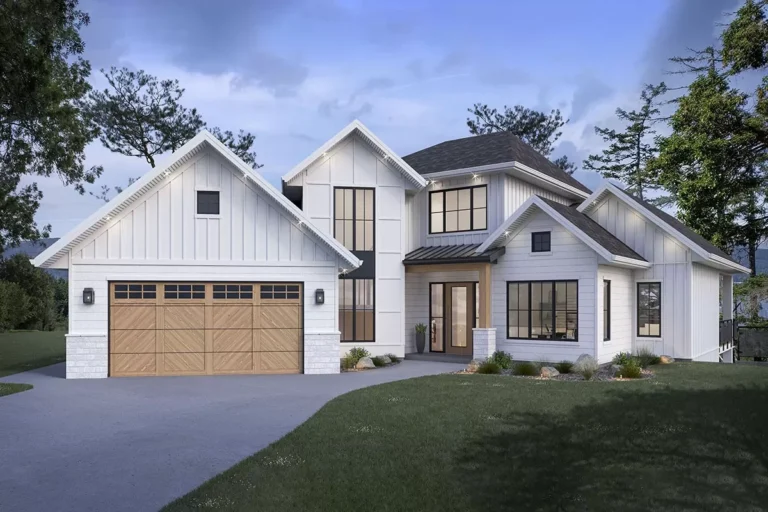
Farmhouse | Modern | Modern Farmhouse | New American | Traditional 3,200 Square Foot Modern Farmhouse Plan with Two-Story Great Room (Floor Plan)
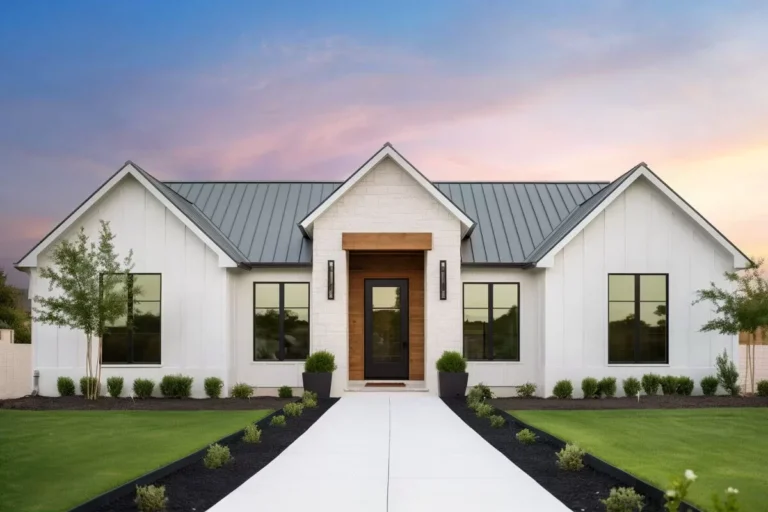
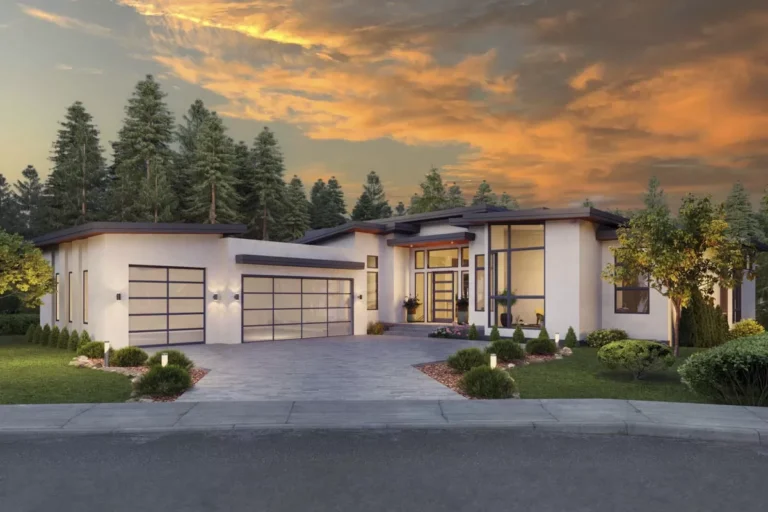
Contemporary | Modern | Ranch 2,300 Square Foot Contemporary Ranch with Vaulted Great Room (Floor Plan)
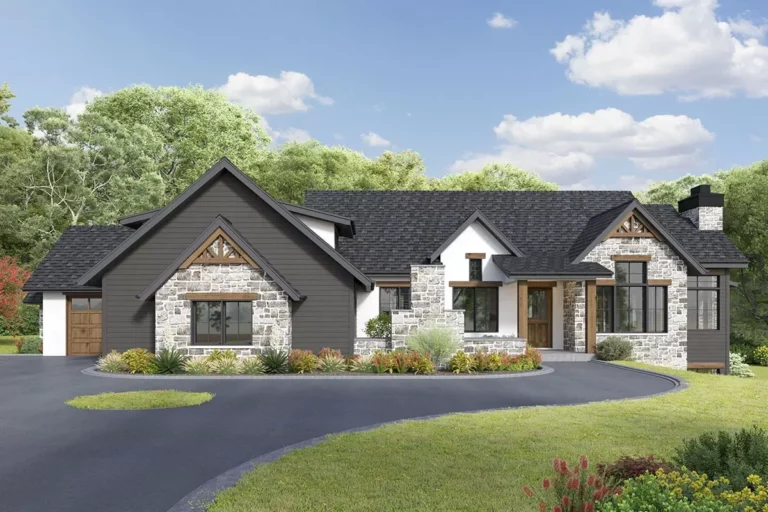
Mountain | Modern | Northwest | Prairie | Rustic Stylish Prairie Mountain Modern House Plan (Floor Plan)
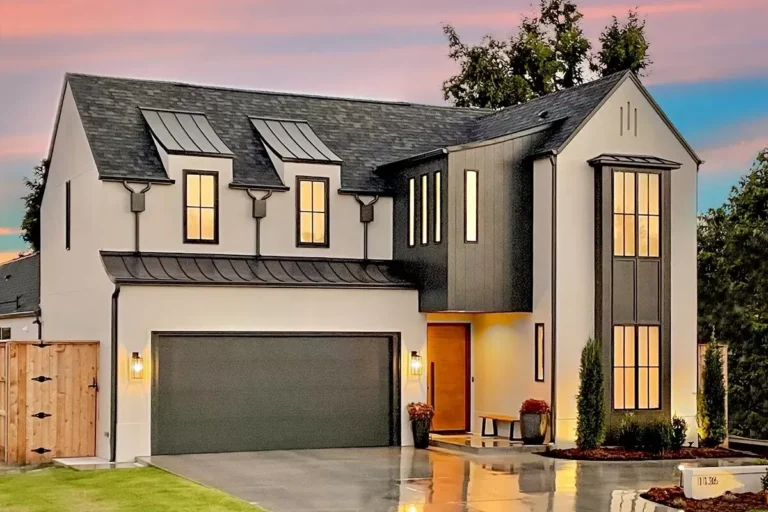
European | Contemporary | Modern | New American | Scandinavian | Transitional Scandinavian-style House Plan with Main-floor Master Bedroom (Floor Plan)
Contemporary | Country | European | Modern | Ranch | Transitional One-Story Transitional-Style Ranch Home Plan with 3 Beds Under 2000 Square Feet (Floor Plan)
Contemporary | Modern Two-Story Contemporary Home Plan with Game Room and Loft – 4663 Sq Ft (Floor Plan)
Modern | New American | Transitional 4-Bedroom Transitional House Plan with Second Floor Master Suite – 3,469 Sq. Ft. (Floor Plan)
New American | Contemporary | Modern | Transitional Transitional 3-Bed Scandinavian-Style House Plan with Home Office and Open Layout (Floor Plan)
Country | Craftsman | Modern | Mountain | Ranch | Transitional Luxurious New American-style Craftsman House Plan with Finished Lower Level (Floor Plan)
Contemporary | Mid Century Modern | Modern Modern House Plan with Home Office and Home Theater (Floor Plan)
Contemporary | Modern | Ranch New American Farmhouse with Flex Room and 2- and 3-Car Garage Options – 2250 Sq Ft (Floor Plan)
Contemporary | Mid Century Modern | Modern Mid-Century Modern House Plan with Entry Courtyard – 1901 Sq Ft (Floor Plan)
Contemporary | Modern | Ranch | Scandinavian Contemporary Scandinavian-inspired Inspired House Plan with Bonus Room (Floor Plan)
New American | Contemporary | Country | Craftsman | Mid Century Modern | Modern | Mountain | Northwest | Ranch | Rustic Modern Mountain House Plan with Study and Open-Concept Living Space (Floor Plan)
Country | Modern | Modern Farmhouse | New American | Transitional New American Farmhouse Plan Under 2700 Square Feet with Walkout Basement (Floor Plan)