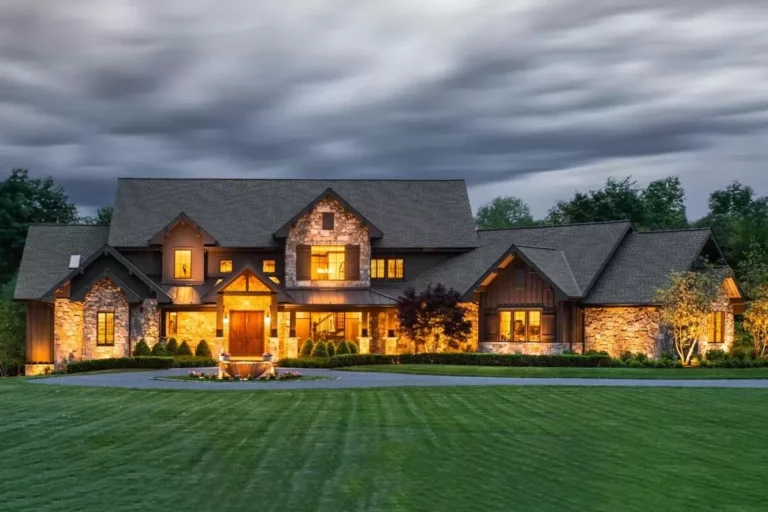
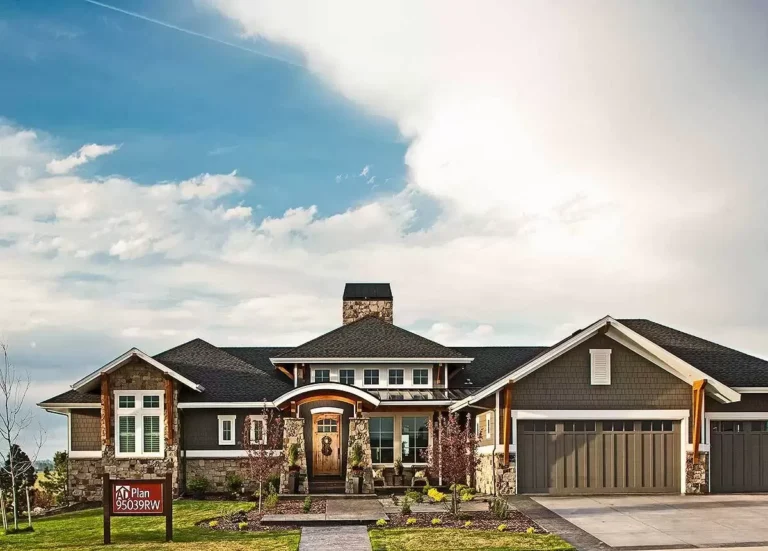
Craftsman | Mountain | New American | Northwest | Ranch Exclusive Mountain Craftsman Plan with Indoor Outdoor Living (Floor Plan)
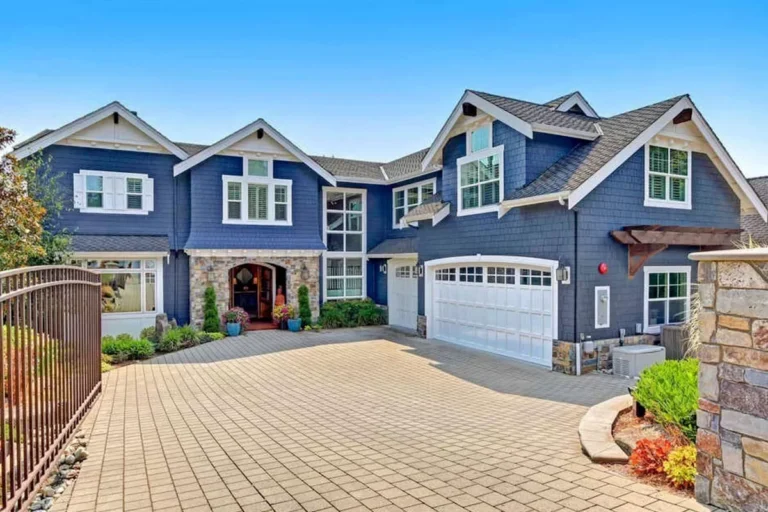
Craftsman | New American | Northwest | Shingle | Traditional | Transitional 4 Bed New American House Plan with 3-Car Garage – 3357 Sq Ft (Floor Plan)
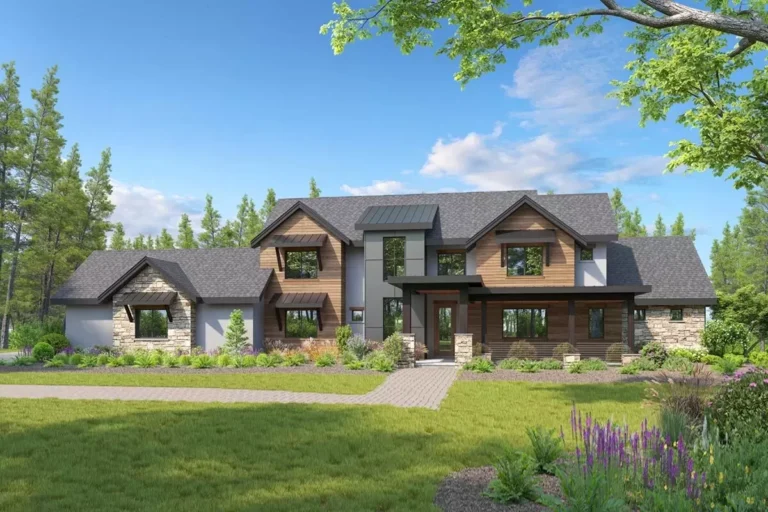
Country | European | Modern Farmhouse | New American | Northwest | Transitional 2-Story Transitional House Plan with Main Floor Master Bedroom (Floor Plan)
Cabin | Contemporary | Cottage | Mountain | Northwest | Scandinavian | Vacation 1100 Sq Ft Modern Cabin with Window-Filled Rear (Floor Plan)
Craftsman | Modern Farmhouse | New American | Northwest | Transitional Transitional 3-Bedroom Modern Farmhouse with 2-Car Angled Garage (Floor Plan)
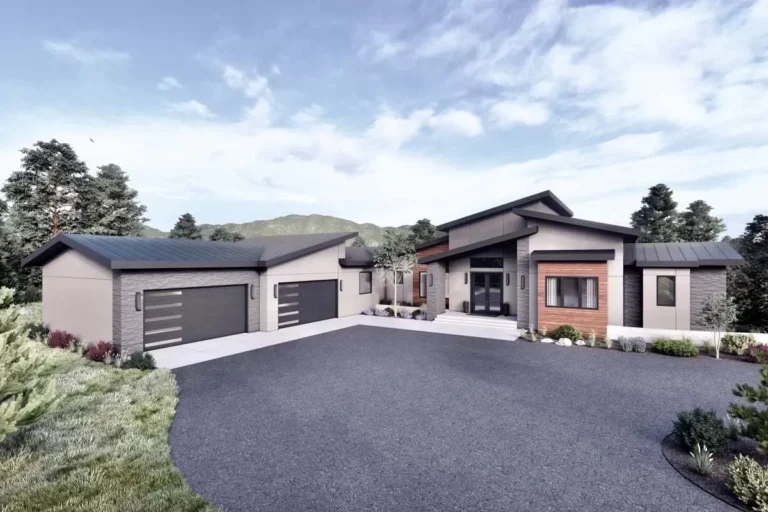
New American | Craftsman | Mid Century Modern | Northwest | Ranch Spacious Ranch House Plan with Wine Cellar and Flex Room (Floor Plan)
New American | Cottage | Country | Craftsman | Modern Farmhouse | Northwest | Transitional Transitional Craftsman Plan with Gated Motor Court and Main-Level Owner's Suite (Floor Plan)
Contemporary | Mid Century Modern | Modern | Northwest 786 Square Foot Modern House Plan with Flex Space (Floor Plan)
Contemporary | Mid Century Modern | Modern | Mountain | Northwest Modern Home Plan Designed with a Rear Sloping Lot in Mind (Floor Plan)
Craftsman | New American | Northwest Open-Concept Craftsman House Plan with Opt. Finished Lower Level and 3-Car Garage (Floor Plan)
Country | Craftsman | New American | Northwest 3500 Square Foot Craftsman House Plan with Main Level Guest Room (Floor Plan)
Craftsman | Northwest | Prairie Modern Prairie House Plan with Optional Finished Lower Level – 2967 Sq Ft (Floor Plan)
Craftsman | New American | Northwest Exclusive Craftsman with Flex Room and Optional Finished Lower Level (Floor Plan)