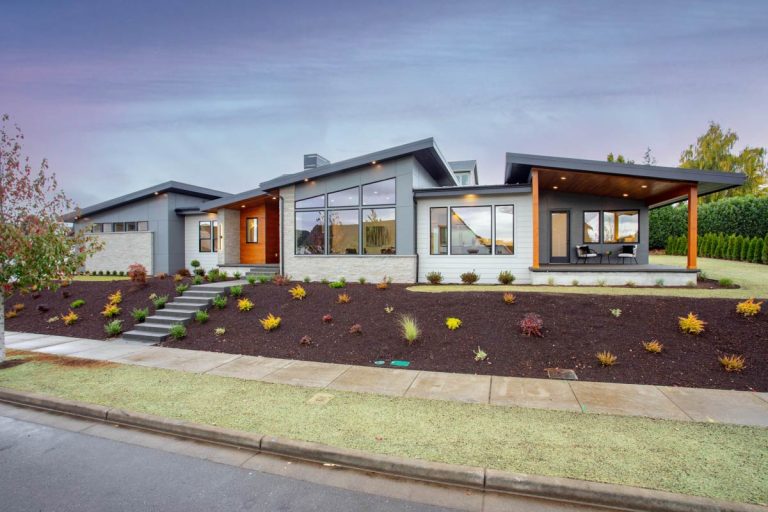
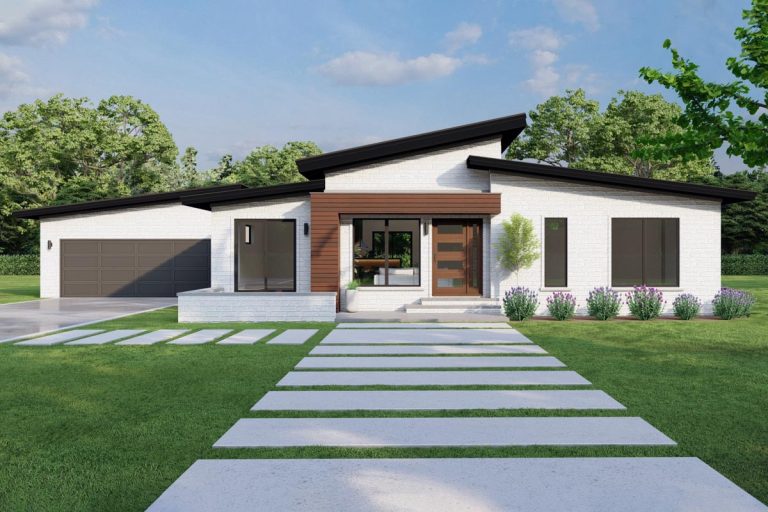
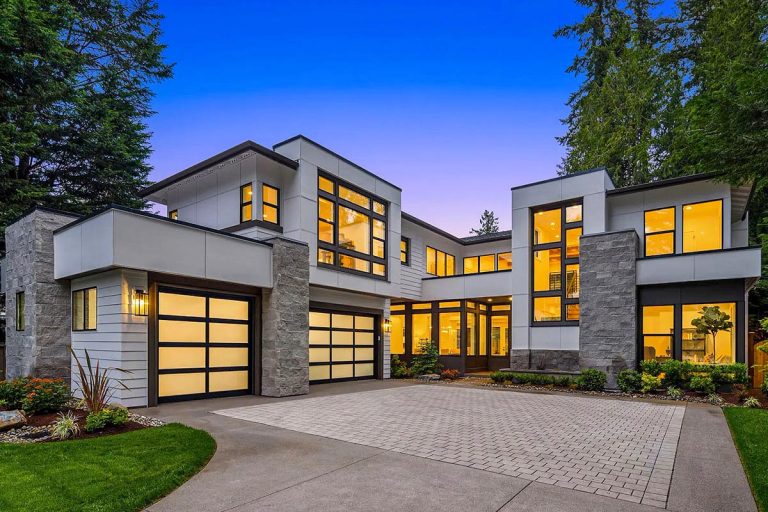
Contemporary | Modern | Northwest Contemporary Split Bedroom House Plan with Home Office and 3-Car Garage (Floor Plan)
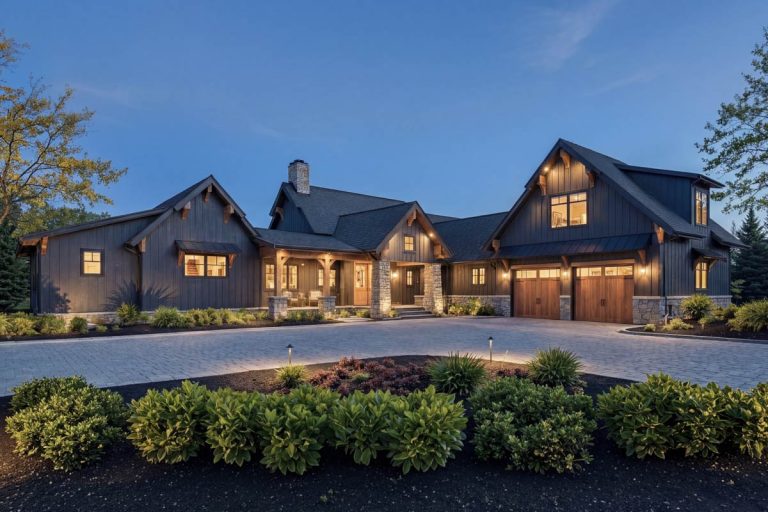
Craftsman | Mountain | Northwest | Rustic | Vacation Rustic Mountain House Plan with 3 Beds, Main Level Master Suite (Floor Plan)
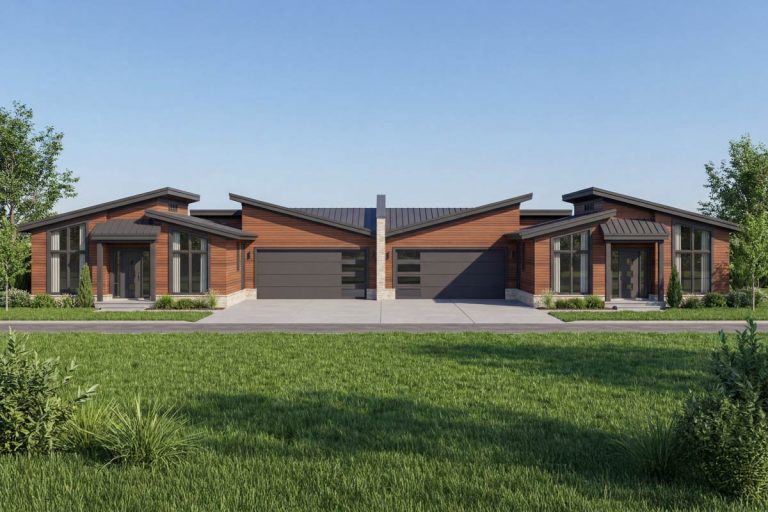
Contemporary | Modern | Northwest Sleek Northwest Modern Duplex House Plan with Dual 3-Bed Suites (Floor Plan)
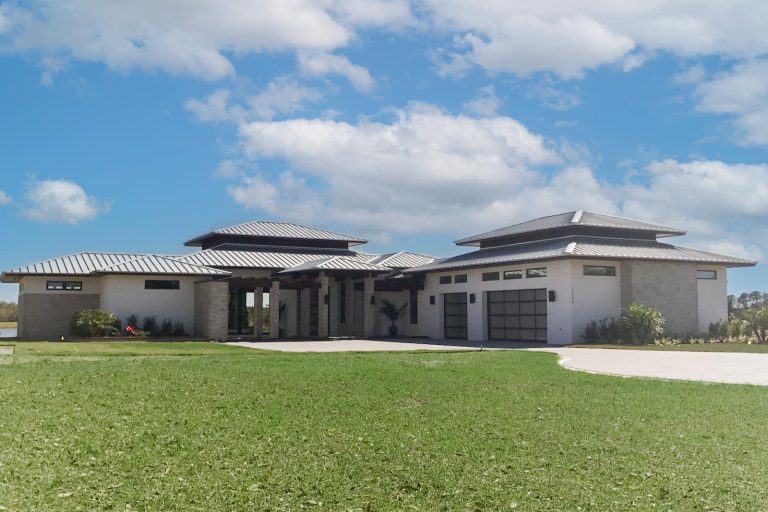
European | Northwest | Transitional Expansive 5-Bed European Plan with Entertainers Dream Walkout Lower Level (Floor Plan)
Contemporary | Mid Century Modern | Modern | Northwest | Ranch 3-Bed Modern House Plan Under 2000 Square Feet with Detached Garage (Floor Plan)
Contemporary | Mid Century Modern | Modern | Northwest Contemporary Mid-Century Modern House Plan with Office and Media Room – 5667 Sq Ft (Floor Plan)
Contemporary | Mid Century Modern | Northwest | Ranch Stunning Contemporary Ranch Home Plan (Floor Plan)