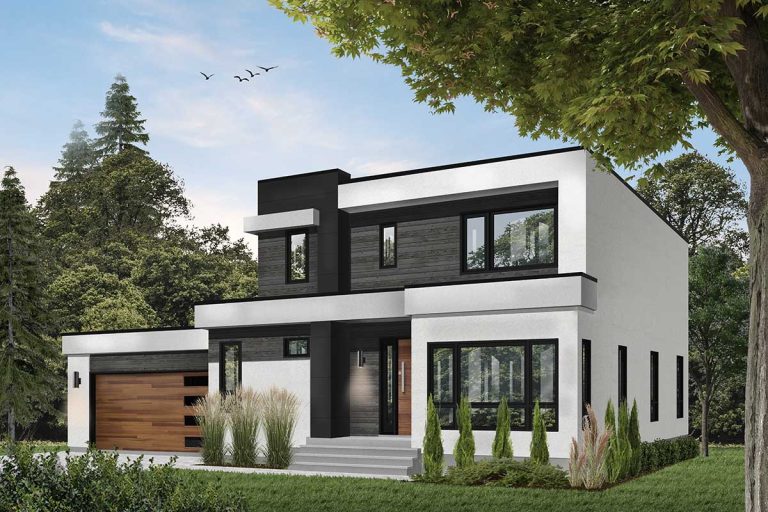
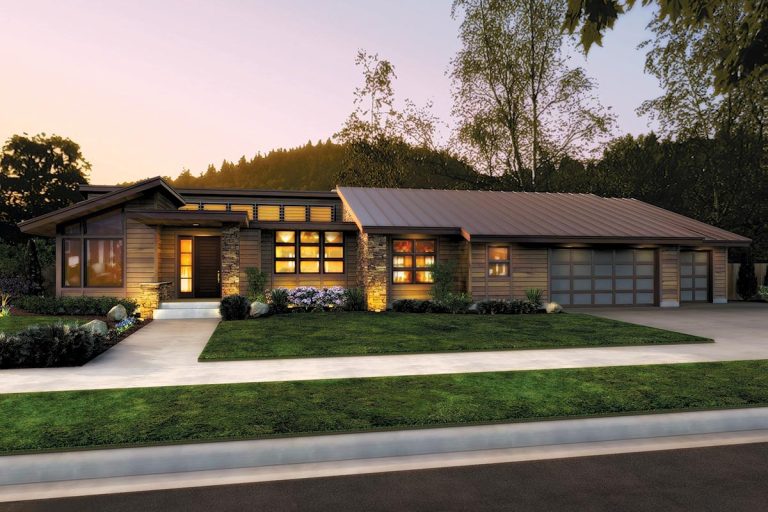
Contemporary | Mid Century Modern | Modern | Northwest 2-Story Modern Home Plan with Rear Stacked Decks and Private Owner's Suite (Floor Plan)
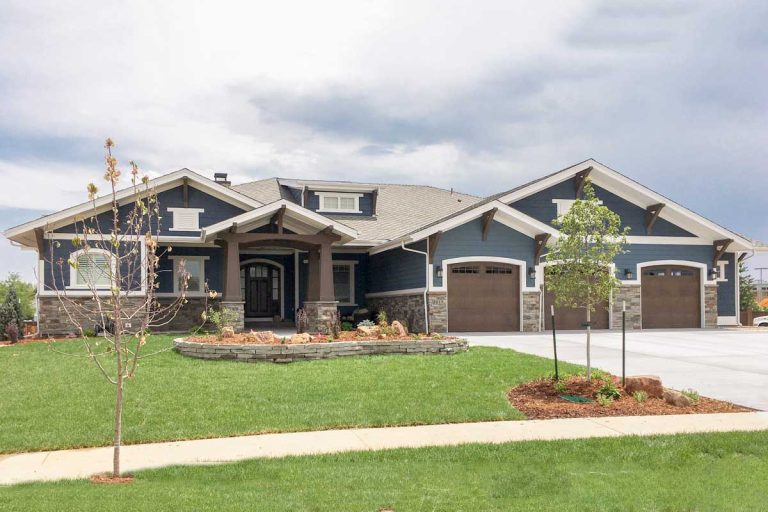
Country | Craftsman | Modern Farmhouse | New American | Northwest | Traditional 3 or 4-Bed Country Craftsman Farmhouse Plan with Loft (Floor Plan)
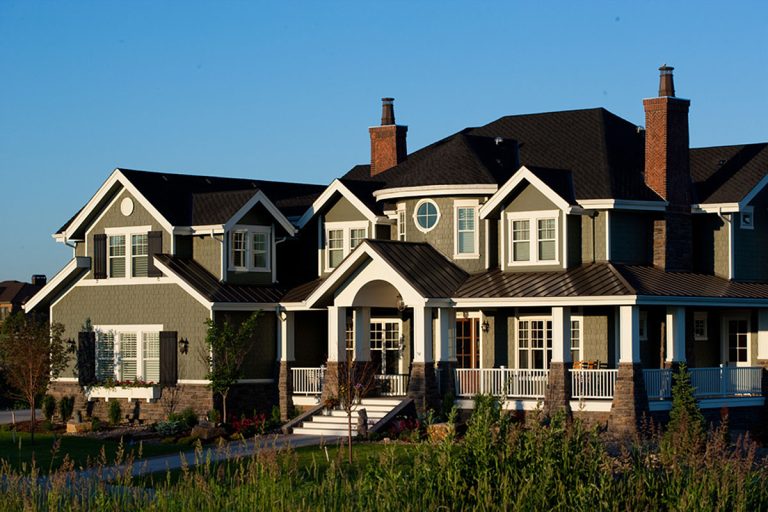
Country | Craftsman | Mountain | New American | Northwest Mountain Craftsman Home Plan with Screened Porch (Floor Plan)
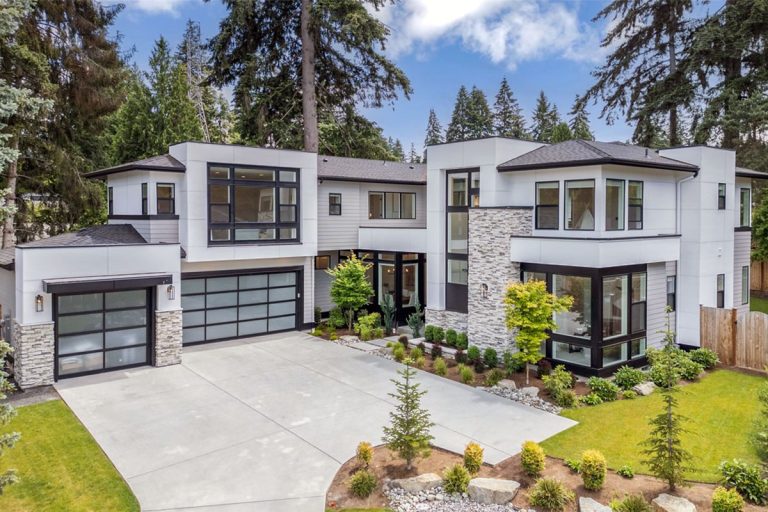
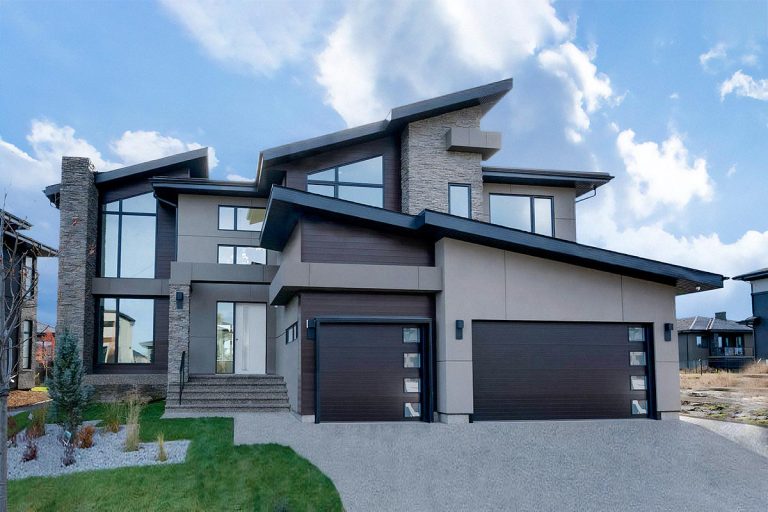
Contemporary | Mid Century Modern | Modern | Northwest 4-Bed Modern House Plan with Outdoor Living Room and Bar – 5655 Sq Ft (Floor Plan)
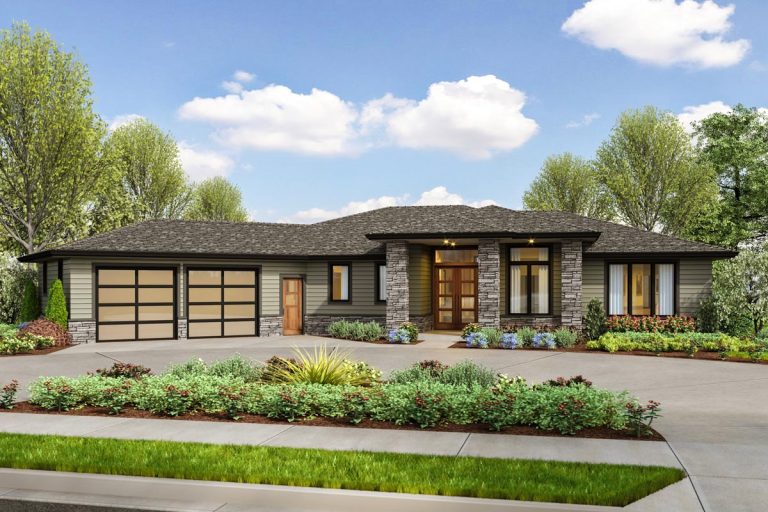
Contemporary | Mid Century Modern | Modern | Northwest | Prairie | Rustic Modern Mountain House Plan with Luxury Lower Level (Floor Plan)
Transitional | Mid Century Modern | Modern | Northwest Pacific Northwest Contemporary-style home with 2 Master Suites and an Elevator (Floor Plan)
Contemporary | Modern | Northwest Eye-catching Contemporary House Plan with Indoor / Outdoor Living Space (Floor Plan)
Contemporary | Mid Century Modern | Modern | Northwest | Prairie Contemporary 4-Bed Mid-Century Modern House Plan with Rooftop Deck (Floor Plan)
Craftsman | Mountain | Northwest 15 Reasons You’ll Never Need to Climb the Stairs in This 4,339 Square Foot Mountain Craftsman (Floor Plan)
Contemporary | Mid Century Modern | Modern | Northwest Contemporary Northwest Home Plan with Two-Story Great Room and Home Office (Floor Plan)
Contemporary | Northwest | Prairie 5-Bed Contemporary Prairie House Plan with Spacious Guest Suite on Main Level – 5600 Sq Ft (Floor Plan)
Ranch | Contemporary | Mid Century Modern | Northwest Contemporary X-Shaped House Plan with Home Office and Garden Room (Floor Plan)
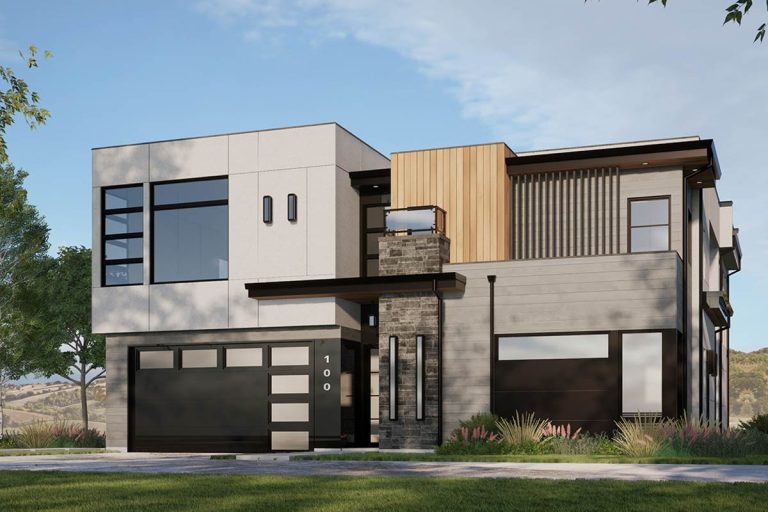
Contemporary | Modern | Northwest | Prairie Two-Story Contemporary House Plan with Indoor-Outdoor Living Space (Floor Plan)