
Would you like to save this?
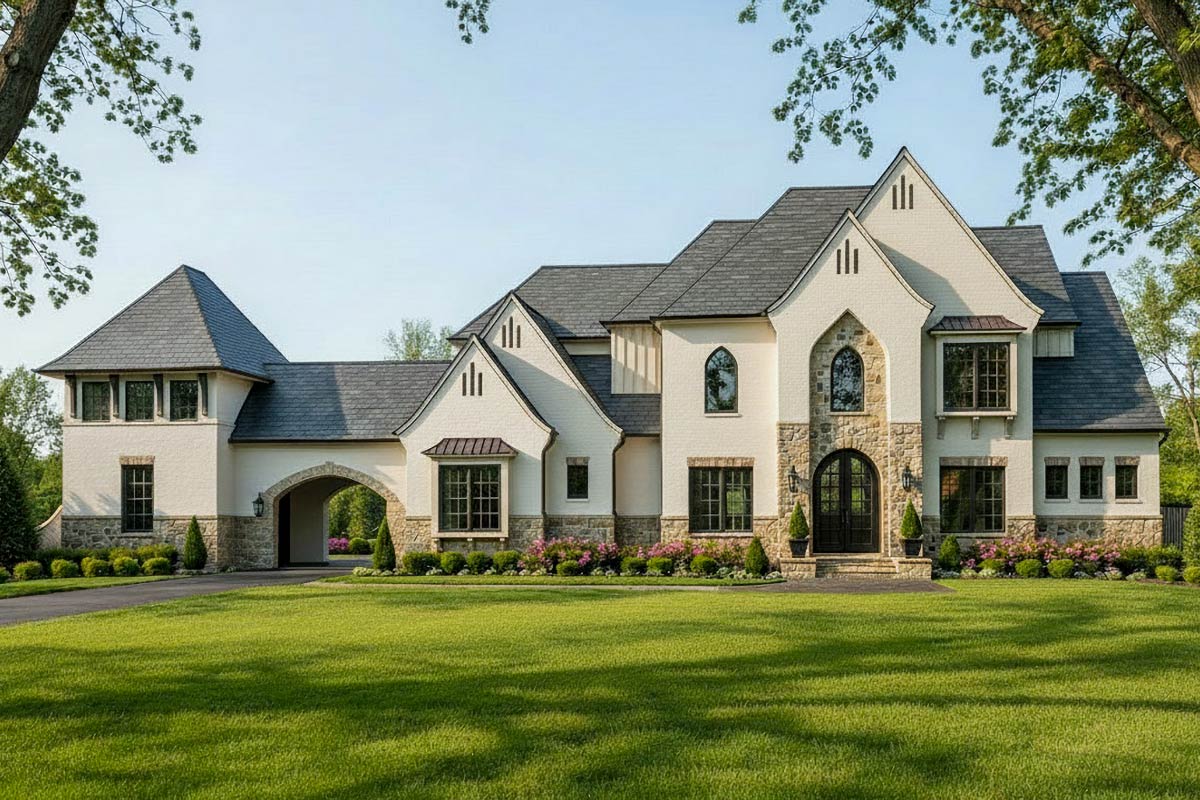
You don’t just see this home, you feel it, even before you set foot inside. The exterior’s creamy stucco, rustic stone, and turret look like something out of a fairy tale, while the symmetrical landscaping and lush lawns draw you up to the front porch.
There’s a sense of old-world European comfort, but once inside, you’ll see how this French Country home embraces modern living with surprising ease.
With 5,283 square feet spread across two thoughtfully arranged levels, every inch of the layout feels intentional, with no wasted space.
I’ll walk you through each area, from the sunlit foyer to the welcoming upper-level loft.
Specifications:
- 5,283 Heated S.F.
- 5 Beds
- 5.5 Baths
- 2 Stories
- 3 Cars
The Floor Plans:
Porch and Foyer
As you approach the covered front porch, the stoop and wide steps immediately set a friendly, inviting tone.
Inside, the foyer opens up with a high ceiling and clear sightlines to the open living room beyond.
YOU’LL ALSO LOVE6 Bedroom French Country House Plan with Upstairs Home Theater and Game Room – 6698 Sq Ft (Floor Plan)
The floor plan feels spacious but never overwhelming. There’s just enough wall space for your favorite art or family photos, and the natural flow draws you further in.
Dining Room
To your right, the dining room sits conveniently off the foyer. It’s close enough to the kitchen for easy serving, but still feels like its own special space.
With room for a table for ten, you can host family gatherings or intimate dinners without feeling cramped.
The nearby butler’s pantry is a small but powerful feature, perfect for running a holiday buffet or storing your special-occasion dishes.
Study / Bedroom #3
Just past the foyer on the left, you’ll find a flexible room: Bedroom #3 or Study.
Thanks to front-facing windows, the space is bright all day. If you work from home, I think this is an ideal office—quiet, away from the main living spaces, but not cut off.
If you need a guest room on the main level, the attached bath and walk-in closet make it a comfortable spot year-round.
Bath and WIC (Bedroom #3)
The full bath next to the study does double duty for guests or anyone using the room as a bedroom.
It’s compact but well planned, with direct access to a walk-in closet that keeps clutter out of sight.
You’ll notice quickly how each space serves more than one purpose, which shows a lot of thought went into the design.
Friends Entry and Utility Room
Moving further into the home, you’ll come across the Friends Entry. This is more than just a back door; it’s a welcoming spot for family and neighbors.
You can drop muddy shoes, hang jackets, and keep the main entrance tidy. Ahead, the utility room combines laundry and extra storage, containing any mess or noise away from living spaces.
Pantry
Between the utility room and the kitchen, the walk-in pantry can easily handle weeks of groceries or bulk items.
YOU’LL ALSO LOVEEuropean Estate Home with Porte Cochere and Lower Level Expansion (Floor Plan)
It’s wide and open, so you won’t have to dig for anything. I always appreciate a pantry that’s this accessible.
Kitchen
The kitchen is truly the gathering spot here. A long island with seating makes it perfect for casual meals or coffee, and double ovens along with a generous layout ensure you’ll never feel crowded when cooking.
This space connects easily to both the keeping room and breakfast nook, so you’re always close to family or guests.
Butler’s Pantry
Just off the kitchen and dining room, the butler’s pantry is more than a shortcut.
With extra counter space and cabinetry, this area becomes the perfect spot for prepping dishes or landing party trays, away from the kitchen’s main action.
If you love to entertain, you’ll see the value in this storage.
Breakfast Area
On the other side of the kitchen, you’ll find the breakfast area, which is open to the morning sun.
It’s the perfect spot for slow starts and easy weekends—a cozy table, a cup of tea, and a view of the porch or garden.
The layout here flows right into the keeping room.
Keeping Room
The keeping room makes this home stand out. With a fireplace and plenty of seating, it feels informal and welcoming.
I think it’s an ideal place for family conversations or a quiet retreat when you want a fire but not the formality of the main living room.
Its location by the kitchen means you’re always part of what’s happening, even when relaxing.
Mudroom
Between the garage and kitchen, the mudroom keeps daily clutter under control. There’s space for boots, bags, and all the gear you want out of sight.
YOU’LL ALSO LOVEExclusive French Country House Plan With Exercise Cabana (Floor Plan)
You’ll be especially grateful for this space on busy mornings or rainy days.
Powder Room (PDR)
Just off the mudroom, the powder room serves the back of the house. It’s set apart for privacy, so guests can use it easily without disturbing the main living areas.
3-Car Garage
With three bays, this garage provides more than just parking. There’s ample room for vehicles, bikes, or even a small workshop.
The attached storage nook is perfect for tools or gardening supplies. Direct access to the mudroom makes unloading groceries or sports gear a breeze.
Storage
The storage room off the garage is just the right size for holiday decorations, paint cans, or anything you want nearby but not in the way. It’s easy to reach but out of your main living space.
Golf Cart Bay
On the far left, outside the main garage, the golf cart bay adds a unique touch.
You can use it for a cart, yard equipment, or just extra storage. Its own covered entrance and close proximity to the portico make it convenient for quick trips in and out.
Porti-Cochere
The porti-cochere shelters you from weather as it connects the guest parking area with the house.
I see this as an ideal setup for gatherings, letting friends and family arrive protected from the elements.
It adds a sense of grandeur without being over the top.
The Main Level Floor Plan
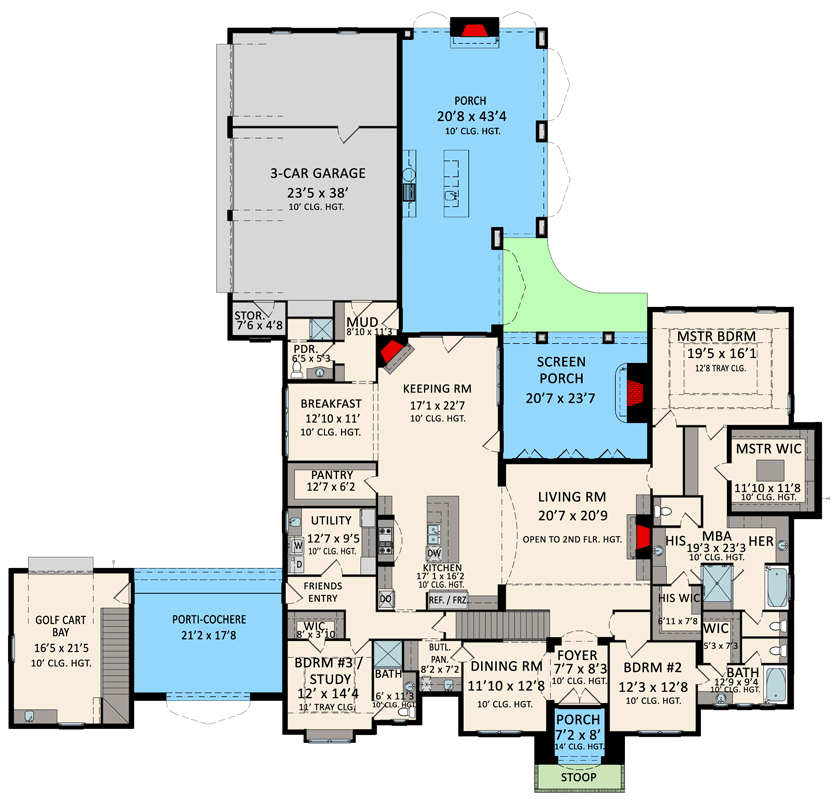
The living room opens up with soaring ceilings reaching the second floor. Tall windows keep the space bright all day, and the seamless connection to the screened porch brings the outdoors in.
Large enough for gatherings, the layout still manages to feel comfortable and welcoming.
Screened Porch
From the living room, step directly onto the screened porch for breezy, bug-free comfort. There’s enough space for both dining and lounging.
YOU’LL ALSO LOVEClassic French Country Manor Home (Floor Plan)
I can picture family dinners or lazy Sunday afternoons here, enjoying fresh air without dealing with the sun or insects.
Rear Porch
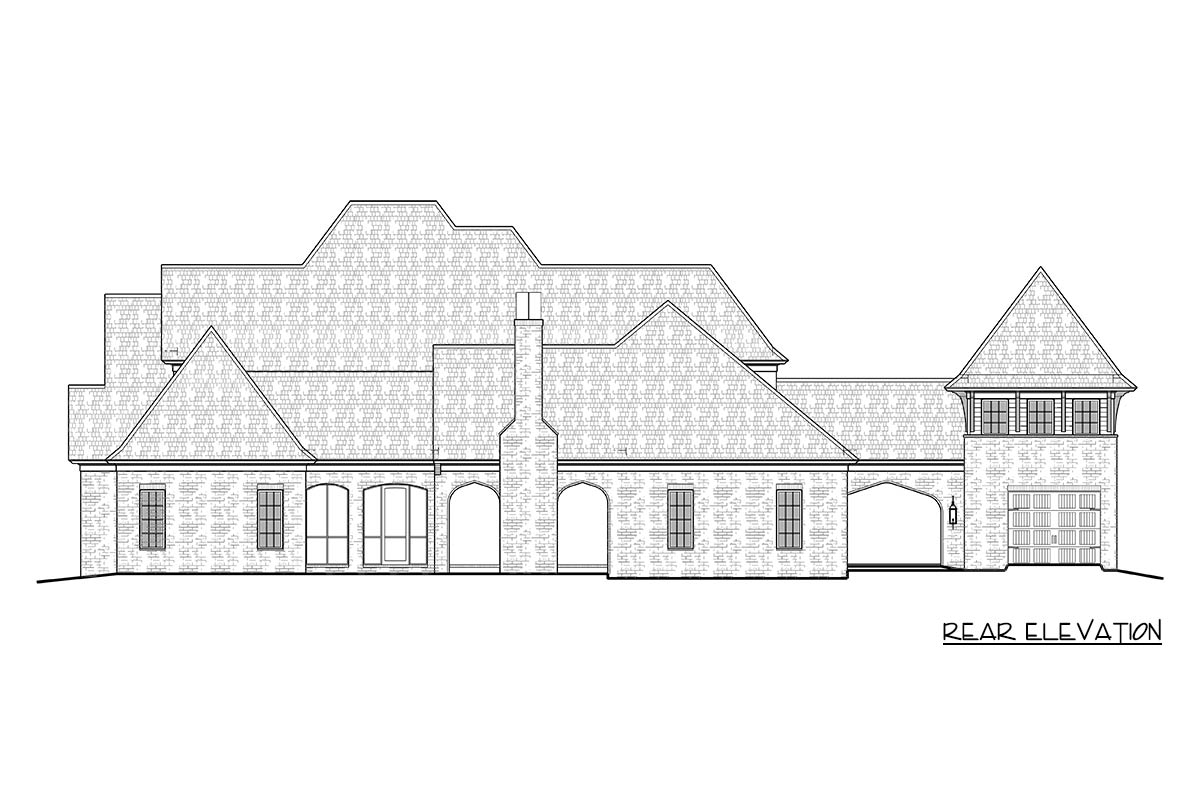
Through arched doors, the covered rear porch spans almost the entire width of the house and features an outdoor fireplace. You get the feeling this home was designed for year-round enjoyment, not just the occasional barbecue.
Primary Suite Entry
Heading back inside, the right side of the home holds a private wing for the primary suite. A short hallway separates it from the main living areas, providing a peaceful, private retreat.
Master Bedroom
The master bedroom feels both spacious and welcoming, with a tray ceiling and windows looking out over the backyard.
Would you like to save this?
There’s space for a king bed, a sitting area, or even a reading nook. With its location away from the main living area, it truly feels like a retreat.
Master Bath
In the master bath, you’ll find double vanities, a soaking tub, and a large shower.
Separate his and her walk-in closets keep everything organized, and the layout gives you direct access from the bedroom.
The setup here really allows for a spa-like routine.
Bedroom #2
At the front right of the main floor, Bedroom #2 offers flexibility for guests or multigenerational living. With a large closet and close access to a full bath, it’s comfortable for an older child, parent, or frequent visitor.
Bath (Bedroom #2)
This full bath sits right next to Bedroom #2, making it feel nearly en suite. It also serves as a convenient guest bath for anyone on the main level.
Powder Room (Near Dining)
Up front, beside the study, is another powder room. It helps keep traffic flowing and is especially handy during larger gatherings.
Staircase
Let’s head up the staircase near the foyer. The open rails let sunlight pour in, and you can see how the second floor is set up for both privacy and fun.
Loft
At the top of the stairs, the loft acts as a flexible landing zone. It could be used for homework, a library, or just a casual hangout.
The open space overlooks the living room below, keeping you connected to the house’s energy.
Bedrooms #4 and #5
To the right, Bedrooms #4 and #5 mirror each other in both size and layout.
Each features a walk-in closet with enough space for a full wardrobe. The symmetry makes sharing the hallway easy, while both rooms get plenty of light and feel private.
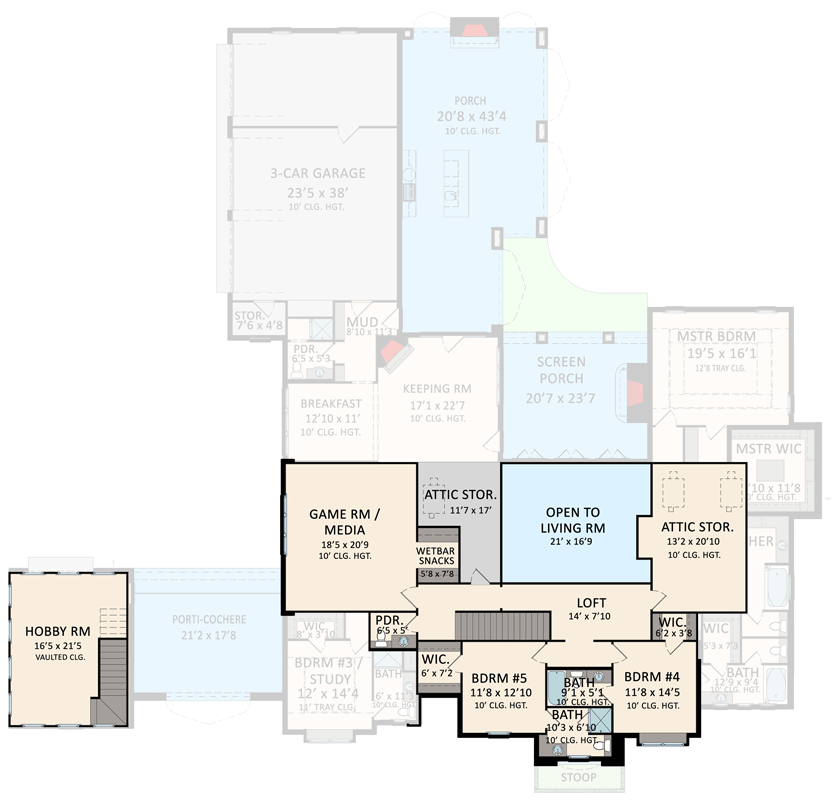
The Second Level Floor Plan
Baths (Upstairs)
Each upstairs bedroom has its own full bath. That means no sharing, which cuts down on morning chaos and keeps everyone happy.
These baths are compact but well designed, each offering a tub and shower combo.
Walk-in Closets (Upstairs)
Both upstairs bedrooms enjoy their own walk-in closets, so storage is never an issue. I think this is a great feature for long-term comfort, especially for older kids or guests staying a while.
Game Room / Media Room
Across the loft, you’ll find the game room or media room. It’s perfect for movie nights or sleepovers, with enough space for a large sectional and a full entertainment setup.
If you have kids or love to host, this room is a huge bonus.
Wet Bar / Snacks
Next to the game room, the wet bar area includes counter space and a sink, making it ideal for snacks and drinks during movie nights or board games. This feature keeps the upstairs lively without constant trips to the kitchen.
Powder Room (Upstairs)
An upstairs powder room is conveniently located near the game room, so guests or kids don’t need to head downstairs.
Attic Storage (Upstairs)
Discrete doors lead to attic storage rooms on both sides of the upper level. This makes seasonal swaps or organizing household items much easier—no more awkward ladders or hard-to-reach bins.
Hobby Room Above Garage
Finally, over the golf cart bay, there’s a bonus hobby room. It’s set apart from the main house and reached by a stairwell from the garage, giving you a quiet spot for projects or focused work.
The vaulted ceiling and generous size allow you to spread out, whether you’re painting, working on a model, or just enjoying a private escape.
As you move through each space, you’ll notice how every room has its own purpose but always connects naturally to the rest of the home.
This isn’t just a showcase—it’s a home designed for today’s lifestyle, with every level offering something special.
With its blend of elegance, comfort, and practicality, I think this French Country-inspired plan gives you space to relax, gather, and truly live.
Interested in a modified version of this plan? Click the link to below to get it from the architects and request modifications.