
Would you like to save this?
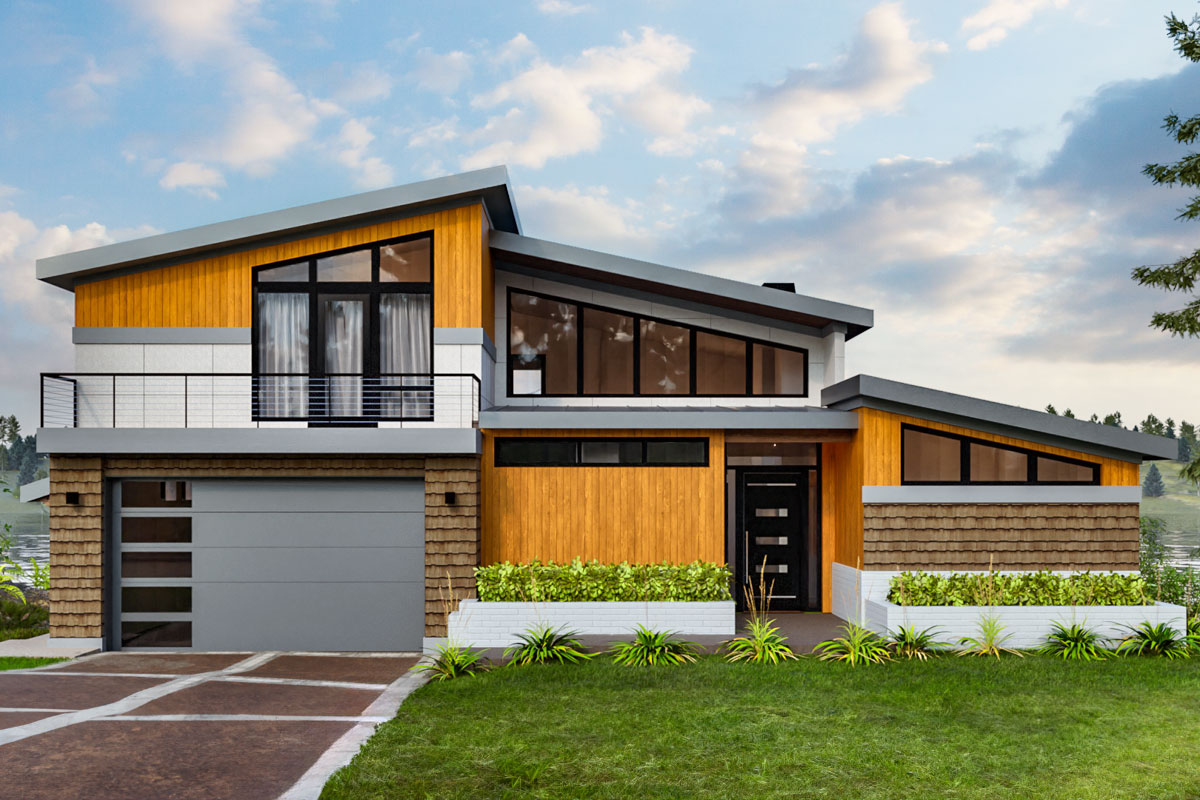
Step into this striking Mid Century Modern home and you’ll immediately sense it was created for both everyday living and memorable entertaining.
The dynamic rooflines and mix of wood, shingle, and sleek gray panels make a statement even before you reach the front door, hinting at the layered spaces and thoughtful details inside.
With 3 bedrooms and 3,669 square feet spread across three levels, this home is full of natural light and offers indoor-outdoor living on every floor.
I think it manages that rare balance of feeling both welcoming and impressive.
Specifications:
- 3,669 Heated S.F.
- 3 Beds
- 3.5+ Baths
- 2 Stories
- 2 Cars
The Floor Plans:
Covered Entry
As you approach, a covered entry greets you and keeps you dry on rainy Northwest days.
The doorway sits beneath a dramatic overhang and is framed by a geometric façade. There’s enough space for a bench or some planters, so you can create a welcoming spot right at your front door.
Foyer
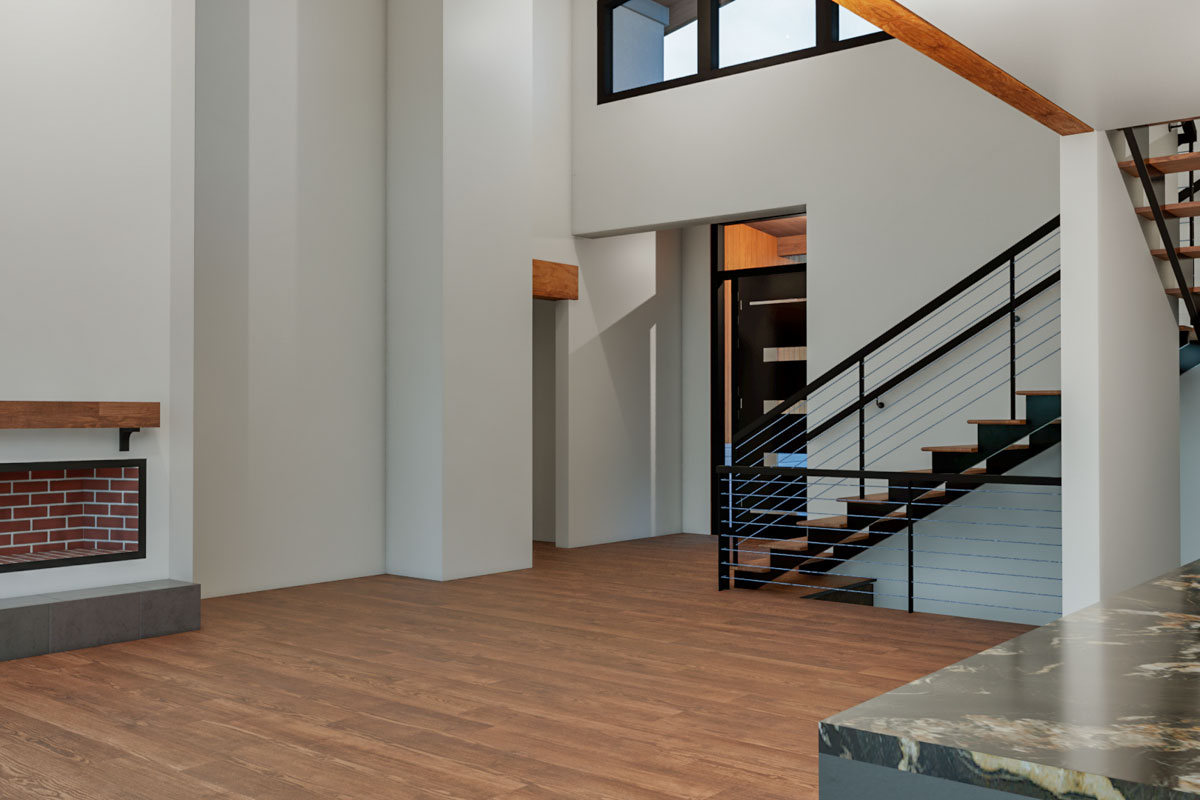
Once inside the foyer, you’ll notice how open everything feels thanks to double-height ceilings and clean lines that pull your gaze upward.
YOU’LL ALSO LOVELuxurious Two-Story Modern House Plan with Attached Apartment – 11273 Sq Ft (Floor Plan)
Warm wood flooring grounds the space, and a modern black metal railing on the stairs hints at the home’s contemporary edge.
You can see straight through to the living area from here, so you never feel boxed in.
This entry leaves a real impression and offers plenty of room to set down groceries or greet friends without feeling cramped.
Utility Room
Just off the foyer is the utility room. At 8 by 8 feet, it’s spacious enough for oversized appliances and offers extra storage for coats, shoes, or cleaning supplies.
Having this room right by the entrance is practical. I think it’s especially handy for families who need a drop zone for muddy boots or sports gear.
Powder Room
Next to the utility room, a discreet powder room is tucked away. This half bath keeps guests in the public areas of the house and is a real plus when you’re entertaining.
It’s simple, easy to clean, and just the right size.
Garage
To your left, you’ll find the garage entry, which connects directly to the kitchen via a short hallway.
The garage itself is oversized at 22 by 36 feet, easily fitting two cars with room left for bikes, tools, or even a workbench.
There’s plenty of space here for all your outdoor gear as well as your vehicles.
Kitchen
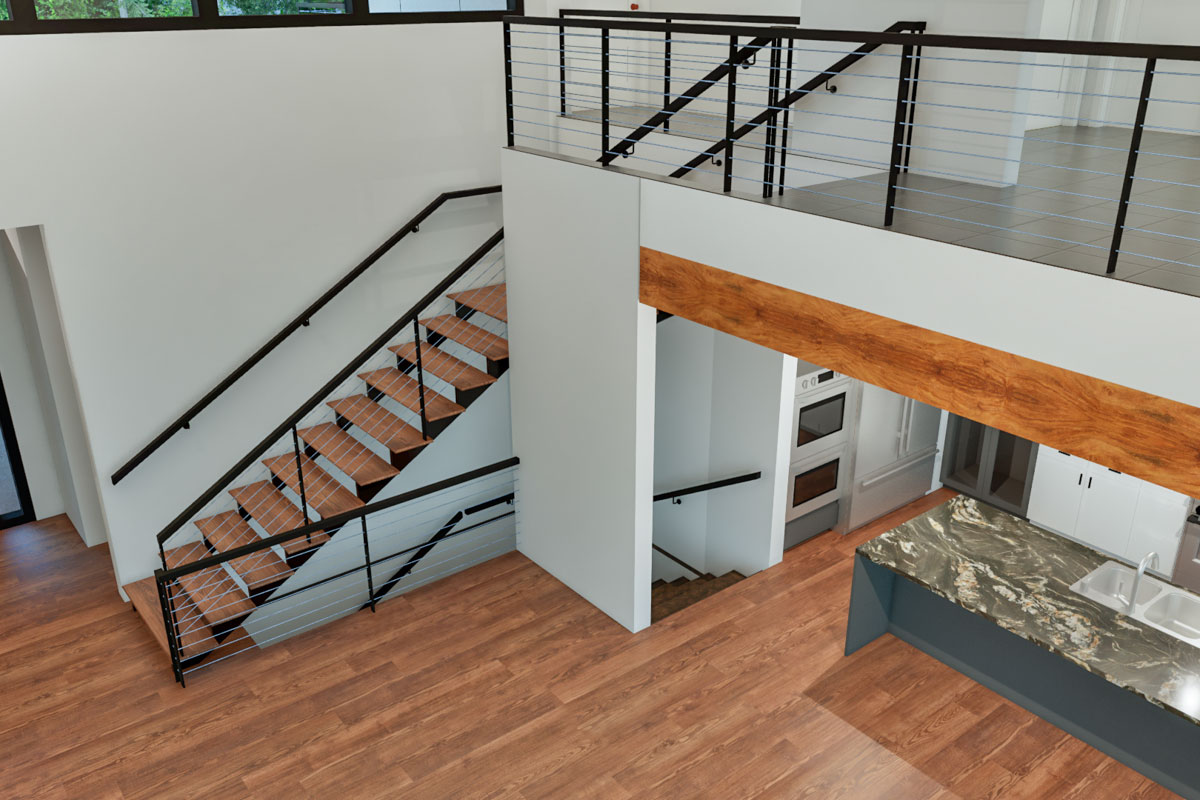
The kitchen opens up as you move deeper into the main level. There’s a wide, functional workspace centered around a large island—perfect for prepping meals while chatting with others at the counter.
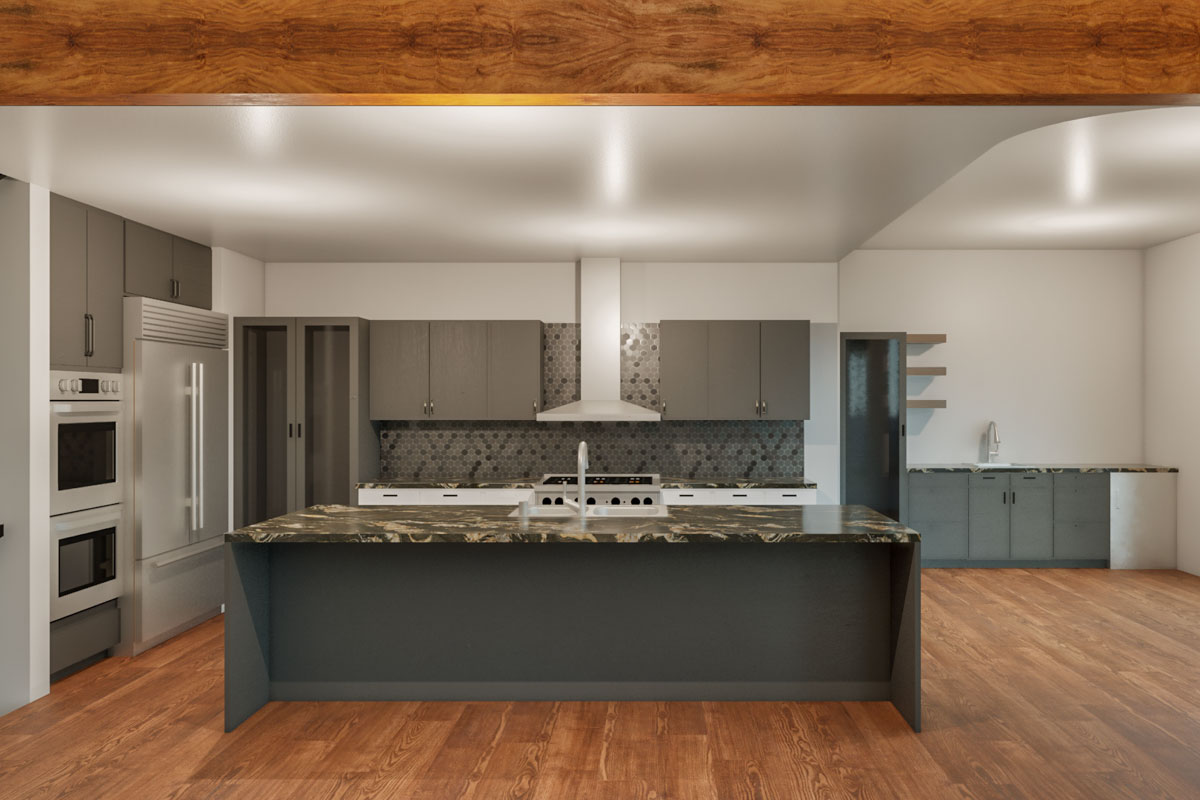
Sleek gray cabinets and a hexagonal tile backsplash add style without being fussy, while dark marble countertops bring a touch of drama.
YOU’LL ALSO LOVETwo-Story Modern Cottage House Plan with Upstairs Loft (Floor Plan)
I like how the kitchen is set up so you can easily keep an eye on the dining area and living room, which adds to the sense of openness.
Pantry
Adjacent to the kitchen and close to the garage entry is a walk-in pantry. At 7 by 9 feet, you’ll have more than enough storage for bulk groceries, small appliances, or even a wine fridge.
If you love cooking or entertaining, this pantry is a real asset.
Dining Room
From the kitchen, you move right into the dining room, which feels defined yet open.
Large windows along one wall flood the space with natural light. You’ll have room for a long table, so it works for everything from casual weeknight dinners to holiday gatherings.
I especially like that the dining area connects directly to the rear covered deck, expanding your options for hosting.
Living Room
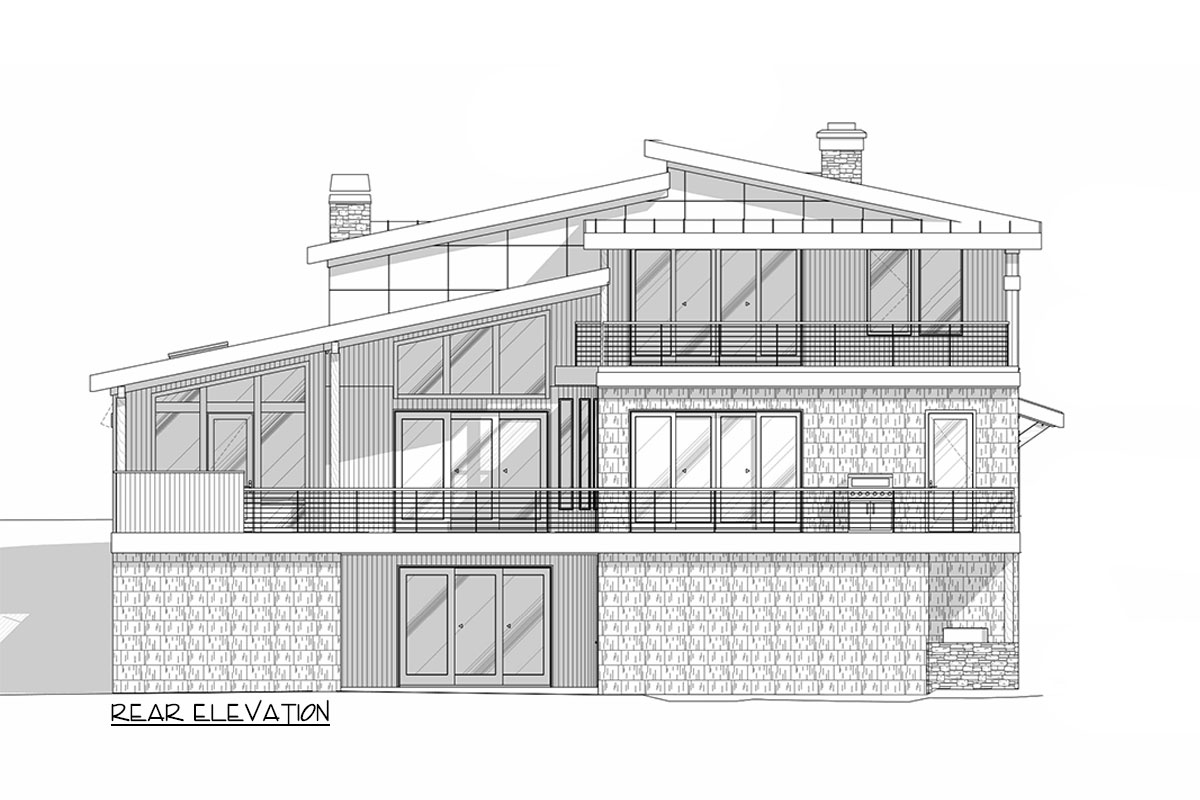
The living room is all about that open, double-height feeling. Oversized windows fill the space with light and frame beautiful views of your surroundings.
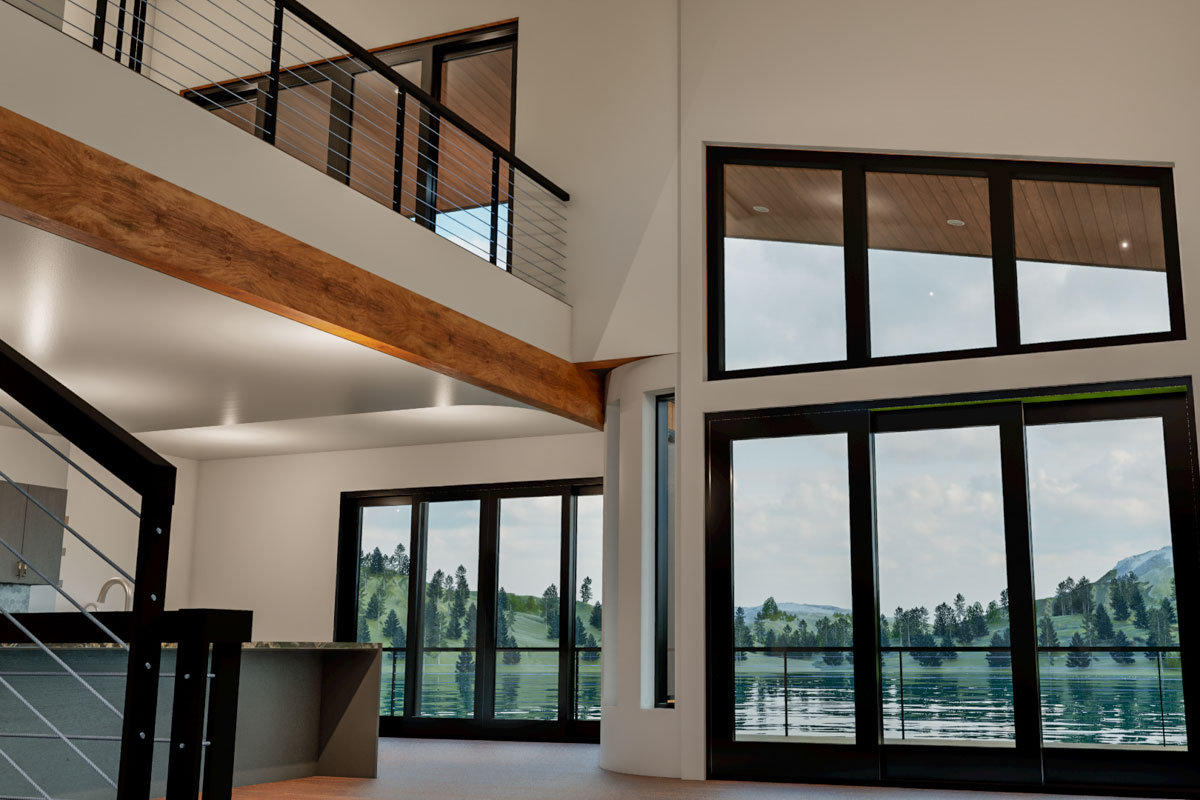
A sleek fireplace acts as a focal point and brings warmth to the room. Feature brickwork and modern railings keep the look crisp and sophisticated.
It’s a comfortable spot for reading, catching up with friends, or just watching the changing light at sunset.
I think this space feels both cozy and expansive.
Rear Covered Deck
You can open the doors from the dining or living area to access the rear covered deck.
Stretching 33 feet across, this outdoor space has plenty of room for a grill, dining table, and lounge chairs.
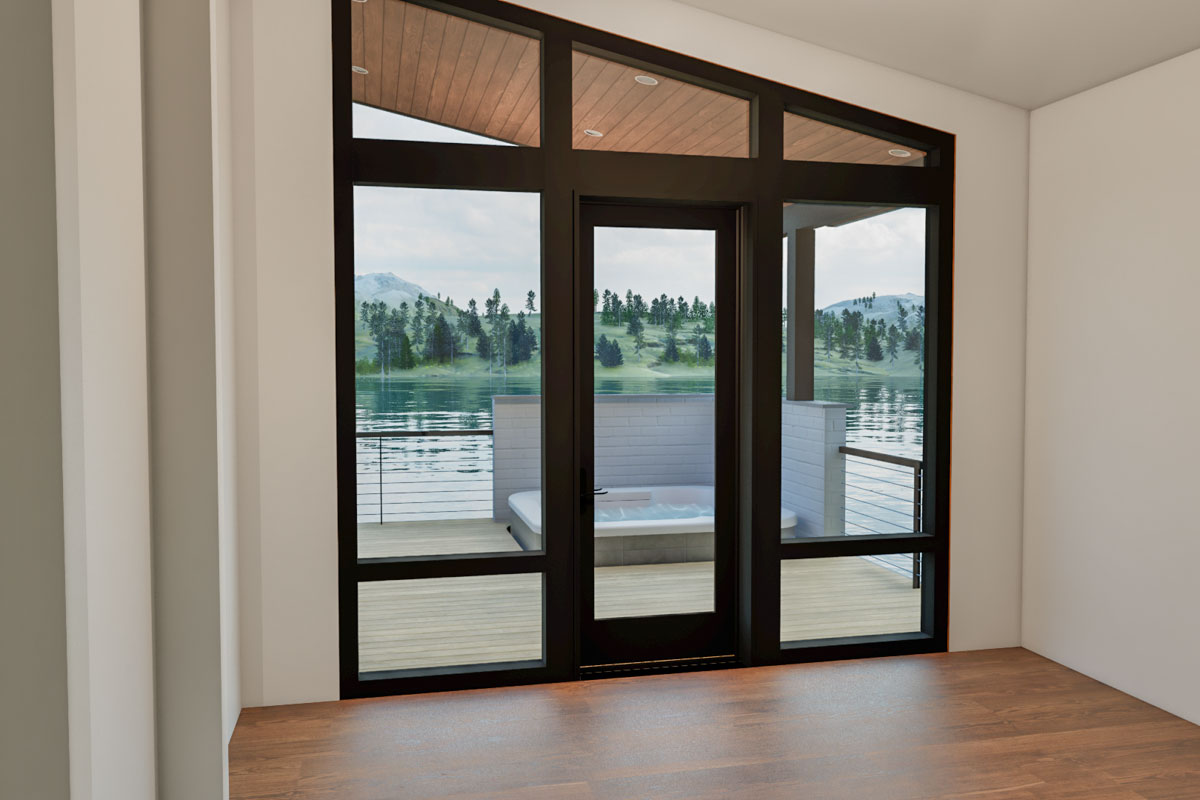
There’s even a built-in hot tub tucked in the corner, screened by a privacy wall.
YOU’LL ALSO LOVEModern Rustic Hill Country Stone House Plan with Two Master Suites and 3-Car Garage (Floor Plan)
The wood-paneled ceiling adds warmth, and cable railings make sure your view stays wide open.
Enjoy coffee in the morning or evening drinks with friends—this deck truly extends your living space.
Master Bedroom
On the main floor, the master suite is set in its own quiet corner. Large windows let in lots of light, and the 10-foot ceiling makes the room feel calm and open.
There’s space for a king bed, reading nook, and even a small desk if you work from home.
I think having the master on the main floor is a real plus for long-term living.
Master Bathroom
Connected to the master, the master bath is generously sized. Dual vanities mean no one has to wait for counter space, and there’s both a soaking tub and a step-in shower.
If you like a spa feel at home, this layout delivers. I appreciate that the shower and tub are separated, which keeps the space feeling open and comfortable.
Master Walk-In Closets
The suite includes two walk-in closets, each measuring 4 by 6 feet. This setup makes it easy to keep everything organized, and you finally have enough space for shoes and seasonal clothes.
If sharing closet space has been a hassle before, this solves it.
Master Shower
A dedicated master shower is set off from the main bath, giving you privacy and convenience. This layout makes mornings a breeze, with plenty of room for getting ready.
The Main Level Floor Plan
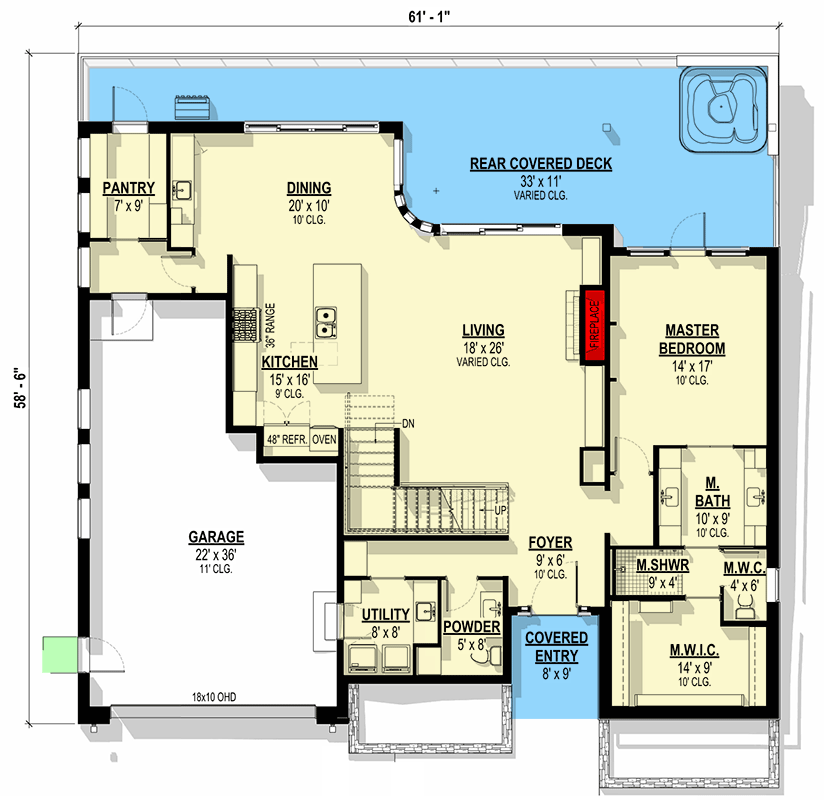
Back in the foyer, the main staircase is designed to keep sightlines open. The black metal railings and a chunky wood beam overhead add personality and connect the levels visually.
Upper-Level Loft
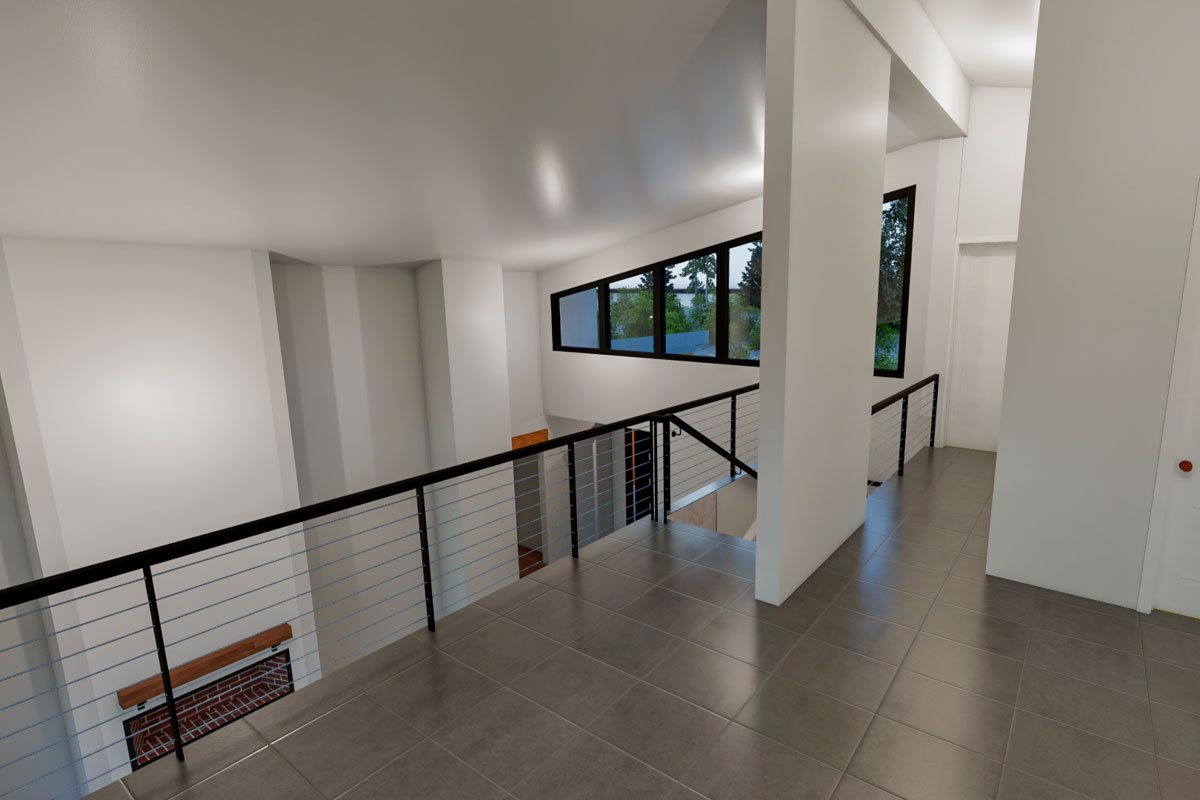
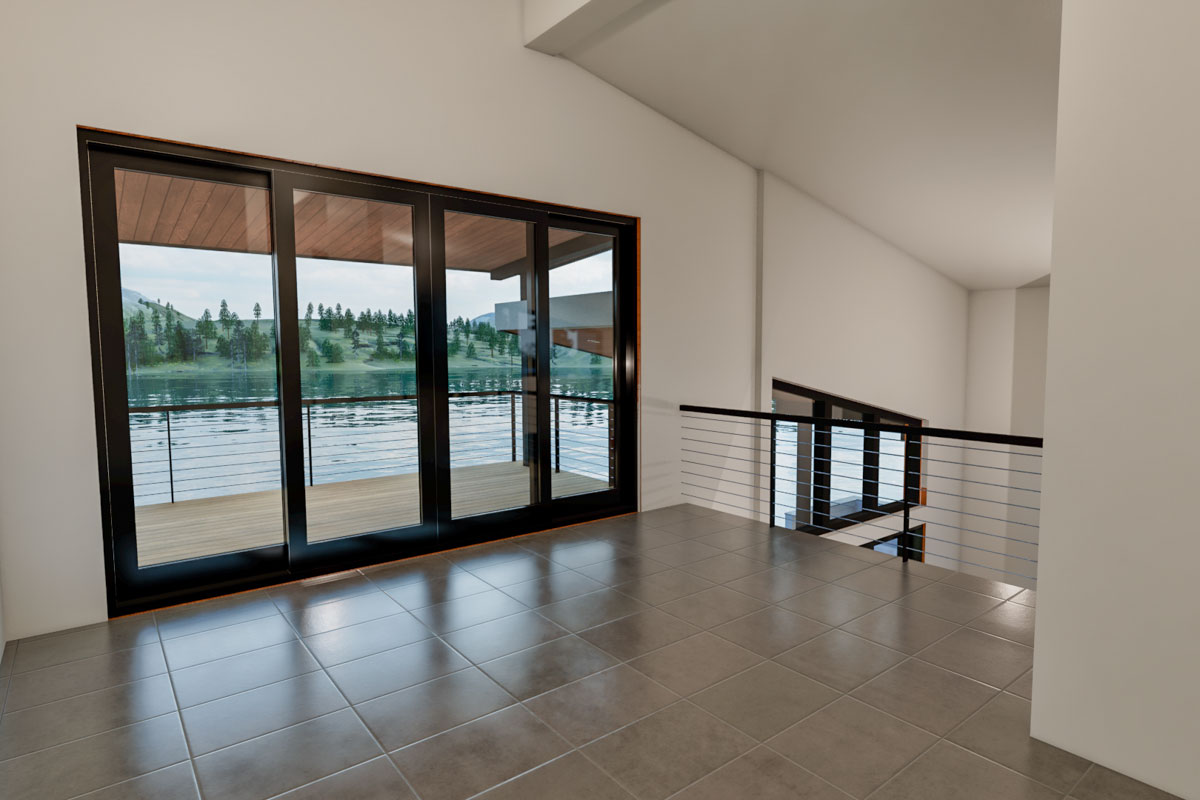
At the top of the stairs, you arrive in the open loft. Vaulted ceilings and lots of light from the rear deck and the “open to below” overlook make it a flexible space.
YOU’LL ALSO LOVETwo-Story Modern House Plan with Game Room Above – 4728 Sq Ft (Floor Plan)
Use it as a playroom, reading nook, or home office. I love how the loft keeps you visually connected to the main living area below.
Bedroom #2
Bedroom two sits at the back of the upper floor. It’s generously sized, with room for a queen bed and a desk.
Would you like to save this?
Large windows look out over the backyard, making the space bright and peaceful.
Bedroom #3
Bedroom three faces the front and has direct access to the front balcony. Its corner spot means it gets plenty of natural light, and the attached walk-in closet offers more storage than most secondary bedrooms.
I can see this being a great space for a teenager or guest.
Front Balcony
From bedroom three, you can step out onto the front balcony. This private outdoor spot is perfect for a couple of chairs and a morning coffee.
You’ll enjoy views of the street and the dramatic rooflines above, which make it feel both connected and sheltered.
Bath #2
This bathroom is set up for bedroom two, with a full tub and shower plus modern finishes. The location makes it perfect as a kids’ bath or for overnight guests.
Bath #3
Bathroom three serves both the loft and bedroom three. The layout is practical, with a shower, sink, and toilet.
I like how the bathrooms are spaced throughout the upper level so no one has to go far.
The Second Level Floor Plan
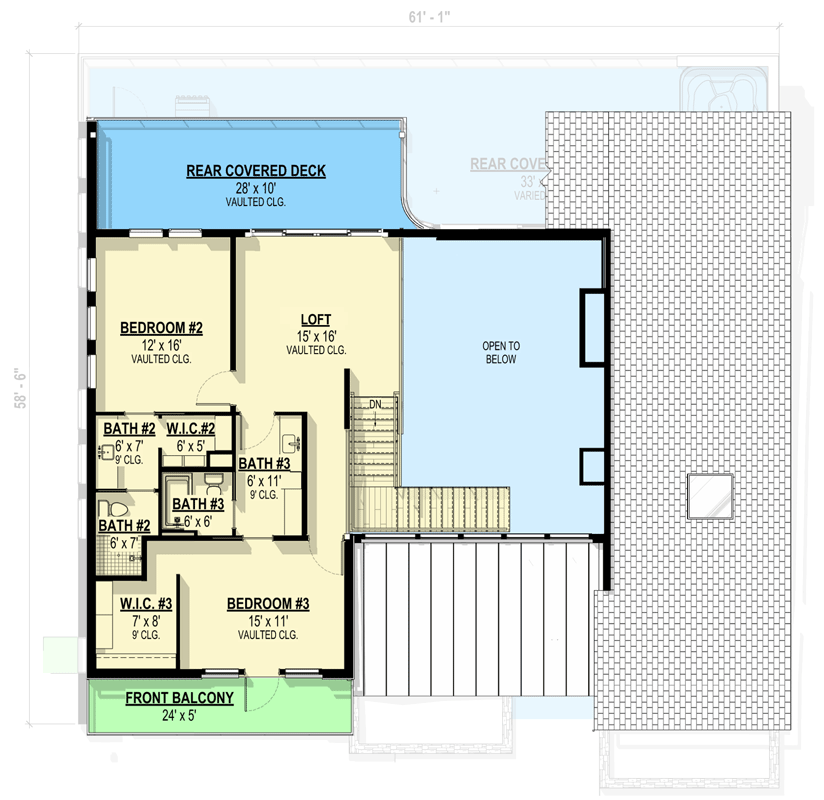
Both bedrooms two and three feature dedicated walk-in closets. The extra space really helps if you’re sharing the house with kids or need room for hobbies and storage.
Rear Covered Deck (Upper Level)
At the back, the upper floor opens to another covered deck. This one is a bit smaller than the main level’s but still large enough for a lounge set or outdoor dining.
You’ll get great views from up here, perfect for sunsets or simply relaxing at the end of the day.
Stairs to Lower Level
From the main level, stairs lead down to the basement. The transition feels natural, with a wide stairwell and clear sightlines from the foyer.
Basement
The basement is surprisingly bright and open at 22 by 26 feet. I can imagine it as a fantastic rec room, home theater, or gym.
There’s plenty of flexibility for whatever setup you need. A small wet bar in the corner adds convenience, making it easy to entertain or have snacks nearby.
Powder Room (Basement)
A powder room just off the basement adds convenience. No need to head upstairs during movie nights or workouts.
The Third Level Floor Plan
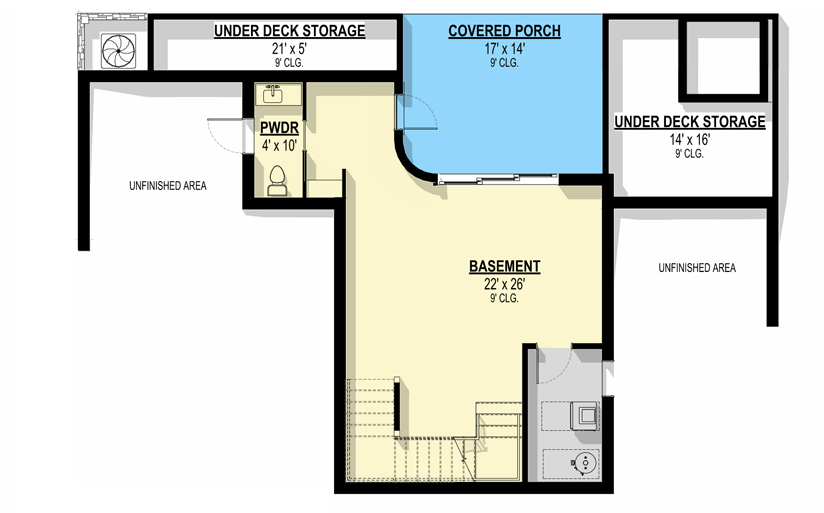
Covered Porch (Lower Level)
From the basement, you can walk out to a covered porch. This sheltered area lets you enjoy the outdoors, rain or shine.
It’s just the right size for a few chairs, a swing, or some container gardening.
Under Deck Storage
On each side of the covered porch, you’ll find substantial under-deck storage rooms. One measures 21 by 5 feet, the other 14 by 16 feet.
If you have bikes, kayaks, or extra holiday decorations, these spaces are incredibly useful. I know storage is something you can never have too much of, so this is a great feature.
Unfinished Area
Some of the lower level is unfinished, giving you extra space for customization. You might want a workshop, a wine cellar, or just room to grow as your needs change.
Each level of this home offers its own unique feel and function. You’re always close to a quiet retreat or a space for lively gatherings, with a smooth flow between indoor and outdoor living.
With all the flexible rooms and storage options here, I think this home truly adapts to your life, while keeping that signature Northwest style front and center.
Interested in a modified version of this plan? Click the link to below to get it from the architects and request modifications.