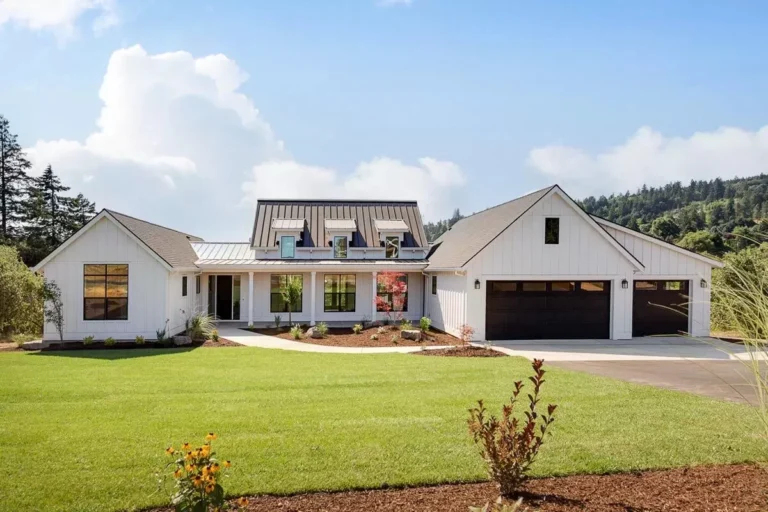
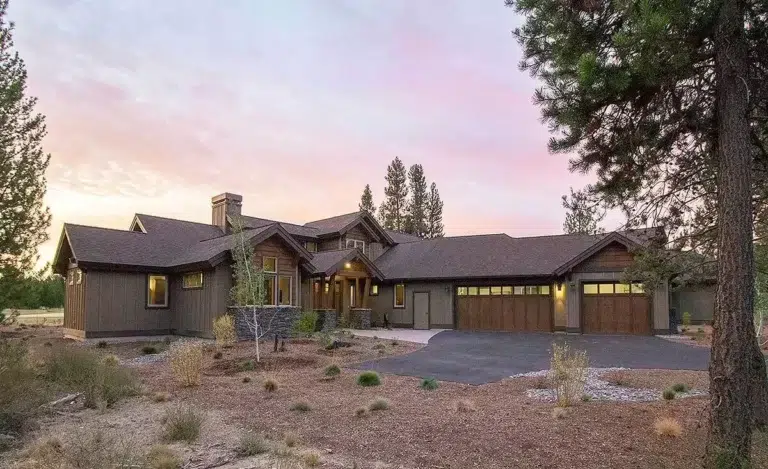
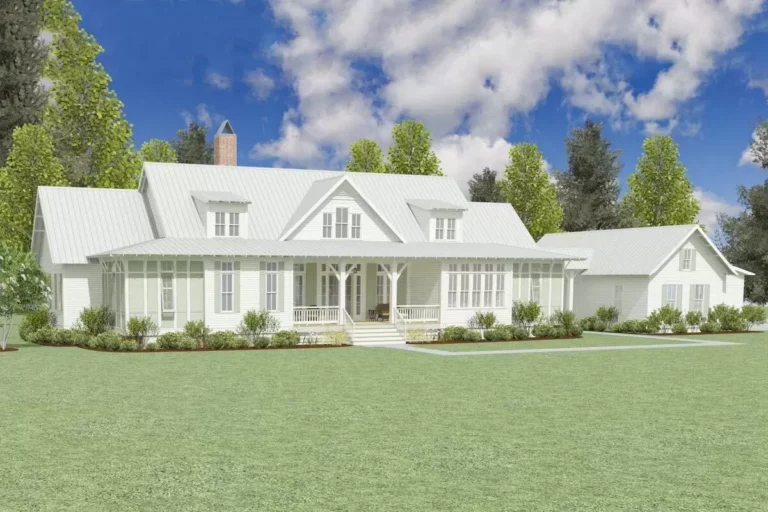
Country | Farmhouse | Modern Farmhouse | New American | Northwest | Ranch Bright and Open Modern Farmhouse (Floor Plan)

Country | Craftsman | Mountain | Ranch Craftsman Ranch House Plan with Up to 5 Beds with Finished Lower Level Option – 2388 Sq Ft (Floor Plan)
Contemporary | Modern | Ranch | Scandinavian Contemporary Scandinavian-inspired Inspired House Plan with Bonus Room (Floor Plan)
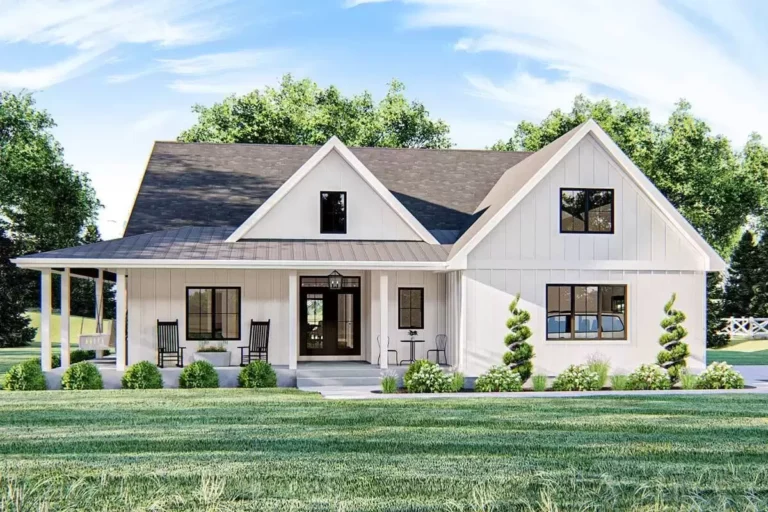
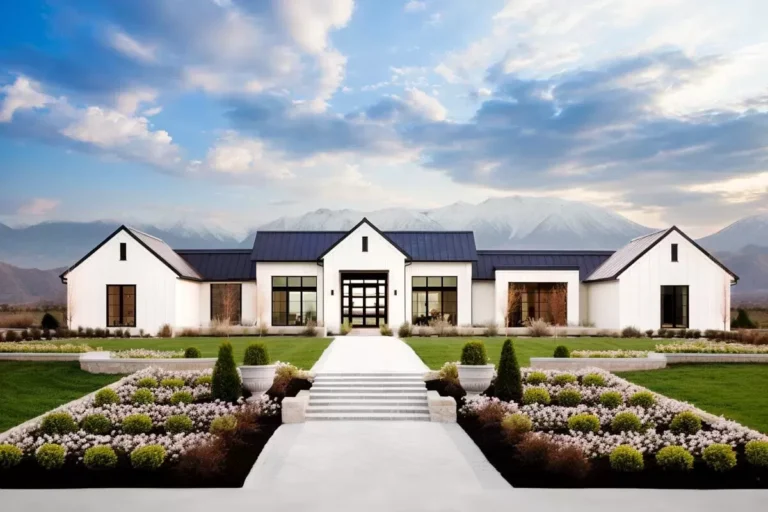
Country | Farmhouse | Modern Farmhouse | Ranch Modern Farmhouse Plan with Wraparound Porch and Vaulted Interior (Floor Plan)
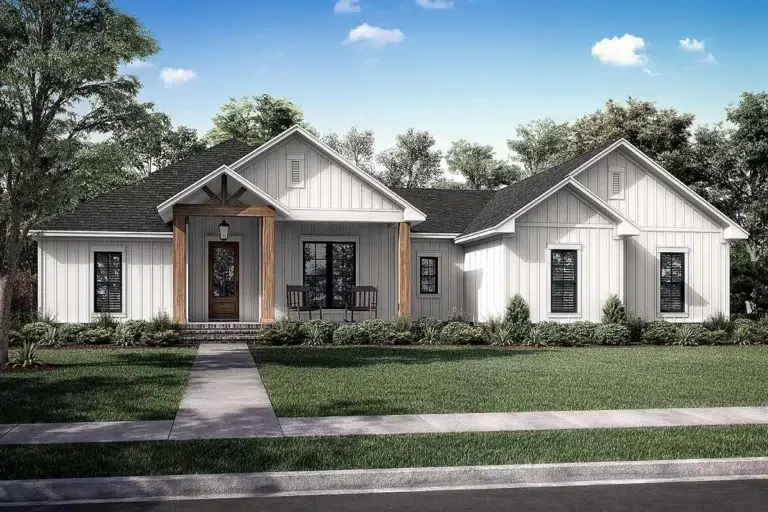
Country | Craftsman | Ranch | Traditional Country House Plan with Front to Back Kitchen and Generous Pantry (Floor Plan)
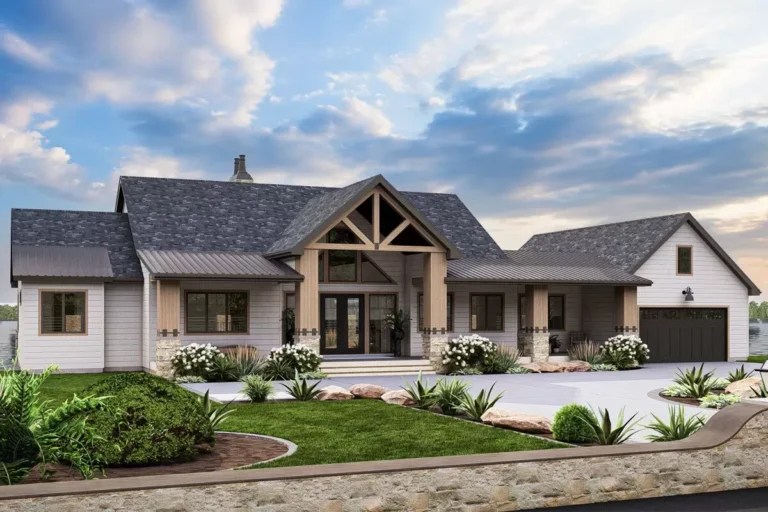
New American | Contemporary | Country | Craftsman | Mid Century Modern | Modern | Mountain | Northwest | Ranch | Rustic Modern Mountain House Plan with Study and Open-Concept Living Space (Floor Plan)
Craftsman | Mountain | Northwest | Ranch | Rustic | Transitional Mountain Living with 3 Vaulted Bedrooms – 2536 Sq. Ft. (Floor Plan)
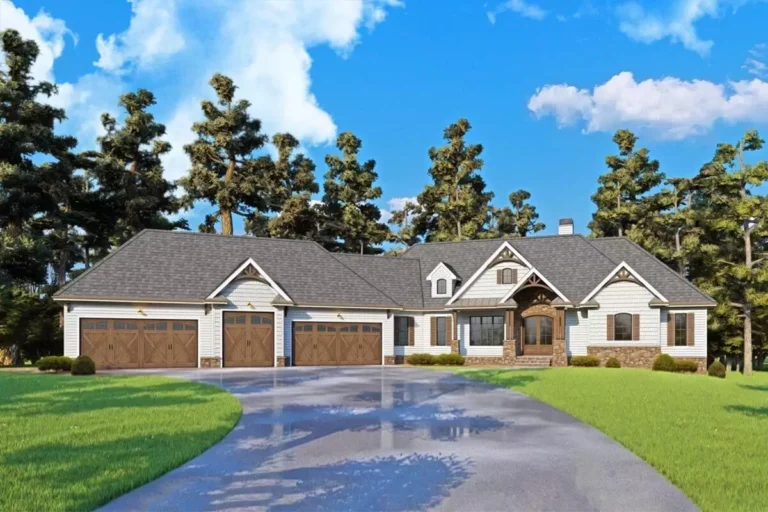
Country | Craftsman | Ranch | Rustic | Southern 3-Bed Craftsman Ranch House Plan with His and Hers Master WIC (Floor Plan)
New American | Craftsman | Mountain | Northwest | Ranch | Rustic Two Bedroom Craftsman House Plan with Expansion Possibilities (Floor Plan)
Country | Craftsman | Mountain | New American | Northwest | Ranch | Rustic One-Story Mountain Craftsman House Plan with Angled 5-Car Garage – 4140 Sq Ft (Floor Plan)
Country | Mountain | Ranch | Rustic | Shingle | Vacation Lake House with Massive Wraparound Covered Deck (Floor Plan)
Country | Hill Country | New American | Ranch | Southern | Traditional | Transitional 3-Bed Modern Ranch House Plan with Hidden Pantry (Floor Plan)
Craftsman | Mountain | New American | Northwest | Ranch Exclusive Mountain Craftsman Plan with Indoor Outdoor Living (Floor Plan)
Contemporary | Hill Country | New American | Ranch | Transitional Contemporary Ranch Plan with Split Bedroom Closed Layout – 3370 Sq Ft (Floor Plan)
Country | Coastal | Farmhouse | Modern Farmhouse | Ranch | Southern | Traditional | Vacation Exclusive Southern Home Plan with Detached 3-Car Garage (Floor Plan)