
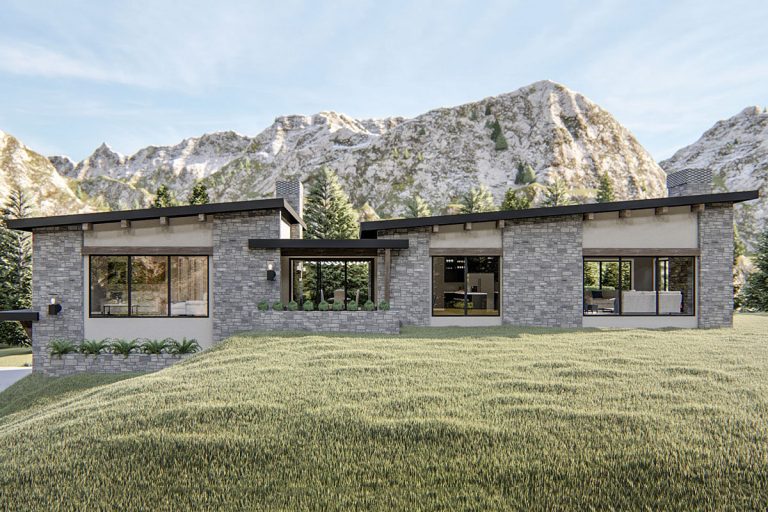
Contemporary | Mid Century Modern | Modern | Ranch 4-Bed Contemporary Home Plan with Home Office, Game Room and Dynamic Ceilings (Floor Plan)
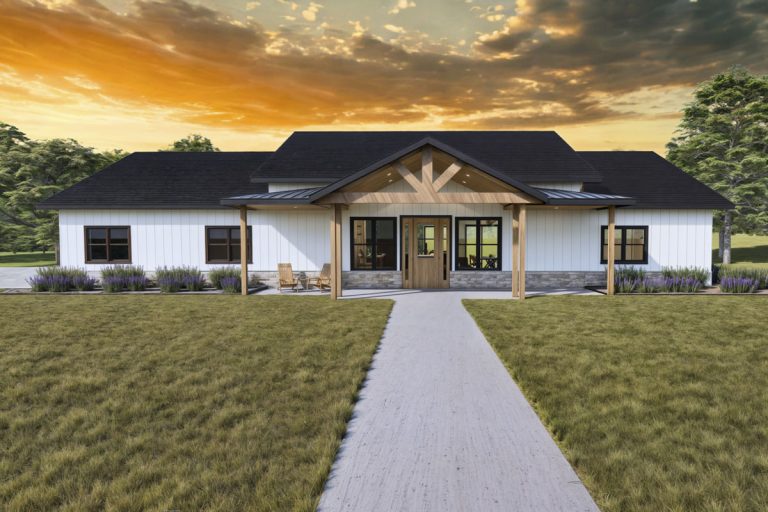
Contemporary | Barndominium | Modern | Mountain | Ranch Modern Barndominium with Expansive Porches and Workshop (Floor Plan)
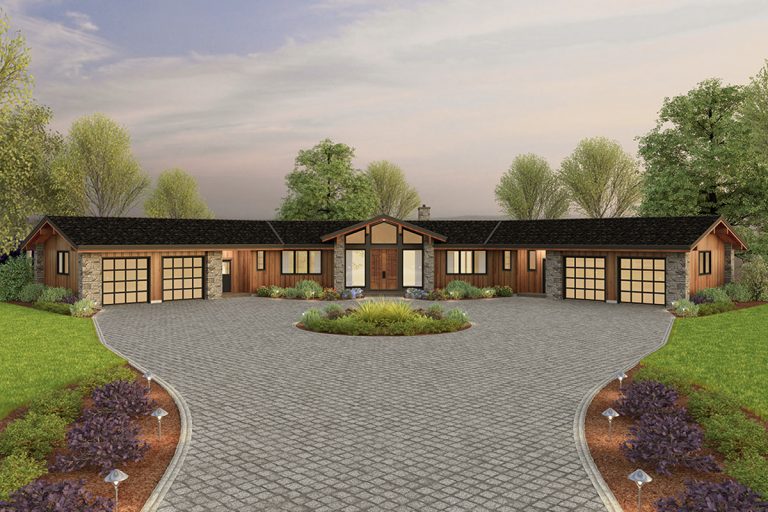
Ranch | Contemporary | Mid Century Modern | Northwest Contemporary X-Shaped House Plan with Home Office and Garden Room (Floor Plan)
Contemporary | Modern | Ranch 2-Bedroom Contemporary Ranch House Plan with Outdoor Fireplace – 2525 Sq Ft (Floor Plan)
Contemporary | Ranch Exclusive One-level Home Plan with Free-flowing Layout and Two Master Suites (Floor Plan)
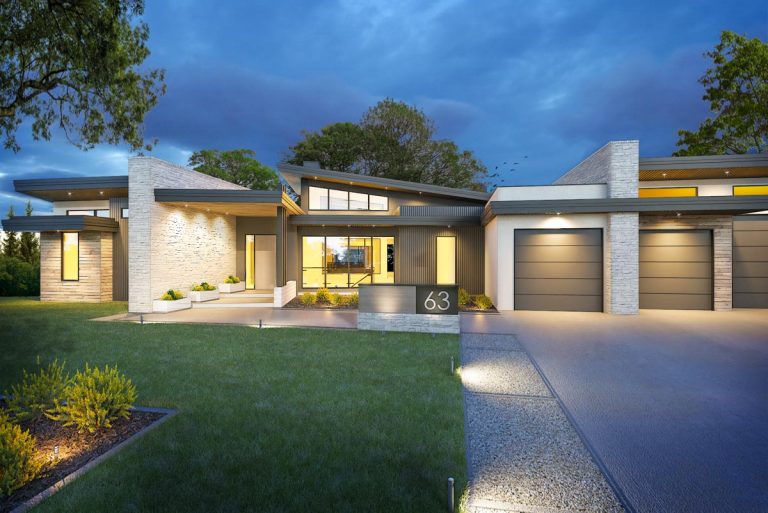
Ranch | Mid Century Modern | Modern | Northwest One-Story Modern House Plan with Angled Garage and Master Retreat (Floor Plan)
Country | Barndominium | Modern Farmhouse | Ranch 4-Bed Modern Farmhouse Ranch with Kid's Wing – 2524 Sq Ft (Floor Plan)
Mid Century Modern | Modern | Northwest | Ranch Mid-century Modern Home Plan with Courtyard and Drive-Under Garage – 2835 Sq Ft (Floor Plan)
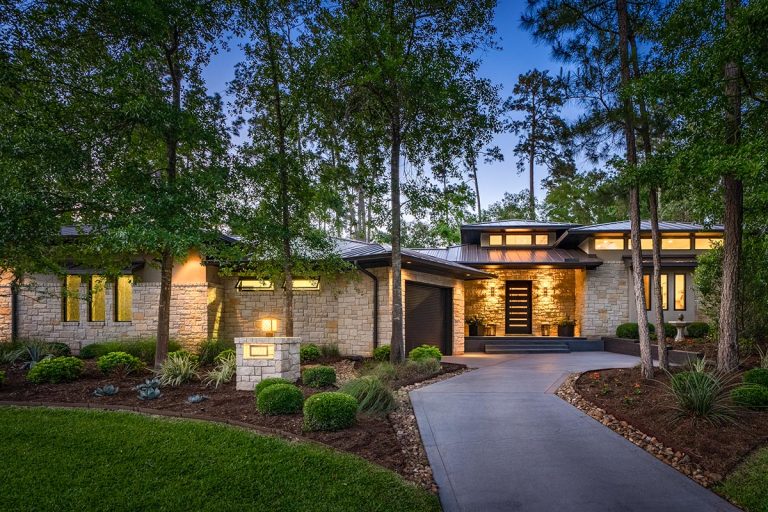
Transitional | Contemporary | Mid Century Modern | Modern | Ranch | Rustic Neo-Prairie Style Home Plan Under 3700 Square Feet with 3 Bedrooms (Floor Plan)
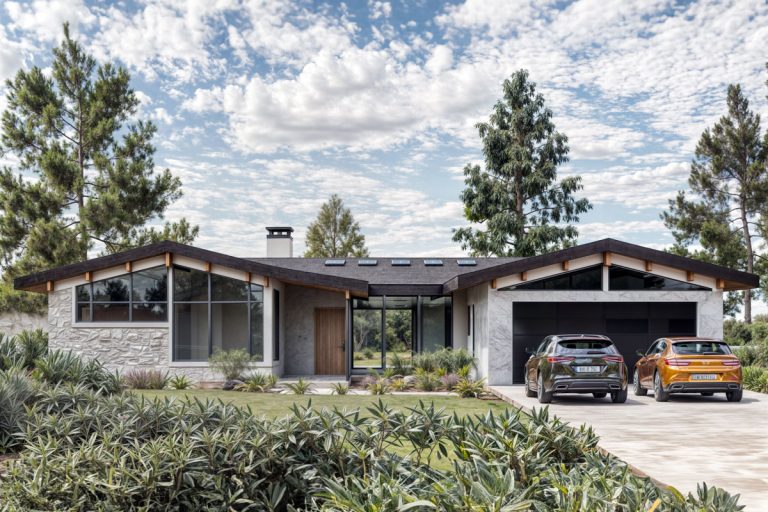
Ranch | Contemporary | Mid Century Modern 4-Bed Mid-Century Modern Ranch House Plan with Media Room – 3336 Sq Ft (Floor Plan)
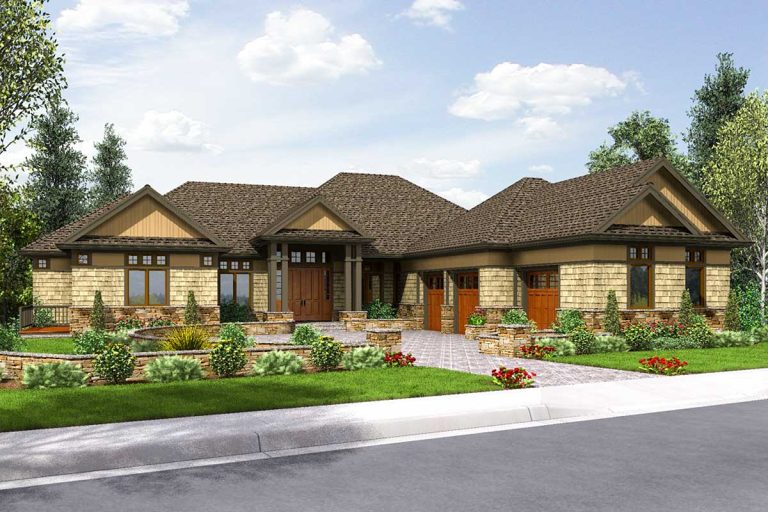
Blog | Country | Craftsman | New American | Ranch | Traditional 3248 Square Foot 4-Bed House Plan with Formal and Informal Dining (Floor Plan)
Transitional | Blog | Contemporary | Mid Century Modern | Modern | Ranch | Rustic Neo-Prairie Style Home Plan Under 3700 Square Feet with 3 Bedrooms (Floor Plan)
Contemporary | Mid Century Modern | Modern | Mountain | Ranch | Scandinavian Modern 4-Bed 1-Story Exclusive House Plan with 3 Rear Porches (Floor Plan)