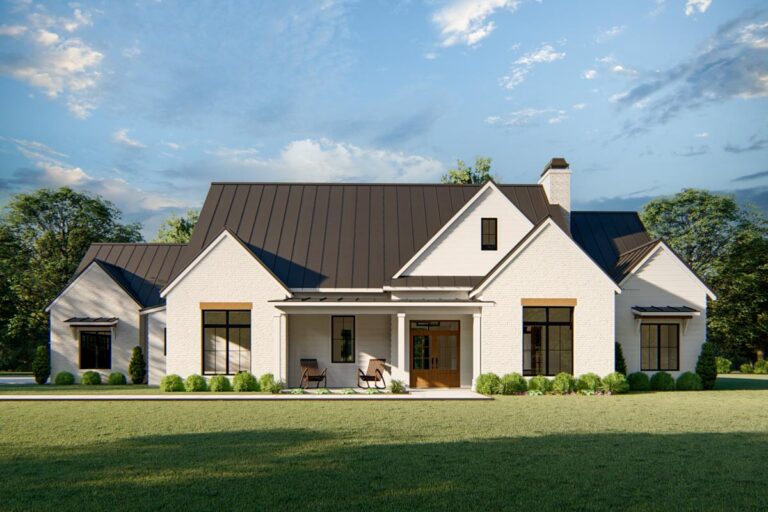
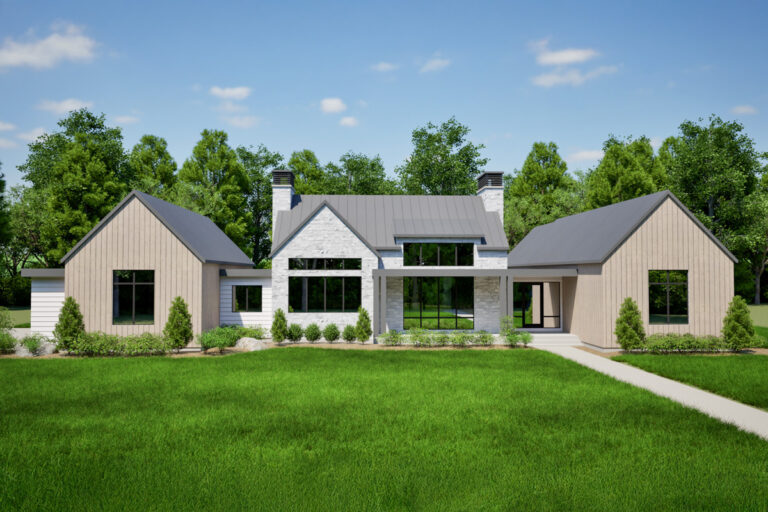
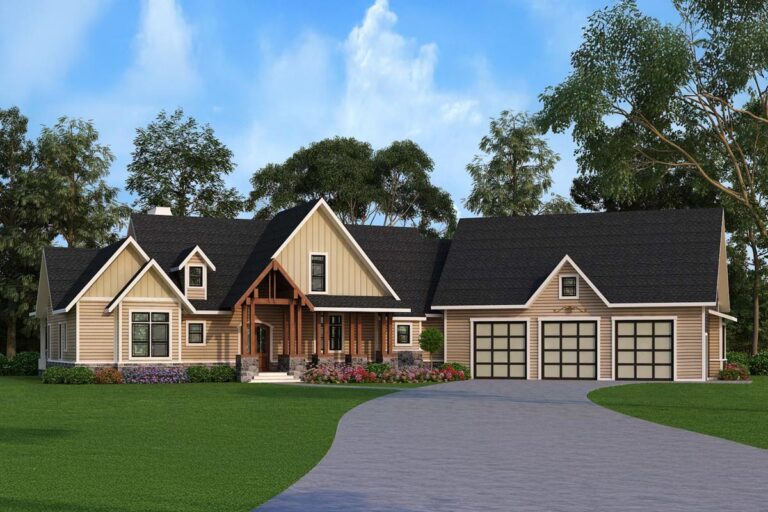
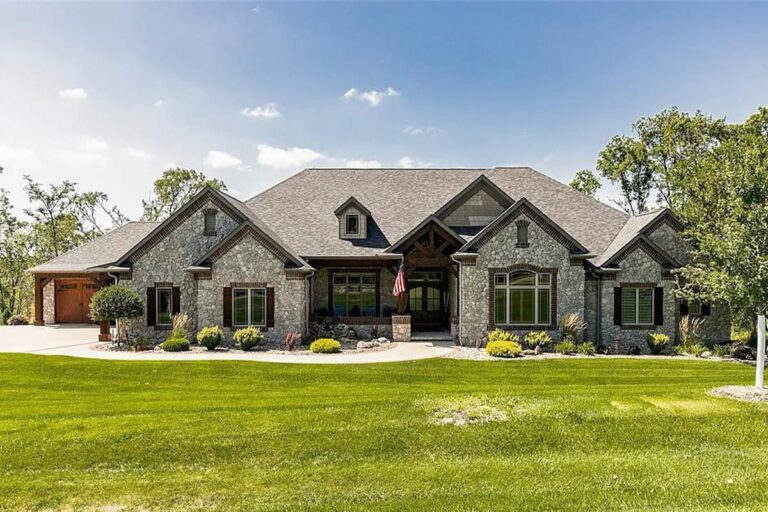
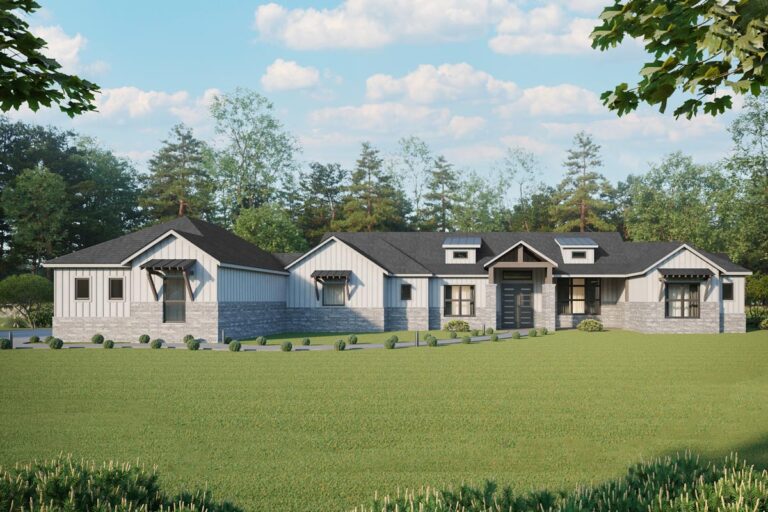
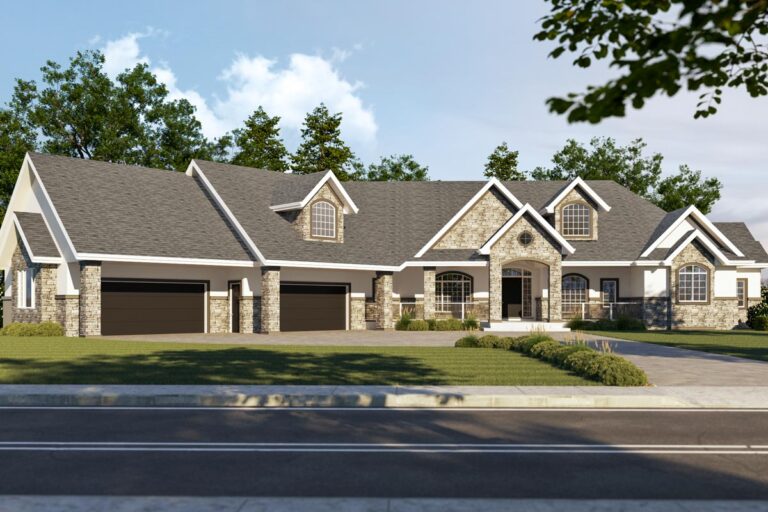
Country | Modern Farmhouse | New American | Ranch Exclusive Split Bedroom New American House Plan (Floor Plan)
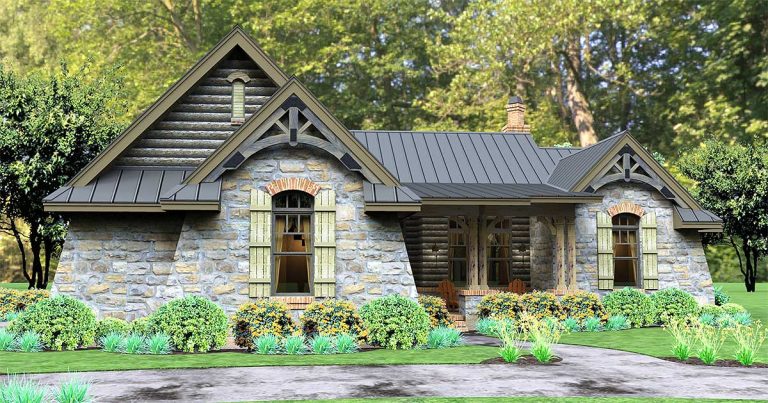
Cottage | Country | Craftsman | Mountain | Ranch | Rustic | Vacation Rugged Rustic 3 Bedroom Home Plan (Floor Plan)
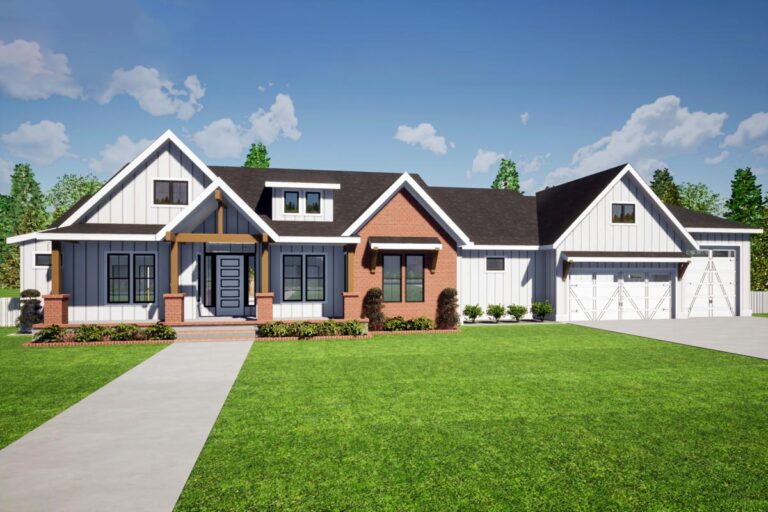
Country | Craftsman | Modern Farmhouse | New American | Ranch | Traditional 4100 Sq Ft Single-Story Country Ranch House Plan with 4 Bedrooms (Floor Plan)
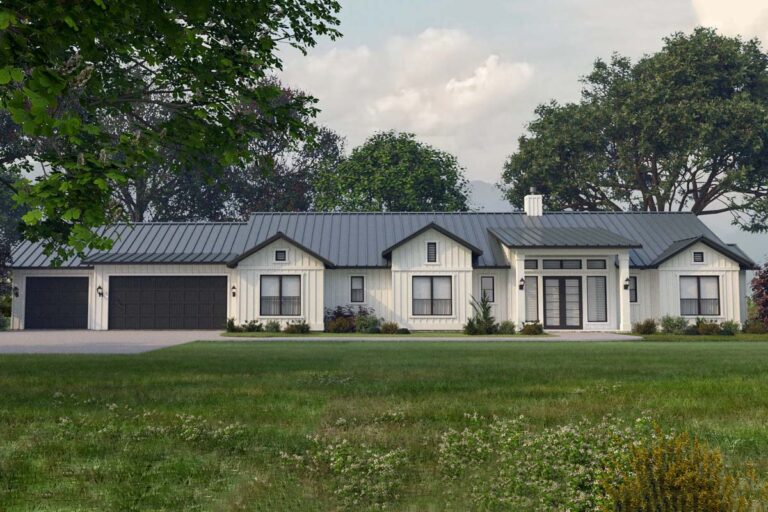
Contemporary | Country | Modern Farmhouse | New American | Ranch 3000 Square Foot Modern Farmhouse with 4 Beds and a Man Cave (Floor Plan)
Craftsman | Mountain | Northwest | Ranch | Rustic Stunning Mountain Ranch Home Plan – 2685 Sq Ft (Floor Plan)
Farmhouse | Modern Farmhouse | Ranch | Southern 4 Bed Modern Farmhouse Plan with Split Bedrooms and Large Outdoor Living – 3420 Sq Ft (Floor Plan)
Modern Farmhouse | Farmhouse | Ranch | Transitional 3-Bed Single-Story Farmhouse with Home Office – 2197 Sq Ft (Floor Plan)
Contemporary | Modern Farmhouse | Ranch | Scandinavian | Transitional Scandinavian Modern Farmhouse with Vaulted Great Room and Master – 2936 Sq Ft (Floor Plan)
Contemporary | Modern Farmhouse | New American | Ranch Contemporary Ranch Home with 4 Bedrooms and Farmhouse-Inspired Charm (Floor Plan)
Farmhouse | Contemporary | Craftsman | Mountain | Prairie | Ranch Contemporary Craftsman Farmhouse with 2 Main-level Masters (Floor Plan)
Hill Country | New American | Ranch 1-Story Contemporary Home Plan with In-Law Suite with Full Kitchen (Floor Plan)