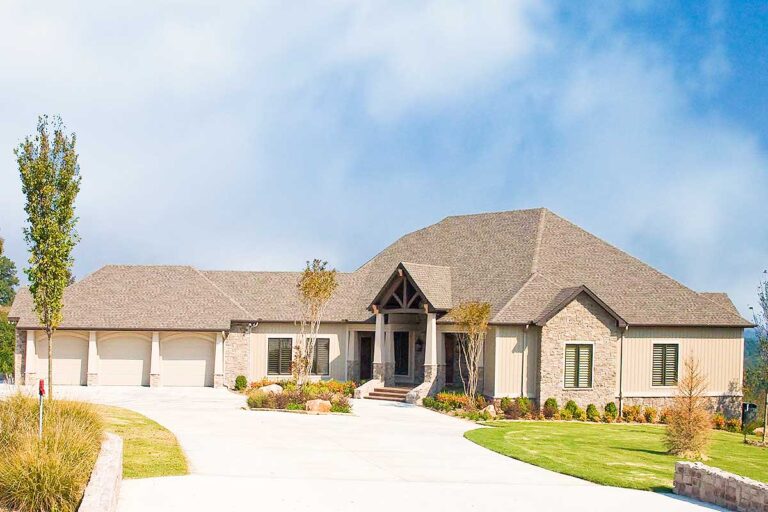
Contemporary | Mid Century Modern | Ranch 3-Bed Mid Century Modern Home Plan with Outdoor Kitchen – 3118 Sq Ft (Floor Plan)
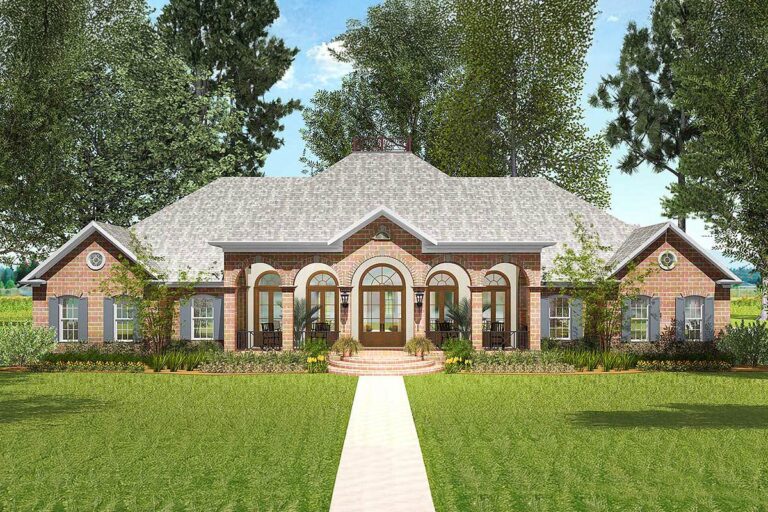
European | Mediterranean | Ranch | Southern | Southern Traditional | Traditional 4-Bed Southern House Plan with Home Office and a Separate Study (Floor Plan)
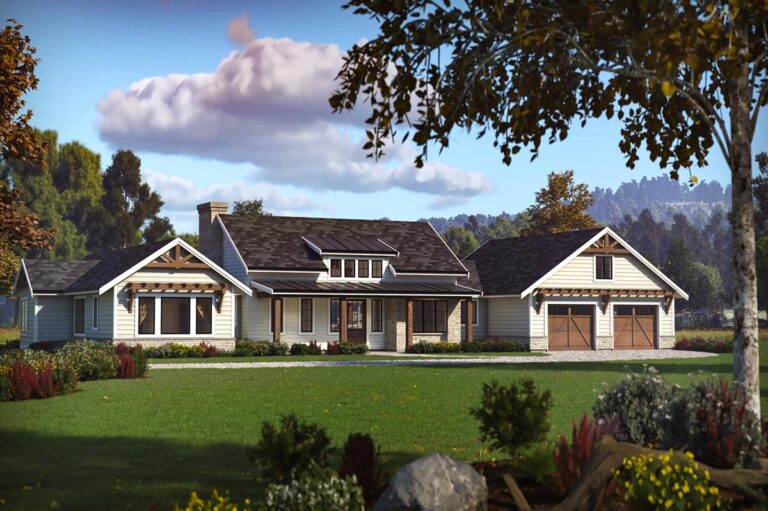
Country | Craftsman | Farmhouse | Modern Farmhouse | Mountain | New American | Ranch 3-Bed Mountain Ranch Plan with Multiple Gathering Spaces (Floor Plan)
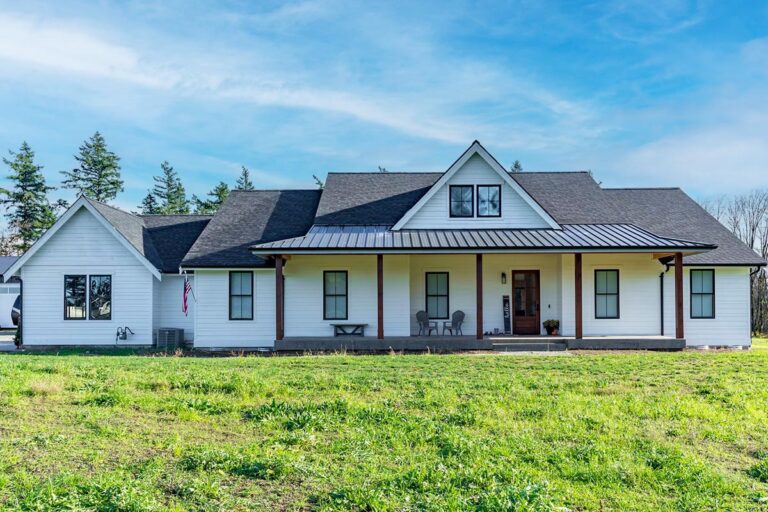
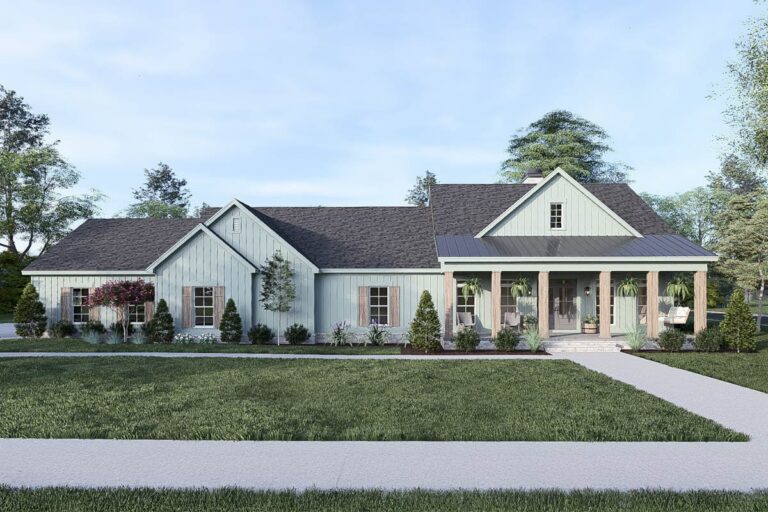
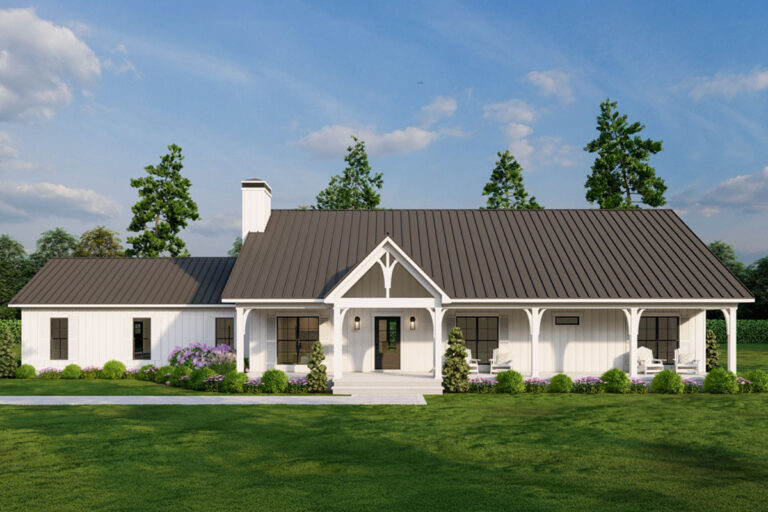
Country | Craftsman | Farmhouse | Modern Farmhouse | New American | Ranch 4-Bed Country House Plan with Front and Rear Porch (Floor Plan)
Barndominium | Country | Craftsman | Farmhouse | Ranch 4-Bed Single-Story Craftsman with Sunroom – 3575 Sq Ft (Floor Plan)
Country | Barndominium | Contemporary | Craftsman | Mid Century Modern | Modern Farmhouse | New American | Ranch | Southern | Transitional Modern 5-Bed Barndo-style Farmhouse Plan with Rear Wrap Around Porch – 3479 Sq Ft (Floor Plan)
Country | Modern Farmhouse | New American | Northwest | Ranch | Traditional Modern Farmhouse Plan with Angled 3-Car Garage (Floor Plan)
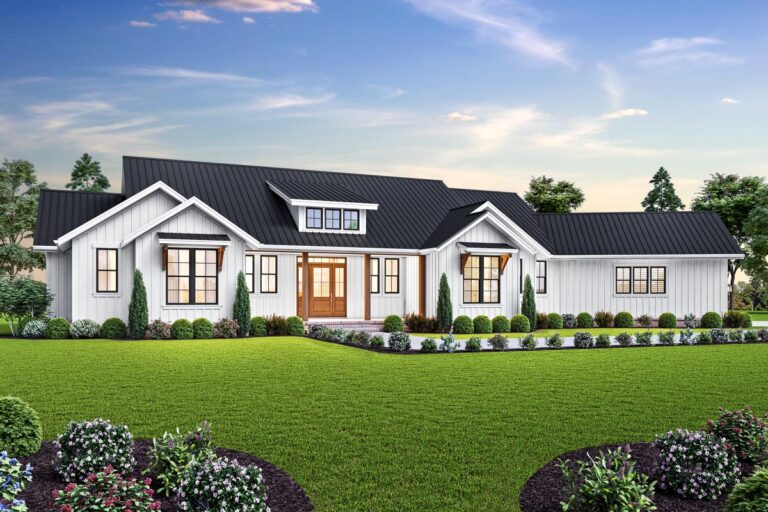
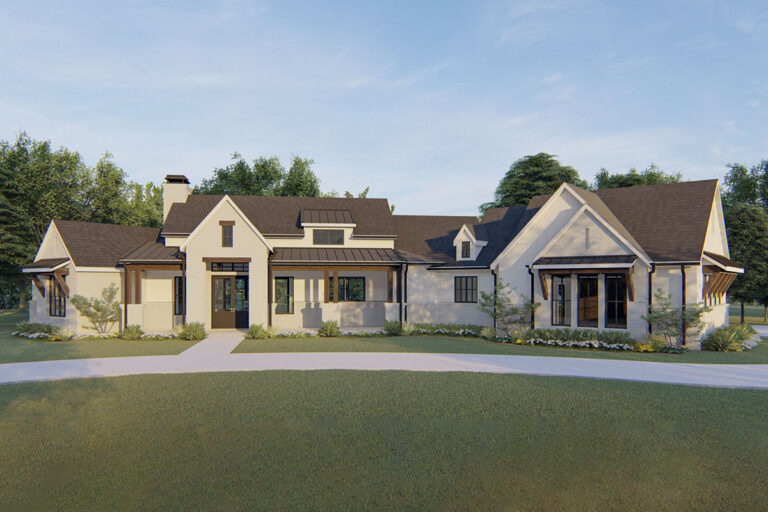
Country | Craftsman | Modern Farmhouse | Ranch | Traditional 3-Bed Modern Farmhouse Plan with Study and Large Mudroom – 3046 Sq Ft (Floor Plan)
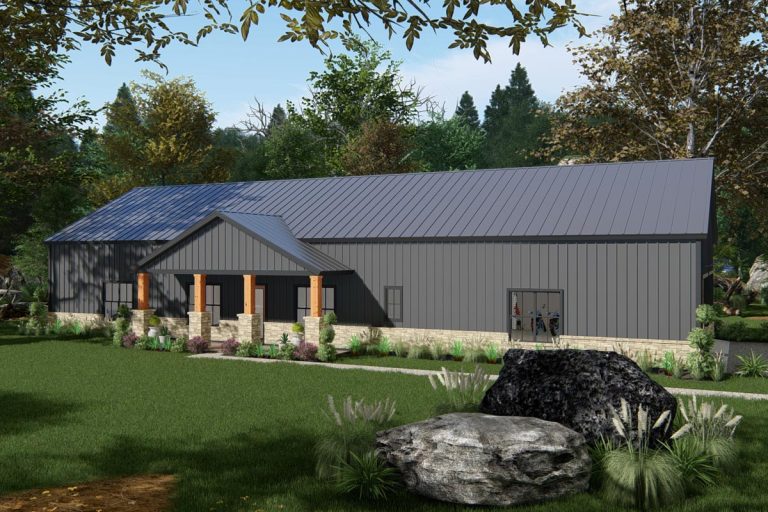
Barndominium | Country | New American | Ranch | Rustic | Traditional 2600 Square Foot Modern Ranch Barndominium Plan with 14 Foot Ceilings in Open Living Area (Floor Plan)
Contemporary | Mid Century Modern | Modern | Northwest | Ranch Modern Ranch with Two Master Suites and Home Office – 4,807 Sq Ft (Floor Plan)
Country | Farmhouse | Ranch 3-Bed Single-Story Country Farmhouse with Vaulted Great Room – 2411 Sq Ft (Floor Plan)
Modern | Prairie | Ranch One-Story Prairie House Plan with Multiple Screened Porches – 3802 Sq Ft (Floor Plan)
Country | Craftsman | Hill Country | Modern Farmhouse | Mountain | New American | Ranch | Transitional Modern Farmhouse Plan with Large Rear Porch and Bonus Room – 2522 Sq Ft (Floor Plan)
Contemporary | Country | Craftsman | Farmhouse | Modern Farmhouse | Mountain | New American | Ranch | Rustic Craftsman Farmhouse with Fun-Filled Lower Level (Floor Plan)
Mountain | Ranch | Rustic | Vacation Mountain Ranch with Spectacular Rear Views – 5144 Sq Ft (Floor Plan)