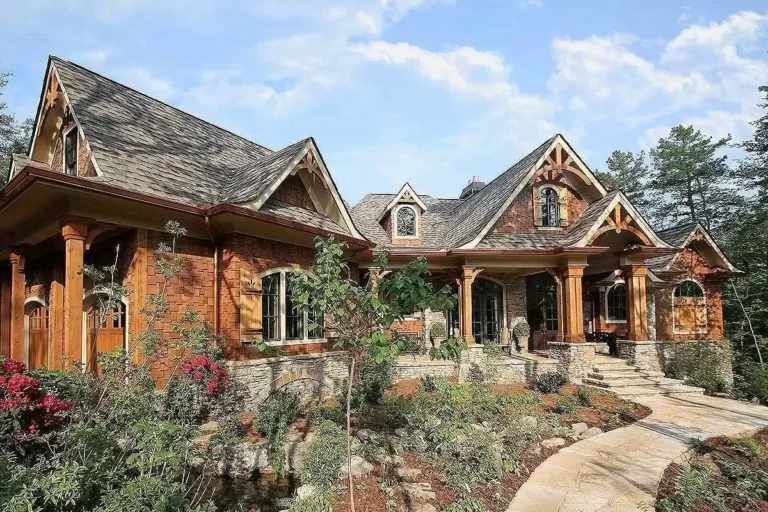
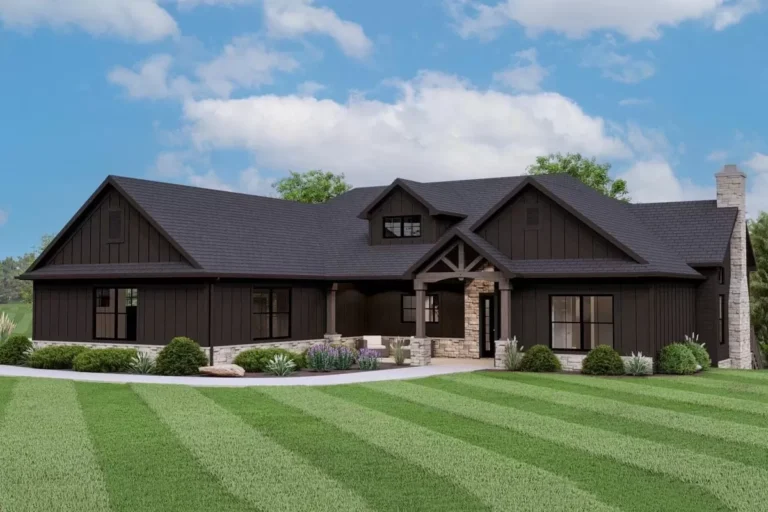
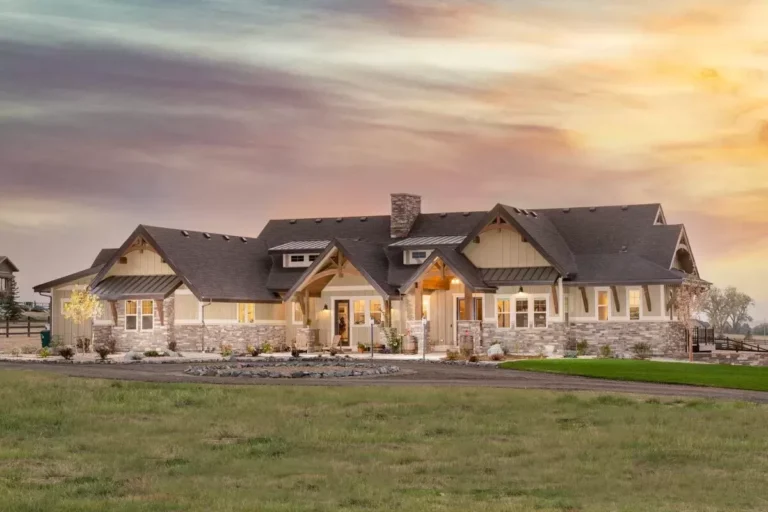
Cottage | Country | Farmhouse | Modern Farmhouse | New American | Rustic Modern Farmhouse Perfection with Rustic Charm (Floor Plan)
Craftsman | Hill Country | Mountain | Rustic Rugged Craftsman Dream Home Plan – 2847 Sq Ft (Floor Plan)
New American | Rustic 4-Bed Rustic New American House Plan with Optionally Finished Bonus Room – 2432 Sq Ft (Floor Plan)
Craftsman | Mountain | Northwest | Rustic Rugged Craftsman Home Plan with Spectacular Rear Deck (Floor Plan)
Craftsman | European | Rustic | Traditional Rugged 4-Bed House Plan with Lower Level Game Room (Floor Plan)
New American | Craftsman | Mountain | Rustic Mountain New American Home Plan with 4-Car Tandem Garage (Floor Plan)
Craftsman | Mountain | Rustic 2-Bed Mountain House Plan with 4-Car Garage + RV Storage – 2609 Sq Ft (Floor Plan)
Country | Craftsman | Farmhouse | Mountain | Ranch | Rustic | Traditional Rustic Country House Plan with Option to Finish Basement (Floor Plan)
New American | Craftsman | Mountain | Rustic Flexible 2-Bed Mountain Craftsman Plan with Den and Optional Lower Level (Floor Plan)
Prairie | Ranch | Rustic Rustic Ranch Under 3700 Square Feet with Porte-Cochere and an Angled 3-Car Garage (Floor Plan)