
Would you like to save this?
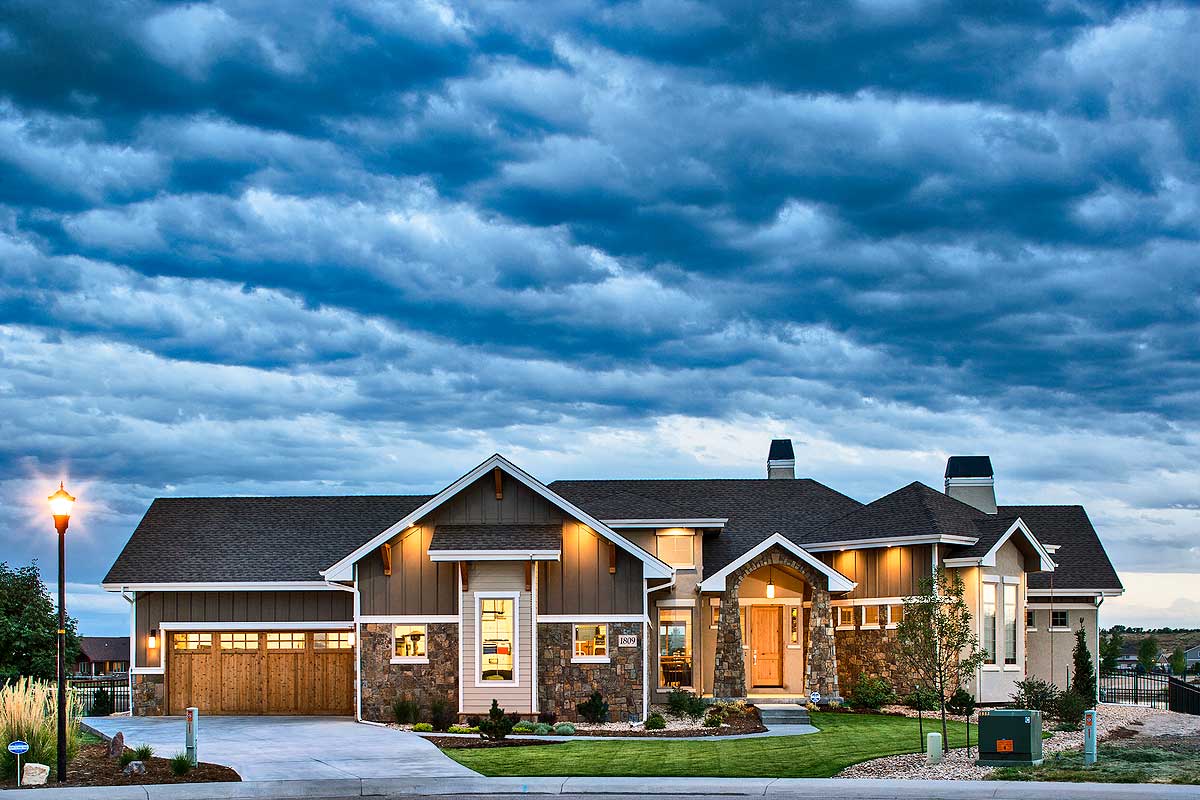
You know right away when you approach this home that it’s something special. With its mountain-inspired exterior, stone and wood details, and those big windows promising loads of natural light, you can sense that the interior will be just as inviting as the outside.
This is a home ready for both lively gatherings and quiet weekends, and the two-level layout means there’s plenty of space to stretch out, work, and play.
Let’s take a full tour, starting from the front door and exploring every space together.
Specifications:
- 4,749 Heated S.F.
- 4 Beds
- 5.5 Baths
- 1 Stories
- 3 Cars
The Floor Plans:
Front Porch
You’re greeted by a welcoming front porch, framed by chunky columns and crisp white trim.
This space is just the right size for a pair of rocking chairs or a seasonal display—creating a homey feel before you even walk inside.
As you step up, you can already catch a glimpse through the glass of that airy entryway waiting for you.
Foyer
The foyer welcomes you with a tall ceiling and a wide view that draws your eyes straight into the center of the house.
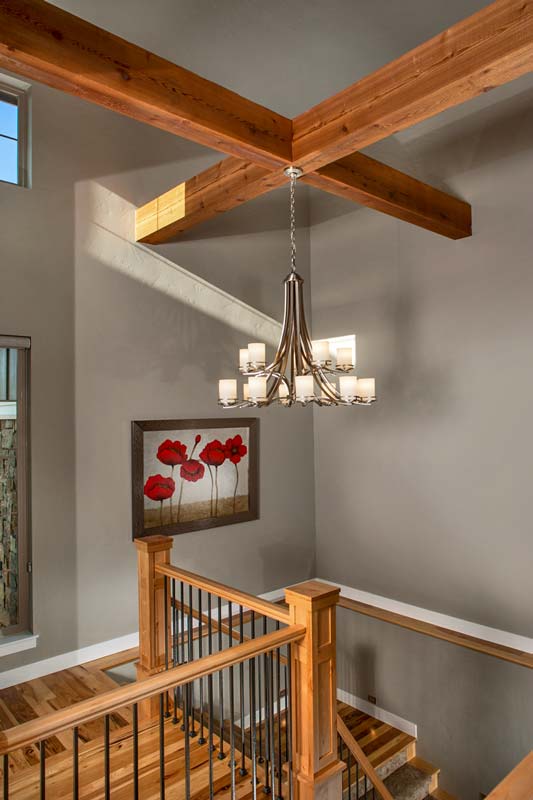
Warm wood beams stretch overhead, and sunlight pours in from the great room windows beyond.
YOU’LL ALSO LOVEMountain Craftsman House Plan Under 3700 Sq Ft with 850 Sq Ft Apartment Above 3-Car Garage (Floor Plan)
There’s plenty of space for guests to mingle as coats and shoes get sorted, and I notice that the open staircase makes the whole area feel even more spacious.
Off to your right, the rooms begin to branch out.
Office
Right at the front of the house, just off the foyer, there’s a bright office with glass double doors.
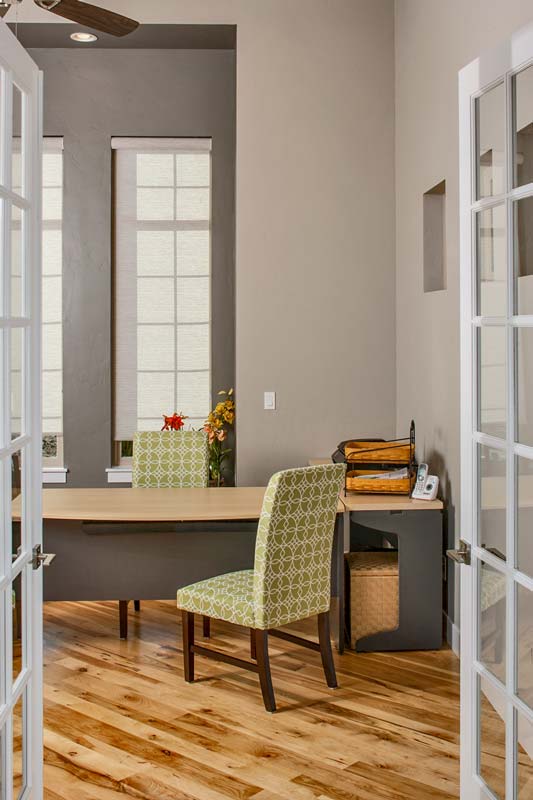
This room feels surprisingly private thanks to its corner location, but the tall ceilings and soft light make it comfortable for long workdays or focused study.
You’ll find enough space here for a large desk and a couple of chairs, so meeting with a colleague or catching up with a friend over coffee is easy.
I think the designer did a great job separating work life from the main living area without making the office feel cut off from the rest of the home.
Great Room
Moving forward, your attention is drawn to the great room, and for good reason. Double-height ceilings and a wall of windows frame what could easily be a stunning lake, mountain, or wooded view.
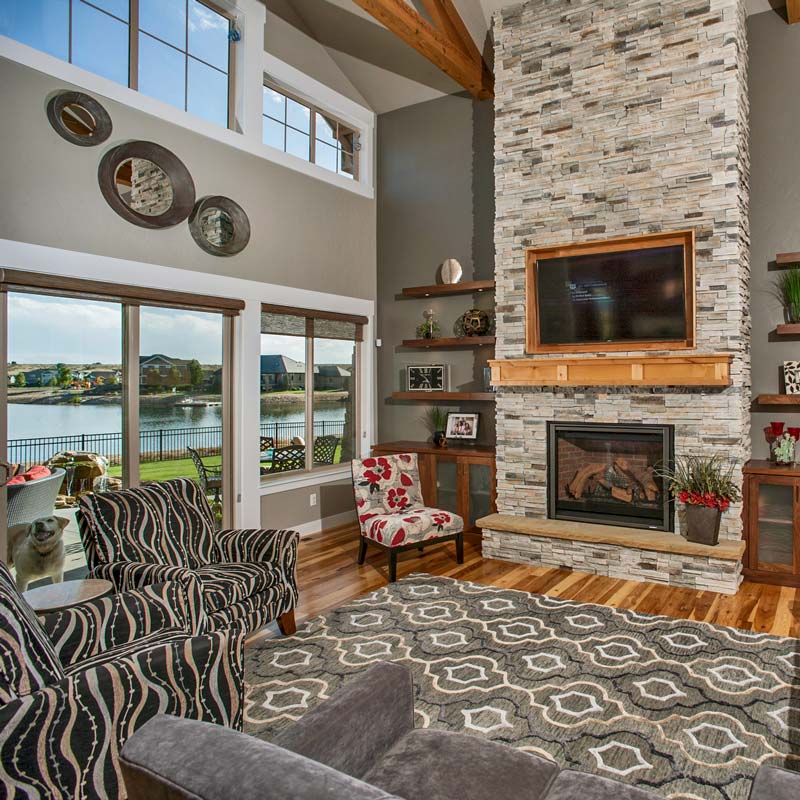
The stacked stone fireplace is a showstopper, running from floor to ceiling, and floating wood shelves are perfect for your favorite books or family photos.
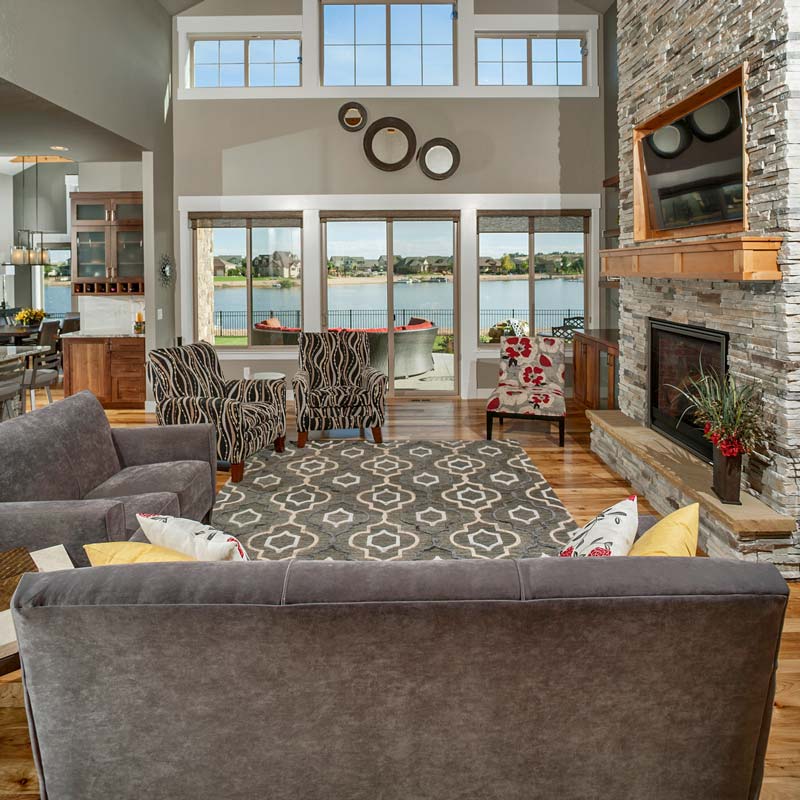
It’s easy to imagine curling up here in the evening or opening this whole room up to friends for a movie night or game day.
There’s a sense of openness that lets you breathe, yet it still feels cozy with the soft finishes and those big, patterned rugs underfoot.
Kitchen
The kitchen is close by, and you’ll notice immediately how the layout encourages everyone to gather.
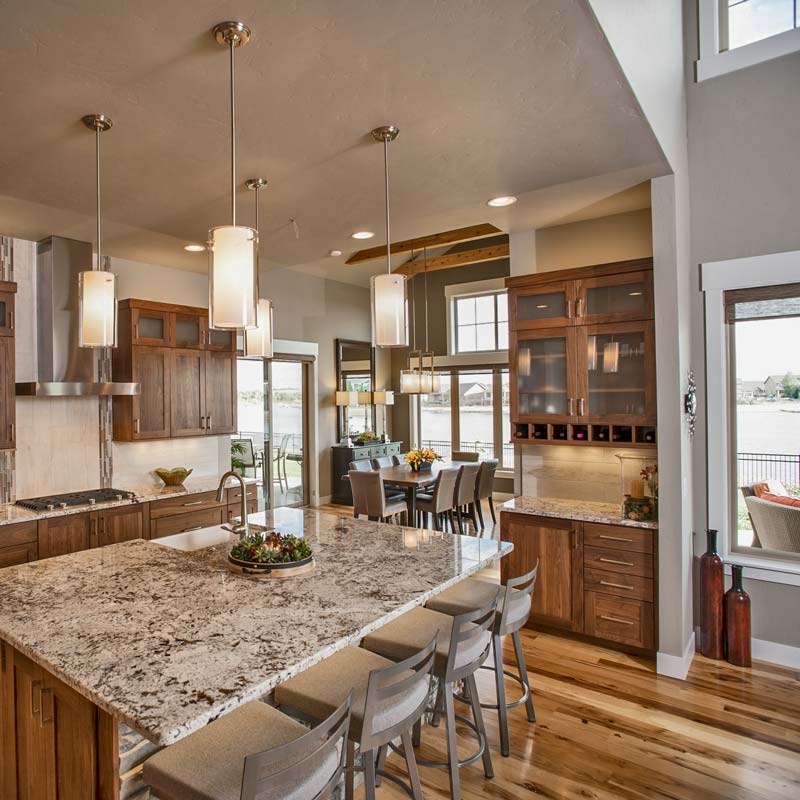
A big island anchors the space, offering not just plenty of prep area but casual seating for four.
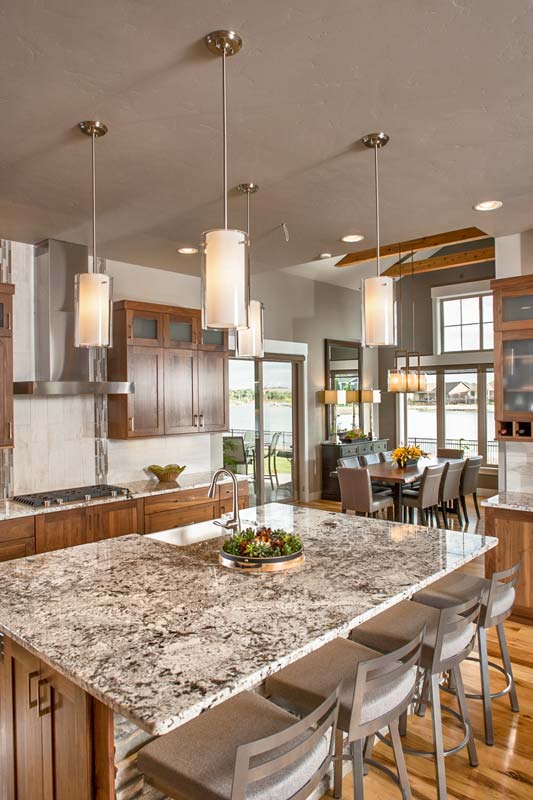
The warm wood cabinetry works beautifully with the granite countertops and the natural light streaming in from the windows.
YOU’LL ALSO LOVEMountain Craftsman Plan with Expansive Covered Deck and Option to Finish Basement (Floor Plan)
Tall pendant lights hang above the island, keeping everything bright and inviting. I love how this kitchen connects directly to both the dining area and great room, so you can keep the conversation going no matter if you’re cooking dinner, packing school lunches, or hosting brunch.
Pantry
Just off the kitchen, you’ll spot a walk-in pantry—a must-have if you love to cook or entertain.
Floor-to-ceiling shelving makes it easy to organize everything from dry goods to small appliances. The pantry is tucked out of sight but is still very accessible, which, in my opinion, is exactly how a pantry should be.
Dining Room
Next, the dining room enjoys a prime spot with views of the backyard or water.
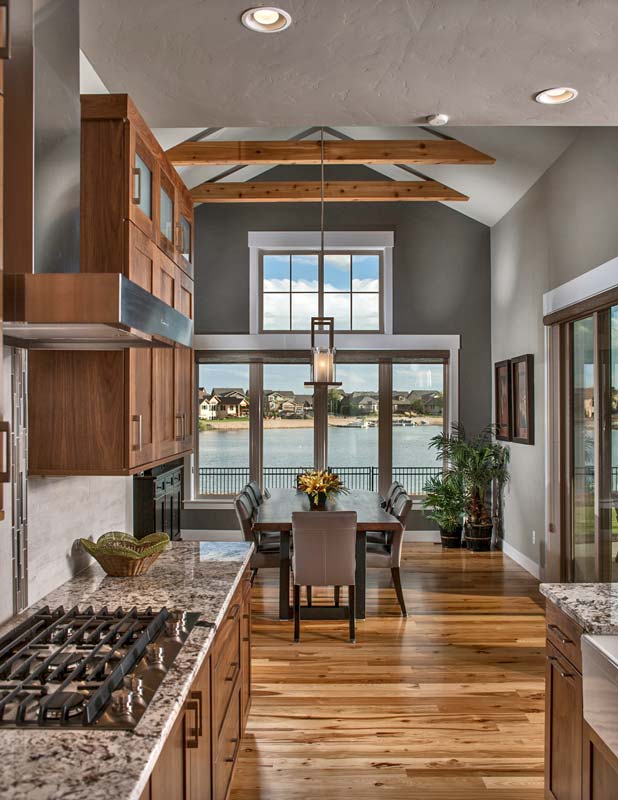
A vaulted ceiling and a wall of windows keep this space light and airy well into the evening.
Wood floors and exposed beams add that touch of rustic warmth, but the modern table and lighting keep things feeling fresh.
This is an easy place to linger over dinner or enjoy that first cup of coffee while the house is still quiet.
When you want to move the party outside, the doors to the deck are right there for seamless indoor-outdoor living.
Deck and Covered Outdoor Area
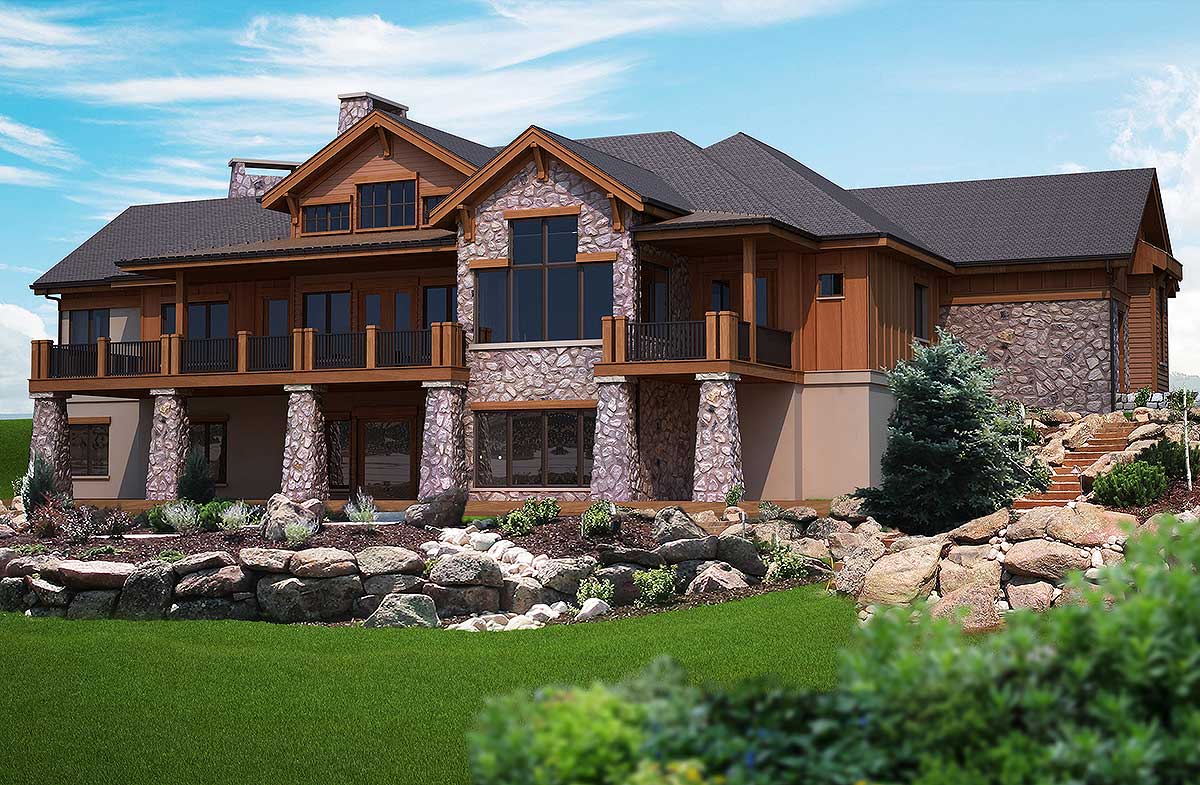
From the dining room, you access a broad deck that stretches the width of the house.
There’s a covered area for all-weather grilling or just relaxing with a book while the rain taps overhead.
The scenery becomes the main feature here, with plenty of room for a dining table and lounge chairs.
If you’re planning a summer barbecue or enjoying a private retreat, I think this outdoor living space will see plenty of use.
With both open and covered spots, you’ll always find a comfortable place to relax.
Master Bedroom
Back inside, the master bedroom is set on the main level in its own private wing.
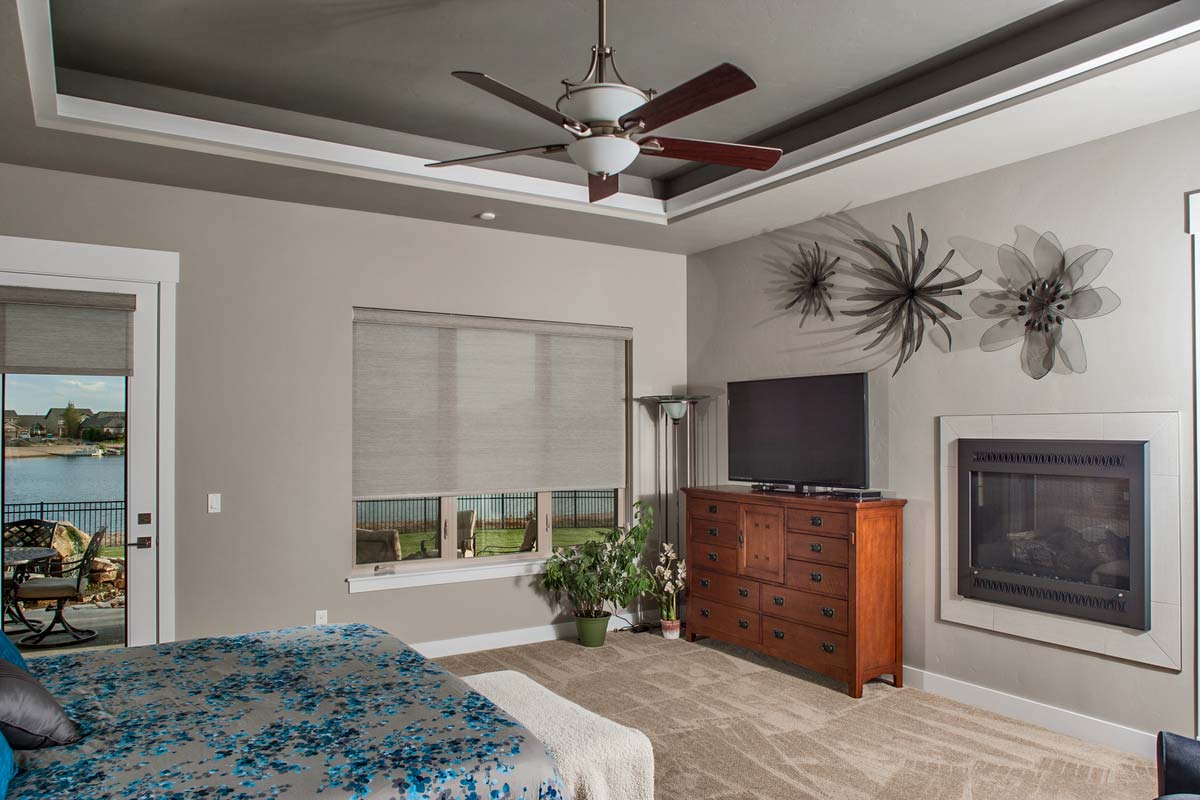
The room feels luxurious without being overwhelming. Big windows capture the view and bring in natural light, while a tray ceiling and modern fan keep things cool and calm.
There’s even a built-in fireplace for chilly mornings or cozy nights. I like how you can step right out onto the deck from here, making it easy to start your day with some fresh air.
YOU’LL ALSO LOVEElevated Mountain Craftsman House Plan with Two-Story Great Room and Main-Level Master (Floor Plan)
Master Bathroom
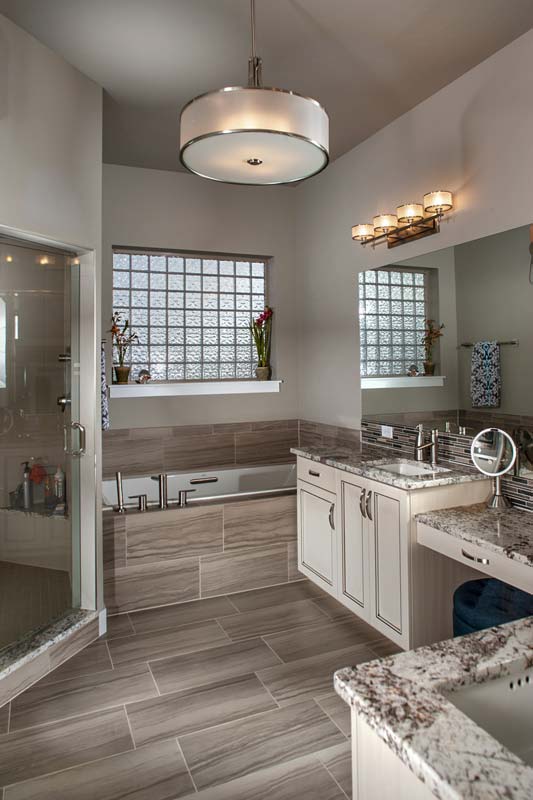
Directly connected to the master bedroom, the master bathroom is spacious and thoughtfully designed. There’s a double vanity with plenty of counter space, a deep soaking tub, and a glass-enclosed shower.
The finishes are soothing, with gray wood-look tile, granite counters, and a wall of glass blocks bringing in light while maintaining privacy.
Getting ready here feels relaxing, with enough room for two people to move around comfortably.
You’ll also find a large walk-in closet, which is always a plus.
Powder Room
Just off the main living area and kitchen, you’ll find a powder room that’s conveniently located for guests. This space isn’t just functional—the window draws in natural light, and the finishes tie in with the rest of the house, making it as welcoming as any other room.
Guest Room (Main Level)
On the opposite side of the home from the master suite, there’s a guest room with a private bath.
This setup allows visitors to settle in comfortably without feeling like they’re intruding on your family’s routines.
The guest bath is a full, spacious bathroom, and the proximity to the kitchen and living spaces makes it ideal for grandparents or friends staying over.
The Main Level Floor Plan
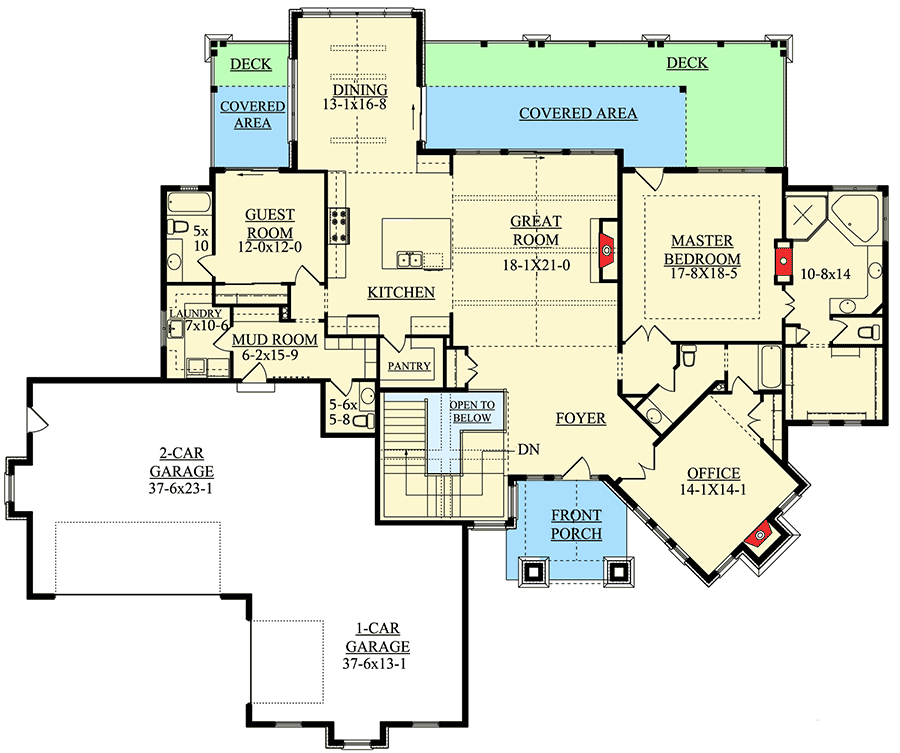
Near the garage entry, there’s a mud room that acts as the home’s command center.
Hooks, cubbies, and a bench make it easy to stow shoes, backpacks, and coats as you come and go.
This is the kind of spot that keeps the rest of the house tidy. If you’ve dealt with muddy boots in the kitchen before, you’ll appreciate how this mud room is perfectly positioned between outdoor life and the main living areas.
Laundry
Adjacent to the mud room, the laundry room offers a practical space for daily chores.
Would you like to save this?
There’s enough room for a side-by-side washer and dryer, a folding station, and a utility sink.
YOU’LL ALSO LOVELuxury Mountain Craftsman Plan with Guest Wing (Floor Plan)
Big families or anyone with active kids and pets will appreciate how organized and accessible everything is from the garage or the main living spaces.
Pantry (Main Level)
Tucked between the kitchen and foyer, this pantry keeps staples and snacks within easy reach. It’s not flashy, but you’ll quickly notice how much easier it makes daily life—especially during holidays or when feeding a crowd.
Garage
This home includes a two-car garage and a one-car garage, which are connected yet offer some separation for different types of storage.
There’s plenty of space for vehicles, bikes, tools, and maybe even a workshop area if you enjoy hands-on projects.
The access is right off the mud room, making it simple to bring in groceries no matter what the weather brings.
Staircase / Open to Below
The main level’s staircase features an open railing and a view down to the lower level, which keeps the home feeling integrated and connected. Head downstairs, and you’ll discover an entirely new set of spaces that truly make this home a retreat.
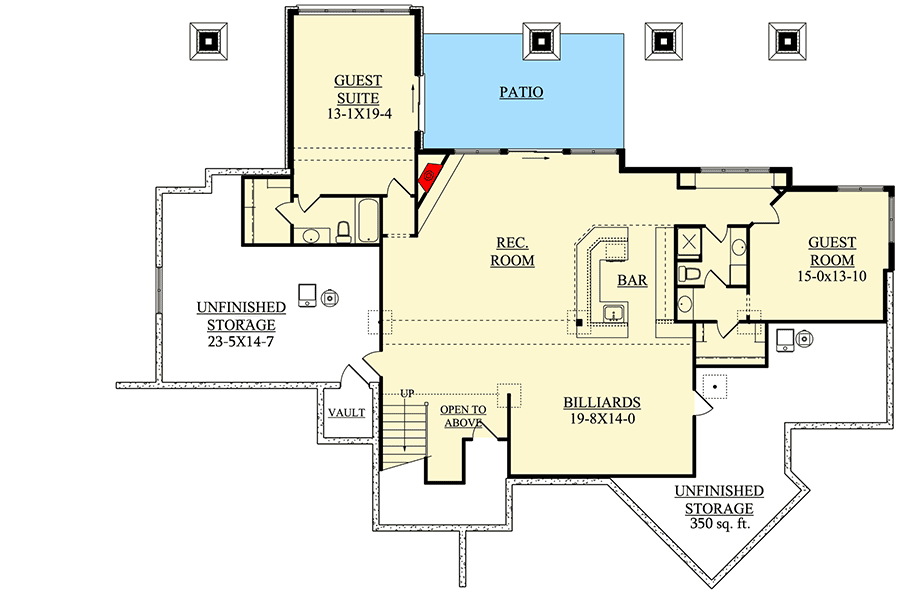
Recreation Room
At the bottom of the stairs, a sprawling rec room stretches nearly the full width of the house.
This area is ready for anything: movie marathons, casual hangouts, or a kids’ play zone.
It’s open, easy to furnish, and offers enough room for large pieces without feeling crowded.
Billiards / Game Area
Set to one side of the rec room, the billiards area is clearly designed for fun.
There’s room for a pool table and a few chairs, and the soft carpet underfoot makes it easy to relax.
It’s connected to the main recreation zone but distinct enough to keep games and conversation separate when you have a crowd.
Bar
Right next to the game area, you’ll find a built-in bar that creates a true hangout spot.
Light wood cabinetry, a glossy backsplash, and pendant lights set a relaxed, welcoming tone. Here you can host friends for drinks, set out snacks for movie night, or just enjoy a quiet nightcap after the kids are asleep.
The Second Level Floor Plan
Patio
At the back of the lower level, glass doors open onto a covered patio. This outdoor space feels private and is shaded by the deck above, making it perfect for outdoor games, reading, or a bit of container gardening.
You’ll find the transition between indoors and out is smooth, making it easy to bring the party outside on sunny days.
Guest Suite (Lower Level)
On one side of the basement, the guest suite offers a genuine retreat for visitors.
There’s a spacious bedroom, a walk-in closet, and a full en-suite bath. This area feels separate from the rest of the lower level, so guests can enjoy privacy even when the house is full.
I think this is one of the most thoughtful details in the layout.
Guest Room (Lower Level)
On the opposite end of the lower level, another guest room shares a large full bath.
It’s a comfortable, flexible space that could easily become a second office, hobby room, or even a teenage hangout.
With easy access to the rec room and bar, it’s a natural fit for extended stays or family gatherings.
Unfinished Storage
Something you’ll appreciate as life gets busy is all the unfinished storage tucked around the lower level.
If you need space for holiday decorations, sports gear, or a workshop, these storage rooms keep clutter out of the main living areas.
The vault is a bonus if you have valuable items or need secure, climate-controlled storage.
Vault
Hidden next to the main storage room, the vault provides an extra layer of security for important papers, heirlooms, or collectibles. It’s not a feature you see in most homes and adds a practical touch for anyone who values secure storage.
This home’s thoughtful design keeps daily life organized and relaxed, with space to grow and plenty of flexibility for changing needs. If you enjoy hosting big family gatherings, working from home, or simply want a peaceful retreat at the end of the day, there’s a spot here that fits your lifestyle perfectly.
Interested in a modified version of this plan? Click the link to below to get it from the architects and request modifications.