
Would you like to save this?
There’s something magnetic about a home that feels crisp and inviting before you even walk through the door.
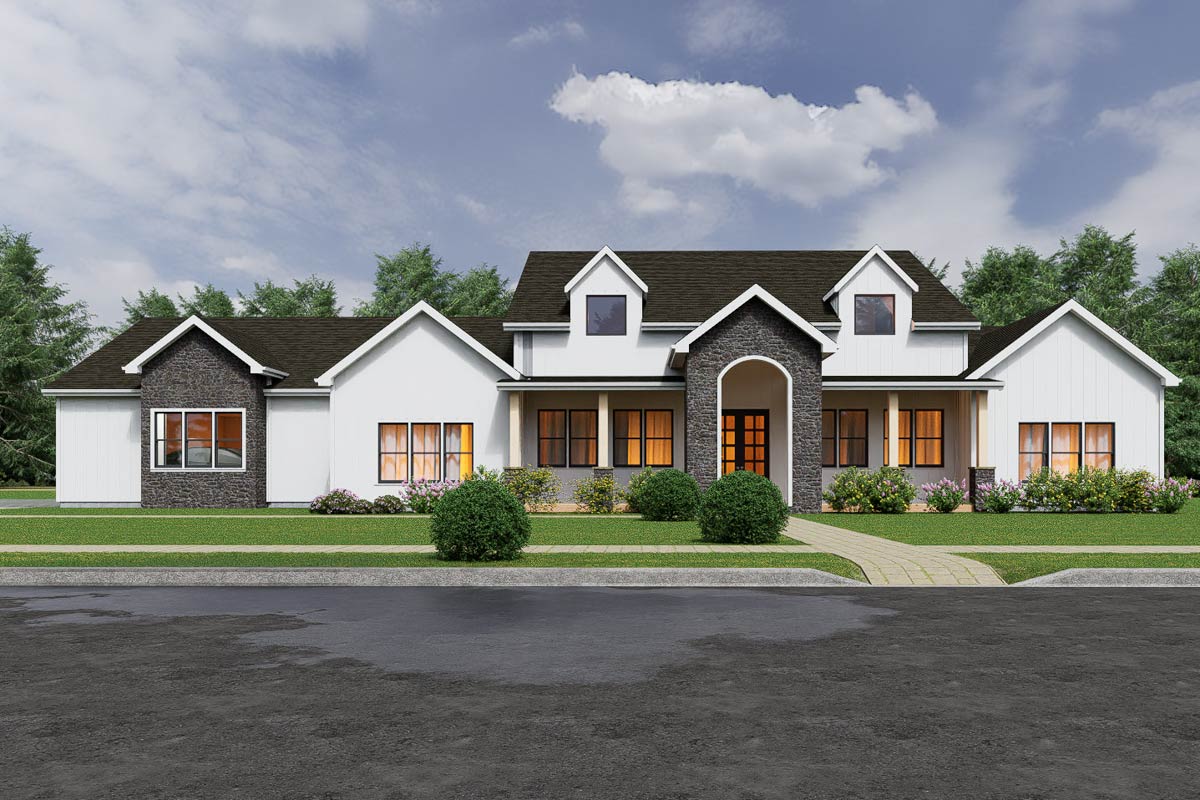
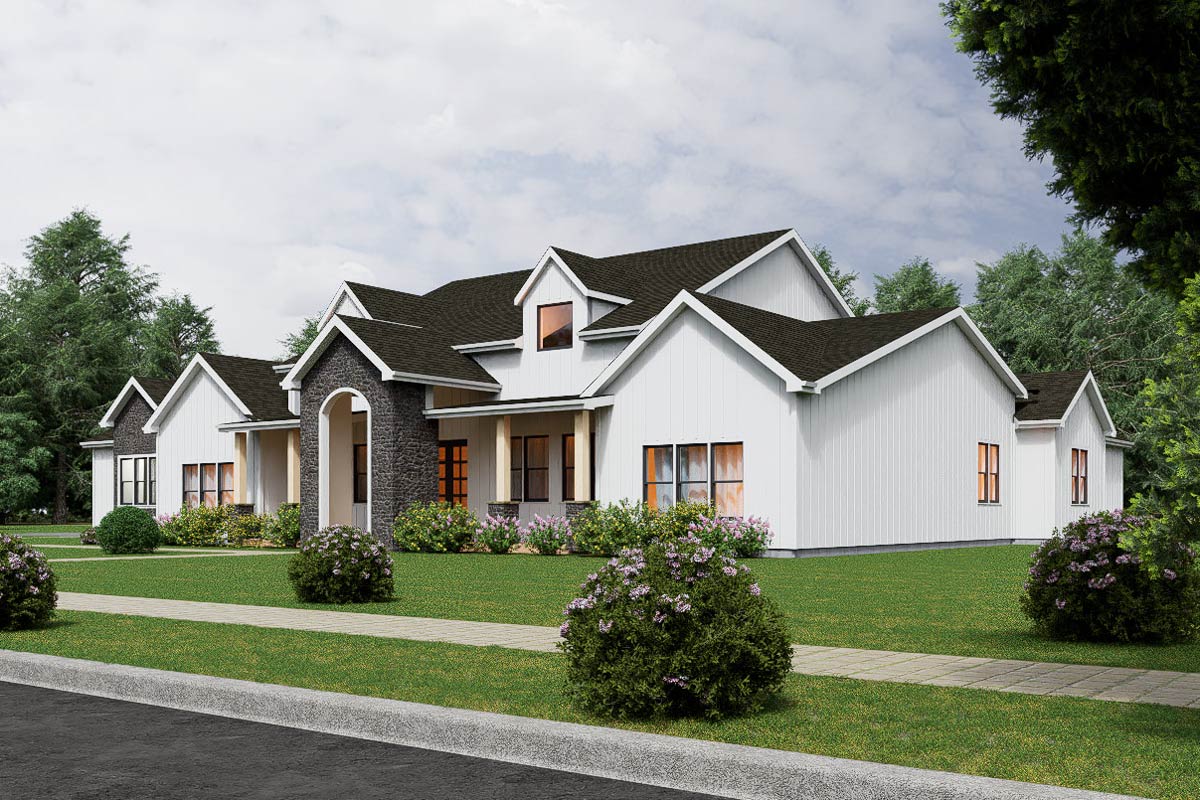
The exterior of this house sets the tone with its mix of white siding, dark stone, and those black-framed windows.
The clean lines look modern yet welcoming, never cold. As you head up to the wide porch, you get a sense that this place works for quiet mornings as well as lively gatherings.
Let’s go inside and explore how this thoughtful design unfolds, one space at a time.
Specifications:
- 3,501 Heated S.F.
- 4 Beds
- 4.5 Baths
- 1 Stories
- 3 Cars
The Floor Plans:
Porch
Starting out front, the porch runs nearly the width of the house and gives you a proper welcome.
You can picture rocking chairs here, or maybe a bench for kicking off shoes after a long day.
With the deep overhang and sturdy columns, there’s plenty of shelter from sun and rain.
YOU’LL ALSO LOVE4 or 5 Bedroom Modern Transitional House Plan with Vaulted Living and 3-Car Garage (Floor Plan)
I like that you get covered entries on both sides of the front door, which isn’t just for looks—it’s practical, especially if you’re coming home with arms full of groceries.
Foyer
As you enter through the front door, you arrive in a foyer that feels open without being overwhelming.
Tall ceilings make the space breathe, and you have a clear line of sight straight through the living area to the backyard patio.
A coat closet sits just off to the right, perfect for storing jackets and bags to keep the entryway tidy.
I think this is the kind of entry that quietly impresses—elegant, yet easy to live with.
Office
If you turn to the right from the front door, you’ll find an office filled with natural light from the porch-facing windows.
The location works well: close enough to the main flow for convenience, yet set apart enough to focus.
There’s more than enough space for a desk and bookshelves, and the 10-foot ceiling makes it feel especially open.
For anyone working from home, this spot helps you draw the line between work and home life.
Bedroom 2
Continue down the hall past the office and you’ll find Bedroom 2 in the front corner of the house.
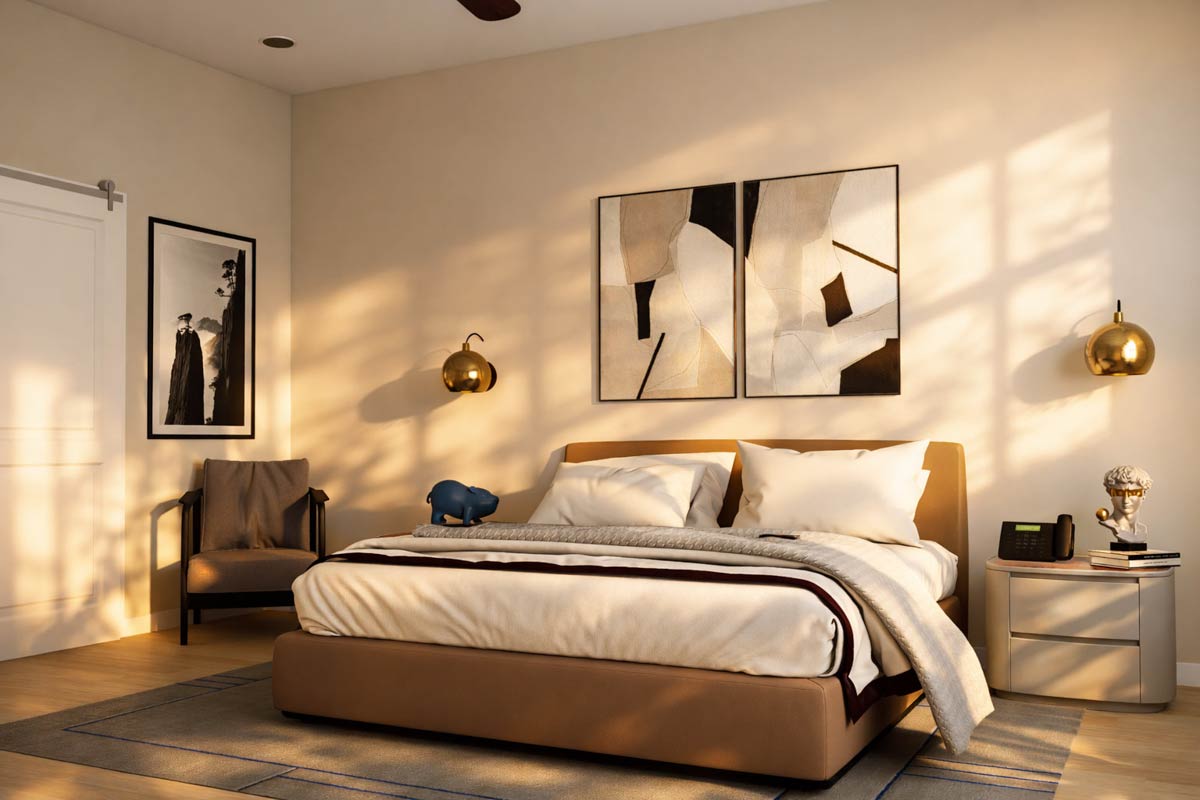
It’s generously sized to easily fit a queen bed and has its own closet. I appreciate that the designer placed this room away from the main living area, adding some privacy—great for guests or an older child who values their own space.
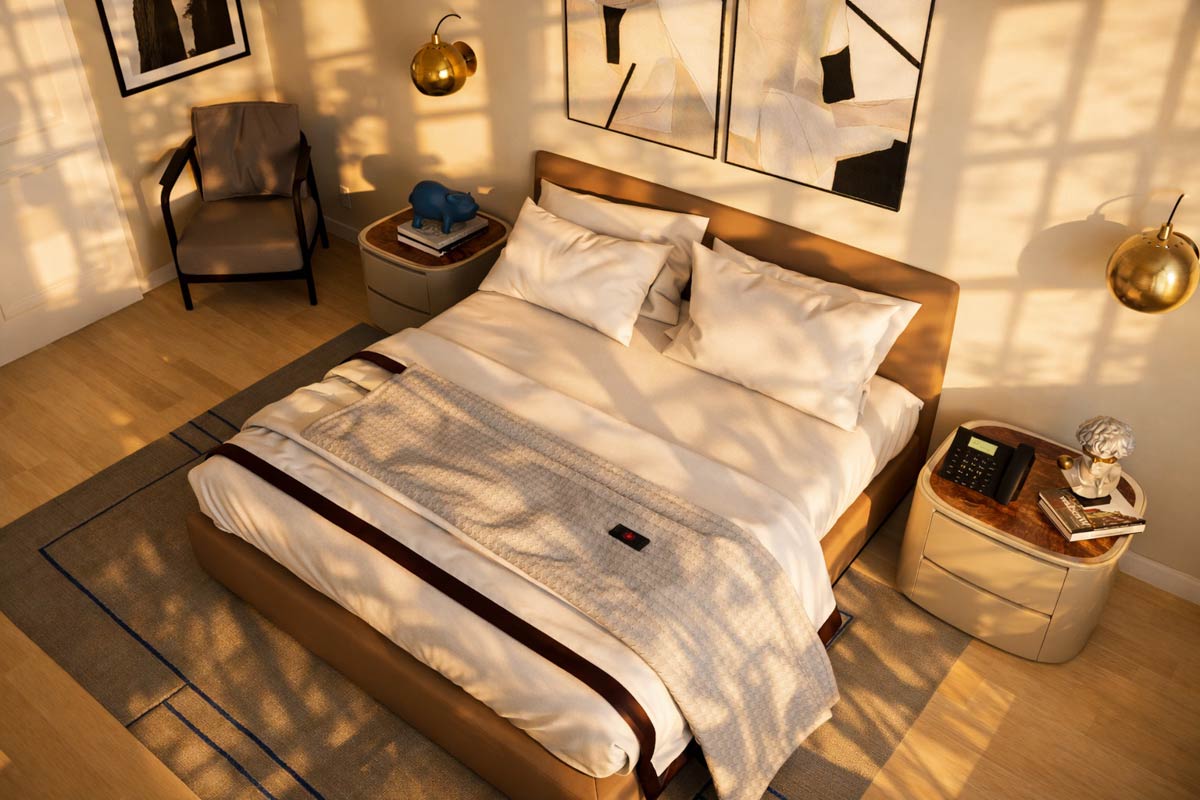
This bedroom has easy access to Bath 3, just across the hall, which makes it comfortable for overnight visitors.
Bath 3
Bath 3 serves both Bedroom 2 and the hallway. You’ll find a full tub, vanity, and enough space for busy mornings.
YOU’LL ALSO LOVEModern Transitional House Plan with 5 Bedrooms and 4-Car Garage (Floor Plan)
The location makes it handy not just for guests, but also for anyone spending time at the front of the house.
There’s no need to walk through the living area just to wash up.
Safe Room
Right next to Bath 3 is a feature you don’t see every day: a dedicated safe room.
It’s a compact, solidly built space, ideal for storing valuables or providing shelter during storms.
I think this is a great addition, especially if you live in an area where severe weather can be a concern.
Bedroom 3
Down the living room corridor to the right, Bedroom 3 is just past the safe room.
This is another comfortable, light-filled bedroom with its own closet and quick access to Bath 3.
It could easily be a kid’s room, guest space, or even a quiet reading spot if you don’t need the extra sleeping area.
The location keeps it away from the busiest parts of the house, which I imagine is great for anyone who likes a bit of peace.
Bedroom 4
As you move toward the back, Bedroom 4 sits in the rear corner of the house and comes with its own full bathroom.
The attached Bath 4 has a tub, vanity, and plenty of space, giving it a private suite feel.
I think this setup is perfect for an older teen, a live-in relative, or anyone who loves the idea of a semi-private retreat.
Its placement lets someone stay up late or sleep in without disrupting the rest of the household.
Game Room
Just beyond Bedroom 4, you’ll find the game room. This space is large—you could fit a pool table, comfy seating, or even a wall-mounted TV with gaming consoles.
YOU’LL ALSO LOVEElegant Transitional House Plan with 4 Bedrooms and 3-Car Garage (Floor Plan)
Tall ceilings and wide windows bring in lots of natural light. If you love to entertain or need a zone for kids to spread out, this is the spot for it.
The nearby patio access also means it’s easy to bring the fun outside when the weather is nice.
Living Room
Back toward the center of the house, the living room really opens up. Vaulted ceilings, big windows, and wood flooring create a space that feels both welcoming and impressive.
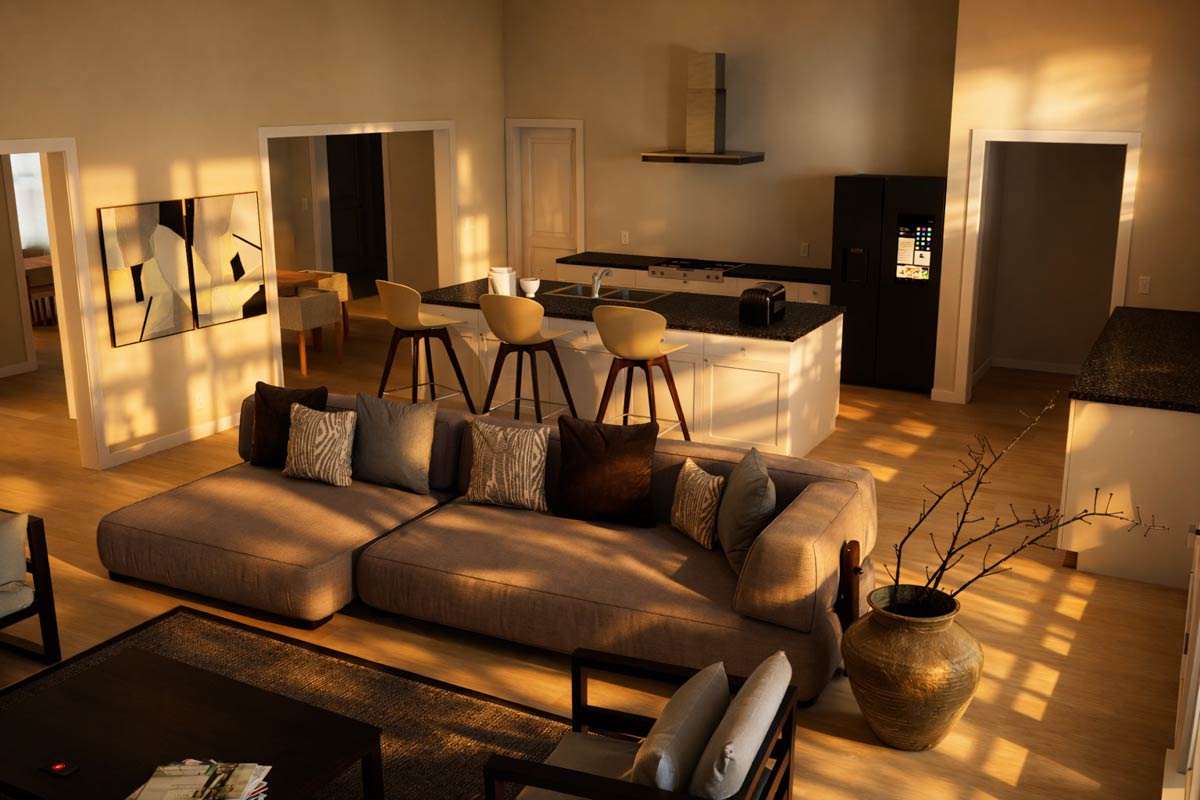
The furniture arrangement makes it easy to gather around a central coffee table, and the fireplace on one wall adds cozy charm.
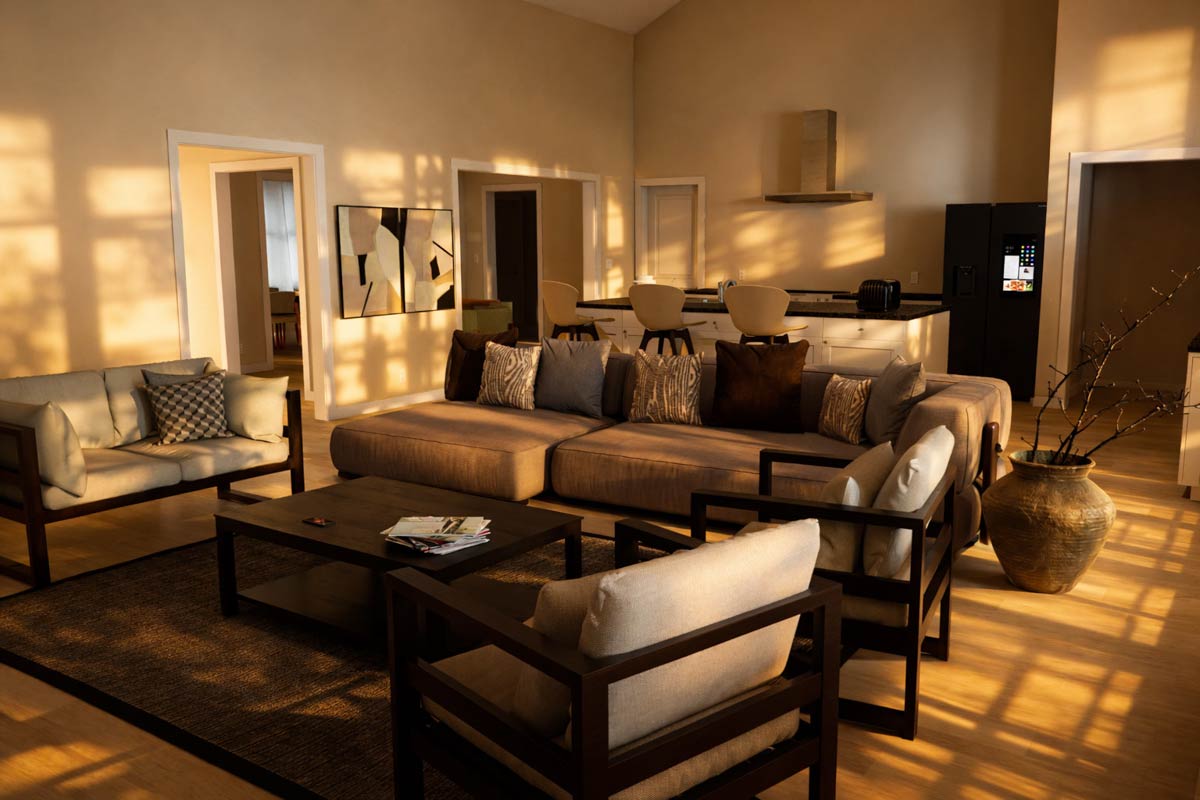
I love how this room connects to both the kitchen and the patio. This is the kind of setup that lets you keep an eye on the action inside or out.
Kitchen
Directly connected to the living room, the kitchen is modern and functional, anchored by a large island.
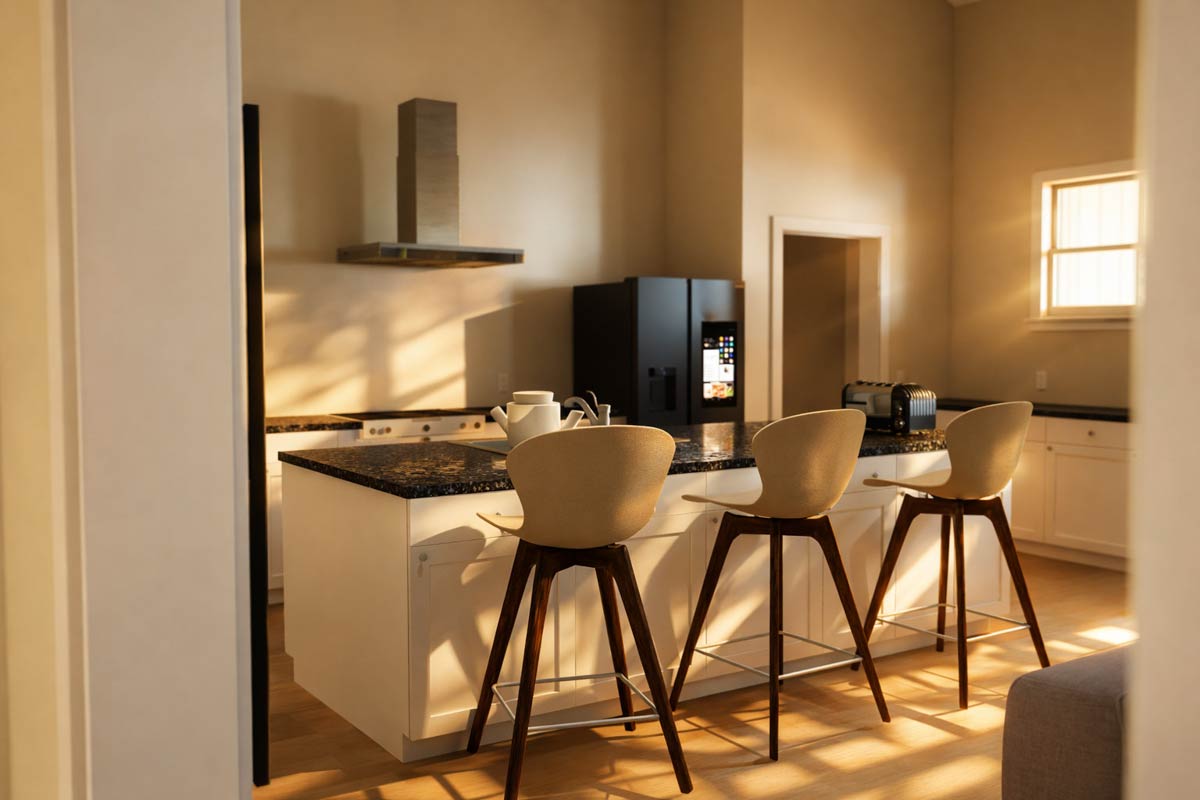
The island seats three comfortably, so it’s great for casual breakfasts or for chatting with friends while you cook.
White cabinetry, black granite counters, and stainless steel appliances give the kitchen an updated feel.
There’s plenty of prep space, and the walk-in pantry is just steps away, so you’ll never run short on storage.
I think the open design really supports family life—there’s always space for helpers or conversation.
Pantry
Behind the kitchen, the pantry is a super practical feature. Floor-to-ceiling shelves, space for dry goods, and even room for bulk items or small appliances help keep everything organized.
You can quickly grab what you need without interrupting the flow in the kitchen. This kind of storage makes everyday life more convenient.
Breakfast Nook
Next to the kitchen, the breakfast nook is a bright spot for casual meals. Morning light pours in, making this a cheerful place for coffee or weekend pancakes.
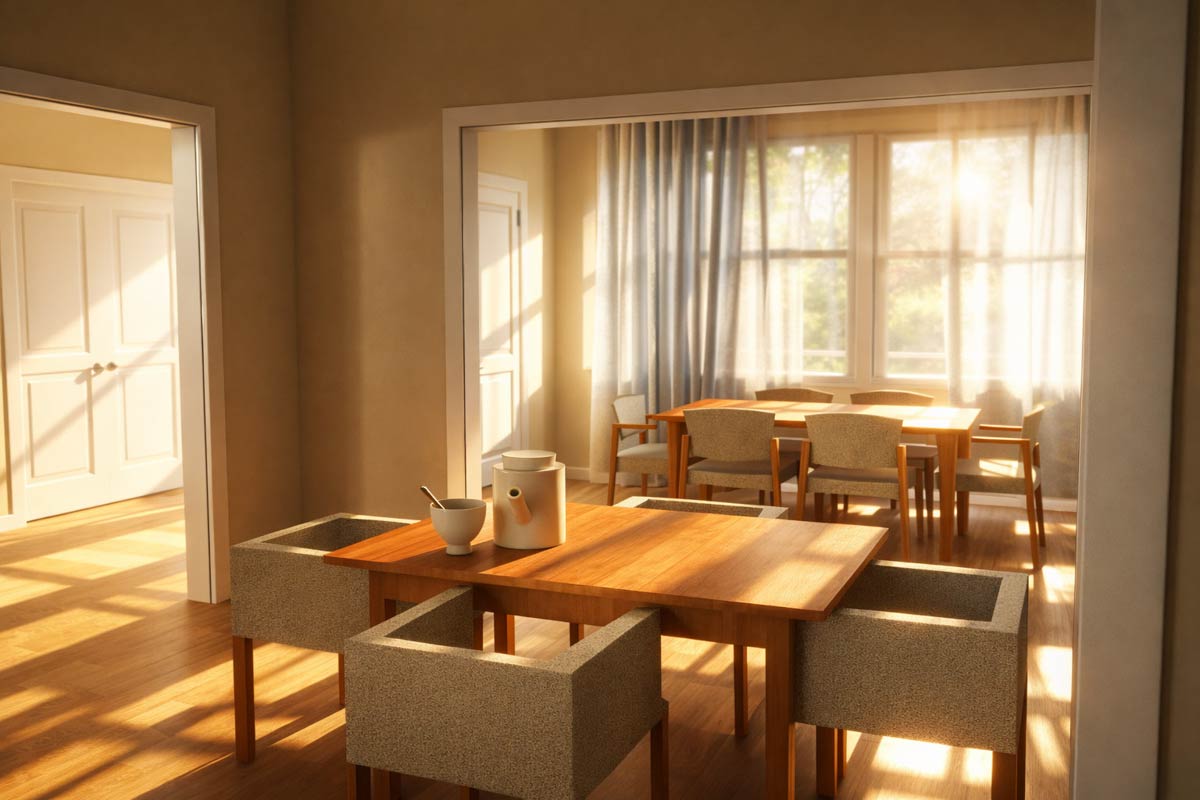
The size is just right for a family table, and I love that it’s close to both the kitchen and the backyard patio.
YOU’LL ALSO LOVE3300 Square Foot Split Bedroom Modern Farmhouse with 3-Car Garage and Bonus Expansion (Floor Plan)
It’s easy to grab your food and head outside, or enjoy a quiet moment here before the day gets busy.
Would you like to save this?
Dining Room
For more formal meals, the dining room sits just off the foyer. Large windows and neutral finishes keep the space bright and welcoming.
There’s room for a long table and plenty of chairs, so hosting holiday meals or dinner parties won’t feel cramped.
I like how the dining room is near the kitchen, yet set apart enough to give gatherings a special feel.
Powder Room
Centrally located near both the main living area and the dining room, the powder room is a real lifesaver when you have guests.
Visitors don’t have to wander through the private parts of the house to find it.
It’s a simple feature, but I know guests always appreciate that convenience.
Mudroom
When you come in from the garage, you pass through the mudroom. There are plenty of hooks and cubbies for storing shoes, bags, and jackets.
If you have kids or pets, this room is ready for muddy boots and wet coats, so you won’t track mess into the house.
I think every busy family needs a space like this—it’s the perfect launch pad for heading out or winding down.
Laundry/Utility Room
The laundry room connects right off the mudroom, offering plenty of space for sorting, folding, and even ironing.
A window brings in natural light and there’s lots of storage for cleaning supplies. You can fit a full-size washer and dryer, plus a utility sink for soaking or rinsing.
For families, this setup makes the never-ending laundry cycle feel a little less daunting.
Primary Bedroom
On the opposite side of the house, the primary bedroom sits in a private spot for true peace and quiet.
The generous proportions let you fit a king bed and a seating area without any crowding.
Large windows bring in the morning sun, and there’s direct access to the patio. I can just imagine stepping outside with coffee before the rest of the house wakes up.
This suite really feels like a getaway, while still being close enough to everything else for convenience.
The Main Level Floor Plan
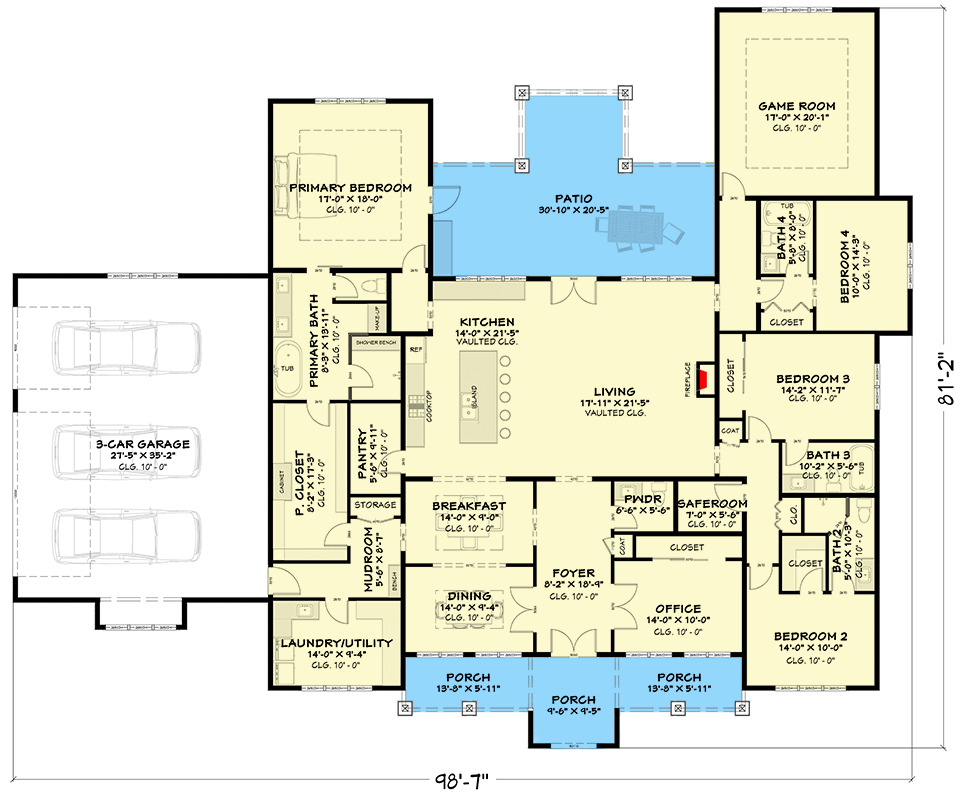
Primary Bath
Open the door from the bedroom to find the primary bath, which feels like a spa.
There’s a soaking tub, walk-in shower, and dual vanities with lots of counter space. Natural light keeps the space fresh, and a separate water closet adds privacy.
I always appreciate when a bathroom gives you enough room to breathe—it turns daily routines into something more enjoyable.
Primary Closet
Connected to the primary bath, the primary closet is deep and spacious, offering plenty of shelving and hanging space for two.
I notice the layout is well thought out, making getting dressed in the morning easy.
There’s even enough space for built-in drawers or a dressing bench. Storage like this really helps keep the bedroom calm and clutter-free.
3-Car Garage
Here’s a practical highlight: the garage is huge, with room for three cars, bikes, or even a small workshop.
There’s an interior door to the mudroom, so you won’t have to haul groceries far.
For families with multiple drivers or hobbies that need storage, this space is a real advantage.
Patio
Finally, at the back of the house, the patio extends your living space outdoors. There’s plenty of room for outdoor dining, lounging, or even a grill or firepit.
With access from both the living room and the primary suite, you can move easily between indoors and out.
This is the kind of spot that makes warm evenings and weekends something to look forward to.
I really notice how every detail in this design is about making daily life feel just a little bit better.
Interested in a modified version of this plan? Click the link to below to get it from the architects and request modifications.