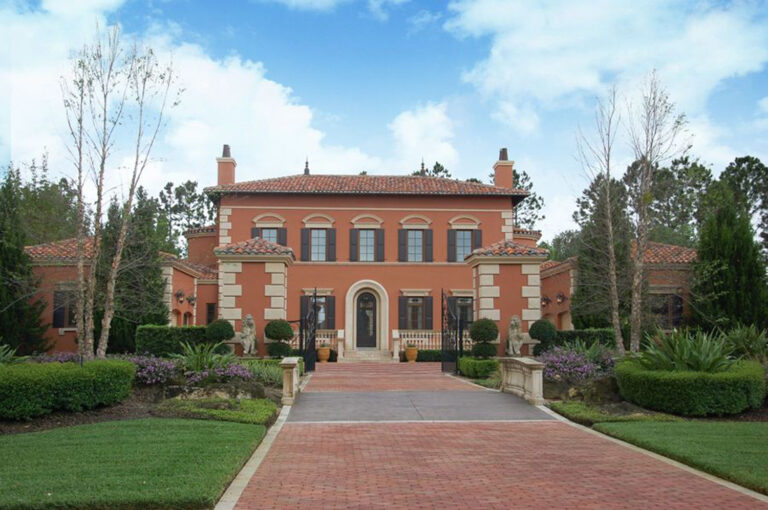
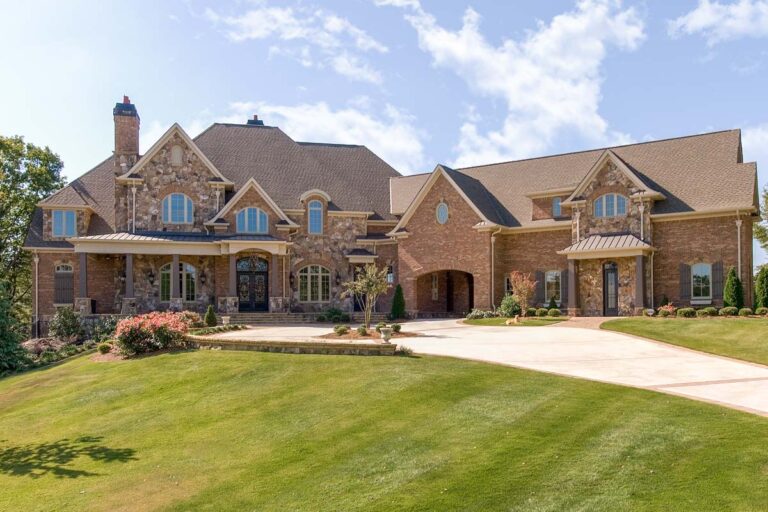
European | French Country | Traditional Eye-Catching European House Plan with Optional Apartment above Double Garage – 5344 Sq Ft (Floor Plan)
Country | Craftsman | Farmhouse | Modern Farmhouse | New American | Traditional Mid-Size Exclusive Modern Farmhouse Plan – 2304 Sq Ft (Floor Plan)
Country | Craftsman | Hill Country | Modern Farmhouse | New American | Traditional Two-Story Five Bed Modern Farmhouse Plan with Under 3300 Square Feet (Floor Plan)
Craftsman | European | Ranch | Southern | Traditional Spacious European Ranch Plan with Main-level Owner's Suite and Walkout Basement (Floor Plan)
Country | Modern Farmhouse | Traditional 4-Bed Modern Farmhouse Plan with Vaulted Great Room – 2500 Sq Ft (Floor Plan)
Country | Farmhouse | New American | Shingle | Traditional Luxury Shingle House Plan with Spice Kitchen and In-law Suite (Floor Plan)
Country | Coastal | Craftsman | Lake house | Mountain | Northwest | Traditional | Vacation Waterfront Craftsman Plan with Stacked Rear Porches (Floor Plan)
Country | Farmhouse | Modern Farmhouse | New American | Traditional New American Farmhouse Plan with Split Bedroom Layout (Floor Plan)
Country | Craftsman | Farmhouse | Modern Farmhouse | New American | Traditional 4356 Square Foot Modern Farmhouse Plan with 2-story Family Room (Floor Plan)