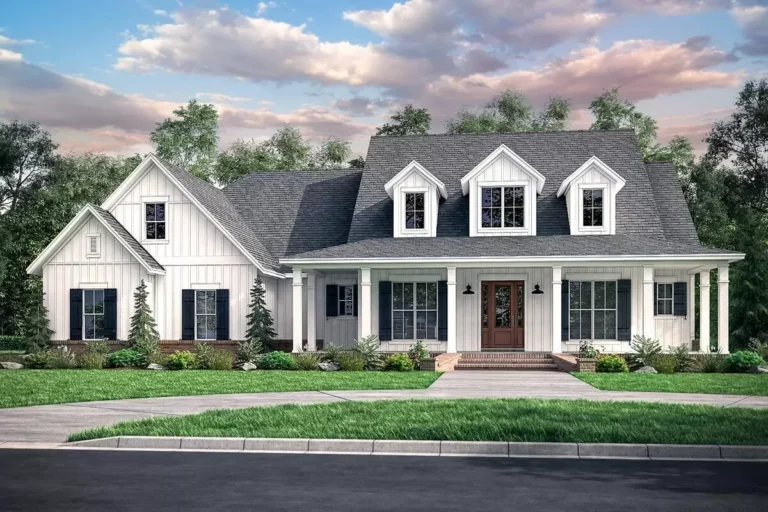
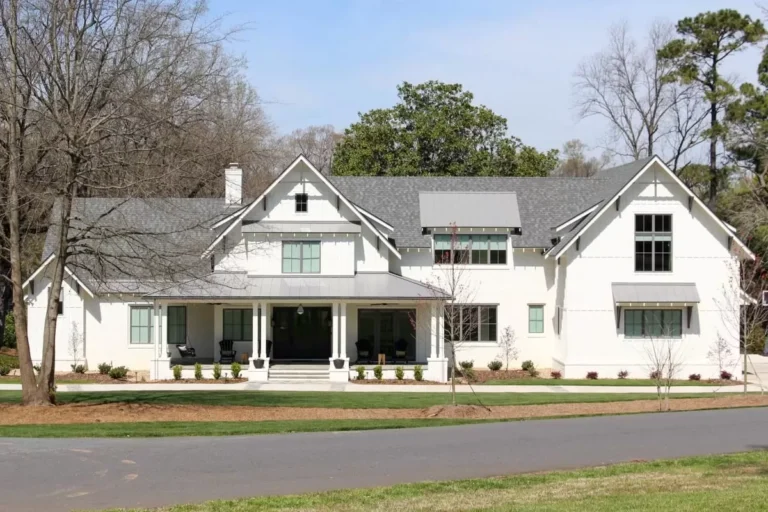
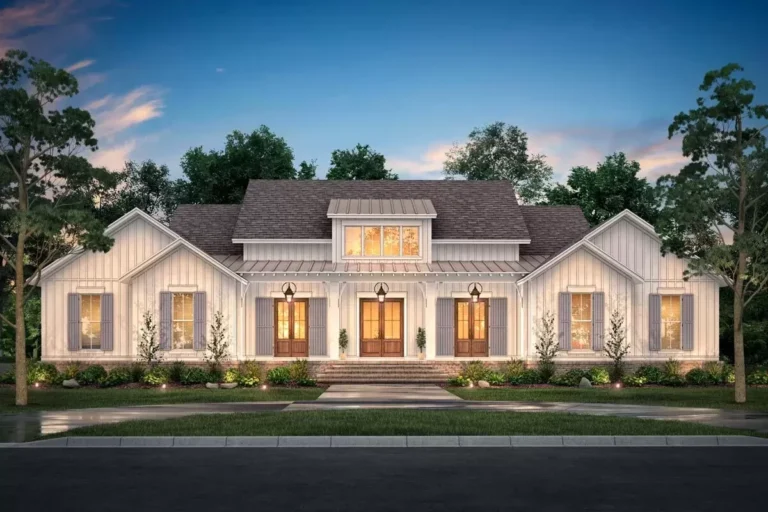
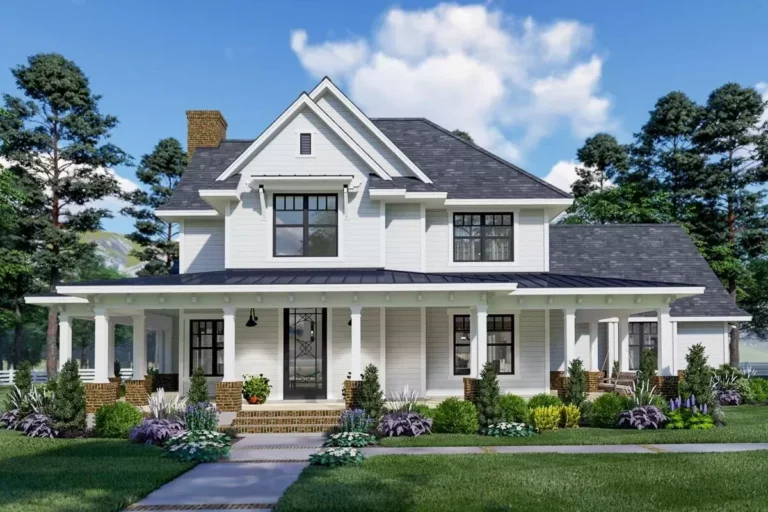
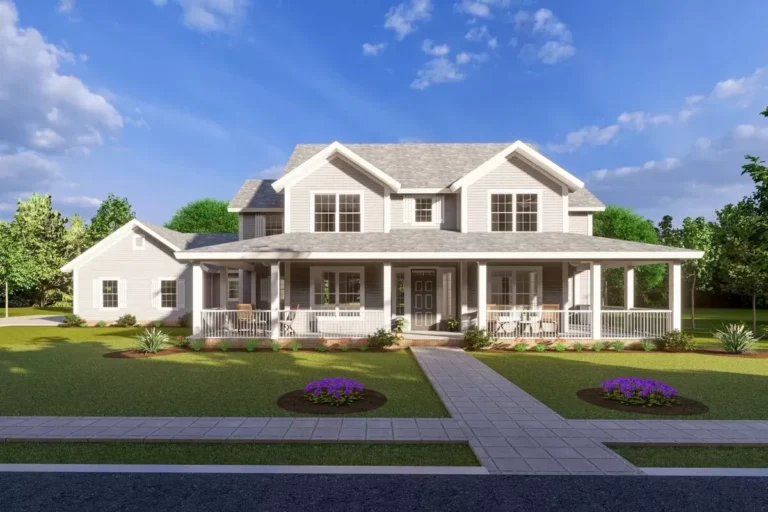
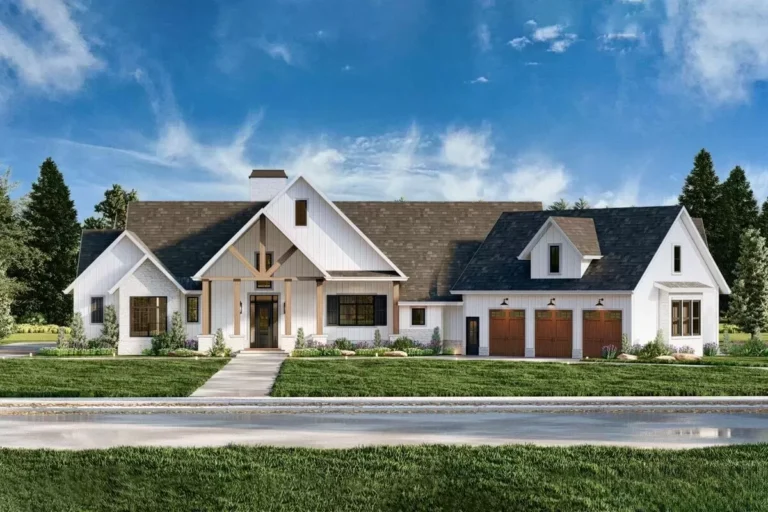
Country | Farmhouse | Modern Farmhouse | Traditional Fresh 4-Bedroom Farmhouse Plan with Bonus Room Above 3-Car Garage – 2926 Sq Ft (Floor Plan)
Country | Farmhouse | Modern Farmhouse | New American | Southern | Traditional Southern Farmhouse Plan with Over 6,200 Square Feet of Living Space (Floor Plan)
Barndominium | Cottage | Country | Farmhouse | Modern Farmhouse | Traditional 2-Bed Barndominium-Style Farmhouse with Wrap Around Porch and Great Room – 1260 Sq Ft (Floor Plan)
Craftsman | Modern Farmhouse | Southern | Traditional 4-Bed Traditional House Plan with Two-Story Great Room – 4570 Sq Ft (Floor Plan)
Country | Craftsman | Farmhouse | Modern Farmhouse | New American | Traditional Stylish 4-Bed Modern Farmhouse Plan with Vaulted Master Suite – 3076 Sq Ft (Floor Plan)
Country | Farmhouse | Modern Farmhouse | New American | Traditional Eye-Catching Modern Farmhouse with Two-Story Great Room – 2214 Sq Ft (Floor Plan)
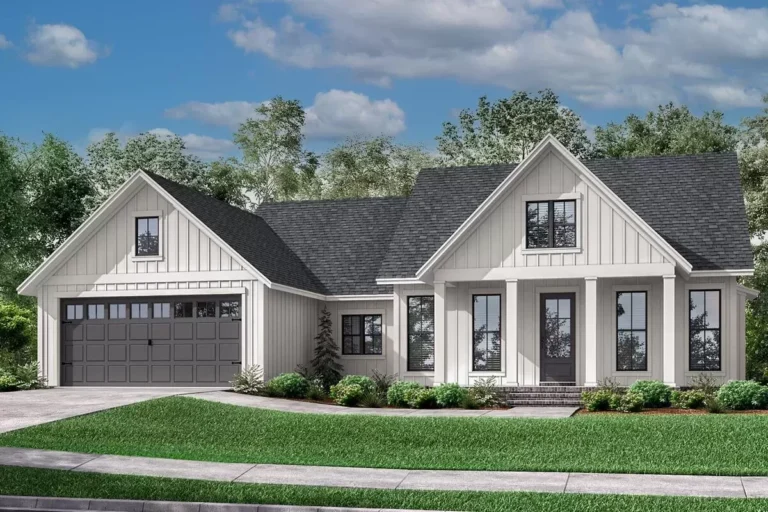
Cottage | Farmhouse | Modern Farmhouse | Traditional One-Story Modern Farmhouse Plan with Open Concept Living – 1706 Sq Ft (Floor Plan)
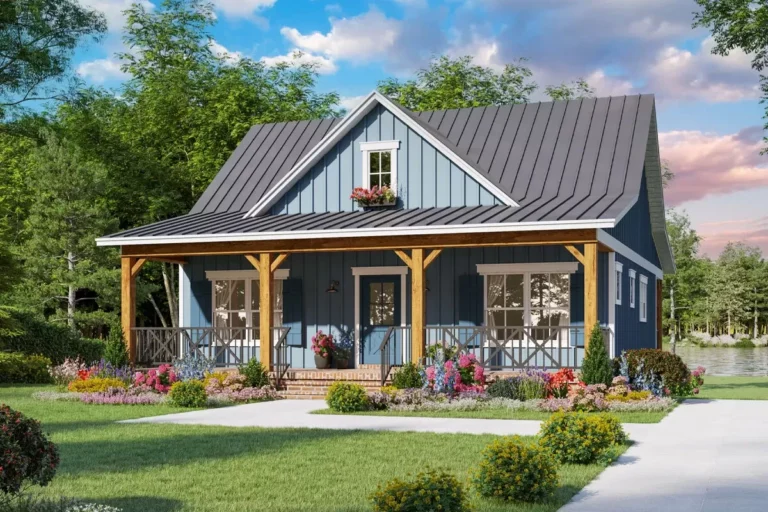
Cottage | Country | Traditional 2-Bed Country Cottage with 8-Foot-Deep Front and Rear Porches – 1020 Sq Ft (Floor Plan)
Country | Farmhouse | Modern Farmhouse | New American | Traditional 4-Bed Modern Farmhouse with Split-Bedroom Layout – 1880 Sq Ft (Floor Plan)
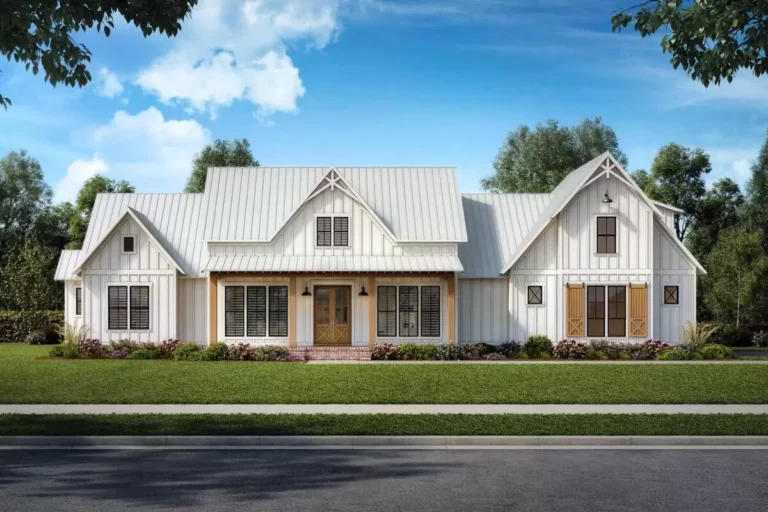
Country | Farmhouse | Modern Farmhouse | New American | Southern | Traditional Downsized 4-Bed Modern Farmhouse Plan Under 3000 Square Feet (Floor Plan)
Country | Craftsman | Farmhouse | Modern Farmhouse | Traditional Expanded Country Farmhouse Plan with 4 or 5 Beds and a Game Room (Floor Plan)
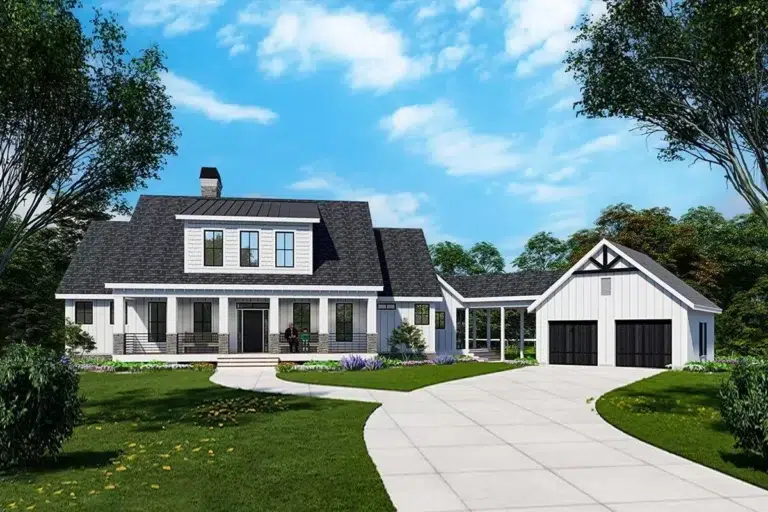
Country | Farmhouse | Modern Farmhouse | Mountain | New American | Traditional Farm-Style House Plan Designed for Rear View Lots with Open Breezeway and a 2-Car Garage (Floor Plan)
Country | Craftsman | Modern Farmhouse | Traditional Modern Farmhouse Plan Under 3700 Square Feet Including an In-Law Suite (Floor Plan)
Country | New American | Southern | Traditional Country House Plan With Flexible Upper Floor – 2381 Sq Ft (Floor Plan)
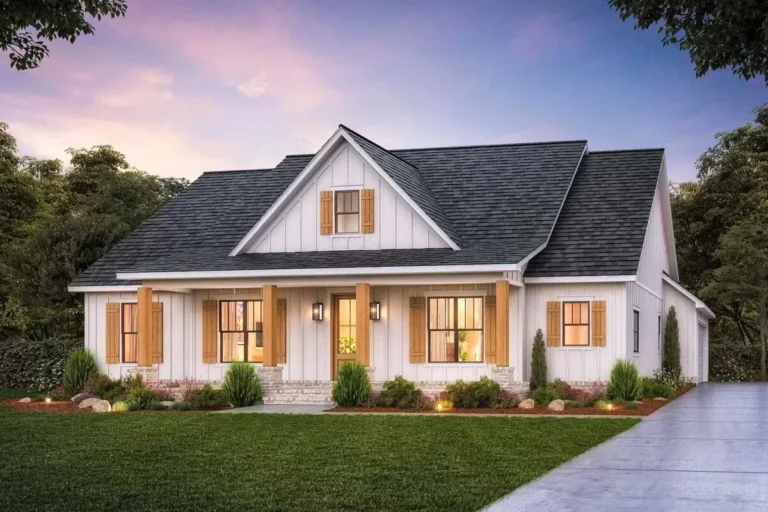
Country | Craftsman | Farmhouse | Modern Farmhouse | New American | Ranch | Traditional 3-Bed Modern Farmhouse Plan with Study and Large Mudroom (Floor Plan)