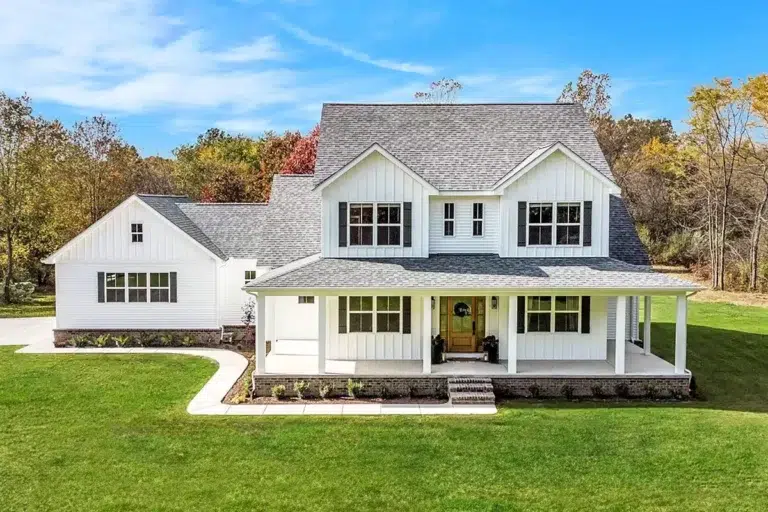
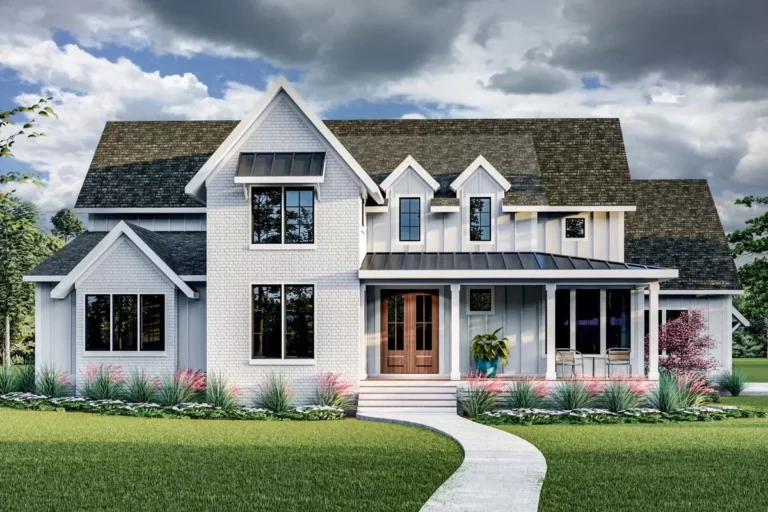
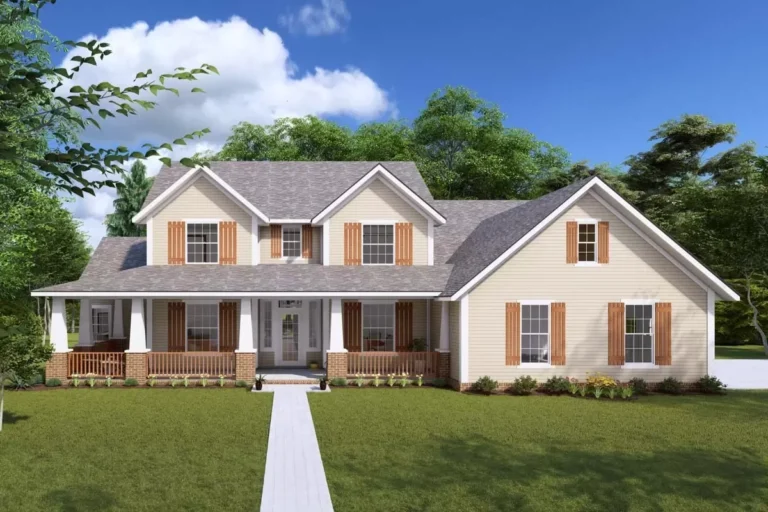
Country | Farmhouse | Modern Farmhouse | New American | Ranch | Traditional 4-Bed Modern Farmhouse Plan with Split-bedroom Layout (Floor Plan)
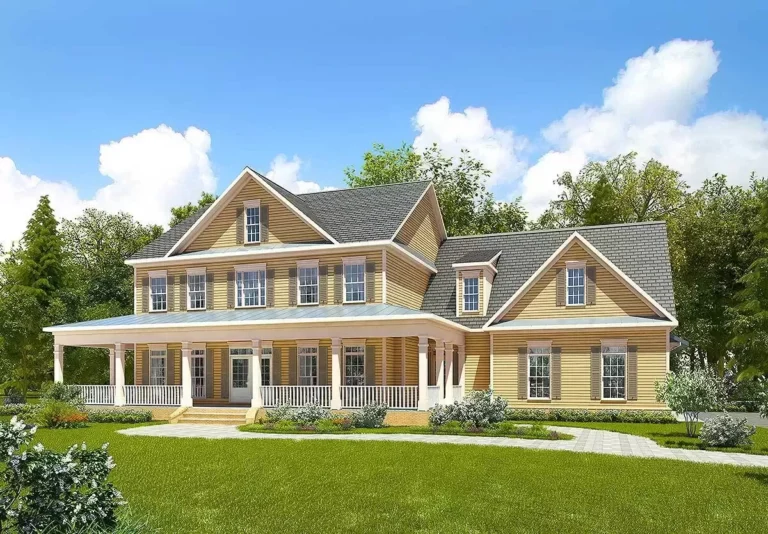
Farmhouse | Modern Farmhouse | New American | Southern | Traditional Modern Farmhouse Plan with Private Primary Suite and Wraparound Porch (Floor Plan)
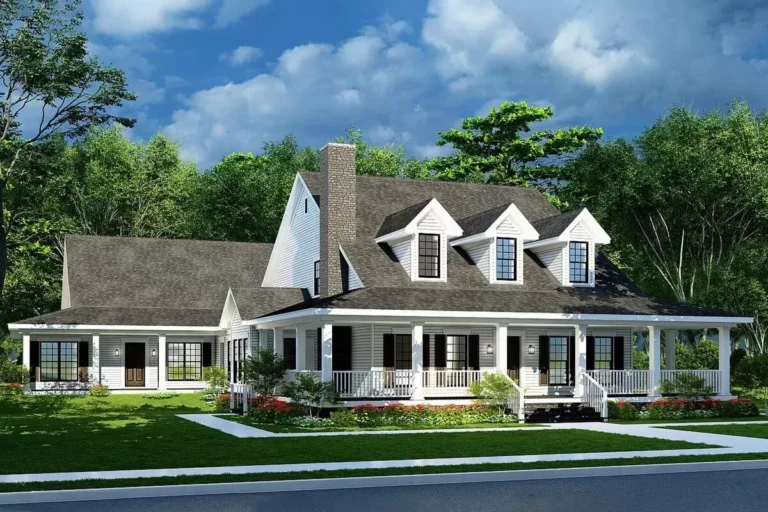
Country | Farmhouse | Modern Farmhouse | Southern | Traditional 4-Bed Country Farmhouse Plan – 1938 Sq Ft (Floor Plan)
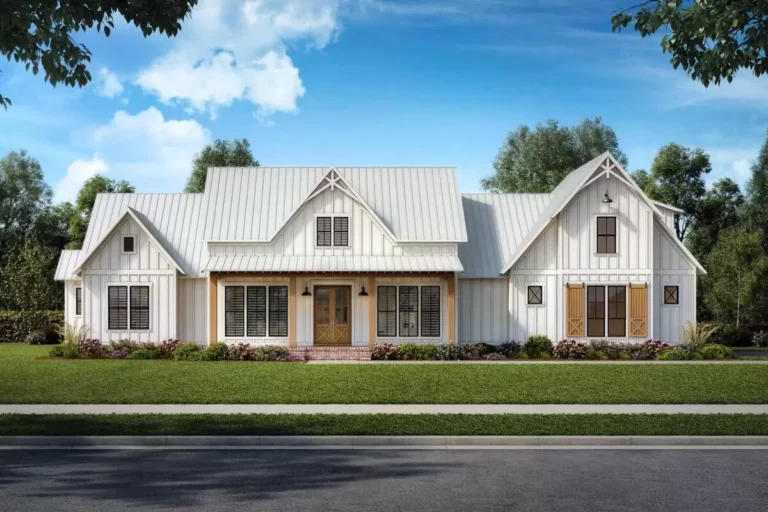
Country | Farmhouse | Southern | Traditional Multi-Generational Farmhouse Plan with 6 Bedrooms and Two Bonus Rooms (Floor Plan)
Cape Cod | Cottage | Country | Farmhouse | Modern Farmhouse | Traditional Two-Story Country Farmhouse Plan Detached Home Office and Garage – 2224 Sq Ft (Floor Plan)
Barndominium | Country | Farmhouse | Modern Farmhouse | Traditional 3-Bed Barndominium-Style Farmhouse with Wrap Around Porch – 2000 Sq Ft (Floor Plan)
European | Traditional 4 or 5 Bed European House Plan with Two-Story Formal Dining Room – 3753 Sq Ft (Floor Plan)
European | Traditional 3-Bed Traditional House Plan with Oversized Master Walk-In Closet – 3021 Sq Ft (Floor Plan)
Country | Farmhouse | Modern Farmhouse | New American | Southern | Traditional Downsized 4-Bed Modern Farmhouse Plan Under 3000 Square Feet (Floor Plan)
Country | Farmhouse | Louisiana | Modern Farmhouse | Southern | Traditional 4-Bed Southern-Style Farmhouse Plan with Optionally Finished Bonus Room – 3194 Sq Ft (Floor Plan)
Modern Farmhouse | Craftsman | Southern | Traditional 4-Bed Traditional House Plan with Two-Story Great Room – 4570 Sq Ft (Floor Plan)
Country | Modern Farmhouse | New American | Traditional 4-Bed Modern Farmhouse Plan with Sunroom – 3474 Sq Ft (Floor Plan)
Country | Farmhouse | Traditional 4 Bedroom Farmhouse Plan with Formal and Informal Dining and a Private Office – 3008 Sq Ft (Floor Plan)
Country | Modern Farmhouse | New American | Traditional 3-Bed Craftsman Farmhouse Plan with Two-Story Great Room – 3026 Sq Ft (Floor Plan)