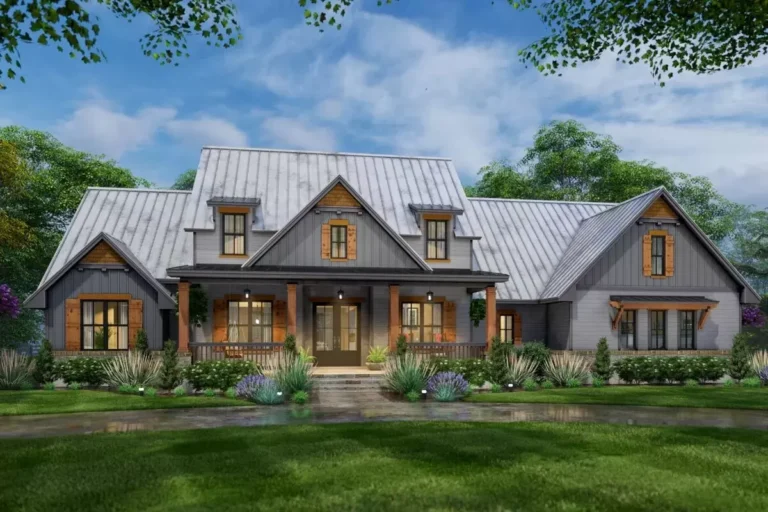
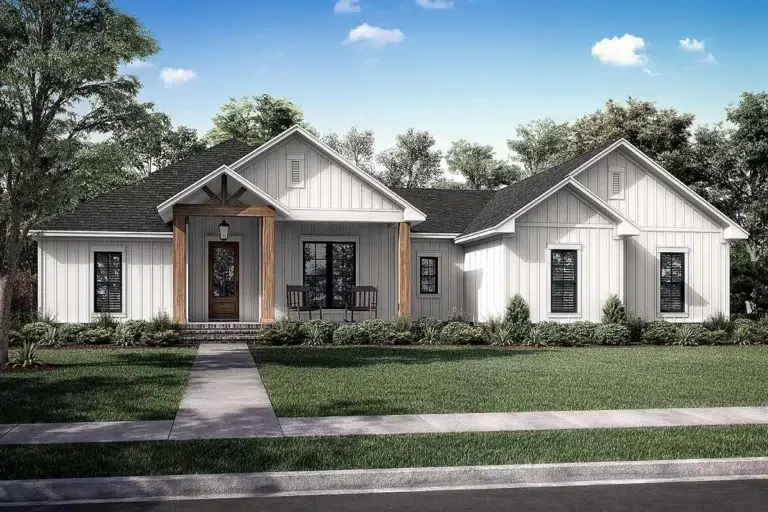
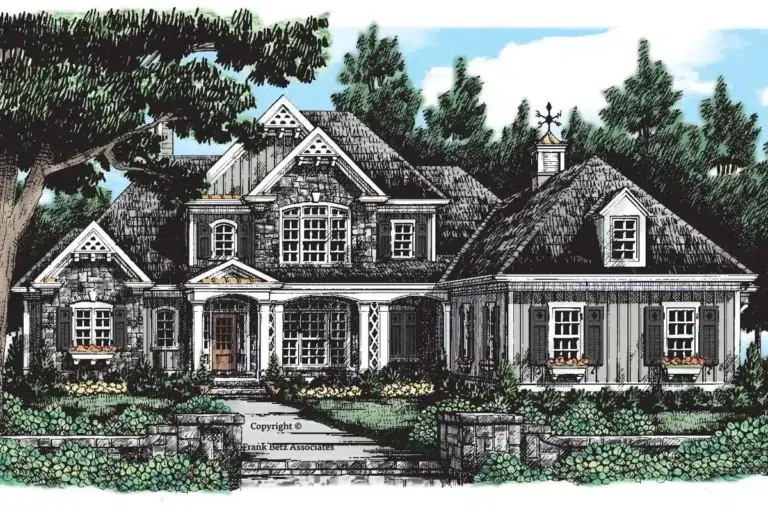
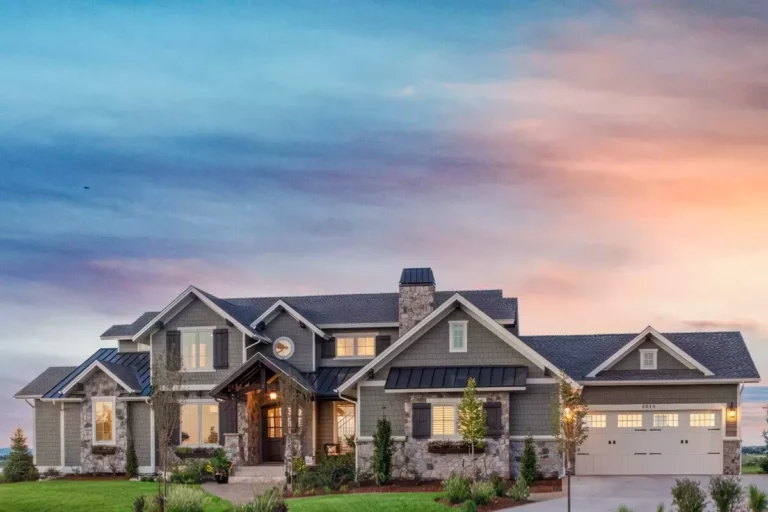
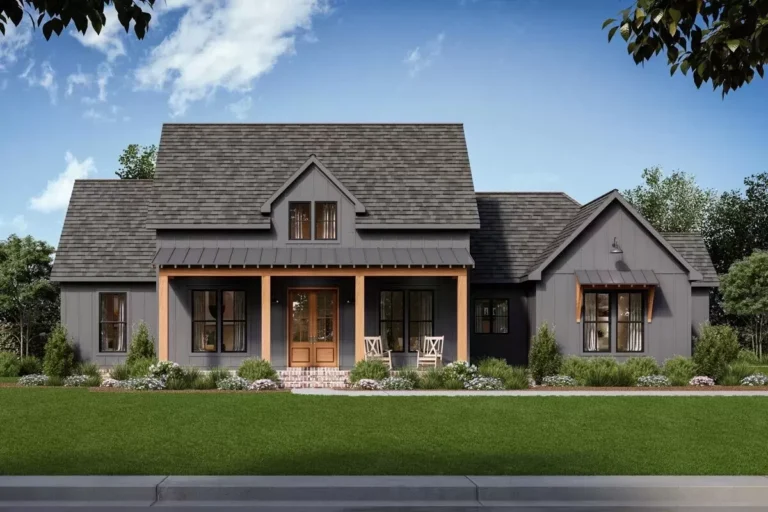
Cottage | Country | Craftsman | Farmhouse | Modern Farmhouse | New American | Rustic | Southern | Traditional One-Story Country Craftsman Home Plan with Loft and Optionally Finished Bonus Room (Floor Plan)
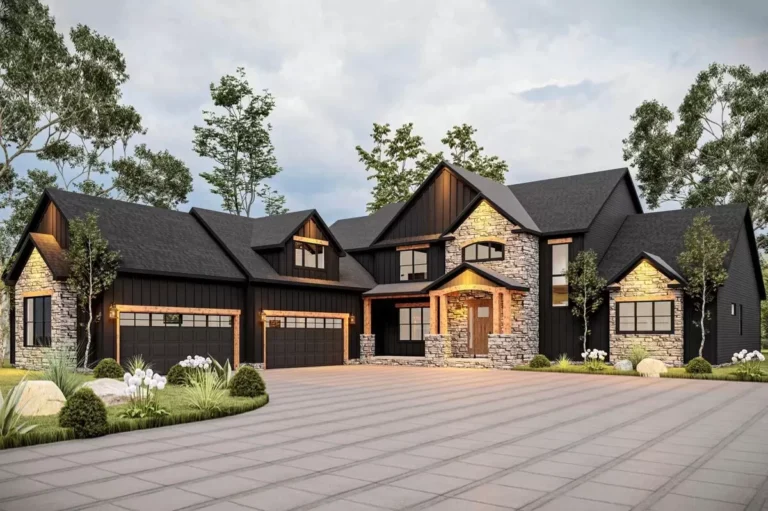
Country | Craftsman | New American | Northwest | Traditional 2-Story House Plan Over 4700 Square Feet with Home Office and Main-Level Master Bedroom (Floor Plan)
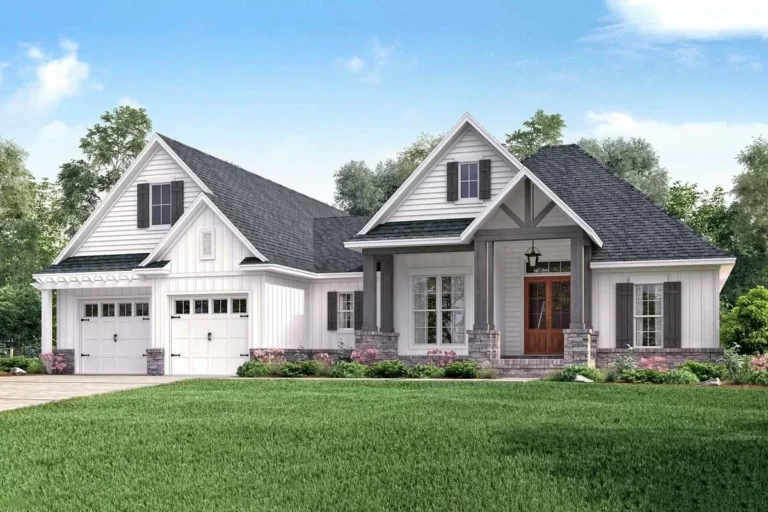
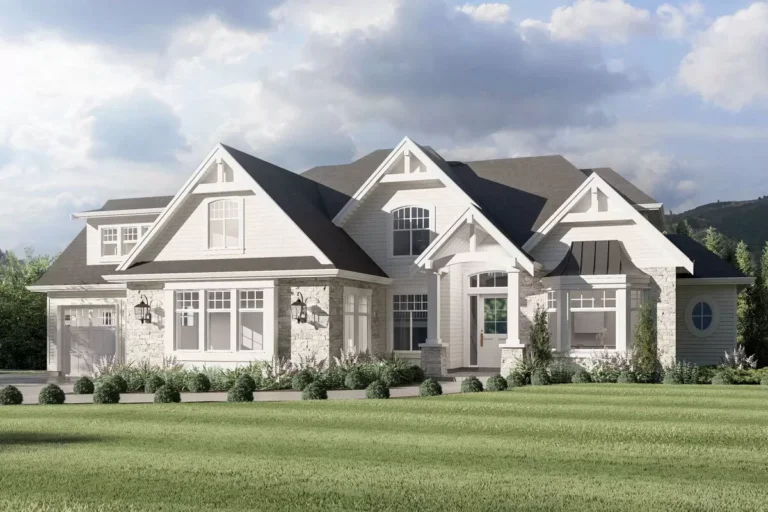
Country | Craftsman | New American | Southern | Traditional 3 Bed Contemporary Craftsman with Bonus Over Garage – 2073 Sq Ft (Floor Plan)
Country | Cabin | Cottage | Craftsman | Farmhouse | Modern Farmhouse | Rustic | Traditional 2-Bed Farmhouse Cottage House Plan with Vaulted Great Room (Floor Plan)

New American | Country | Farmhouse | Modern Farmhouse | Traditional 4-Bed Split Bedroom Modern Farmhouse Plan with Vaulted Open Concept Interior (Floor Plan)
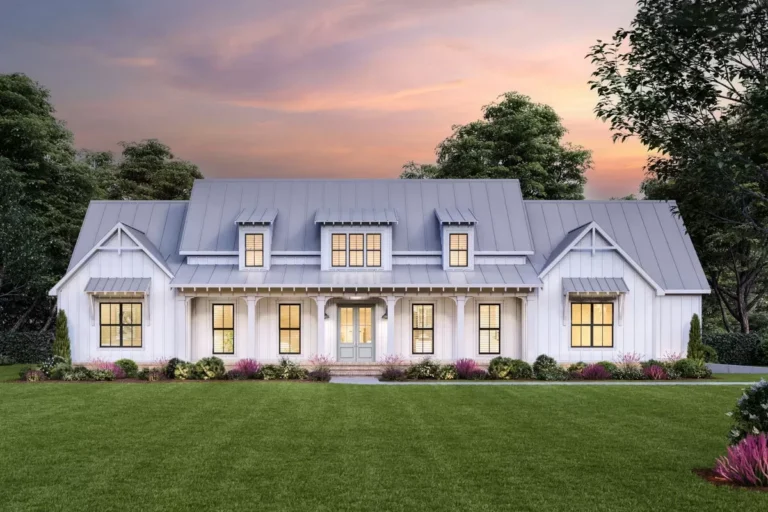
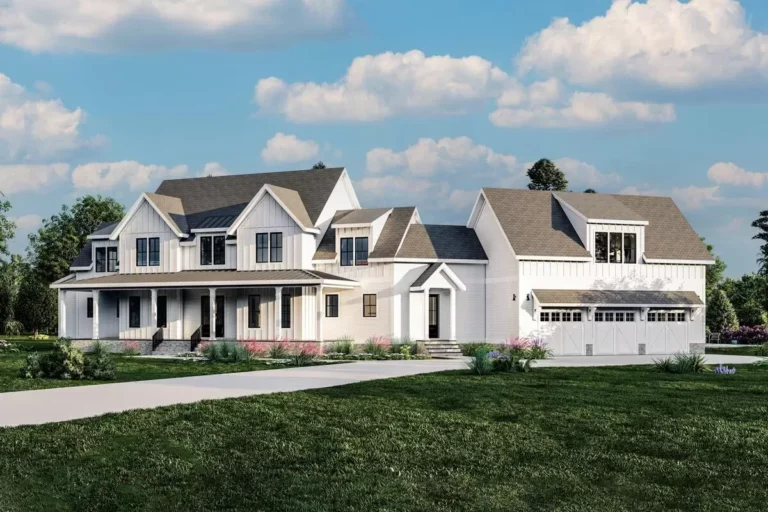
Country | Farmhouse | Modern Farmhouse | New American | Traditional Exclusive Modern Farmhouse Plan with Home Office above Garage (Floor Plan)
Country | Craftsman | New American | Traditional 4-Bed Craftsman with Two-Story Great Room – 3618 Sq Ft (Floor Plan)
Country | Coastal | Craftsman | New American | Northwest | Traditional Imagine The Views (Floor Plan)
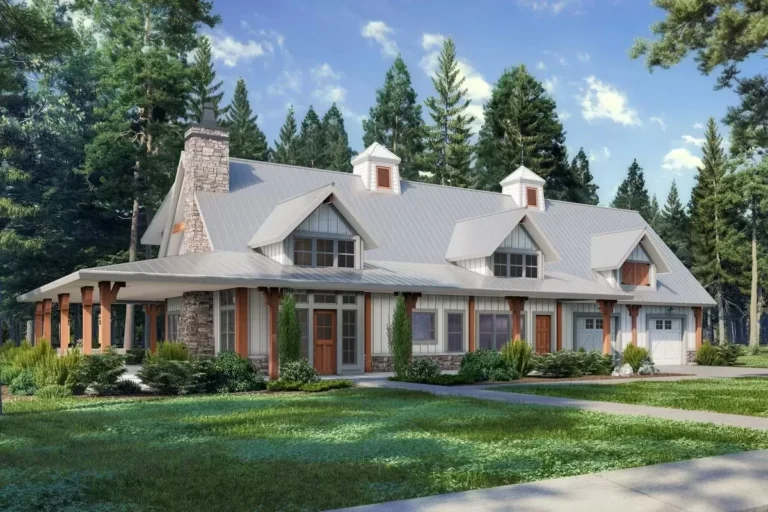
New American | Barndominium | Modern Farmhouse | Traditional 3-Bed Barndominium-Style Modern Farmhouse Plan with Full Wraparound Porch – 2054 Square Feet (Floor Plan)
Country | Cape Cod | Modern Farmhouse | Traditional 3-Bedroom Modern Farmhouse with Wrap-Around Front Porch (Floor Plan)
Country | Modern Farmhouse | New American | Traditional Split Bedroom Modern Farmhouse With Rear Grilling Porch (Floor Plan)
Country | Craftsman | Ranch | Traditional Country House Plan with Front to Back Kitchen and Generous Pantry (Floor Plan)
Southern | Traditional 2-Story Traditional Home Plan with Two Master Suites and Vaulted Great Room – 3708 Sq Ft (Floor Plan)
New American | Craftsman | Northwest | Rustic | Traditional Traditional House Plan with Craftsman Touches – 3897 Sq Ft (Floor Plan)
New American | Cottage | Country | Craftsman | Farmhouse | Modern Farmhouse | Traditional 4-Bed Modern Farmhouse Plan with Split Bedroom Floor Plan (Floor Plan)