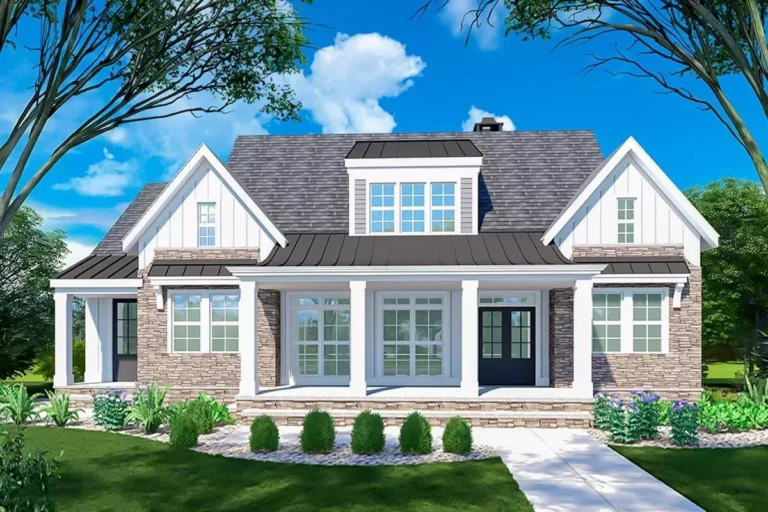
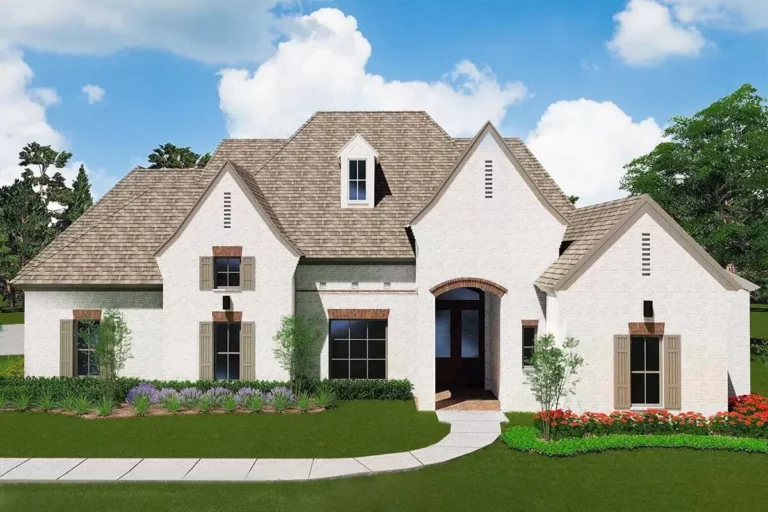
Country | French Country | New American | Southern | Traditional 3-Bed French Country Farmhouse Plan with Screened Porch and Vaulted Great Room (Floor Plan)
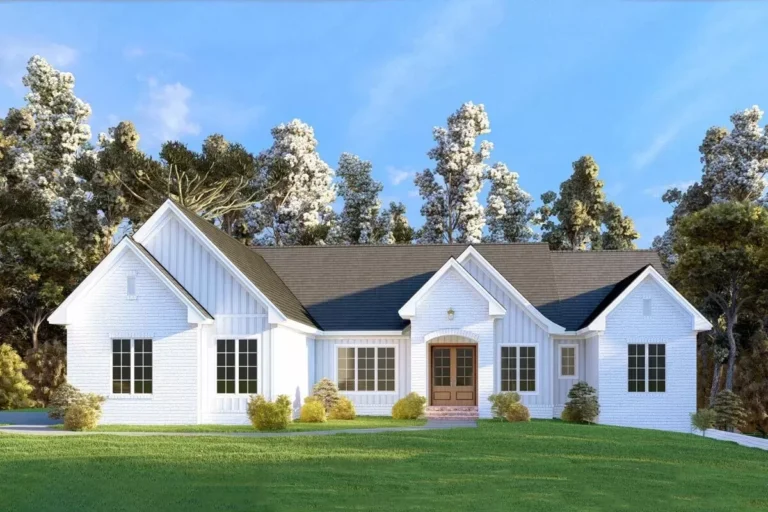
Contemporary | Cottage | Country | European | Traditional | Transitional Contemporary European Home Plan with Vaulted Ceiling and Split Bedrooms (Floor Plan)
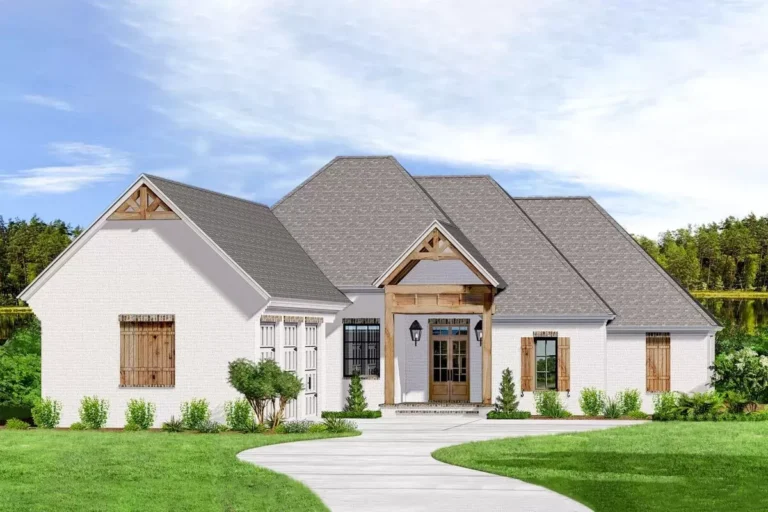
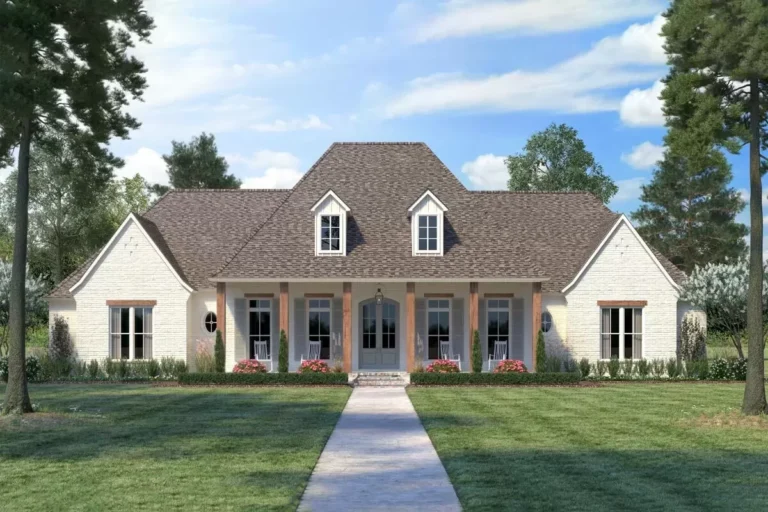
French Country | Acadian | European | Louisiana | Southern | Traditional Acadian House Plan with 3-Car Courtyard Garage (Floor Plan)
Country | Craftsman | Traditional Two-Story Craftsman Home Plan with Second-Level Bedrooms (Floor Plan)
French Country | Acadian | Louisiana | Southern | Traditional Exclusive Charming French Country House Plan With Optional Bonus Room (Floor Plan)
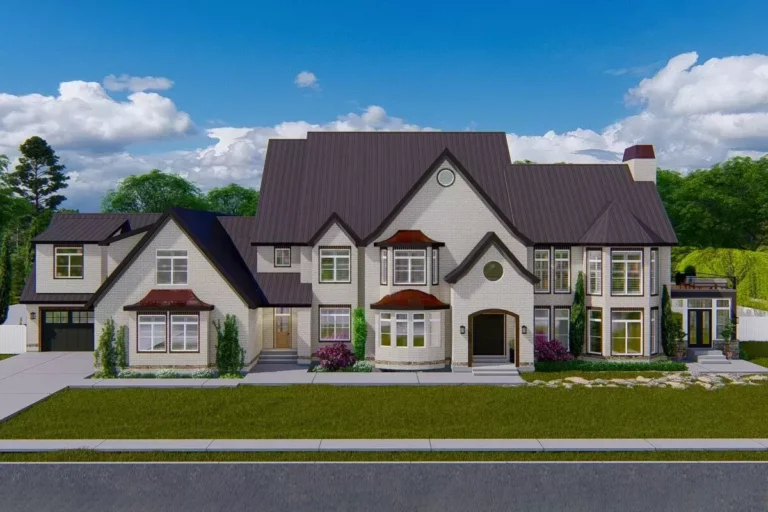
French Country | European | Traditional Luxurious European House Plan with Second-level Man Cave and Theater (Floor Plan)
French Country | Country | Rustic | Southern | Traditional Southern Traditional Home Plan with Screened Porch (Floor Plan)
French Country | Acadian | Country | European | Louisiana | Southern | Traditional 3 Bed French Country with Bonus Expansion (Floor Plan)
French Country | Acadian | Louisiana | Southern | Traditional Southern House Plan with Home Office and Bonus Room (Floor Plan)
Acadian | European | French Country | Louisiana | Southern | Traditional French Country Home with 3 Fireplaces (Floor Plan)
Country | Craftsman | European | French Country | Ranch | Southern | Traditional Southern Ranch with Screened Porch and Walk-out Basement (Floor Plan)
Acadian | Country | French Country | Louisiana | Southern | Traditional Eye-Catching French Country House Plan with Split Bedrooms – 3273 Sq Ft (Floor Plan)