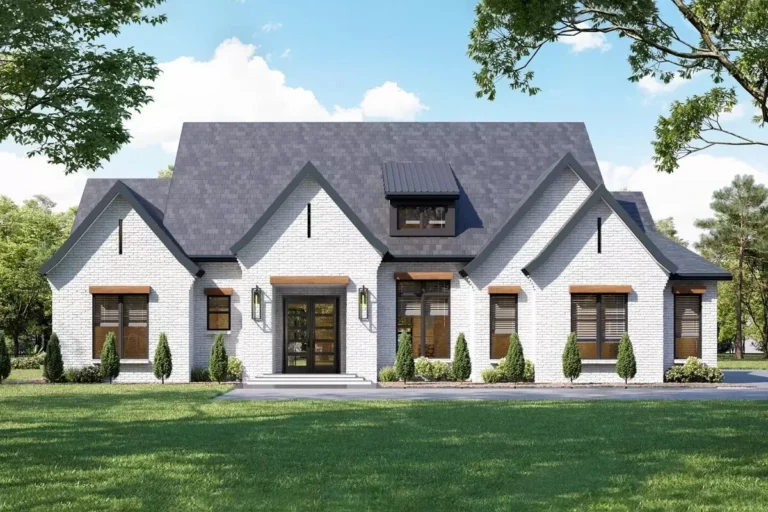
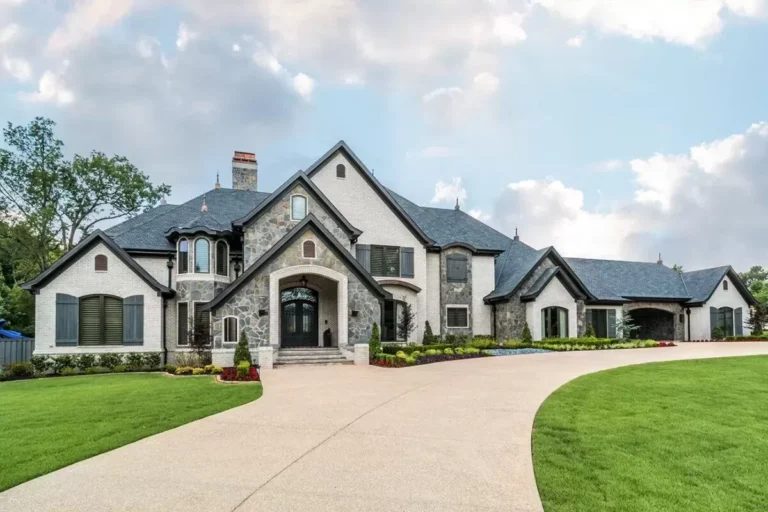
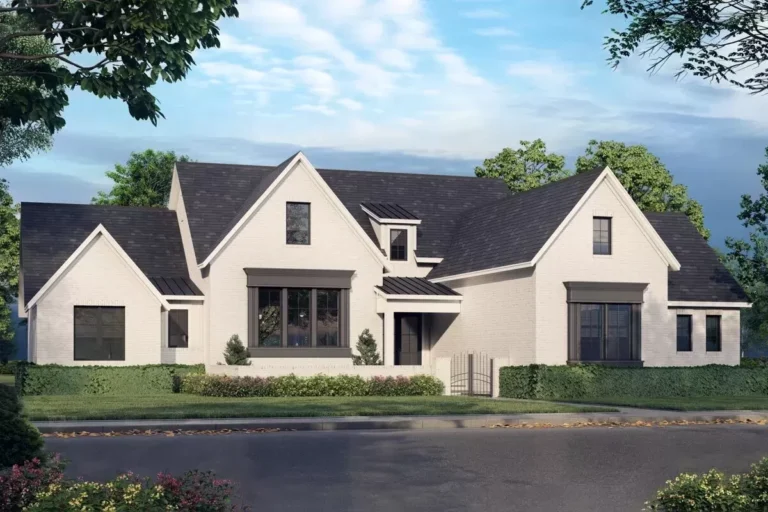
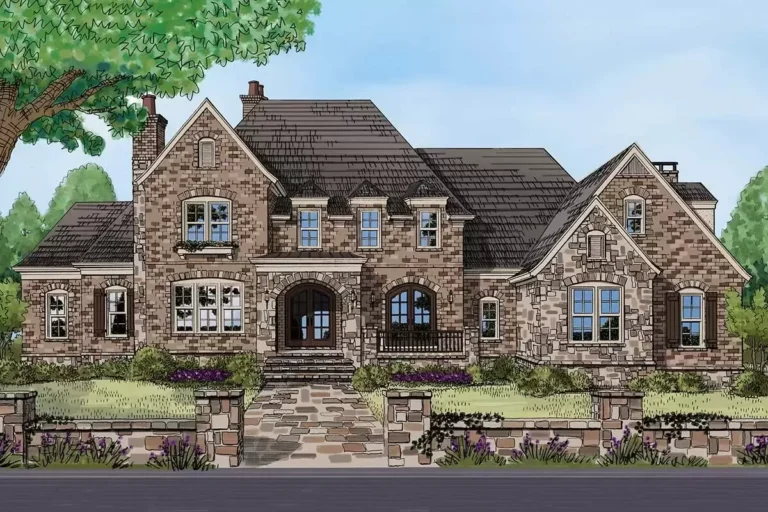
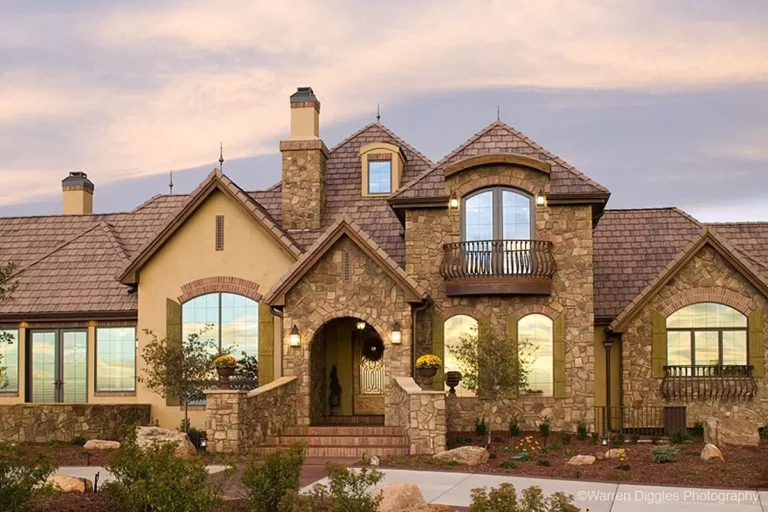
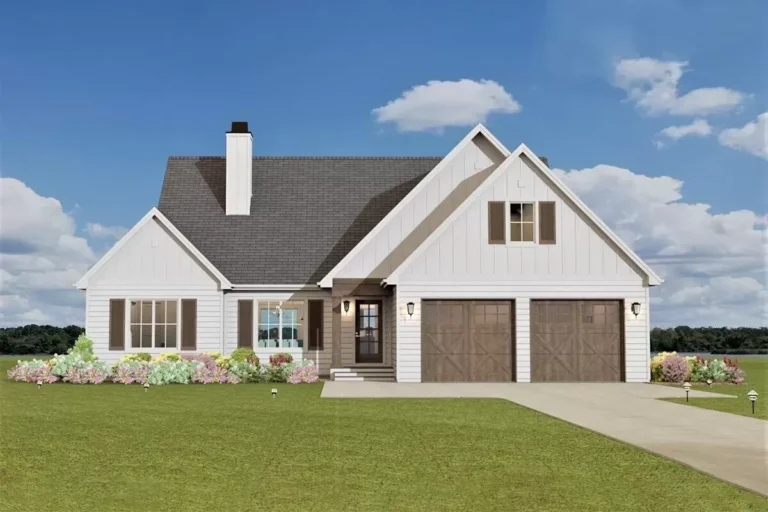
French Country | Modern Farmhouse | New American | Traditional | Transitional Modern Farmhouse Plan Under 2500 Square Feet With Optional Bonus Room (Floor Plan)
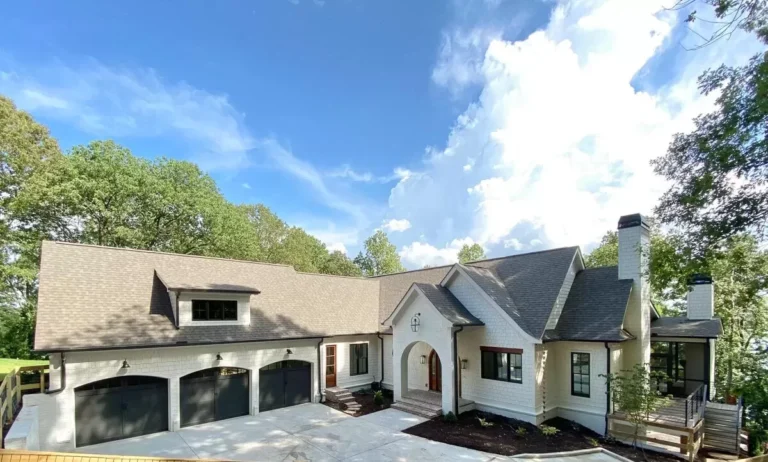
Country | European | French Country | New American | Traditional | Transitional New American House Plan with Walk-Out Lower Level – 3794 Sq Ft (Floor Plan)
Acadian | Country | French Country | Louisiana | Southern | Traditional Classic Southern House Plan with Balance and Symmetry (Floor Plan)
European | French Country | Traditional Two-Story European Home Plan with Main-level Master Bedroom (Floor Plan)
European | French Country | Traditional Luxury European House Plan with Upstairs Home Theater and Balcony (Floor Plan)
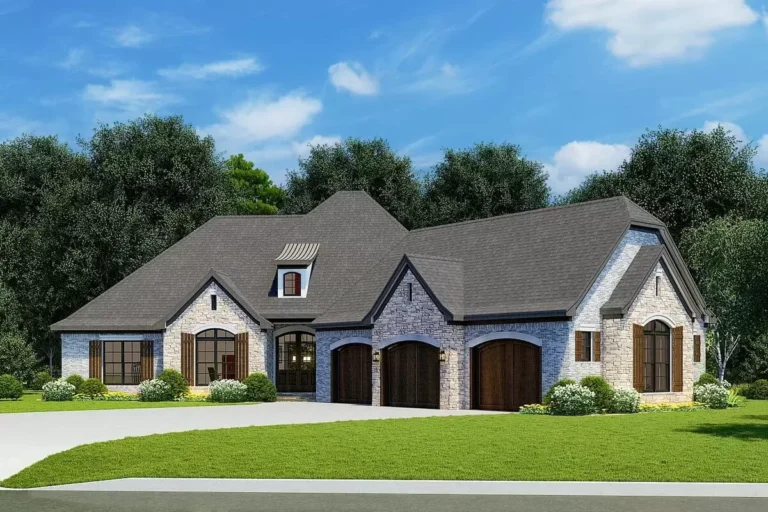
Acadian | European | French Country | Louisiana | Ranch | Southern | Traditional Modern French Country House Plan with Porte Cochere (Floor Plan)
Cottage | Country | French Country | Modern Farmhouse | New American | Southern | Southern Traditional | Traditional | Transitional Charming 3-bed Transitional House Plan with Courtyard and Rear Porches (Floor Plan)
French Country | Country | European | Traditional French Country House Plan Under 5000 Square Feet with Separate Apartment Above Garage (Floor Plan)
French Country | European | Traditional 4-Bed House Plan with Master Walk-In Closet Laundry Access (Floor Plan)
Country | Craftsman | New American | Traditional Exclusive 3-Bed New American House Plan with Vaulted Great Room and Bonus Expansion (Floor Plan)
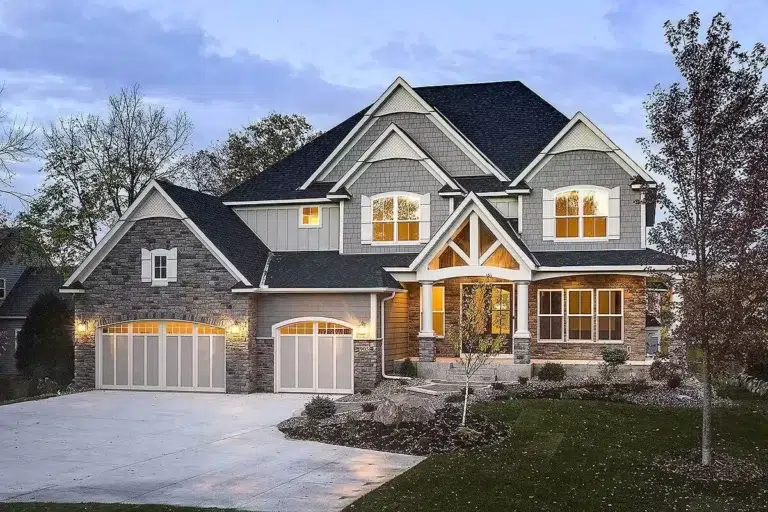
New American | Shingle | Traditional Gorgeous New American House Plan Vaulted Master Bedroom (Floor Plan)
Country | Craftsman | Modern Farmhouse | New American | Traditional Craftsman Home Plan with Flex Room (Floor Plan)
Craftsman | New American | Northwest | Traditional Modern Storybook Craftsman House Plan with 2-Story Great Room (Floor Plan)