
Would you like to save this?
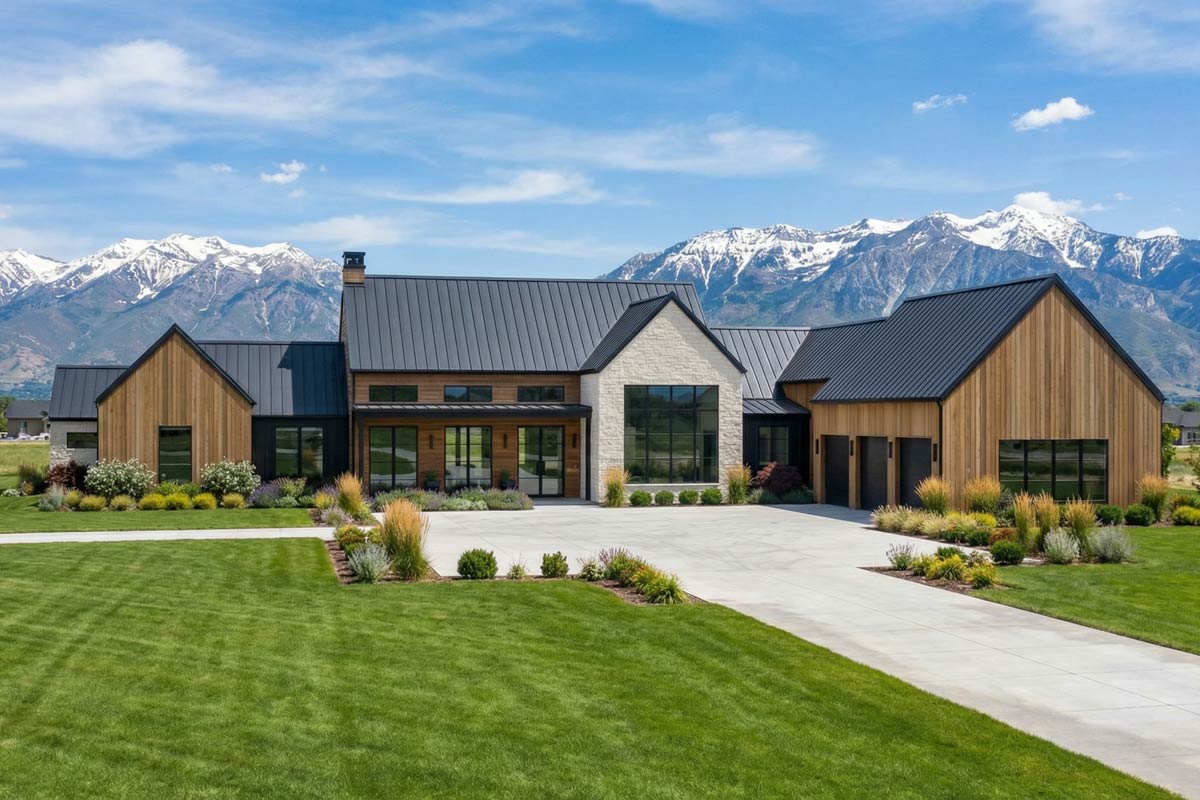
Approaching this home, you’re welcomed by a fresh mix of modern farmhouse and contemporary ranch styles.
Vertical wood siding, black metal roofing, and a striking stone accent wall combine to give the exterior a warm and memorable look.
Oversized windows and wide porches hint at the open, light-filled spaces inside, with plenty of places to relax or entertain.
With 3,854 square feet spread across multiple levels, this layout supports daily routines and special gatherings alike.
Let’s see how all the rooms connect and flow together.
Specifications:
- 3,854 Heated S.F.
- 4 Beds
- 4.5 Baths
- 1 Stories
- 3 Cars
The Floor Plans:
Front Porch
The front porch immediately makes an impression. Stretching nearly thirty feet across, there’s more than enough room for a bench or a few rocking chairs.
YOU’LL ALSO LOVEExpansive Contemporary Farmhouse House Plan with Sunroom and 3-Car Garage (Floor Plan)
Covered and wide, the porch offers a true sense of welcome and protection from the weather.
The glass panels beside the door fill the entryway with natural light, giving you a nice first look at the open interior.
Great Room
Once inside, the great room draws your attention. With its 22-foot depth and vaulted 16-foot ceiling, this space feels both impressive and comfortable.
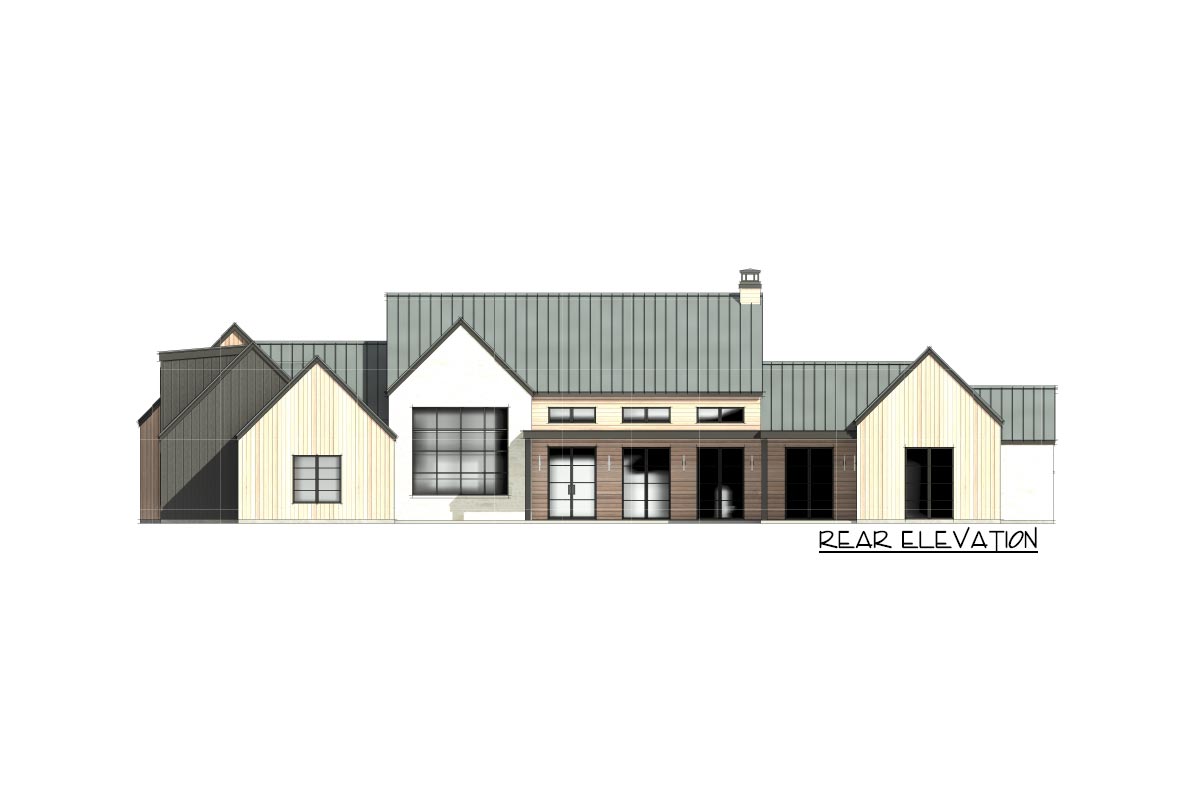
I think the designers balanced openness with that cozy, lived-in feeling. Large windows along the back wall frame backyard and mountain views.
Imagine a sectional sofa here—there’s still space for extra chairs. The fireplace becomes the perfect spot for quiet evenings or lively game nights.
Back Porch
Just off the great room, glass doors open to the back porch. This setup gives you a smooth transition between indoor and outdoor living, something most people want.
The porch is nearly sixty feet wide, running the length of the main living areas.
Set up a dining table, lounge chairs, or even an outdoor kitchen to make this an extension of the great room.
It’s ideal for hosting or enjoying a quiet morning coffee with a view.
Kitchen
Back inside, the kitchen anchors daily life. The generous island gives you extra prep space and seating, perfect for breakfast or helping kids with homework while you cook.
With the open concept layout, you can chat with family or guests in the great room without feeling separated.
Tall upper cabinets, modern appliances, and a walk-in pantry tucked behind the kitchen provide the storage and function you’d expect in a home this size.
YOU’LL ALSO LOVETransitional Farmhouse Plan with Home Office and 4-Car Garage and Lower Level Expansion (Floor Plan)
I appreciate how the kitchen feels open but still has its own defined space, thanks to thoughtful sightlines.
Dining
Next to the kitchen is the dining area. It’s set apart just enough that you can host a dinner party without feeling like you’re in the living room, but it remains open to the main spaces.
A vaulted ceiling mirrors the great room, creating an airy feeling. Big windows capture backyard views, making even everyday meals feel a little more special.
Utility Room
Moving past the kitchen, you’ll find the utility room. At 12 by 8 feet, it’s much more than a laundry closet.
There’s room for folding, extra storage, or even a second fridge. I like that it connects directly to the bedroom hallway, which makes laundry easier and more convenient.
Mud Room
When you enter from the garage, you pass through the mud room. This practical spot is perfect for boots, backpacks, and jackets.
Hooks and a built-in bench keep clutter from spreading into the rest of the house, and the location helps catch messes before they reach the main living areas.
For busy families, this setup makes daily routines much smoother.
Three-Car Garage
The garage is truly spacious, measuring over thirty-five feet deep with three full bays. There’s plenty of room for vehicles, bikes, and storage.
The entry from the garage leads straight to the mud room, which I think is essential for staying organized.
The garage staircase to the upper level also makes it easy to access the bonus space without going through the whole house.
Bedroom Hallway
From the kitchen and utility area, a hallway leads to three bedrooms. This bedroom wing is set apart from the primary suite, creating privacy for family or guests.
YOU’LL ALSO LOVETransitional Farmhouse Plan with 3-Car Side-Load Garage (Floor Plan)
The hallway feels open, avoiding that closed-in feeling some layouts have.
Bedroom 2
At the far end, bedroom two measures 13 by 15 feet. A large window brings in natural light, and the closet is ready for plenty of storage.
Its location keeps it quiet and separate from the main living areas, making it great for an older child or guests.
Bedroom 3
Bedroom three is nearby, slightly smaller but still very comfortable. It shares access to a hallway bath.
Both bedrooms have their own vanities and private closet space. The shared bath is arranged so no one has to walk through another bedroom, which gives everyone a bit more privacy.
The Main Level Floor Plan
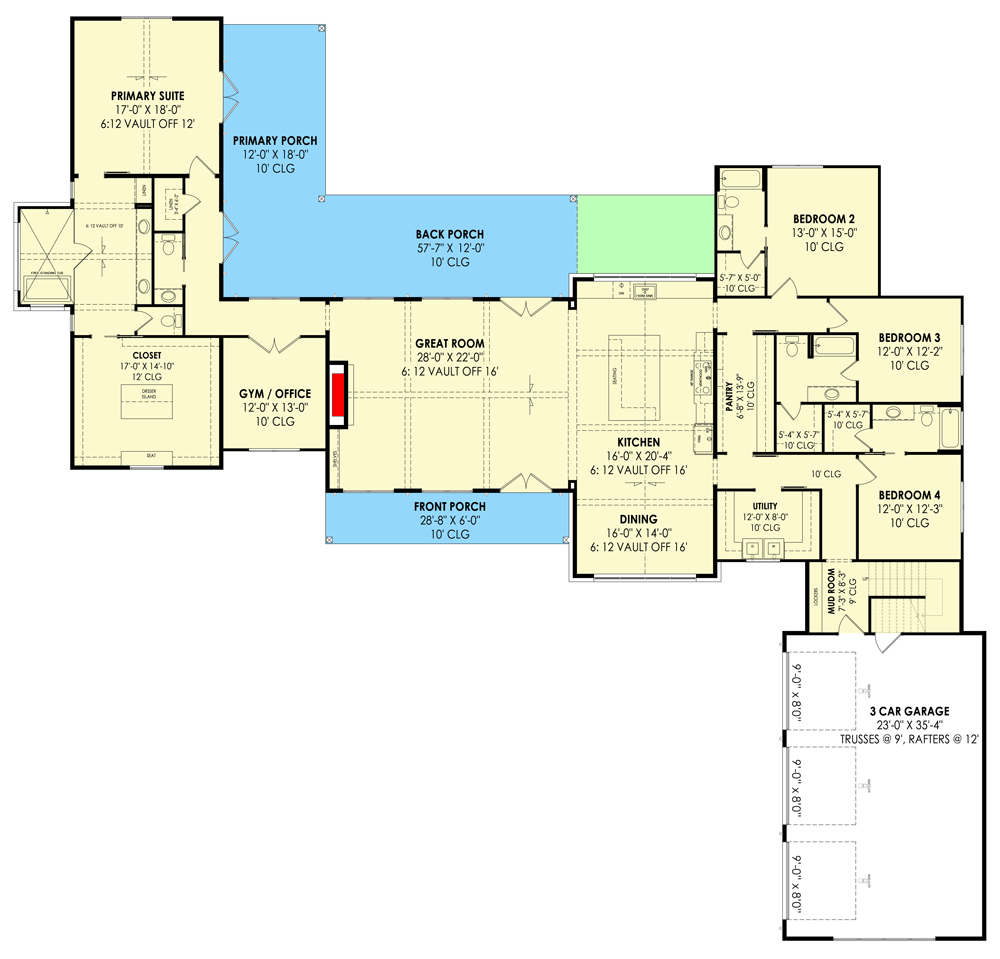
Bedroom four sits in the corner, perfect as a nursery, office, or a flexible space.
Windows on two sides bring in lots of daylight. I can see this being a good spot for a playroom, hobby area, or extra office if it’s not needed as a bedroom.
Bath 2
The shared bath for bedrooms three and four is set up thoughtfully. With two sinks and a divided tub/toilet area, two people can use the space at once.
Would you like to save this?
This is especially handy during busy mornings or when guests are staying over.
Linen Closet
A linen closet sits nearby. It might seem like a small detail, but having storage for sheets, towels, and extra supplies right where it’s needed keeps the bedroom wing organized.
Primary Suite
Heading back through the great room, you’ll reach the other end of the house, where the primary suite is tucked away in its own private area.
A short hall leads to a spacious bedroom with vaulted ceilings and oversized windows. I love that the suite is set apart from the rest of the home.
YOU’LL ALSO LOVETransitional Mountain Ranch with Walkout Basement and Optional Bonus Room – 5351 Sq Ft (Floor Plan)
It really delivers peace and quiet after a long day.
Primary Closet
Before you enter the bath, you walk into a closet that feels more like a boutique.
At 17 by almost 17 feet, there’s space here for built-ins, seasonal storage, and even a dressing bench.
If you value an organized wardrobe, this closet won’t disappoint.
Primary Bath
The primary bath gives off a spa-like atmosphere. Dual vanities, a freestanding soaking tub, and a walk-in shower create a sense of luxury without being too much.
There’s plenty of room to move around, and a separate water closet adds privacy. Natural light fills the space, making it feel even more relaxing.
Primary Porch
Outside the bedroom, a private porch feels like a hidden escape. If you want a quiet sunrise or a spot to unwind in the evening, this area is just the place.
I imagine setting up a couple of lounge chairs and maybe a small table for coffee.
Gym / Office
Just outside the primary suite, there’s a versatile room labeled gym/office. Use it as a home gym, a private office, or a yoga studio—the choice is yours.
It has its own entry to the hall, so it’s easy to pop in for a workout or to focus on work.
The windows keep it feeling open and bright.
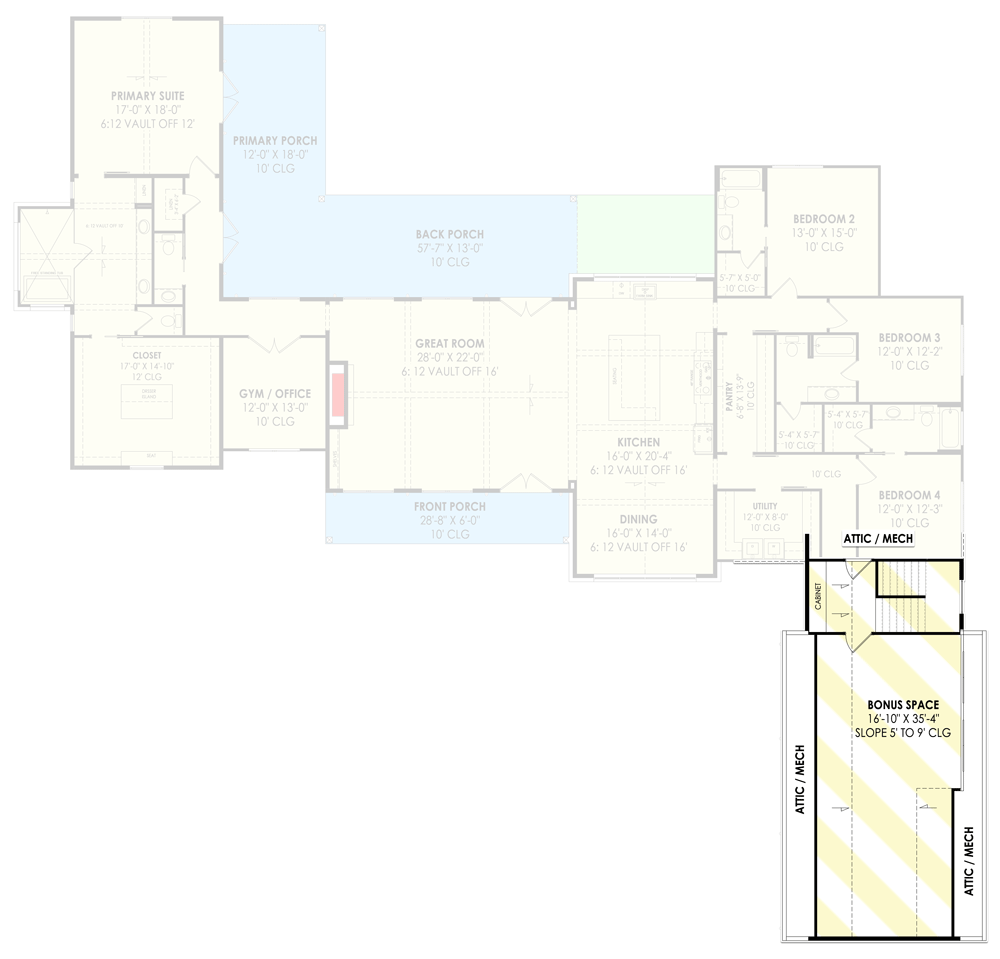
The Second Level Floor Plan
Stairs to Upper Level
Near the mud room and garage entry, a staircase leads you to the upper level. This keeps the bonus area tucked out of sight but still easily accessible for whatever purpose you might have.
Upper Level Landing
At the top of the stairs, a small landing opens right into the bonus space. There’s also a closet here for extra storage—perfect for out-of-season gear, games, or anything else you need to stash away.
Bonus Space
This bonus area is incredibly flexible. At over 35 feet long, it’s perfect for a home theater, kids’ playroom, or even an art or music studio.
The sloped ceiling ranges from five to nine feet high, so the space feels cozy but not cramped.
I think families will love how this room can adapt as their needs change over time.
Attic/Mech
On both sides of the bonus space, attic and mechanical rooms handle the behind-the-scenes needs of a house this size. HVAC access, seasonal storage, and home maintenance all happen here, safely out of sight.
Throughout the home, each level and every room are thoughtfully connected. The layout is designed so transitions feel natural—from the sunlight in the great room to the tucked-away porches and bonus spaces.
Each area can adapt to what you need, whether it’s a quiet office, a lively gathering spot, or a peaceful retreat at the end of your day.
Interested in a modified version of this plan? Click the link to below to get it from the architects and request modifications.