
Would you like to save this?
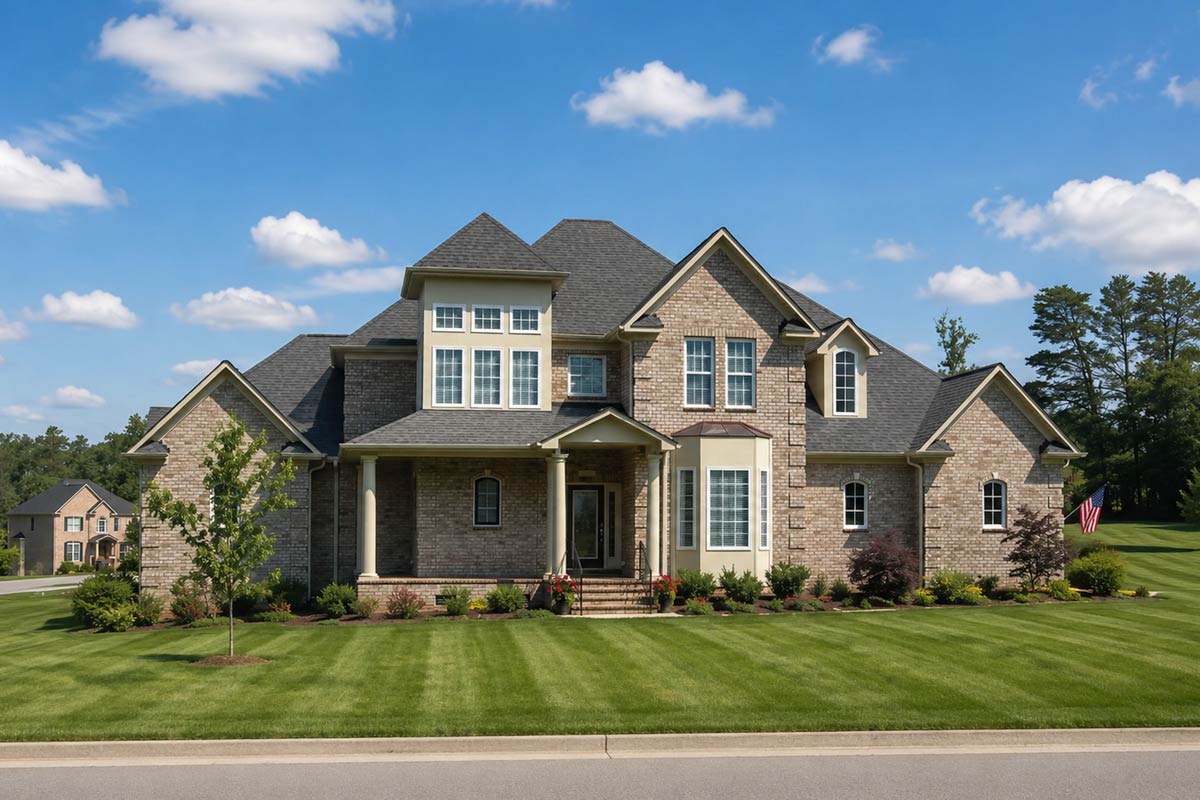
When you picture a classic French Country home, you probably think of elegant lines, a welcoming porch, and well-defined spaces that feel both timeless and fresh.
This two-level plan brings all those qualities together, offering 2,639 square feet of living space that manages to feel open yet cozy.
With 4 bedrooms, multiple living and dining areas, and unique features in every corner, this home invites you to imagine both everyday routines and festive gatherings.
I’ll walk you through each level, room by room, so you can see how these details come together.
Specifications:
- 2,639 Heated S.F.
- 4 Beds
- 3.5 Baths
- 2 Stories
- 3 Cars
The Floor Plans:
Porch
Your first impression starts at the covered front porch. The classic proportions and inviting space create a warm, welcoming entry.
The porch wraps gently around the front entry, making it easy to picture yourself relaxing with a book or greeting friends.
YOU’LL ALSO LOVE5-Bed Transitional European House Plan with Attached Apartment Above Garage – 5822 Sq Ft (Floor Plan)
There’s a quiet elegance in how this space transitions you from outside to inside.
Entry
Step through the front door, and you’ll find yourself in a two-story entry. The soaring ceiling immediately draws your eye upward, giving the entry a sense of grandeur that still feels inviting.
A coat closet sits just off to the side, which is always handy for guests or seasonal storage.
Sunlight fills the space, creating a bright and airy atmosphere. The staircase serves as a central design element, guiding you both to the upper floor and deeper into the main living areas.
Dining Room
To your right, the dining room opens up with large windows and a layout that works for both weekday meals and special occasions.
Because it’s set back from the main entry, it feels formal but never cut off from the rest of the home.
The generous dimensions easily fit a substantial table, and I especially like the bay window, which brings in extra light and offers a spot for a hutch or display.
Pantry
Just beyond the dining room, you’ll reach the pantry. Positioned close to both the kitchen and dining area, it’s a breeze to store and grab what you need.
The pantry is sized for serious cooks or anyone who wants a well-organized kitchen, but it doesn’t take over the space.
Kitchen
The kitchen seamlessly blends function with comfort. There’s ample counter space, and the angled cabinetry design lets you move easily between prep areas.
I think the designer made a great decision by opening up sightlines to the breakfast room and family room.
You can cook and still be part of the conversation, making gatherings more enjoyable. The direct connection to the pantry keeps ingredients close, ensuring the kitchen runs smoothly.
Breakfast Room
Right next to the kitchen, the breakfast room provides a cozy spot for casual meals or your morning coffee.
YOU’LL ALSO LOVEModern Farmhouse Plan with In-Law Suite (Floor Plan)
Natural light streams in, creating a peaceful start to the day. You can gaze out onto the covered porch, and being close to the kitchen means it’s simple to serve a quick snack or enjoy a slow weekend brunch.
Family Room
The family room truly anchors the home. It’s a spacious area with a fireplace as the centerpiece, perfect for relaxing or entertaining.
You have clear views into the kitchen and breakfast area, and direct access to the covered porch.
The layout encourages everyone to gather—whether it’s movie night or a group of friends coming over.
High ceilings and large windows keep things bright, while the fireplace adds just the right amount of warmth.
Covered Porch
From the family room, step out to a spacious covered porch featuring cathedral ceilings. This outdoor area is large enough for dining, lounging, or filling with potted plants for a touch of French Country style.
I love how this porch extends the living area and gives you a peaceful retreat while staying connected to the home’s interior.
Master Bedroom
The master bedroom is placed at the back of the main level, offering privacy and quiet.
The cathedral ceiling gives the room a more open, airy feeling. Large windows overlook the backyard, and the location away from the main living spaces creates a true retreat.
I really appreciate how this space feels restful but still convenient to the rest of the house.
Master Bath
Connected to the master bedroom, the master bath feels like a personal spa. Features include double sinks, a soaking tub, and a separate shower, so you have options for relaxing or getting ready quickly.
The cathedral ceiling adds to the open atmosphere, and a window lets in natural light.
YOU’LL ALSO LOVE4-Bed Barndominium House Plan with Attached 2-Bed Apartment – 7781 Sq Ft (Floor Plan)
A private toilet nook and two roomy closets help keep everything organized.
Master Closet
The master closet is just steps from the bath, with plenty of built-in shelving and hanging space. This setup works well for keeping clothes and accessories tidy and easy to access.
The Main Level Floor Plan
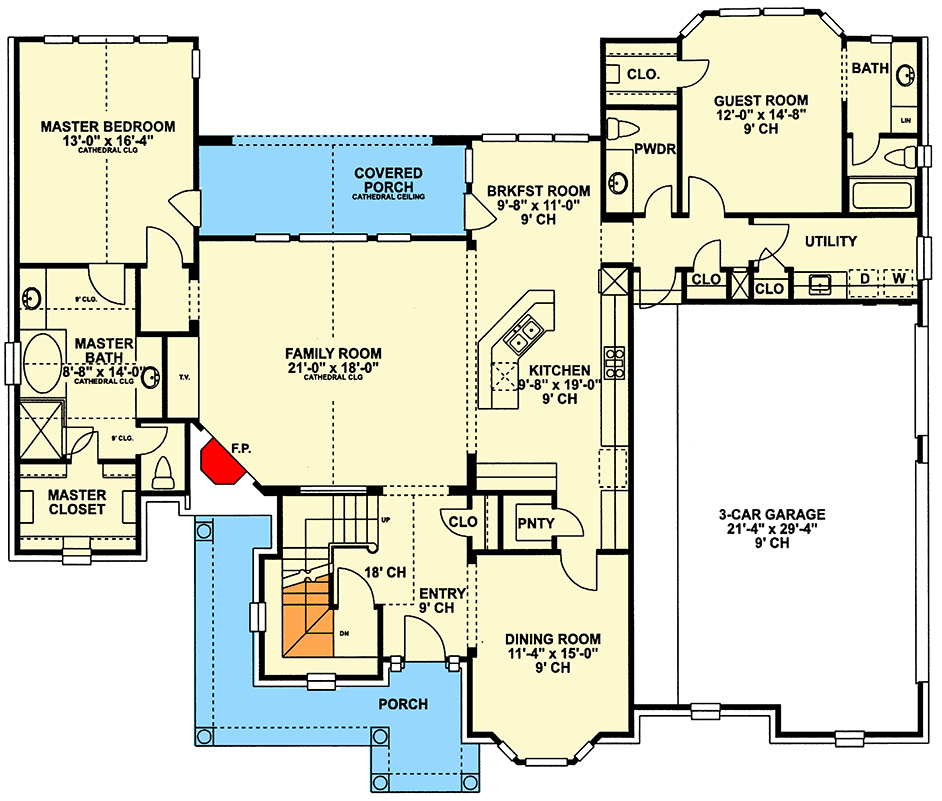
On the opposite side of the main floor, you’ll find the guest room. It’s generously sized and offers its own closet and direct access to a full bath.
The placement gives overnight visitors privacy, while keeping them close to household activities. This room works just as well for in-laws as it does for friends.
Guest Bath
The guest bath sits right beside the guest room, with hallway access too. You’ll find a combination tub/shower and a linen closet, which is especially convenient for guests who want to unpack and feel at home.
I like how everything a guest needs is within easy reach.
Powder Room
Across from the guest suite, there’s a powder room. The location is perfect—close to the guest bedroom and main living spaces—so guests never have to go far.
Would you like to save this?
It’s convenient and set apart just enough for privacy.
Utility Room
Continue down the hall to the utility room. This area is roomy enough for laundry appliances and extra storage.
There are two closets here, and one could easily serve as seasonal storage or a spot for cleaning supplies.
The direct entry from the garage makes it practical for laundry or quick cleanups after coming indoors.
3-Car Garage
The 3-car garage offers plenty of space for vehicles, bikes, and storage. It connects straight to the utility room, which helps keep muddy shoes and clutter out of the main living areas.
YOU’LL ALSO LOVELuxurious Two-Story Modern House Plan with Attached Apartment – 11273 Sq Ft (Floor Plan)
I think this setup is perfect for families with multiple drivers or if you need space for hobbies and projects.
Staircase and 2-Story Entry
Back at the main entry, the central staircase leads you upstairs. The view from below shows off the dramatic openness of the two-story entry.
As you head up, you get a better sense of how all the downstairs spaces connect.
Bedroom 2
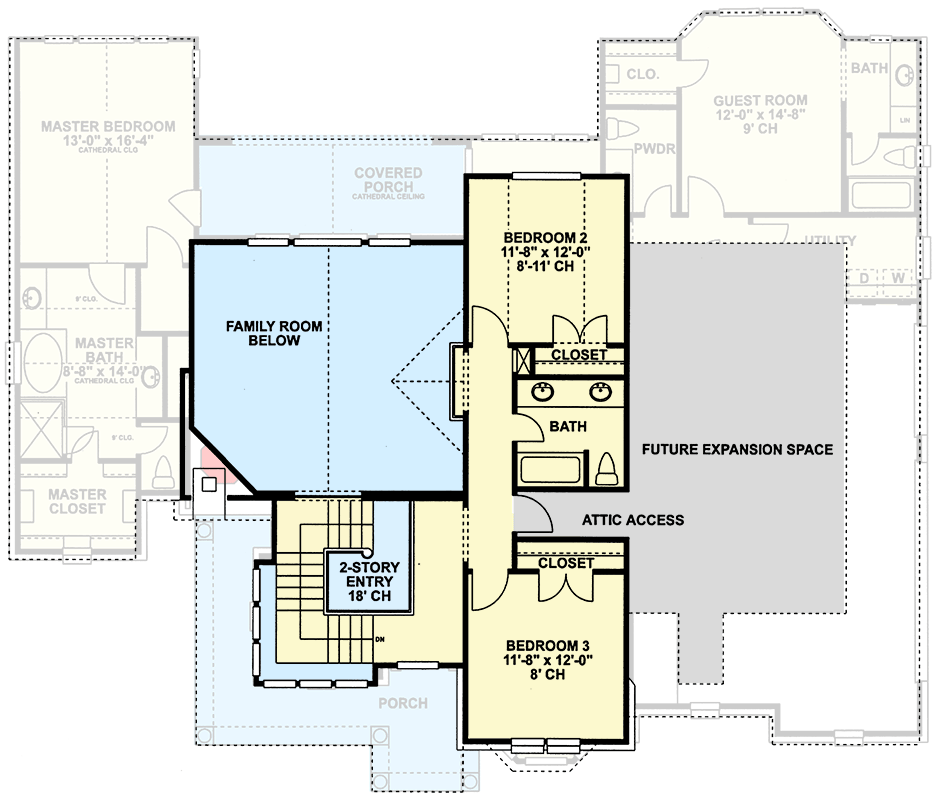
At the top of the stairs, Bedroom 2 is the first door you’ll see. It’s a bright, comfortable room with a large closet.
This space works well for an older child, teen, or even as a home office.
Being close to the upstairs bath helps make mornings easier.
Bedroom 3
Right next to Bedroom 2 is Bedroom 3, which matches it in size and layout.
The big closet and flexible space make it easy to imagine different furniture setups. Both bedrooms enjoy convenient access to the hallway bath, helping keep routines running smoothly.
The Second Level Floor Plan
Upstairs Bath
Between the two bedrooms is the upstairs bath. Double sinks make sharing easier—I always appreciate that in a shared space.
The bath and toilet are located around the corner for extra privacy, and the layout lets multiple people get ready at once.
It’s a practical design for busy mornings and evenings.
Attic Access
Off the upstairs hallway, you’ll spot a door for attic access. That’s a practical feature for extra storage, such as holiday decorations or out-of-season clothes.
It stays out of the way but remains easy to reach.
Expansion Space
Upstairs, you’ll also notice a labeled expansion space. This unfinished area can become a playroom, media room, or even a home gym.
I think having this kind of flexibility is a great idea, since it lets you adapt the house as your needs change.
Family Room Below
Looking down from the upper level, you have a clear view of the family room below.
This open sightline keeps the upstairs connected to the activity on the main level. You can easily call down to family or keep an eye on younger kids, making the home feel unified and lively.
When you step back and consider the whole plan, you can see how this home is designed for both comfort and connection.
Each space serves a clear purpose, with details that make daily living simpler. As you move from room to room, it’s easy to picture yourself relaxing, hosting friends, and building lifelong memories here.
Interested in a modified version of this plan? Click the link to below to get it from the architects and request modifications.