
Would you like to save this?
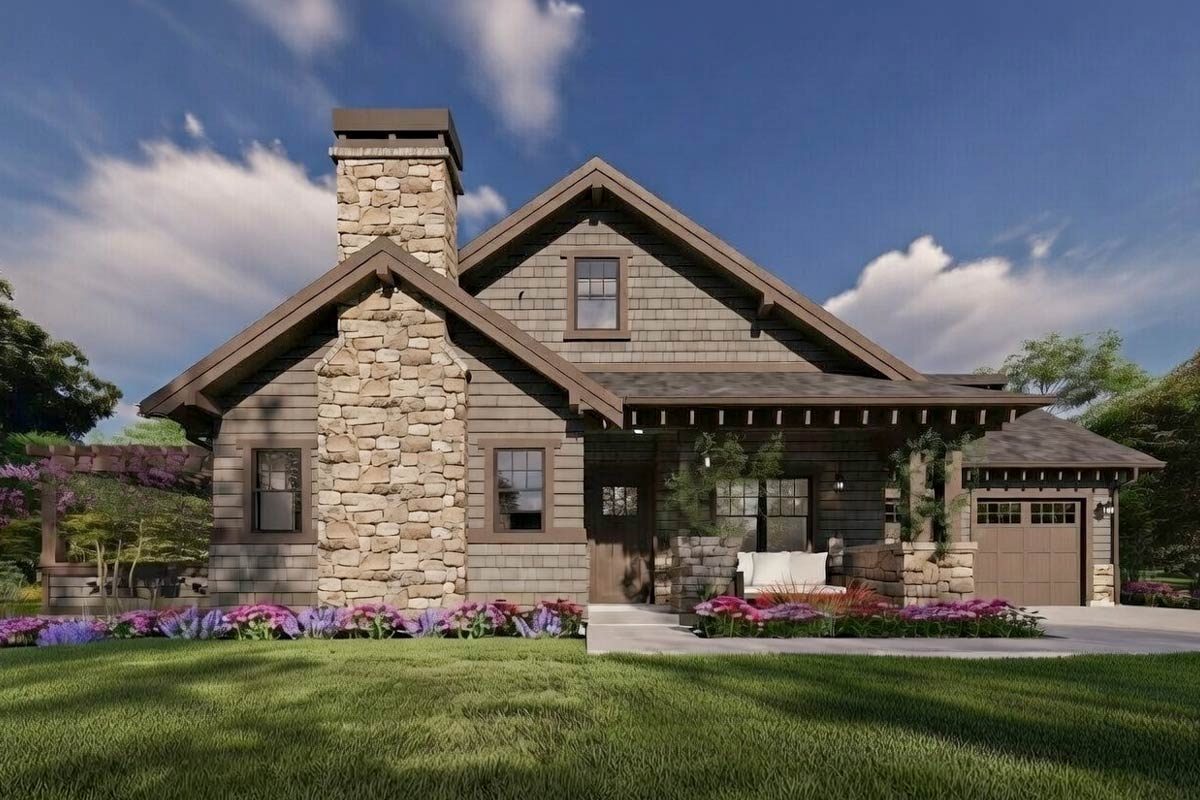
Stepping onto the property, you immediately notice a sense of calm and space. This Craftsman mountain home stretches across three distinct levels, each with its own surprises.
The flexible layout allows for 2 to 5 bedrooms and includes plenty of extras around every corner.
The house manages to feel both welcoming and grand at the same time. If you’re searching for cozy corners to relax or spaces large enough for a crowd, you’ll find a natural, easy flow that leads you from one area to the next.
Specifications:
- 2,693 Heated S.F.
- 2-5 Beds
- 3-5 Baths
- 2 Stories
- 4 Cars
The Floor Plans:
Covered Porch
Your first impression comes from the covered porch. Its generous size makes this spot feel more like an outdoor room than just an entryway.
If you enjoy sitting outside with a morning coffee or waving to neighbors in the evening, this porch offers plenty of room for both.
From here, the main entry welcomes you inside and hints at the home’s open layout.
Entry
Walking through the front door, you’re greeted by a wide entry hall that feels bright and open.
YOU’LL ALSO LOVEMountain Craftsman House Plan Under 3700 Sq Ft with 850 Sq Ft Apartment Above 3-Car Garage (Floor Plan)
There is no narrow corridor here—there’s room to drop your bags, greet guests, and take in the scale of the home.
Right away, you’ll see the line of sight stretches into the main living area, building anticipation for what’s ahead.
Office/Bedroom 1
Immediately to your right, double doors open into a flex room labeled as Office/Bedroom 1.
With its closet and location off the entry, this space works just as well as a guest suite or a quiet workspace.
I think it’s a great inclusion. You can keep work separate from family life or give guests privacy without sending them to another floor.
Closet and Main Bath 1
Just past the office, a full bathroom sits on the left, making it easy for anyone in the front room to have private facilities. Across the hall, there’s a generous closet for coats and seasonal gear.
Kitchen/Dining
Your attention is drawn to the open kitchen and dining area stretching across the main floor.
The kitchen features a large island—ideal for family breakfasts, homework sessions, or gathering friends for a casual dinner.
A walk-in pantry sits around the corner, giving you space for bulk groceries and all your gadgets.
Wood beams overhead add warmth and texture. The seamless connection between kitchen, dining, and great room makes hosting a breeze.
I really love how the main spaces connect so easily.
Pantry
A roomy walk-in pantry sits just off the kitchen. If you enjoy cooking or want to keep clutter out of sight, this space really comes in handy.
I always appreciate homes that don’t skimp on storage, and this one delivers. You’ll fit everything from small appliances to party supplies here.
Bath 1
Near the pantry, there’s a second main-floor bath, which makes day-to-day living and hosting guests more convenient. Its location means guests don’t need to walk through bedrooms to wash up.
Covered Deck
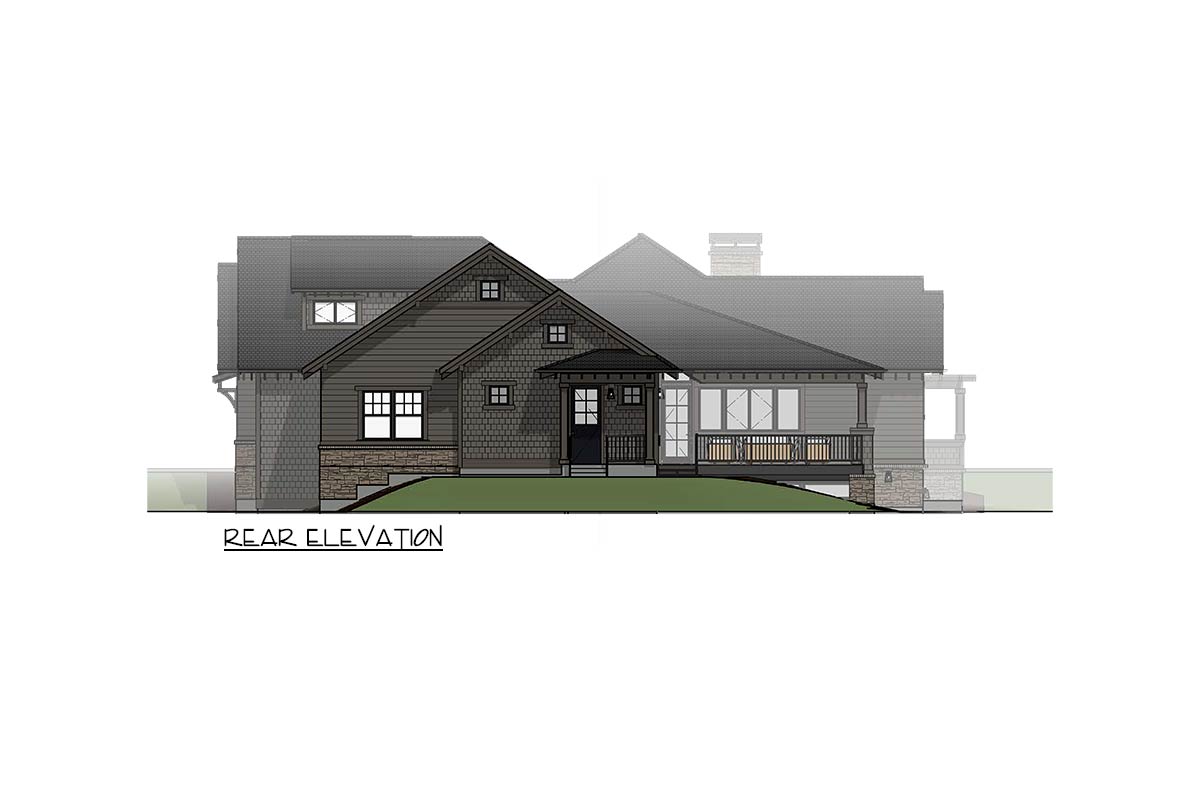
Open the back doors and you step onto the covered deck. Here, the home’s mountain style really stands out.
YOU’LL ALSO LOVEMountain Craftsman House Plan with Two Master Suites and 4-Car Garage (Floor Plan)
You can picture yourself out here year-round, sipping morning coffee or enjoying an evening drink with friends.
There’s enough room for a full seating arrangement, and the roof keeps the weather from spoiling your plans.
Open Deck
Step further out to the open deck. Sun lovers will appreciate this spot.
It’s perfect for summer barbecues, a container garden, or simply relaxing and soaking up the view.
The smooth transition from covered to open lets you choose how you want to enjoy the outdoors.
Sun Patio
Around the side, there’s a sun patio with its own sense of privacy. I imagine this as a quiet retreat for reading or working on a laptop—a more secluded spot than the main decks, but still connected to the house.
Kitchen/Dining Continued
Back inside, the kitchen and dining area encourage togetherness. Windows along the back wall bring in natural light and keep the space feeling fresh.
This is the kind of room that can easily adapt from busy family dinners to more formal gatherings.
Laundry
Just off the kitchen, you’ll find the laundry room. It stays out of the way but close to the main action, so you won’t be hauling laundry up and down stairs.
Cabinets above the machines keep things organized, and there’s a counter for folding.
Owner Entry
Coming in from the garage, you enter through the owner entry. This practical space is perfect for dropping shoes, coats, backpacks, and keys.
The mudroom-style entry keeps daily clutter contained and helps make arrivals and departures much smoother.
Loft Stair
At the core of the house sits the loft stair, a central staircase connecting all three levels.
YOU’LL ALSO LOVELuxurious Mountain Hill Country House Plan: 4 Beds, 4-Car Garage, Wrap-Around Porch (Floor Plan)
With its open railings and views into the main rooms, it guides you easily between floors.
I like how the stairway puts every part of the house within reach.
Master Bedroom
At the back of the main level, the master bedroom provides privacy and generous space.
The windows overlook the backyard, and the location shields you from street noise. I like how the master suite feels quietly removed from the main living areas but is still easy to access.
Owner Closet
The master suite continues with a massive walk-in closet. There’s room for everything—seasonal wardrobes, shoes, and more.
This closet connects directly to the owner bath, making your morning routine simple and convenient.
Owner Bath
The owner bath invites you to linger. It’s equipped with double vanities, a large walk-in shower, and a soaking tub.
Natural light fills the space, creating a relaxing, spa-like atmosphere. There’s also a private water closet for extra comfort.
The Main Level Floor Plan
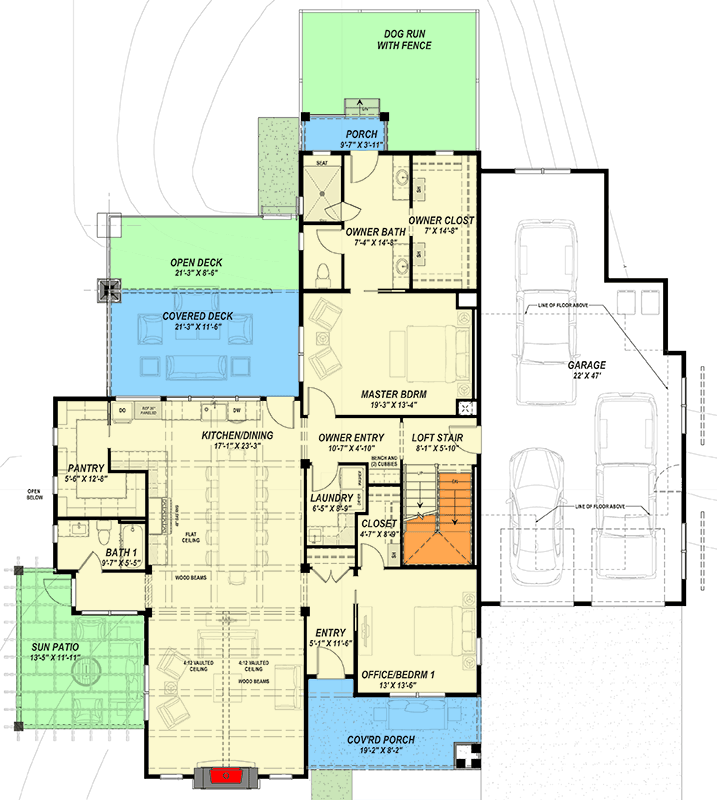
Just off the owner bath, a private porch lets you slip outside without passing through the main living spaces. Stepping out for fresh air after a shower or enjoying a quiet moment before the day begins feels extra special here.
Dog Run with Fence
If you have pets, the dog run with fence is a feature you’ll love. You can access it directly from the porch.
It’s designed for safety and convenience, so dogs can enjoy outdoor time and you don’t have to worry about muddy paws inside.
Garage
The three-car garage sits to the side of the main house and connects directly to the owner entry. There’s plenty of space for vehicles, bikes, and outdoor gear, with room to add storage or even a small workshop.
Head Upstairs: Loft Level
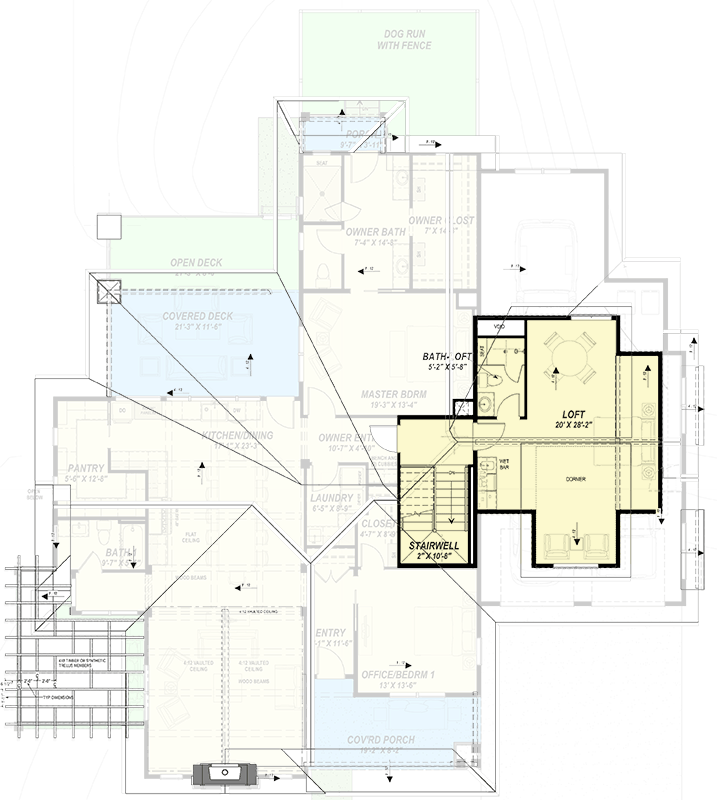
Climbing the main staircase brings you to the upper level, where a flexible loft takes center stage.
YOU’LL ALSO LOVESpacious Mountain Modern House Plan with Three-Car Garage (Floor Plan)
This space is wide open and full of possibilities. You might use it as a media room, playroom, or a second living area.
Loft
The loft stretches across a large footprint, with windows on multiple sides and dormer alcoves that make the room feel bright and airy.
Would you like to save this?
I can see this as a spot for movie nights, a pool table, or even a big home office.
It’s a bonus space that can change as your needs change.
Bath – Off Loft
A small but full-featured bath sits just off the loft, making this upstairs hangout comfortable for overnight guests or anyone spending time here. The bath is neatly placed so it doesn’t take away from the open feel of the loft.
Stairwell
The open stairwell visually and physically connects all three levels. I think this design choice helps the house feel unified, so you’re never far from the rest of the family.
Now Down to the Lower Level
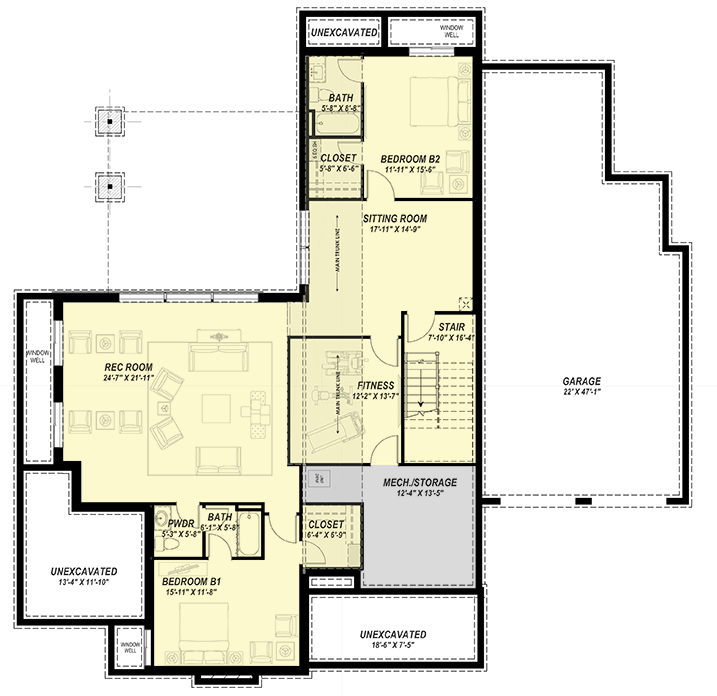
Heading down to the basement level, you’ll find a completely different atmosphere. This is where the house expands for fun, fitness, and extra living space.
Rec Room
The rec room is huge, taking up almost half of the lower floor. There’s space for comfortable furniture, games, movie marathons, or big gatherings.
Large window wells bring in natural light, so it doesn’t feel like a traditional basement.
The Second Level Floor Plan
One side of the rec area leads to Bedroom B1. This large bedroom has its own full bath and closet, making it ideal for teens, guests, or long-term family stays.
Its location on a different level from the master provides privacy and quiet.
Bath (Lower Level)
A full bathroom next to Bedroom B1 is shared with the rec room when entertaining. This layout works well for guests or older children who want some independence.
Powder Room
A powder room is located near the fitness area. This comes in handy during parties or late-night gatherings in the rec room.
Guests won’t have to go upstairs just to wash up.
Fitness
Just off the main stair is a dedicated fitness room. There’s space for weights, cardio equipment, or even yoga mats.
I always like seeing a real home gym included, especially when it’s not just an afterthought in a corner.
Mech/Storage
Next to the fitness room is the mechanical/storage area. This is where you keep essentials like the furnace and water heater, plus plenty of extra storage for holiday decorations or sports equipment.
Sitting Room
Up the hall, past the rec and fitness spaces, you’ll find a sitting room. This area connects Bedroom B2 to the rest of the basement and works well as a reading nook or study spot.
The location feels private, almost like a mini suite.
The Third Level Floor Plan
Bedroom B2
Bedroom B2 is at the far end of the lower level. With its own closet and full bath, it’s a private retreat—perfect for an older child, in-law, or guests staying for a while.
Large windows keep it bright, and the quiet location means restful sleep.
Closet (Lower Level)
You’ll also find a generous closet just outside Bedroom B2, making it easy to keep things organized for anyone using this room.
Unexcavated Spaces
Some portions of the basement are left unexcavated. This creates a wide footprint but keeps maintenance simple.
These areas wrap around the finished rooms, providing extra quiet and a buffer from the outside.
Bringing It All Together
After walking through each room, you can see how the home balances privacy and togetherness across three carefully planned levels.
From sunny outdoor decks and flexible gathering spaces to quiet bedrooms, every floor has its own character and purpose.
I think this layout makes daily living both easy and inspiring. With spaces that adapt to your needs, you’ll be ready for whatever comes next.
Interested in a modified version of this plan? Click the link to below to get it from the architects and request modifications.