
Would you like to save this?
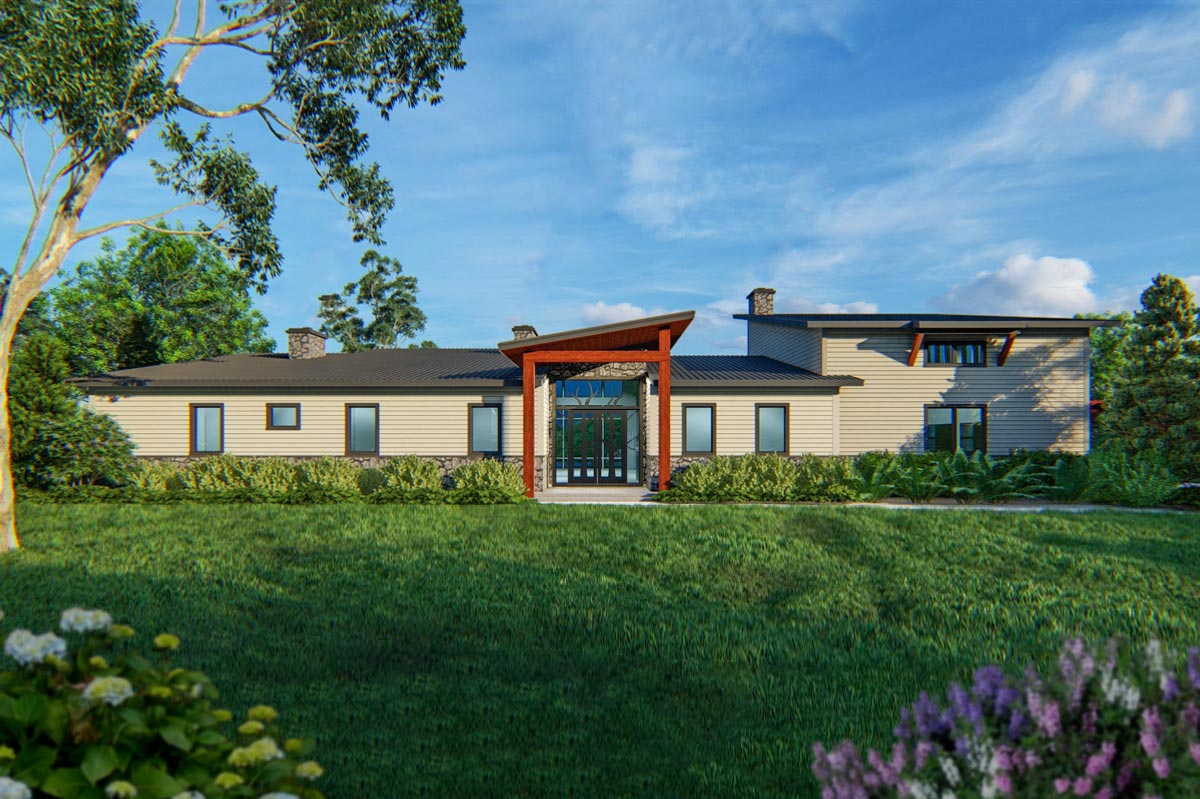
This isn’t your average Northwest home. Right away, you’ll notice the crisp, low-profile exterior that blends mid-century inspiration with modern lines.
Huge windows, dramatic timberwork, stone accents, and a sprawling footprint stretch the home deep into its natural surroundings.
Inside, three thoughtfully planned levels provide spaces for every mood and moment, including inviting living zones, private suites, flexible work and play areas, and amenities that make daily life feel like a getaway.
Let’s start at the entry and explore all the unique spaces and retreats this home offers.
Specifications:
- 5,496 Heated S.F.
- 4 Beds
- 5.5 Baths
- 3 Stories
- 3 Cars
The Floor Plans:
Covered Porch (Front Entry)
The front covered porch sets an inviting, sheltered tone, even before you walk through the door.
It’s wide enough for seasonal planters or a bench, making it a perfect spot to pause in any weather.
YOU’LL ALSO LOVE2-Story Coastal Contemporary House Plan with 2 Master Suites – 5570 Sq Ft (Floor Plan)
I love that the porch isn’t just an afterthought; it frames the entry and hints at the attention to detail you’ll find throughout the house.
Foyer
As you enter, the foyer makes an immediate impression with its tall ceiling and open feel.
There’s plenty of wall space for art, and the sightlines draw your eye into the main living spaces ahead.
On your right, you’ll find a large coat closet—just what you need in the Pacific Northwest, where jackets and boots are always in use.
Drop Zone
Just off the foyer, the drop zone sits conveniently between the garage, kitchen, and main hall.
This isn’t just a mudroom; it’s a practical transition area, perfect for organizing shoes, bags, and packages.
You’ll find a built-in bench and cubbies here, so nothing piles up at the front door.
I think this setup keeps everything organized for a busy family.
Half Bath
Next to the drop zone, you’ll find a half bath. It’s perfect for quick stops after coming in from the garage or before heading out.
The location and size are just right for guests or quick cleanups without having to go through the whole house.
3-Car Garage
From the drop zone, you can access the 3-car garage. There’s more than enough room for vehicles, gear, and even a workshop if you want one.
The garage connects directly to the house, making it easy to unload groceries or get inside without dealing with the weather.
Pantry
Inside, the pantry is located just off the kitchen. With five feet of width, it features deep shelving for bulk storage, small appliances, and anything you want out of sight but within reach.
YOU’LL ALSO LOVEMountain Contemporary Home Plan with Dramatic Open Floor Plan and Two Master Suites (Floor Plan)
I appreciate how this helps keep the kitchen clutter-free.
Kitchen
The kitchen truly stands out. It’s open to the dining area and features a huge island at the center, perfect for meal prep, homework, or casual snacking.
Full-height cabinetry, modern fixtures, and tons of counter space make it both functional and stylish.
With its proximity to both the pantry and the screened porch, everything you need is close by.
Screened Porch
A major highlight on this level is the screened porch off the kitchen and great room.
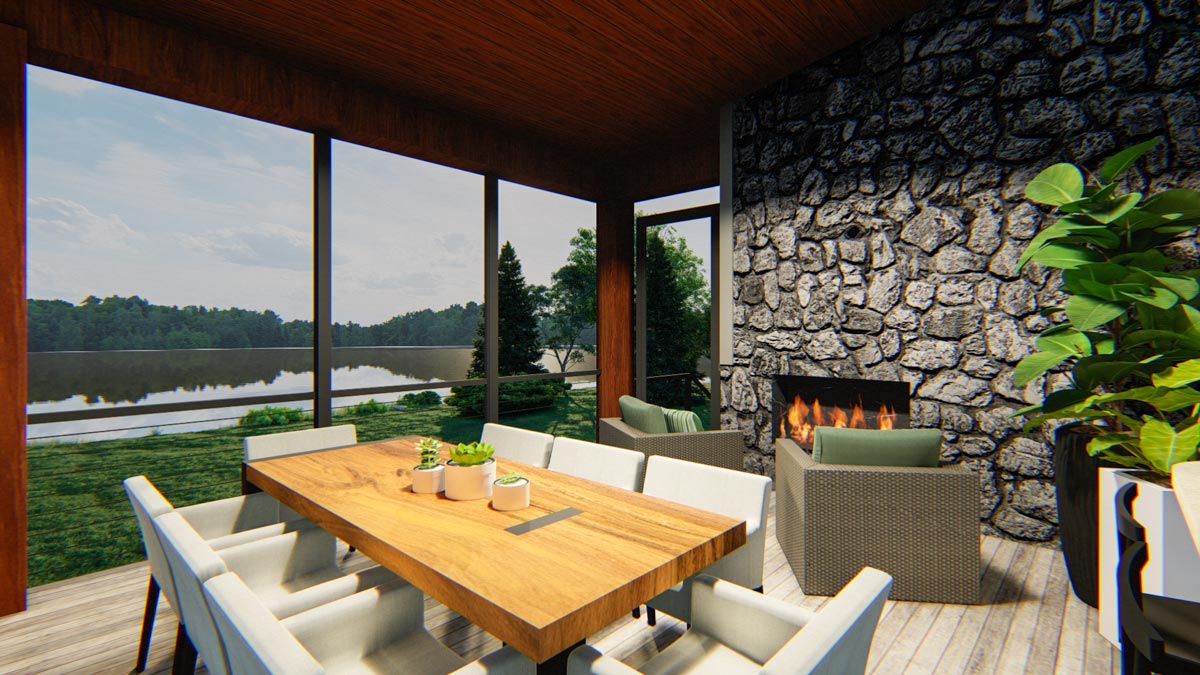
This space feels almost like a sunroom, with soaring ceilings and floor-to-ceiling screens that bring in the light while keeping bugs out.
Picture quiet mornings with coffee here or cozy evenings by the fire, surrounded by nature and protected from the breeze.
Dining
The dining area flows right from the kitchen, sitting at the center of the main living space.
There’s plenty of room for a large table, and the open layout lets you host big, relaxed gatherings without feeling cramped.
Being next to the screened porch also means you can easily extend your parties outdoors.
Great Room
Beyond the dining area, you’ll find the great room. This is where I think you’ll want to spend most evenings.
Vaulted ceilings, expansive windows, and a modern fireplace make it comfortable for anything from movie nights to game day.
YOU’LL ALSO LOVEContemporary Tuscan Two-Story House Plan with Dual Master Suites (Floor Plan)
The views really connect you with the outdoors, capturing that Northwest vibe of cozy yet open.
Hallways and Linen Storage
Off the great room, two wide halls lead toward the bedroom wing. A smartly placed linen closet keeps towels, sheets, and other essentials close at hand but out of sight.
Master Bedroom 1
Set in its own corner, the first master bedroom is a real retreat. Vaulted ceilings add drama while the large windows let in plenty of natural light.
The room is spacious enough for a king bed and seating area. I like how this quiet location is separated from the main activity zones.
Sitting Room
Connected to the master suite, the sitting room serves as a flexible, private spot. It’s perfect for reading, yoga, or simply enjoying a bit of peace.
If you have a morning routine or just need a quiet place at the end of the day, this space delivers.
Master Walk-In Closet (WIC 1)
Next to the master, you’ll find a walk-in closet that’s generously sized and well organized, giving you plenty of space for shoes, seasonal wardrobes, and more.
Master Bath 1
The primary ensuite bath brings a sense of luxury with double sinks, a large walk-in shower, and quality finishes. It feels bright and spa-like, making mornings a little more enjoyable.
Master Bedroom 2
Across the hall, there’s a second master bedroom. This suite is nearly as large as the first and includes its own walk-in closet and private bath.
It’s ideal for multigenerational living or long-term guests. I think having two suites like this adds amazing flexibility.
Walk-In Closet 2 (WIC 2)
The second suite’s walk-in closet is roomy enough for luggage, clothes, and extra bedding, so there’s plenty of storage and no need to compromise.
Master Bath 2
With its own tub and shower, the second ensuite bath offers privacy and comfort. The finishes are just as nice as those in the main master, so everyone feels equally at home.
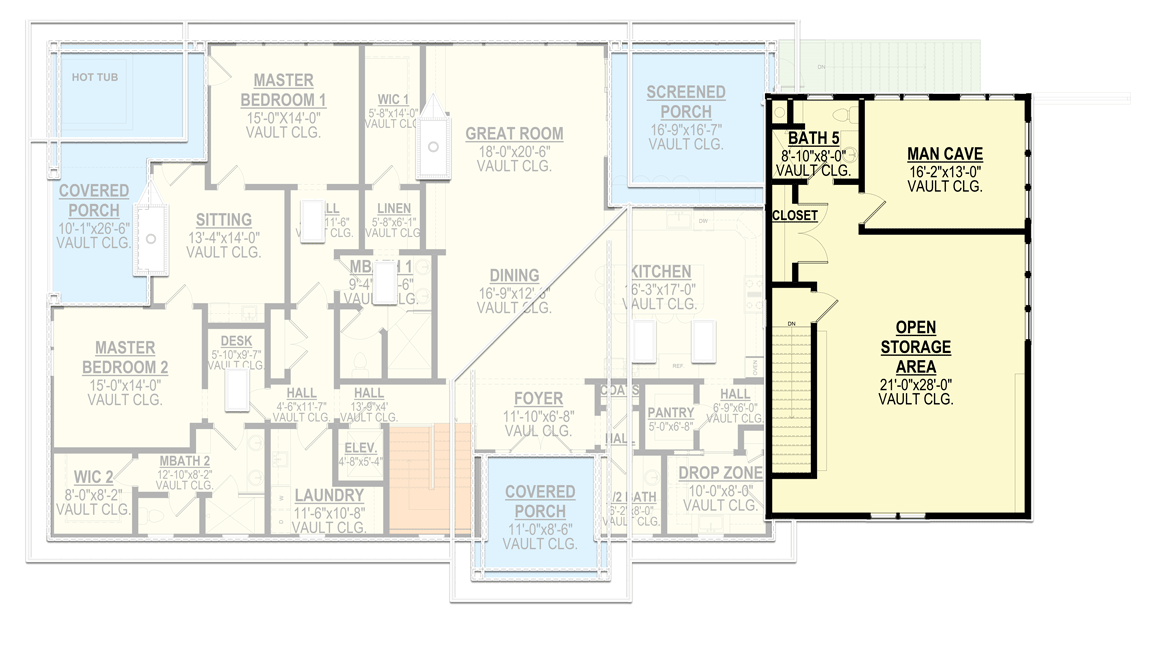
The Main Level Floor Plan
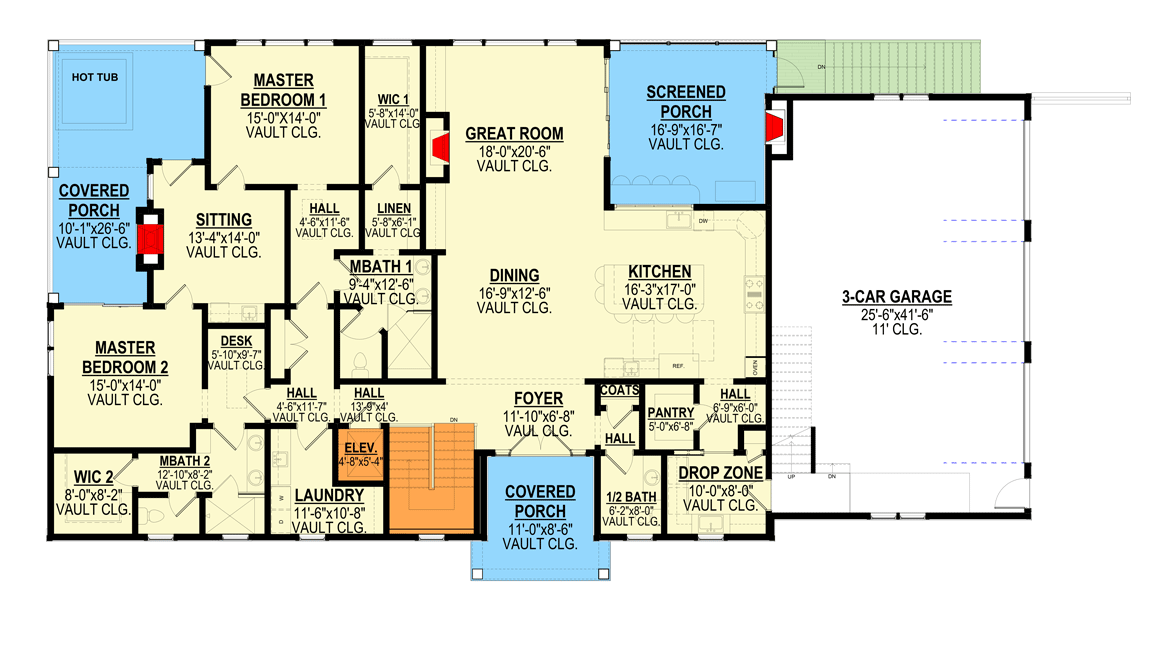
A small but handy built-in desk sits in the hall near the laundry. If you work from home or just need a spot for organizing paperwork, this area gets the job done without taking over another room.
Laundry
You won’t mind laundry day in this laundry room. It’s large and bright, with counter space for folding, cabinets for storage, and a window for natural light.
YOU’LL ALSO LOVE6-Bedroom Traditional House Plan with Two Master Suites – 6582 Sq Ft (Floor Plan)
The location near the bedrooms just makes life easier.
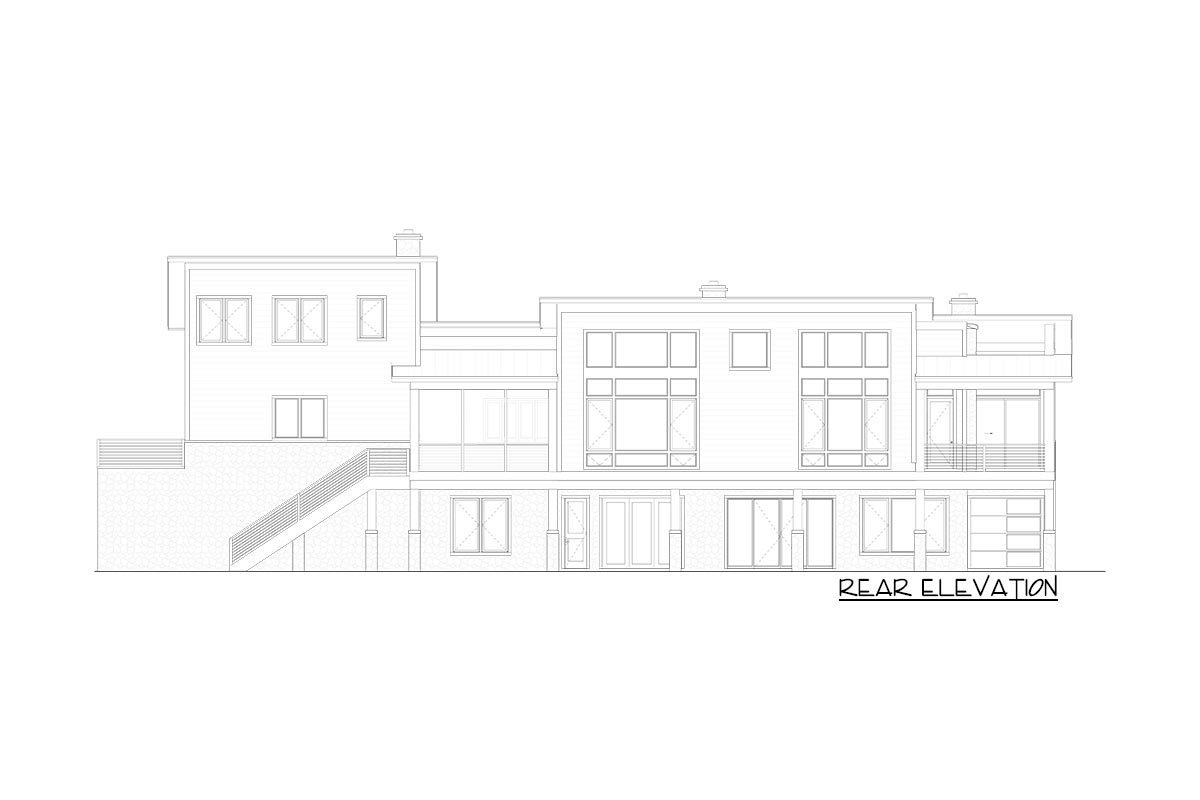
Covered Porch and Hot Tub (Rear)
In the backyard, the covered porch leads right to the hot tub area. This spot is set up for outdoor living all year, with space for seating, dining, and relaxing.
Would you like to save this?
The hot tub sits under its own roof, so you get privacy and shelter for a soak any time.
Elevator
There’s an elevator located near the stairs, making the home accessible for all ages. It’s also great for moving groceries or luggage between floors.
I like how naturally it fits into the floor plan.
Transition to the Upper Level (Above Garage)
Above the garage, a dedicated stairway leads to something special: a bonus zone designed for entertainment, hobbies, or overflow guests.
Open Storage Area
Upstairs begins with a vast open storage room. This area is perfect for seasonal decor, gear, or as a staging zone for hobbies.
You can leave it as-is or finish it later for whatever you might need.
Man Cave
Beyond the storage, you’ll find the Man Cave—really a flexible retreat. It can be a second living room, sports lounge, or creative studio.
The vaulted ceiling gives it a loft-like vibe, and with its own closet, it could even be a guest suite.
Bath 5
There’s a full bath up here, so this level is fully self-contained for guests, late-night movies, or marathon gaming sessions. No need to head back to the main house.
Transition to the Lower Level
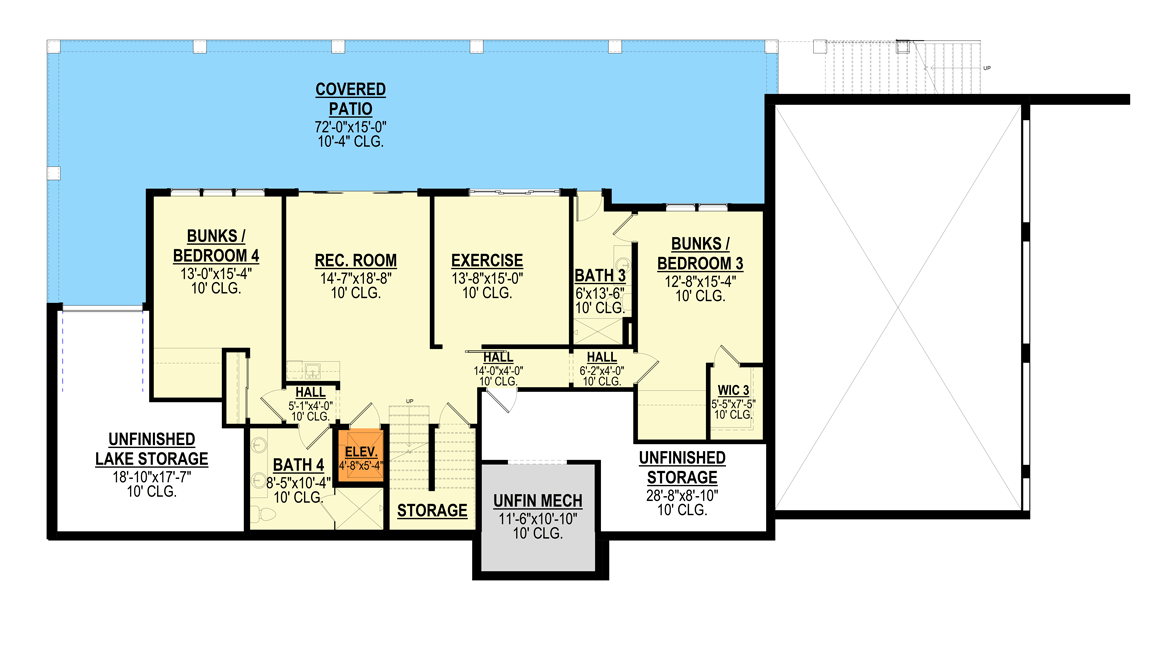
Now, let’s return to the main floor and take the stairs or elevator to the lower walk-out level. This floor adds a ton of living space, with more bedrooms, recreation options, and storage than you might expect.
Rec Room
At the center of the lower level is the rec room. This space is designed for fun—think movie nights, ping pong tournaments, or just hanging out after a swim.
Tall ceilings and easy access to the outdoor patio make it a natural gathering spot.
The Second Level Floor Plan
Step outside to the covered patio that runs the full width of the house. There’s room for outdoor sofas, hammocks, and dining tables, all under cover so you can enjoy the view even when it’s raining.
I picture summer barbecues and long weekends starting here.
Bunks / Bedroom 4
On one side of the rec room is a large bedroom or bunk room—perfect for kids, cousins, or anyone who wants a camp-style vibe. Built-ins or flexible furniture could turn this into a sleepover paradise.
Bath 4
This full bath serves both the rec room and the nearby bedroom. There’s enough space for everyone to get ready without hassle.
Unfinished Lake Storage
For those who love the water, the unfinished lake storage room has space for kayaks, paddleboards, or whatever gear matches your favorite activities. It’s a real bonus for outdoor enthusiasts.
Exercise Room
Across from the rec room, you’ll find a dedicated exercise space. If you enjoy yoga, free weights, or spinning, the tall ceilings and natural light make working out much more enjoyable.
I think this is a must-have in any modern home.
Bunks / Bedroom 3
Another bunk room or spacious third bedroom sits at the far end of the lower level, with its own walk-in closet. The flexible setup works for guests, teens, or even as a home office.
Bath 3
A third full bath on this level keeps everything running smoothly when you have a full house. It’s easy to reach from the bedrooms and rec room, with finishes that match the rest of the home.
The Third Level Floor Plan
Walk-In Closet 3
This walk-in closet serves the third bedroom, offering even more storage so everyone has room to spread out.
Unfinished Storage
Whether you need space for holiday decorations, sports gear, or even dream of a wine cellar, the unfinished storage on this level gives you plenty of options for now and whatever you might add later.
Unfinished Mechanical
The mechanical room is set off to the side, making it easy to access without interrupting daily life. Good planning keeps things out of the way so you can focus on living.
Storage (Lower Level Hall)
A small but handy storage area sits by the elevator, perfect for cleaning supplies or items you want near the main living spaces.
This home isn’t just about the rooms—it offers flexibility, comfort, and the chance to grow into your own routines. From relaxing with a book on the screened porch, hosting parties in the great room, or spending time in the upper-level man cave, you’ll find a space here for everything you love to do.
Interested in a modified version of this plan? Click the link to below to get it from the architects and request modifications.