
Would you like to save this?

A home like this doesn’t just sit quietly among the trees; it truly stands out.
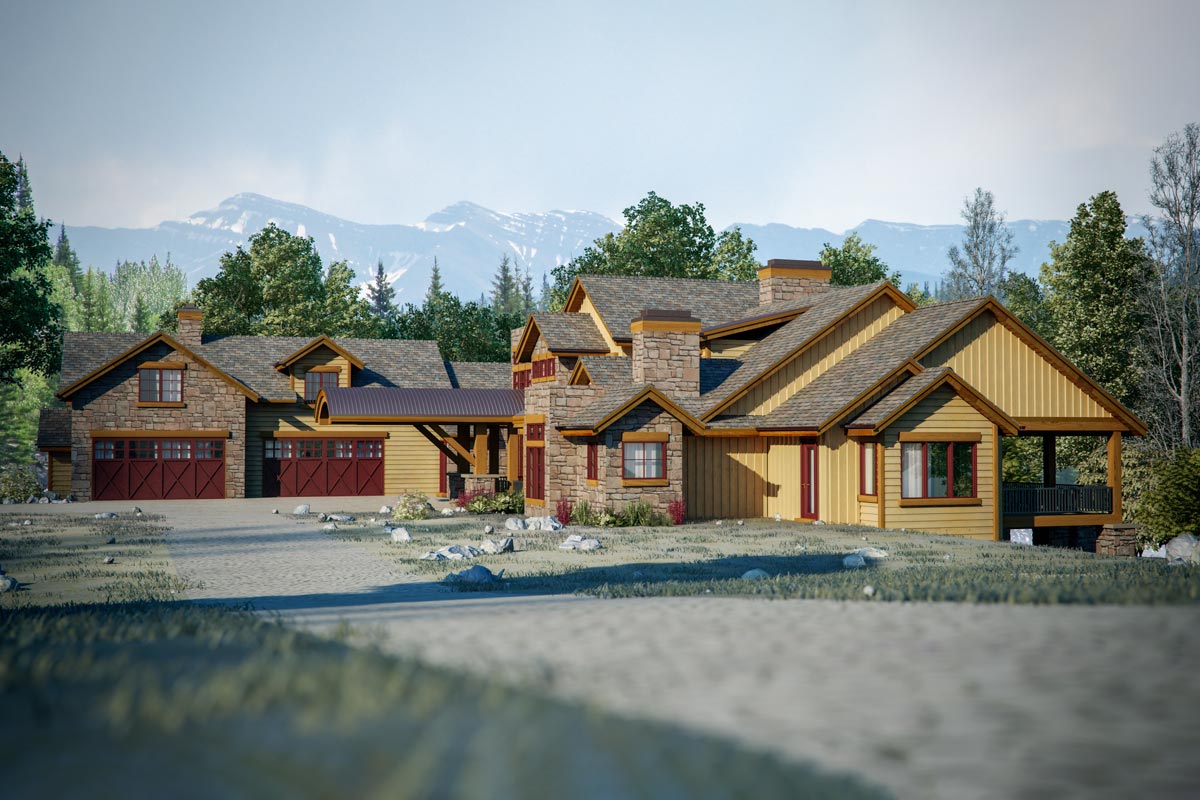
With stone columns, deep red accents, and timber details, you get a sense of personality before you even walk through the front door.
This mountain-style home uses its 5,935 square feet across three full levels in a way that feels purposeful.
Each floor plan offers new perspectives on comfort, privacy, and those wow-factor amenities that mix rugged style with practical living.
I’ll take you through each level so you can see how everything fits together.
Specifications:
- 5,935 Heated S.F.
- 3-5 Beds
- 2.5+ – 4.5+ Baths
- 2 Stories
- 4 Cars
The Floor Plans:
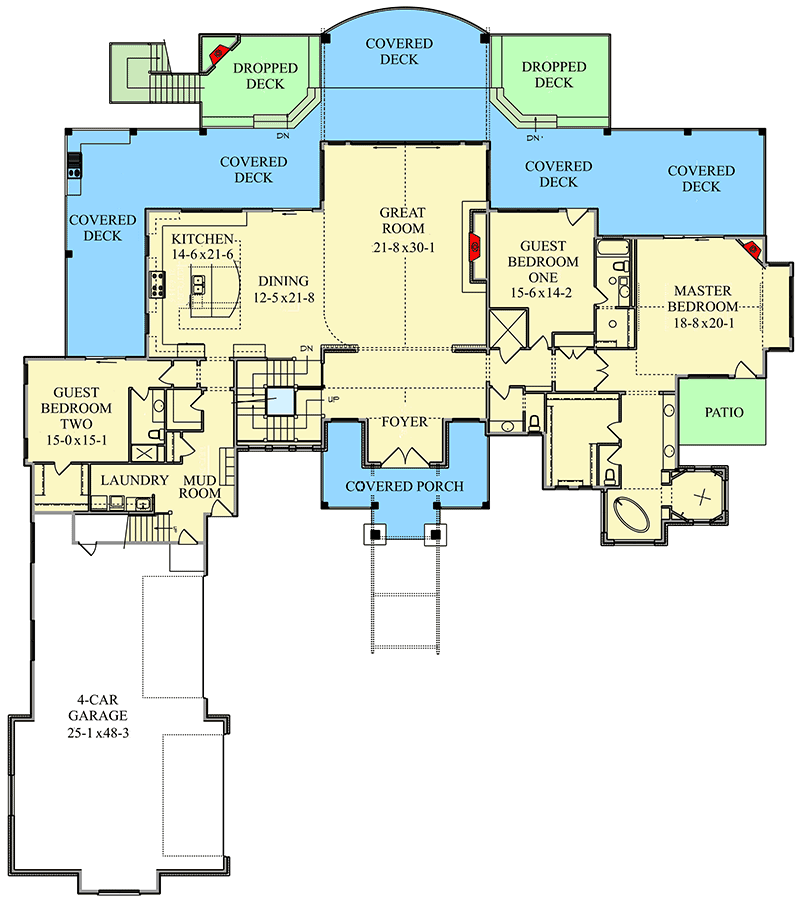
Covered Porch
The entryway immediately sets the mood. Twin stone columns mark your arrival, giving the porch both a grand and grounded feel.
YOU’LL ALSO LOVESpacious Mountain House Plan with Indoor Outdoor Living (Floor Plan)
Since this spot is covered, you have shelter from rain or snow. There’s space for a bench or chairs, making it an ideal spot for kicking off boots or welcoming guests at your own pace.
Foyer
As you enter, the foyer feels open and inviting while keeping a bit of distance from the drama of the great room.
This isn’t one of those empty entryways that leave you feeling lost. Instead, the flow is easy, with clear sightlines and natural choices for where to go next.
Great Room
This is the heart of the house. The great room extends in front of you, featuring soaring ceilings and windows that frame gorgeous wooded views.
There’s ample space for lounging or entertaining, and while it feels big, the rich woodwork and architectural detailing keep it cozy.
If you enjoy a roaring fire, there’s a central spot for a fireplace that anchors the room.
Covered Decks
It’s hard to overlook the covered decks that wrap around the back of the house.
You can reach these outdoor spaces directly from the great room, kitchen, and even the primary suite.
Each deck is spacious enough for a dining set or lounge chairs. You might host a summer BBQ or simply sip your morning coffee here, always protected from the weather and close to nature.
I really think these decks create a strong connection between the home and its surroundings.
Dining Room
Just off the great room, the dining room keeps things casual but special. There’s plenty of room for a large table, making it perfect for family dinners or holiday gatherings.
With the kitchen and deck nearby, you can easily move from indoor meals to alfresco dining.
Kitchen
The kitchen is made for real use. A generous island anchors the space, doubling as both a prep area and a breakfast bar.
YOU’LL ALSO LOVE4-Bed Mountain Home Plan with Spacious Outdoor Living for Front-Sloping Lot – 3458 Sq Ft (Floor Plan)
Along the wall, you’ll find lots of cabinetry and ample counter space, giving you a place for every tool and ingredient.
The layout flows smoothly from stove to sink to fridge, and a window over the sink lets in natural light, making cleanup a little brighter.
Guest Bedroom Two
Located near the laundry and mudroom, this bedroom gives guests privacy and easy access to everything they need. There’s enough space for a queen bed, and the nearby full bath helps guests settle in without disrupting the rest of the home.
Laundry
Laundry day feels less overwhelming with a dedicated laundry room just off the mudroom. There’s space for a washer, dryer, folding counter, and storage cabinets for all your essentials.
I like how this room connects directly to the garage and guest wing, keeping muddy boots and laundry piles away from the main living areas.
Mud Room
Right off the garage, the mudroom is a practical spot for mountain living. There’s room for boots, jackets, and everything that comes in from outside.
Benches and cubbies can help keep things organized, making this space more than just an afterthought.
4-Car Garage
You’ll never worry about parking or storage here. The 4-car garage easily accommodates several vehicles, with extra space for tools, bikes, or even a workshop.
If you need room for outdoor gear, this garage really delivers.
Guest Bedroom One
On the other side of the main floor, you’ll find a second guest bedroom just off the great room and main hallway. It’s ideal for overnight visitors or a live-in relative, with a bathroom nearby to ensure privacy and comfort.
Master Bedroom
The primary suite occupies its own wing for maximum privacy. The bedroom opens onto a private covered deck and patio, letting you step outside in the morning without waking anyone else.
Inside, you have plenty of space, with windows framing the best views. The suite also features a luxurious bath with a soaking tub, separate shower, dual vanities, and a walk-in closet that keeps everything organized year-round.
Patio
Connected to the master suite, the patio offers a quiet spot for a small garden, reading, or simply escaping from the main flow of the house. In warmer months, it just might become your favorite place to relax.
Stairs and Hallways
Wide hallways and thoughtfully placed staircases make it easy to move through the house. There’s never a sense of crowding or confusion.
YOU’LL ALSO LOVESprawling Mountain Modern Home Plan with Ample Outdoor Living Space (Floor Plan)
I notice that every transition between rooms feels intentional and comfortable.
The Main Level Floor Plan
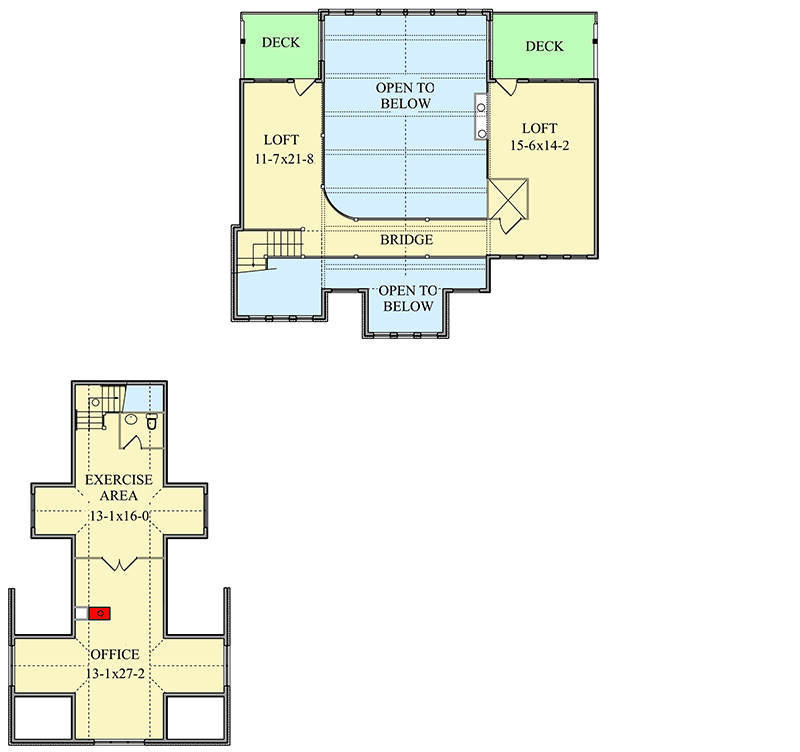
If you head up the main staircase, you’ll find an open loft space. One side works well as a cozy den, home library, or creative area for kids.
The other, even larger, could be a playroom, hobby center, or secondary living room. Each loft opens onto its own deck, bringing in sunlight and offering a quiet spot to unwind.
Bridge
A bridge connects the two lofts and overlooks the great room below. Walking across here feels more like an experience than just moving from one room to another.
The openness keeps things bright and lively, and you get a unique view as the seasons change outside.
Upper Decks
Each loft includes a private deck so you can enjoy the mountain air or a bit of stargazing without heading downstairs. These decks really add a little everyday magic.
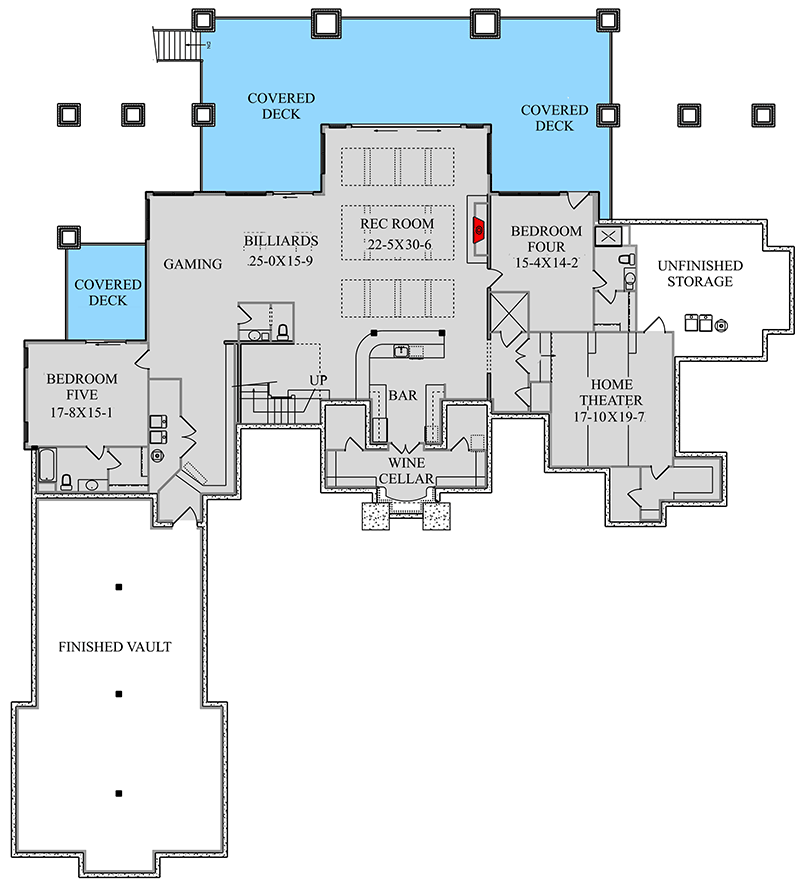
Lower Level Rec Room
Take the stairs down to the lower level and you’ll find a whole area dedicated to fun.
Would you like to save this?
The rec room is large enough for movie nights, ping-pong, or just hanging out with friends and family.
I think this space is perfect for any gathering, big or small.
Billiards and Gaming
Next to the rec room are dedicated zones for billiards and gaming. These spaces are designed for pool tables, card games, or whatever your group enjoys.
With doors to the covered deck, it’s easy to move between indoor games and fresh air.
Bar
The bar area on this level makes hosting easy. There’s room for seating and everything you need to mix drinks or serve snacks.
YOU’LL ALSO LOVEOne-Story 4400 Square Foot Mountain Craftsman with Large Outdoor Living Porch (Floor Plan)
I can picture this area being the center of attention during parties or game days.
Wine Cellar
If you enjoy wine or want extra beverage storage, the wine cellar adds a touch of luxury. It’s both impressive and practical, conveniently located right next to the bar.
The Second Level Floor Plan
Another bedroom on the lower level gives guests or older kids more privacy. It’s set apart from the main activity spaces but still close enough for joining in the fun.
Home Theater
The home theater is a treat for movie lovers. This soundproofed room is ready for a projector or big screen, letting you enjoy family films or big games in style.
There’s space for tiered seating or plush recliners.
Unfinished Storage
Behind the theater, you’ll find unfinished storage for all the things you don’t want cluttering up your living areas—holiday decorations, seasonal gear, and those boxes you never quite unpacked.
Bedroom Five
At the far end of the lower level, there’s another spacious bedroom with its own bathroom and a private covered deck.
For a teen, live-in nanny, or frequent guests, this spot offers just the right amount of independence.
The finished vault nearby could be used as secure storage, a home safe, or even a hobby room if you have a creative streak.
Finished Vault
This vault gives you serious flexibility. Use it for collections, extra storage, or even as a secure workshop.
It’s unusual to see a finished space like this included from the start.
The Third Level Floor Plan
Lower Covered Decks
The lower level opens onto additional covered decks, giving you even more options for outdoor living. Whether you’re grilling, chatting by the fire, or simply enjoying the sound of the rain, these spaces let you embrace the outdoors in every season.
Exercise Area
A separate exercise area is tucked on its own small level. There’s room for a home gym, yoga studio, or whatever mix of equipment you want.
Being a half-level up keeps noise down but still makes it easy to access.
Office
Right next to the exercise area, the home office stretches out with plenty of room for multiple desks, library shelves, or small meetings. Windows on both sides let in lots of natural light, making it an energizing place to start your day or focus on work.
This home truly offers flexibility and comfort at every turn. Each level brings something new, balancing daily living with a touch of mountain-inspired adventure.
No matter your family size or lifestyle, I think you’ll find new favorite spaces to enjoy all year long.
Interested in a modified version of this plan? Click the link to below to get it from the architects and request modifications.