
Would you like to save this?
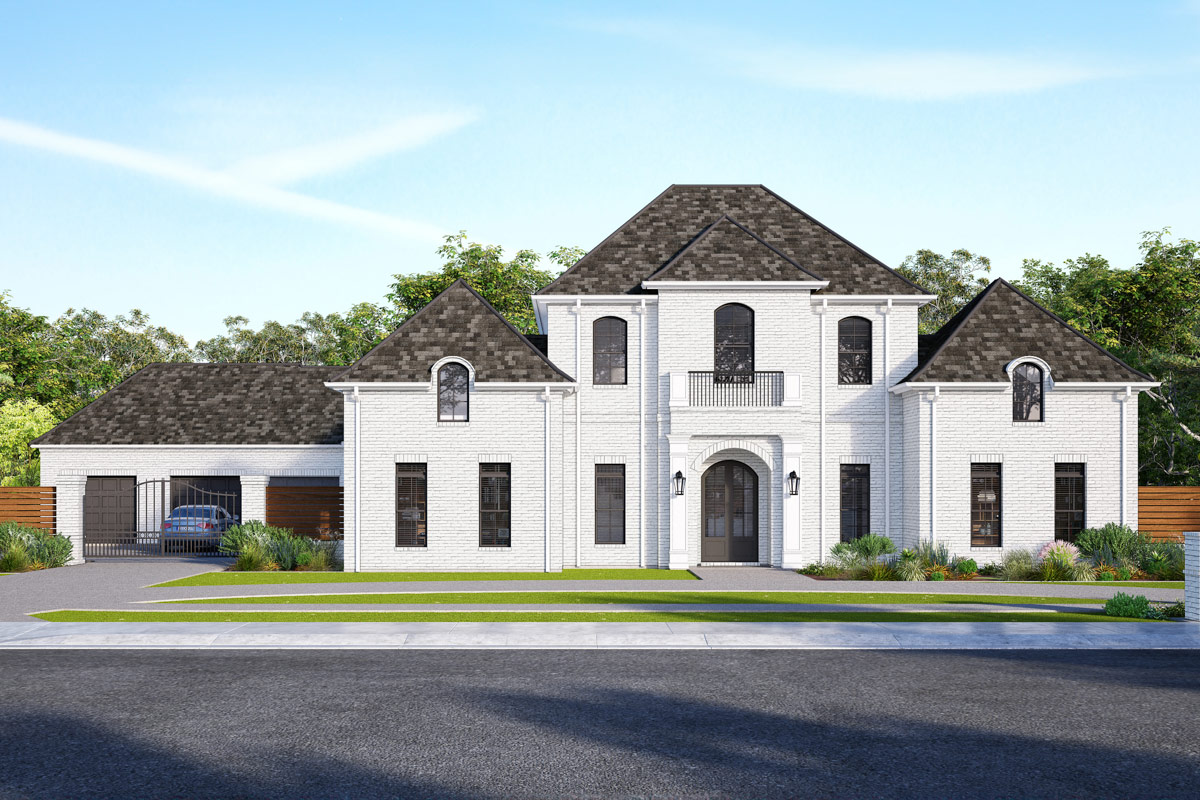
There’s something magnetic about a well-designed French Country home, balancing elegance with relaxed comfort. As you pull into the wide driveway and catch the first glimpse of those graceful rooflines and arched windows, you can tell you’re in for something special.
This 4,441 square foot layout makes the most out of every corner, with five bedrooms and spaces for both lively gatherings and quiet retreats.
Let’s take a true walk through both levels and see how every room and feature ties together into a home that feels as welcoming as it looks.
Specifications:
- 4,441 Heated S.F.
- 5 Beds
- 5 Baths
- 2 Stories
- 3 Cars
The Floor Plans:
F. Porch
Your journey begins on the inviting front porch. The crisp white brick and black-trimmed windows set a classic tone, while double lantern sconces add a warm glow in the evenings.
There’s enough room here for a bench or a couple of chairs, so you can enjoy the neighborhood or greet guests in comfort.
Foyer
Once inside, the spacious foyer welcomes you with an airy feel created by the high ceiling.
YOU’LL ALSO LOVELuxurious Mountain Hill Country House Plan: 4 Beds, 4-Car Garage, Wrap-Around Porch (Floor Plan)
You get a glimpse of the home’s open atmosphere right away. The staircase is straight ahead, and the main living spaces branch off from here.
I like how the first impression is inviting without feeling overwhelming.
Dining
To your left, the dining room stands out with its 15-foot ceilings and four-sided cathedral vault.
The generous size makes it easy to picture family gatherings or holiday dinners. Since it’s just off the foyer, it’s accessible but still feels like its own dedicated space.
Having the kitchen close by is a real plus for both serving and hosting, in my opinion.
Kitchen
From the dining room, you move right into the kitchen. The layout here truly works for anyone who enjoys cooking or entertaining.
There’s a large central island with seating, plenty of counter space, and the appliance wall keeps the oven, microwave, and fridge together for convenience.
Two pantries (one labeled B. Pantry and another as Pantry) offer practical storage for everything from dry goods to larger appliances you’d rather not keep on display.
The open connection to the living room and keeping room means you stay involved with family or guests, even while preparing meals.
S. Porch
Adjacent to the kitchen, you’ll find a small side porch. This secondary entrance is great for bringing in groceries or letting pets out, and it adds extra flexibility to your daily routines.
It’s one of those features that might not get a lot of attention at first, but I think it really makes everyday living easier.
Living
At the heart of the main level, the living room anchors the home. With 12-foot ceilings and oversized windows, the space feels open and welcoming.
YOU’LL ALSO LOVE3300 Square Foot Split Bedroom Modern Farmhouse with 3-Car Garage and Bonus Expansion (Floor Plan)
A fireplace creates a natural gathering spot and adds just the right amount of cozy.
The living room flows directly into both the kitchen and the rear porch, making it perfect for movie nights or larger gatherings.
I really appreciate how visually connected this space is to the rest of the main floor.
Rear Porch (R. Porch)
Walk through the double doors to the rear porch, an impressive 32 feet wide. The covered design lets you enjoy the outdoors rain or shine, with enough space for a big dining table, outdoor sofa, or even a grill station.
This porch is ideal for lazy afternoons or summer get-togethers. If you enjoy indoor-outdoor living, I can see you spending much of your time here during spring and fall.
Primary Bedroom
One of my favorite things about the main floor is the private master wing for the primary bedroom.
Set apart from the main gathering areas, it offers a true retreat at the end of the day.
The room itself is generously sized, with a sitting area at one end that’s perfect for a reading nook or a small workspace.
Multiple windows fill the space with natural light. I think the designer did a great job keeping this suite a bit separate from the other bedrooms.
Primary Bath
Walk into the primary bath and you’ll notice the spa-like feel. There’s a soaking tub, a separate walk-in shower, dual vanities, and a private water closet.
Every detail has been thoughtfully planned, from the layout to the way each area connects.
Whether you’re getting ready for the day or winding down at night, this bath makes it easy to relax and recharge.
Primary Closet (P. Clst)
The primary closet is a dream for anyone who loves organization. Expansive built-ins give a place for everything, and the direct connection to the bathroom streamlines the morning routine.
YOU’LL ALSO LOVEBarndominium Plan with 4 Beds, 5-Car RV Garage, Outdoor Kitchen (Floor Plan)
I think this closet is large enough for two people to each have their own side, which is a real luxury.
Utility
Just outside the primary suite is the utility room. It’s set up for laundry days, with room for a washer, dryer, and possibly some built-in storage for linens or cleaning essentials.
Having this space close to the bedrooms makes laundry feel like less of a hassle.
Bath 2
Nearby, Bath 2 provides a full bath that’s easily accessible for guests in the living areas or anyone coming in from the rear porch. This smart placement keeps the main living zones comfortable and clutter-free for visitors.
The Main Level Floor Plan
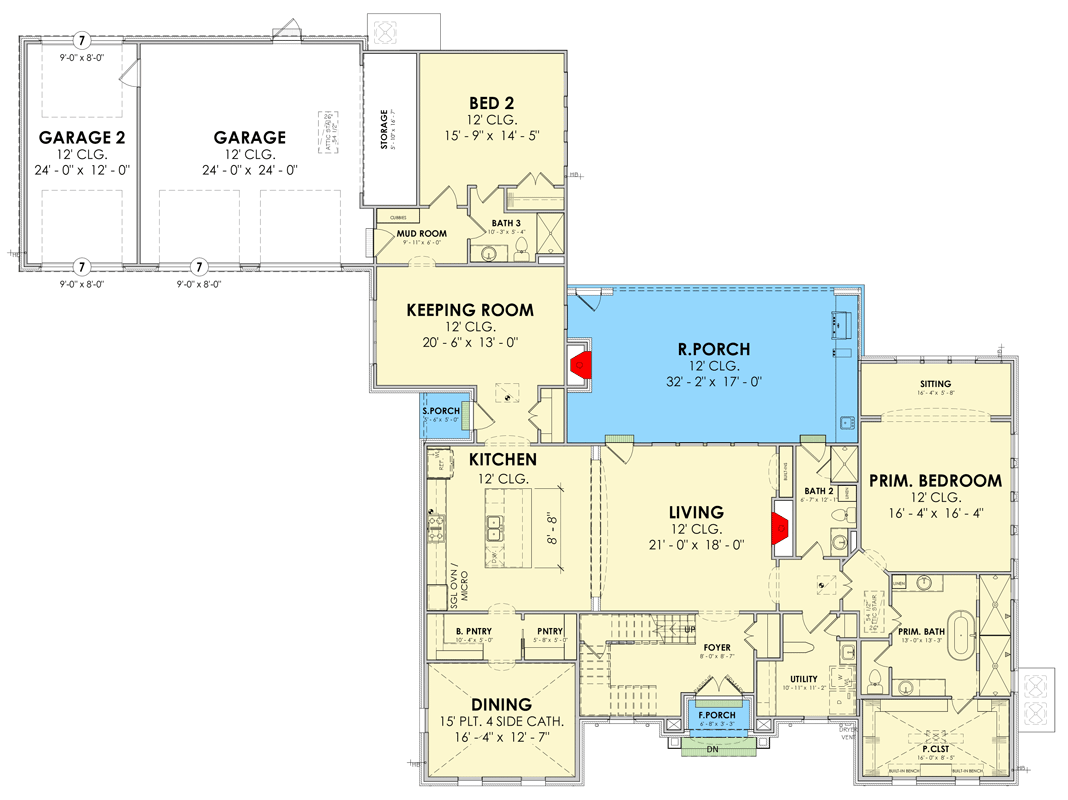
On the opposite side of the main level, Bed 2 sits close to the garages and has its own direct access to Bath 3.
It’s well-suited for use as a guest room, in-law suite, or even a home office if you value keeping work separate from home life.
The 12-foot ceiling and large window make this room feel bright and welcoming.
Bath 3
Right next to Bed 2, Bath 3 is a full bath with a shower. It’s ideal for overnight guests or anyone who prefers a bathroom away from the main flow of the house.
Its proximity to the garage and mudroom makes it handy after coming inside.
Mud Room
When you enter from the garage, you step into the mud room. This transition space is a small detail that has a big impact.
With space for cubbies, hooks, and benches, keeping shoes, backpacks, and coats organized is a breeze.
Would you like to save this?
I like how this room keeps daily messes contained before you reach the more formal parts of the home.
Keeping Room
Beyond the mud room, the keeping room offers flexible space for a second living area, playroom, or even a bright spot to enjoy your morning coffee. Its location just off the kitchen makes it a natural gathering place for families, and the broad opening to the rear porch helps everything feel connected.
Garage and Garage 2
This home certainly doesn’t lack garage space. There’s a main two-car garage, plus a second garage alongside.
YOU’LL ALSO LOVEGrand Modern Farmhouse House Plan with 5 Beds, 3-Car Garage, Outdoor Kitchen (Floor Plan)
If you have extra vehicles, a boat, or need room for bikes and a workshop, you’ll find plenty of flexibility here.
The attached storage room is perfect for keeping tools, sports gear, or seasonal decorations neatly out of sight.
Storage
Between the two garages is a separate storage area. This is a great place for things you don’t use every day, like holiday decorations or gardening tools.
I think anyone who’s dealt with clutter will appreciate having this extra room.
Head Upstairs
After exploring the first level, you can take the staircase from the foyer up to the second floor. This level focuses on privacy and versatility, with bedrooms arranged around a shared common area.
Common Area
At the top of the stairs, the common area acts as a central spot for the upper floor.
The open space keeps things from feeling crowded and can be used as a homework lounge, teen hangout, or reading corner.
A view down to the foyer and living spaces below helps you stay connected to the main level.
Bed 3
Branching off from the common area, Bed 3 is comfortable in size and located near Bath 4.
It works well for older kids or guests who want a bit of privacy. Ample windows bring in lots of natural light, and the room connects easily to the hallway.
The Second Level Floor Plan
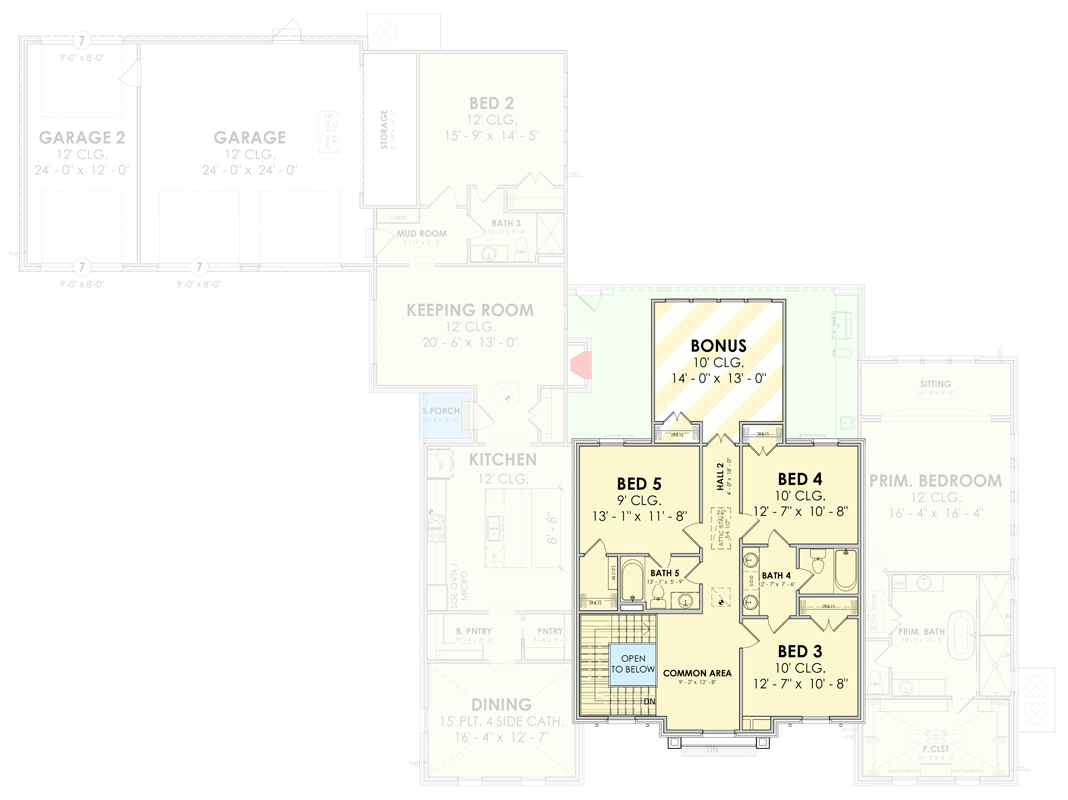
Bath 4
Between Bed 3 and Bed 4, Bath 4 is a full bath with a combination tub and shower.
It serves both bedrooms without feeling crowded. I like that the bathrooms upstairs are accessible but still offer privacy for each set of rooms.
Bed 4
Next is Bed 4, which is slightly larger and mirrors Bed 3 in terms of convenience and comfort. Like the other upstairs bedrooms, it’s set apart from the busier main floor, letting everyone enjoy a personal retreat.
Bed 5
Across the hall, Bed 5 provides another versatile bedroom option. Maybe you need a dedicated guest room, a hobby space, or a spot for a growing family.
The flexible layout gives you choices. With its own closet and close location to Bath 5, this room can adapt to whatever you need over time.
Bath 5
Bath 5 is just outside Bed 5, offering a full suite with tub and shower. Its placement helps keep traffic moving smoothly during busy mornings or sleepovers.
Bonus
At the end of the upstairs hall, you’ll find the bonus room. This area is perfect for letting your imagination roam.
You could turn it into a home theater, playroom, exercise studio, or even a private office away from the main household.
The extra ceiling height and large footprint really open up your options.
Living here means you get the best of both worlds: spaces that invite you to unwind, and plenty of room for celebrating life’s big moments.
Every square foot feels thoughtfully designed, from the welcoming front porch to the upstairs bonus.
This French Country home is more than just good looks. It’s built for real living, both now and for years ahead.
Interested in a modified version of this plan? Click the link to below to get it from the architects and request modifications.