
Would you like to save this?
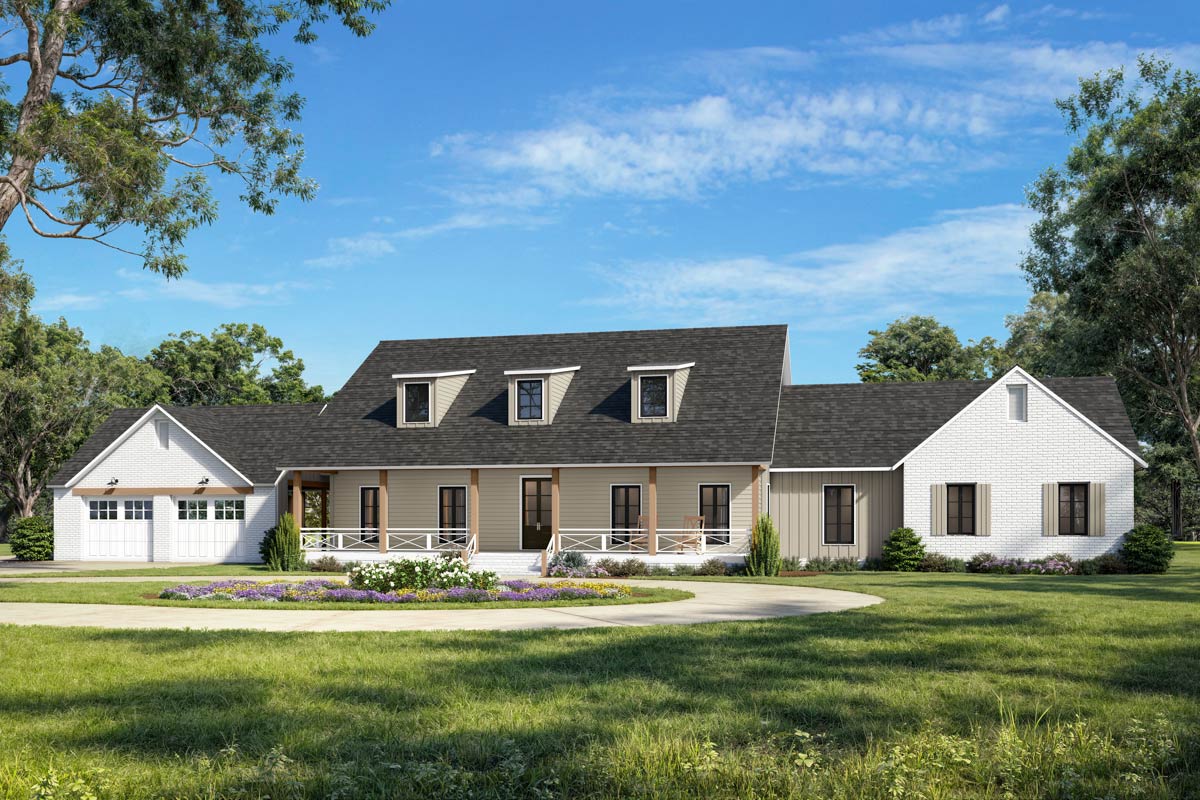
There’s something special about a modern farmhouse that feels both classic and new. With 4,127 square feet and a thoughtful two-level layout, this home offers everyday comfort along with features that truly set it apart.
From the wide, wraparound porches to the open living spaces, every corner is designed to welcome light, fresh air, and a sense of ease.
You’ll discover family-friendly touches, private retreats, and plenty of room for both quiet moments and lively gatherings.
Specifications:
- 4,127 Heated S.F.
- 4 Beds
- 4.5 Baths
- 2 Stories
- 2 Cars
The Floor Plans:
Front Porch
The front porch stretches across the house, lined with natural wood columns and wide enough for a row of rocking chairs or a swing.
On a crisp morning, you can picture yourself lingering here with coffee, waving to neighbors, or just enjoying the sunrise.
Even before you enter, this porch sets a relaxed, inviting tone.
Foyer
As you walk through the front door, the foyer offers a smooth transition from outdoors to inside.
YOU’LL ALSO LOVESplit Bedroom Modern Farmhouse with Outdoor Kitchen and Optional Game Room (Floor Plan)
There’s space to greet guests, drop your keys, and take in the view straight through the house.
A closet sits just off to the side, perfect for storing coats and shoes. The foyer feels open thanks to a direct sightline into the dining area and living room, and the wood floors add warmth from the start.
Office
Immediately off the foyer to your left, the office combines function and comfort. A large window framed by crisp trim brings in plenty of daylight, making it a great spot for working all day.
I like how this room is set apart from the rest of the house, letting you focus, yet it still feels connected because of the open layout.
It’s easy to imagine this space doubling as a homework spot or a quiet reading room.
Bedroom #2
Across from the office, Bedroom #2 is perfectly located for guests or an older child.
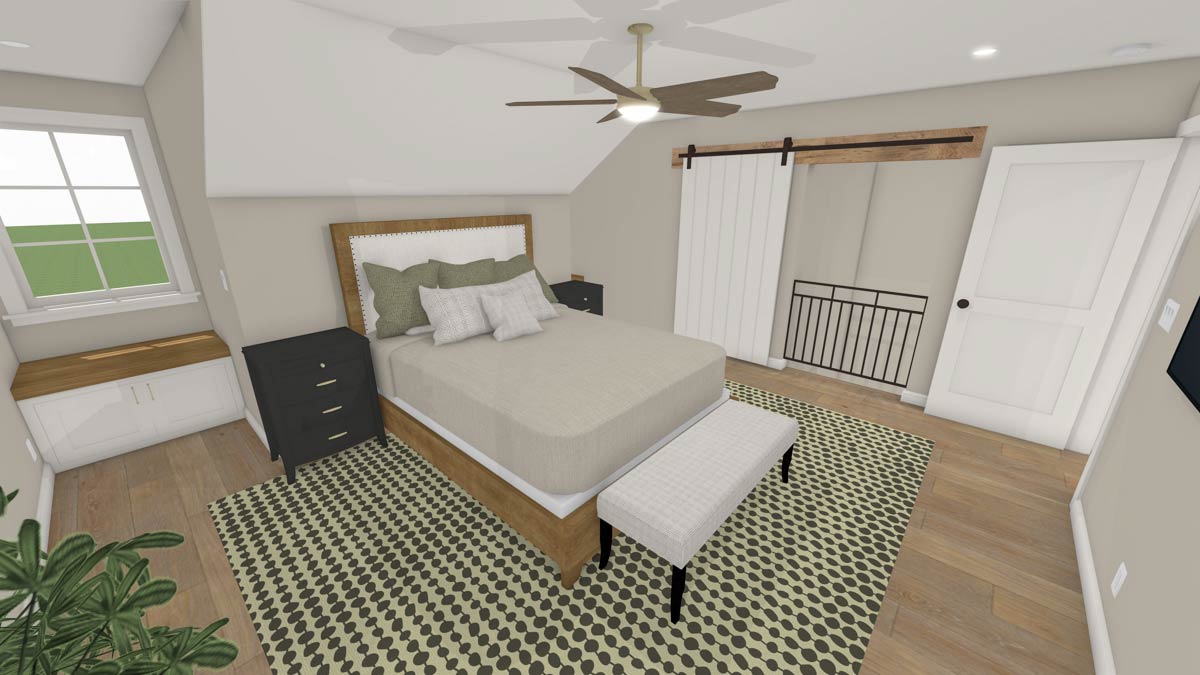
There’s enough space for a queen bed, nightstands, and even a bench under the window.
The closet is decently sized, providing storage for year-round use. I appreciate the privacy this area gives, since it’s away from the main living quarters but still close to a full bath.
Bath #2
Just steps away, Bath #2 serves both Bedroom #2 and the main living areas. The layout separates the vanity from the shower and toilet, so mornings run smoothly for multiple people.
Soft gray tiles, elegant hardware, and generous storage make this bathroom both practical and pleasant.
It’s easy to imagine this space handling the rush of guests or a busy weekday morning.
Living Room
Moving deeper into the house, you’ll find the living room, an open concept space that feels both welcoming and spacious.
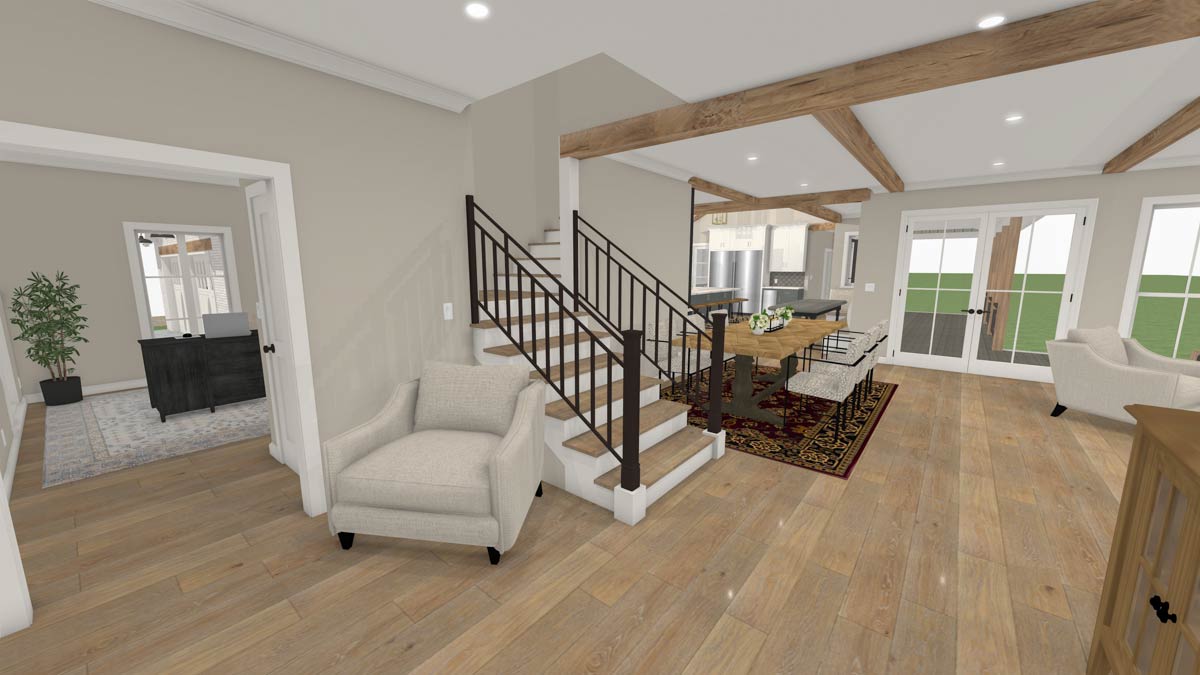
Wide plank wood floors run beneath exposed ceiling beams, and a wall of windows fills the room with natural light from the rear porch.
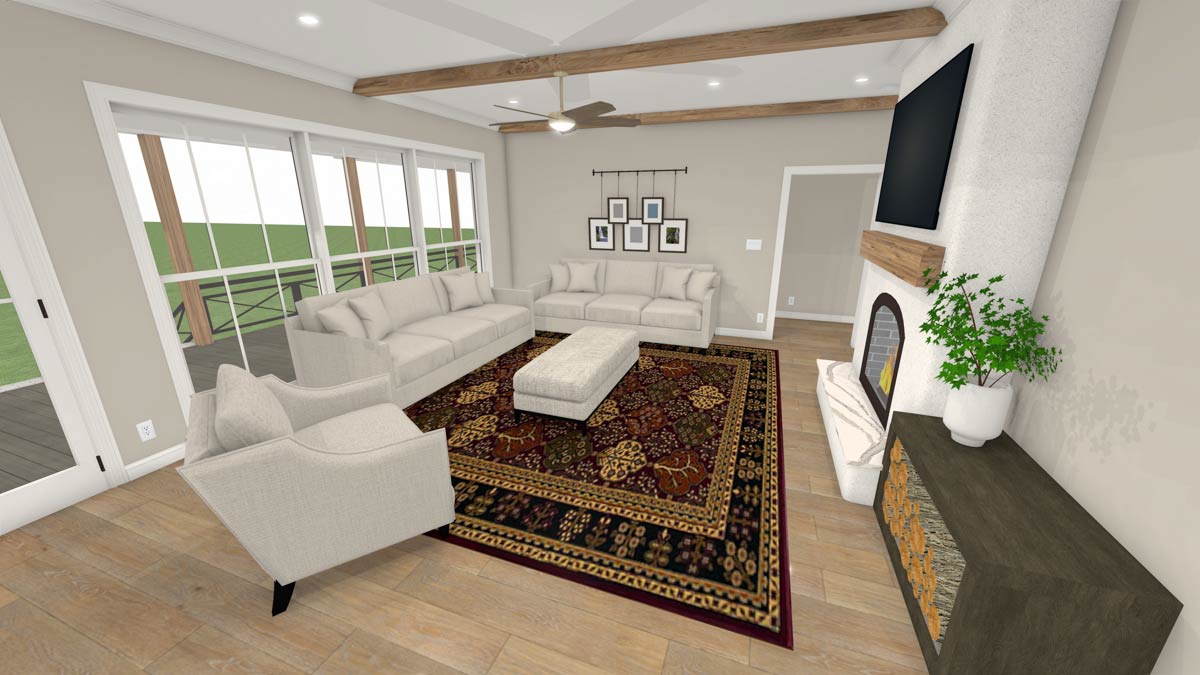
Two full sofas and an armchair create a natural conversation zone centered around the stone fireplace, with a patterned area rug tying it all together.
YOU’LL ALSO LOVE3300 Square Foot Split Bedroom Modern Farmhouse with 3-Car Garage and Bonus Expansion (Floor Plan)
I think this room adapts easily, whether you’re hosting movie night, curling up with a book, or enjoying a fire on a chilly evening.
Dining Room
To the left of the living room, the dining area strikes a great balance between formal and casual.
There’s room for a long table—perfect for family dinners or holiday gatherings—yet the open layout keeps it from feeling stuffy.
I like how close it is to both the kitchen and living spaces, which makes serving and socializing easy.
Big windows bring in daylight so even everyday meals feel special.
Kitchen/Breakfast
A few steps farther and you’ll reach the kitchen and breakfast area, the true hub of family life.
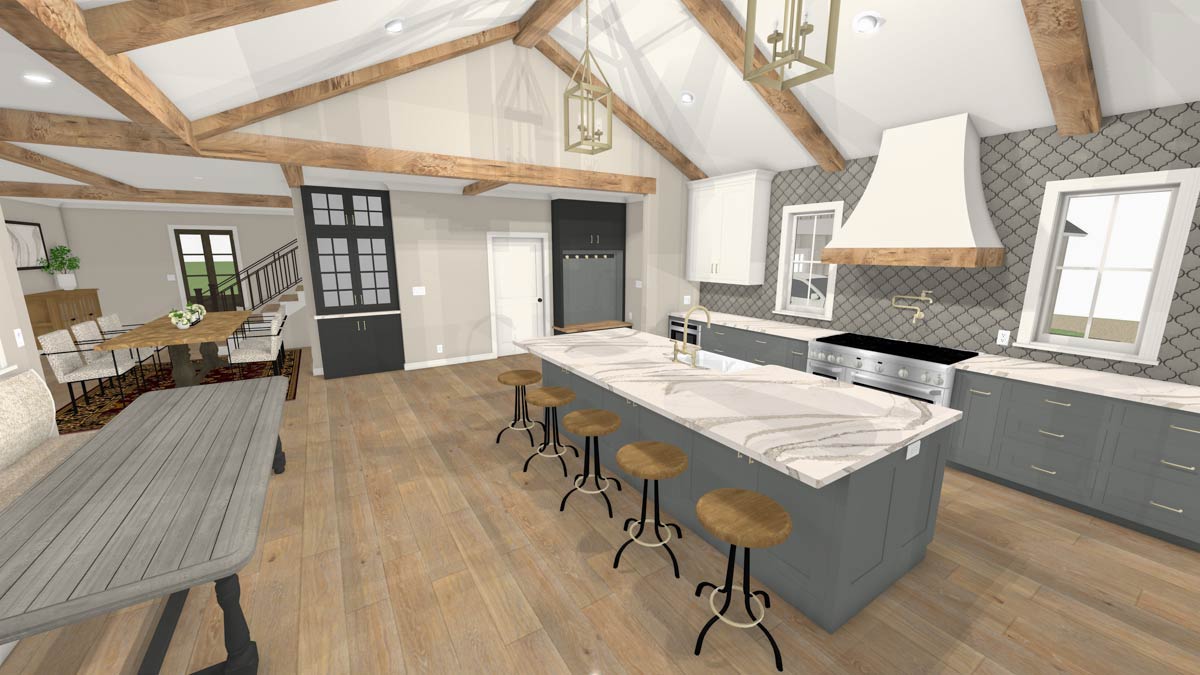
The vaulted ceiling with exposed beams draws your eyes upward, while the giant island anchors the space with seating for four.
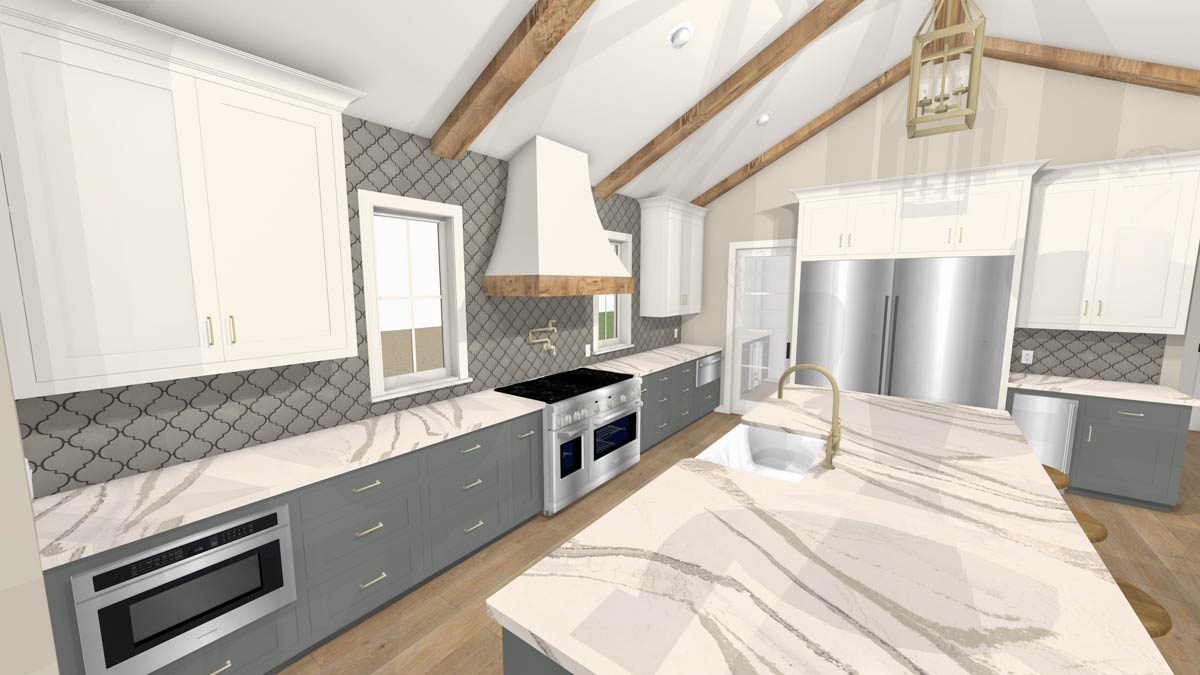
I love the blend of navy and white cabinets, the patterned tile backsplash, and those elegant brass fixtures.
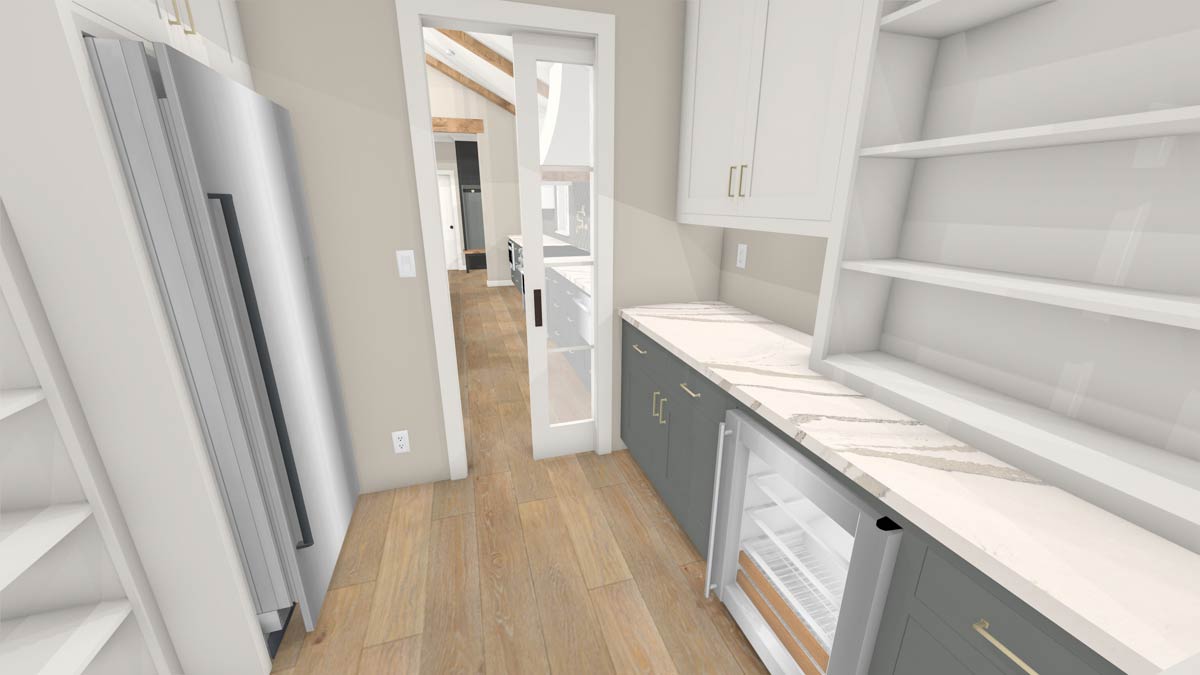
This kitchen is ready for big holiday cooking, but it’s also perfect for everyday meals and catching up over snacks.
The breakfast nook by the windows is an ideal spot for weekend pancakes or homework sessions.
Pantry
Behind the kitchen, you’ll find a generous walk-in pantry. Open shelving and deep counters keep everything organized and easy to reach, from baking supplies to bulk snacks.
I think this is one of those hidden gems that makes family life run smoother, helping you keep clutter off the main kitchen counters.
Flex Room
At the back of the main level, the flex room truly opens up your options.
This space could work as a game room, art area, or even a second living space.
YOU’LL ALSO LOVE3-Bed Hill Country Modern Farmhouse Plan with Bonus Room – 2278 Sq. Ft. (Floor Plan)
Large windows and easy access to the side porch keep it bright and connected to the outdoors.
If you have kids, I can see this becoming their favorite hangout. If not, it’s a great spot for hobbies or exercise.
Bath #3 (Main Level)
Next to the flex room, Bath #3 lets you keep the rest of the house private for family. This bathroom is handy for guests using the flex room, and the finishes match the rest of the home for a consistent look and feel.
Utility Room
Heading back toward the center of the home, you’ll pass the utility room, conveniently near the side entry.
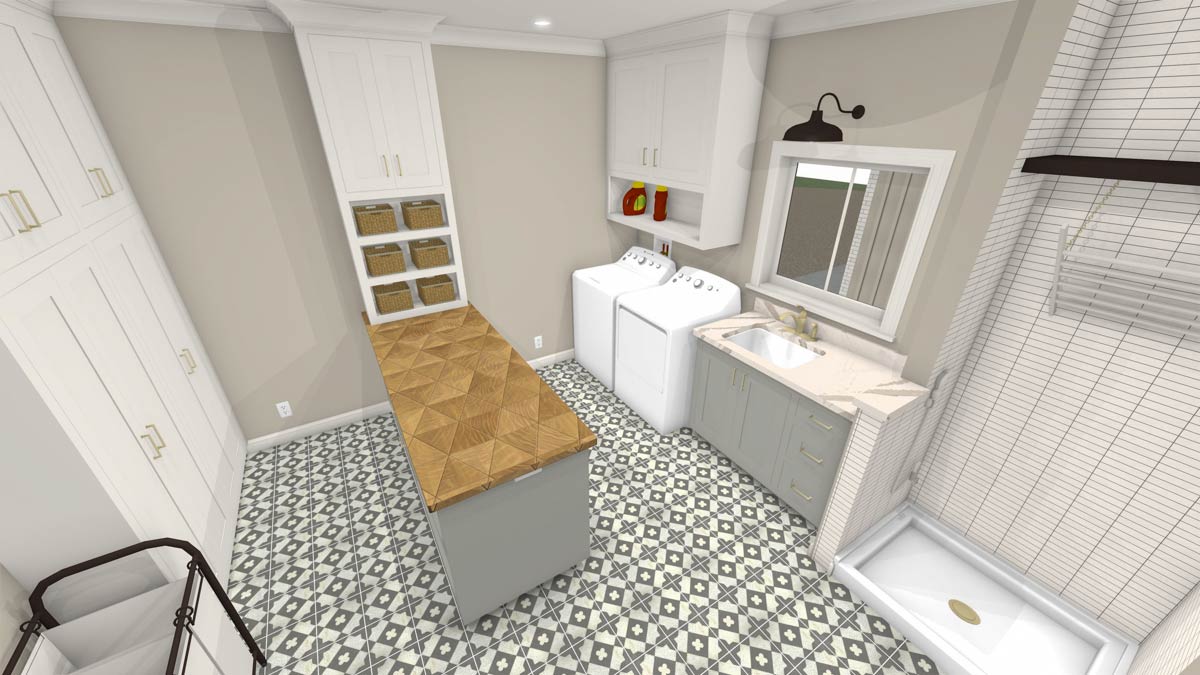
There’s space for a washer, dryer, folding counter, and storage baskets for laundry. I notice a practical sink, which is great for hand-washing or cleaning up after messy projects.
Its location makes it easy to drop muddy boots or sports gear before heading further inside.
Side Entry
Coming in from the carport and breezeway, the side entry acts almost like a mudroom.
You have a place to kick off shoes and hang coats, helping to keep the main entry neat.
Since it’s close to the utility room, chores and errands feel a little less tedious.
Breezeway
The breezeway connects the carport to the home and is more than just a walkway.
Covered and sheltered, it’s practical for rainy days and helps maintain the home’s classic farmhouse lines.
I like how it creates an easy link between car and kitchen. It’s perfect for unloading groceries without getting wet.
The Main Level Floor Plan
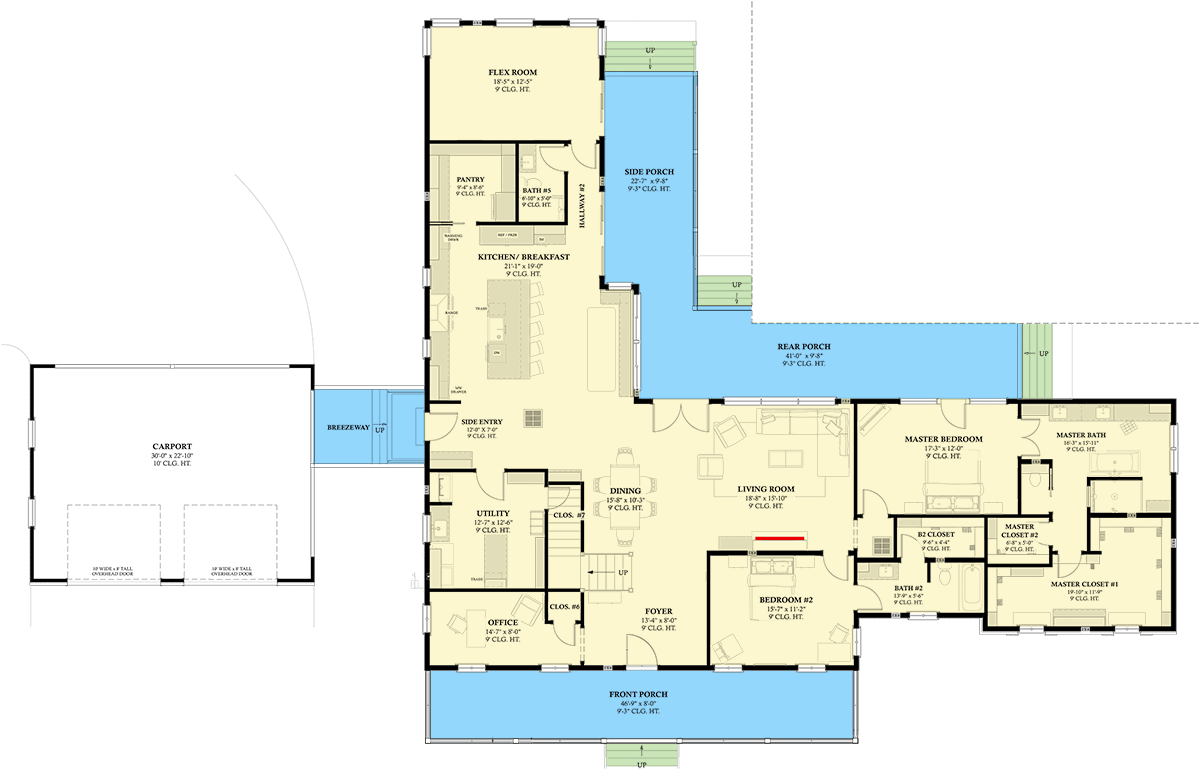
Out back, the carport is oversized, easily fitting two vehicles and offering extra space for bikes, storage, or even a workbench.
The open sides keep it airy, and being close to the house means you’re never far from shelter.
YOU’LL ALSO LOVE4-Bed Modern Farmhouse Plan with Outdoor Kitchen and Fireplace – 3877 Sq Ft (Floor Plan)
This feature fits perfectly with the New American farmhouse style: practical and stylish.
Master Suite
Set privately at the rear of the main level, the master suite feels like a true retreat.
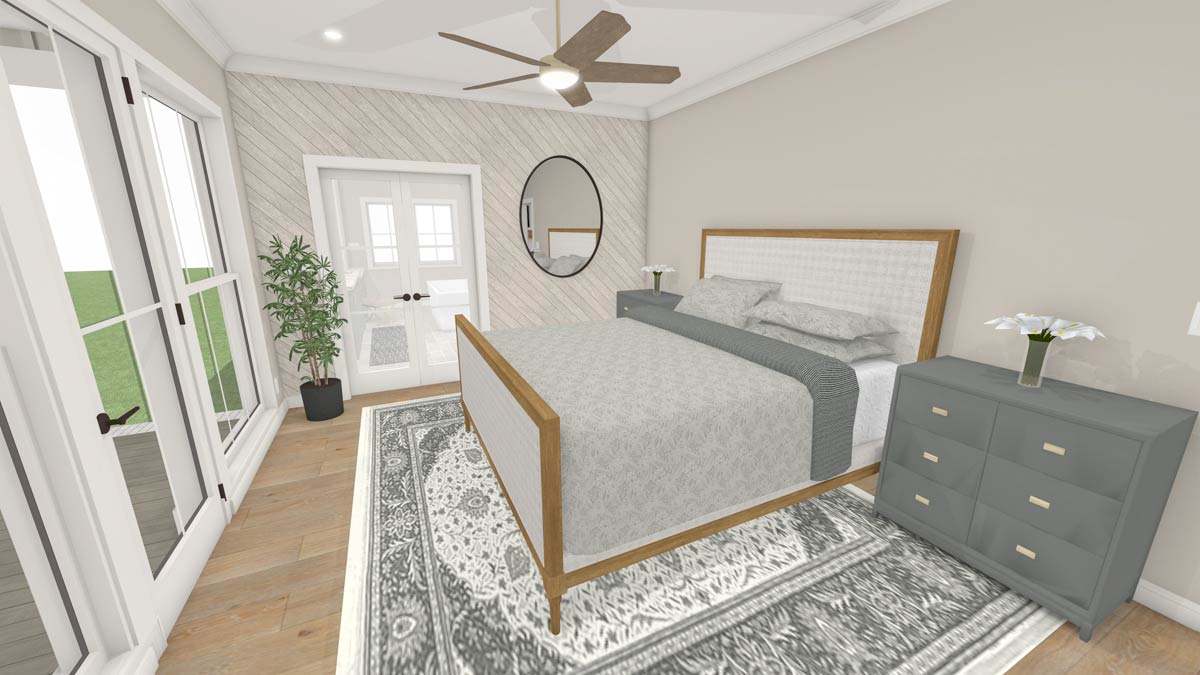
The bedroom is large enough for a king bed, an armchair, and nightstands, with glass doors opening directly to the backyard.
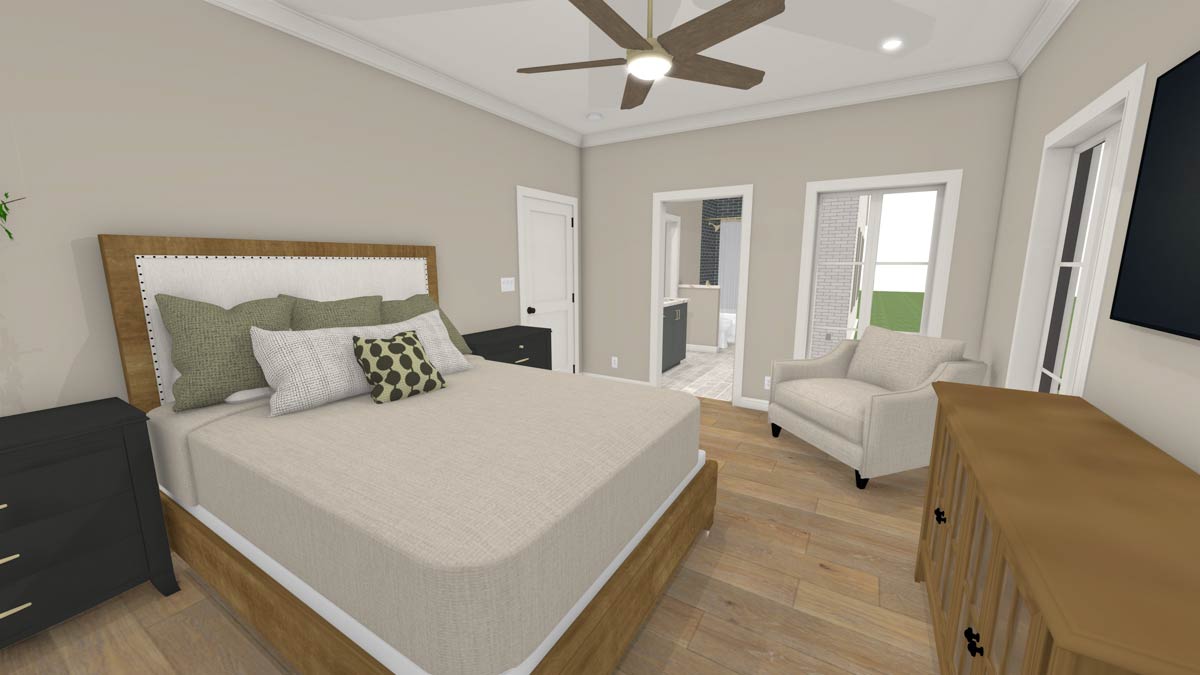
Light wood floors, soft colors, and a dramatic chevron-paneled wall make this space restful. I can imagine stepping outside for morning coffee or winding down with a book in a sunlit corner becoming part of your routine.
Master Bath
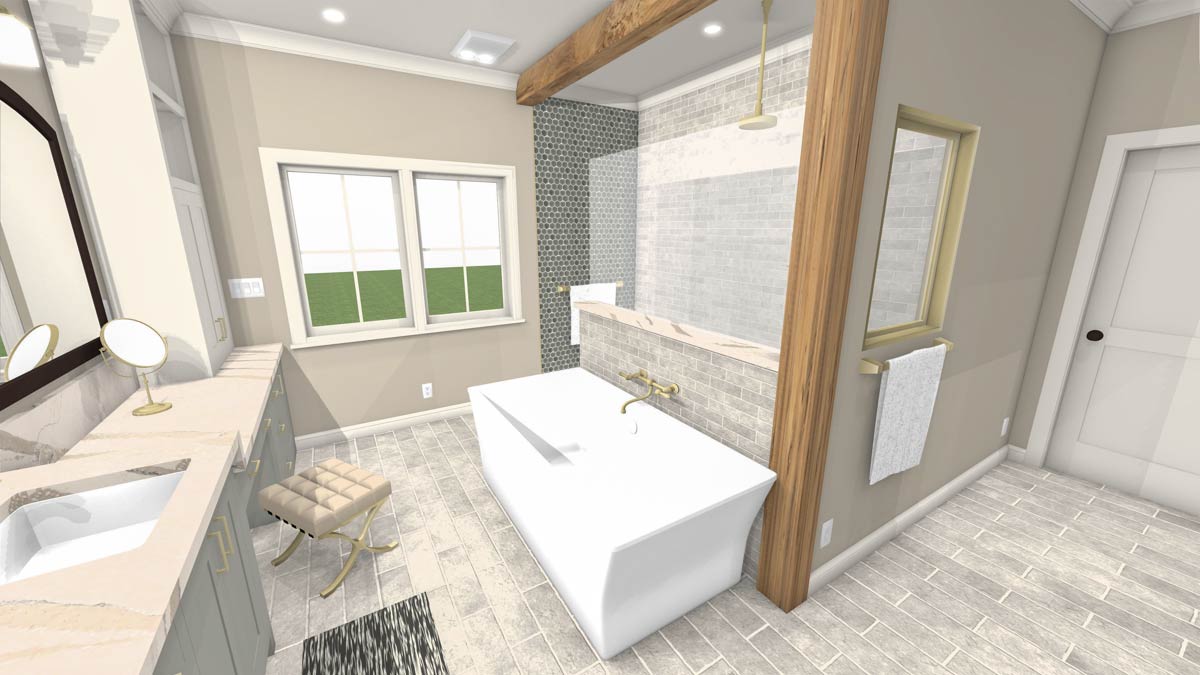
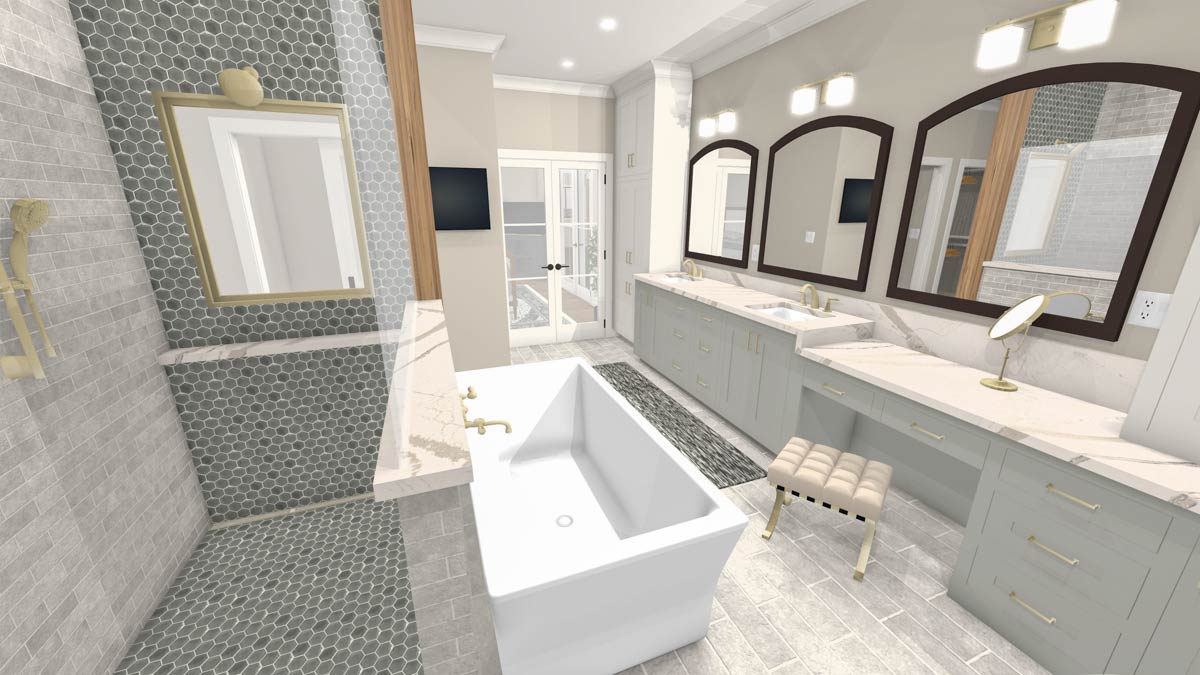
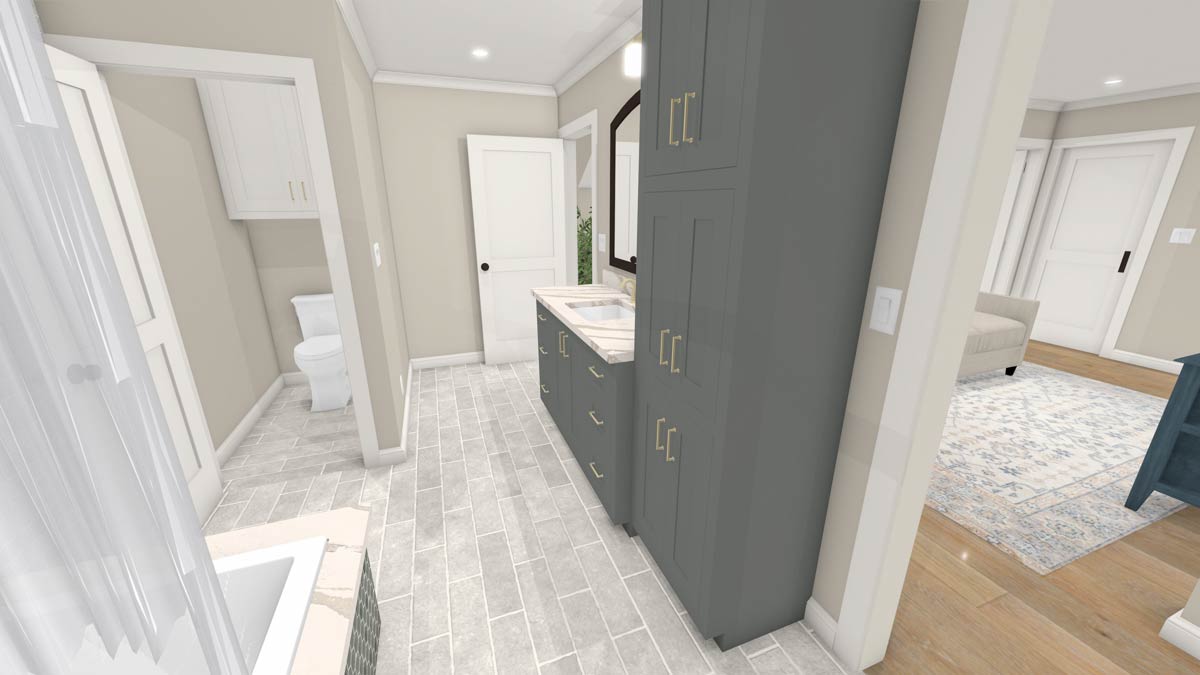
The master bath is designed for both luxury and efficiency. A freestanding tub sits centered on a partial wall, dividing the room without closing it in.
Would you like to save this?
A double vanity with generous counter space, a walk-in shower with honeycomb accent tile, and gold fixtures add a calm, polished feel.
I think the designer did a great job giving each function its own space while keeping everything open and airy.
Natural light pours in, making even busy mornings feel a little more relaxing.
Master Closets #1 and #2
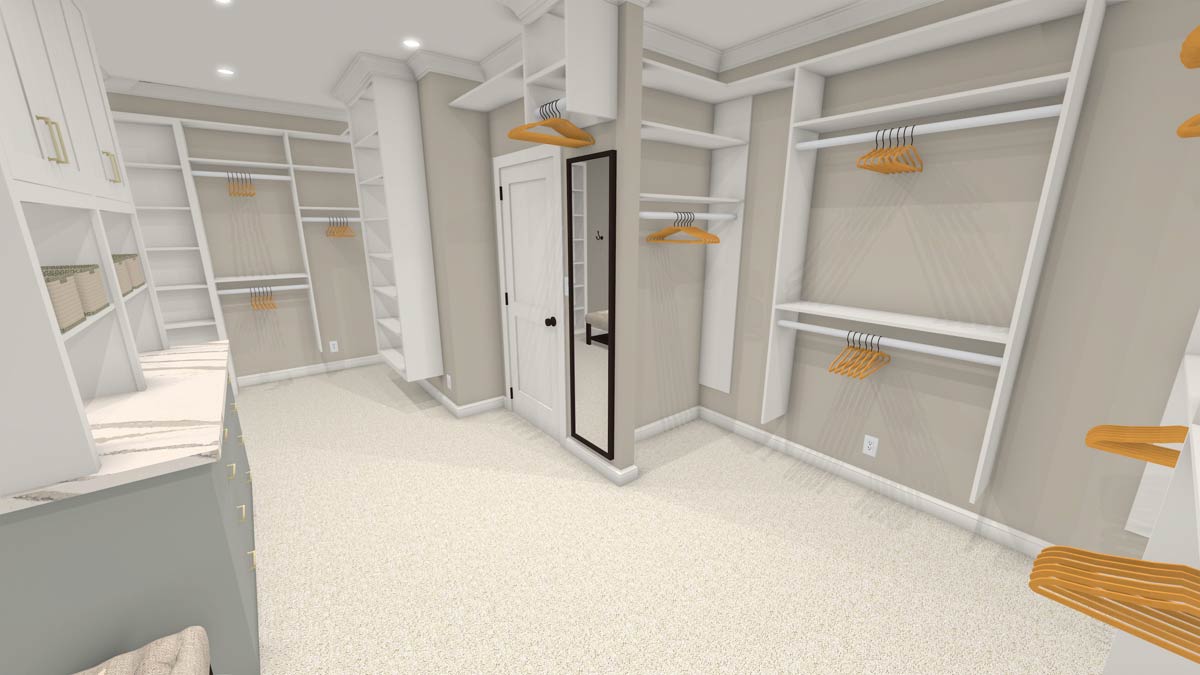
Continue into the master closets—yes, there are two. Both offer built-in shelving and plenty of hanging space, so sharing storage is easy.
One closet is substantial enough to organize your entire wardrobe or even set up a small dressing area.
Soft carpeting and natural light make this space comfortable and practical.
Rear Porch
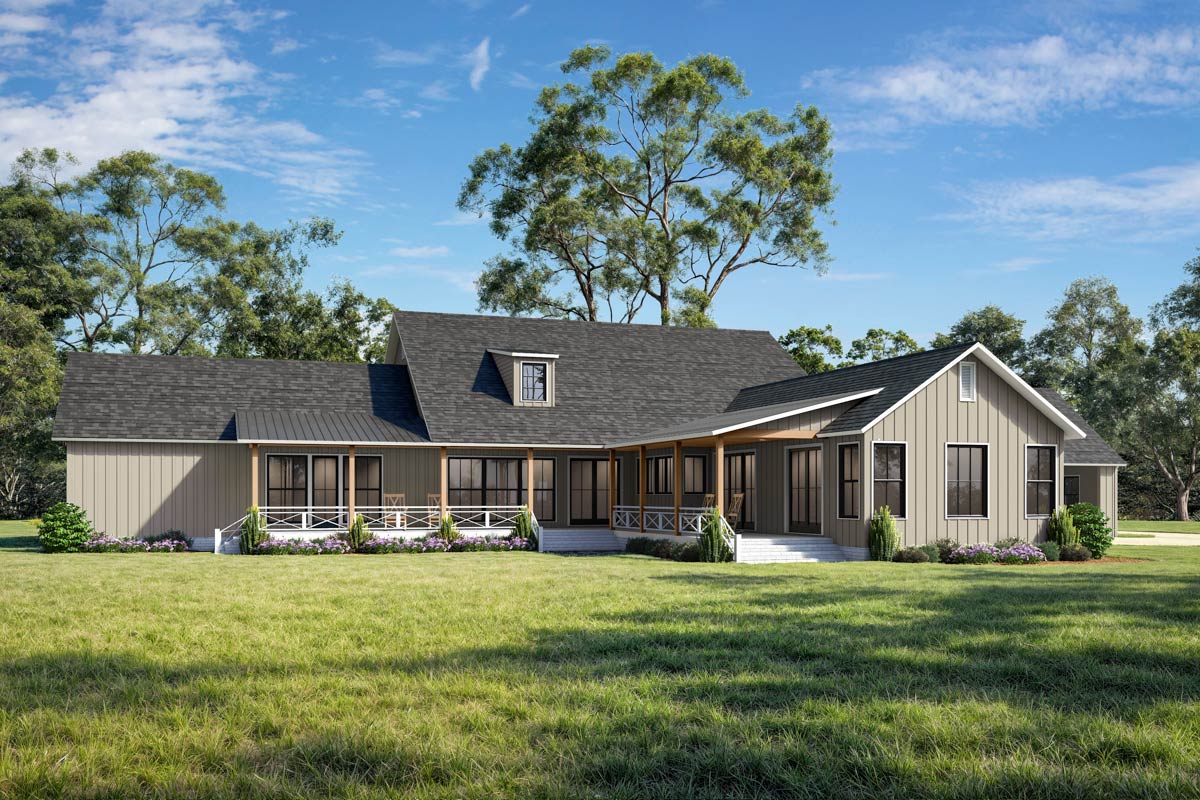
The rear porch runs the length of the house, wrapping around the living and master bedroom areas.
This is the spot for outdoor dinners, lazy afternoons, or hosting friends for a backyard barbecue.
Classic porch railings, wood posts, and black-trimmed windows bring together the farmhouse style, while multiple doors provide an easy transition from inside to out.
Side Porch
Branching from the flex room, the side porch feels like your own outdoor getaway. It’s private enough for relaxing but close to the kitchen for outdoor meals.
I could see this quickly becoming your favorite spot for summer evenings or a quiet morning stretch.
Hallways & Storage
Throughout the main level, wide hallways connect each space without making anything feel cramped. Storage closets are placed in convenient spots, never too far from where you’ll need them.
These details keep day-to-day life running smoothly.
Up the Stairs: Second Level
Let’s head upstairs to see what the upper level holds. The wide staircase rises centrally, keeping the flow of the house easy and direct between floors.
Common Area
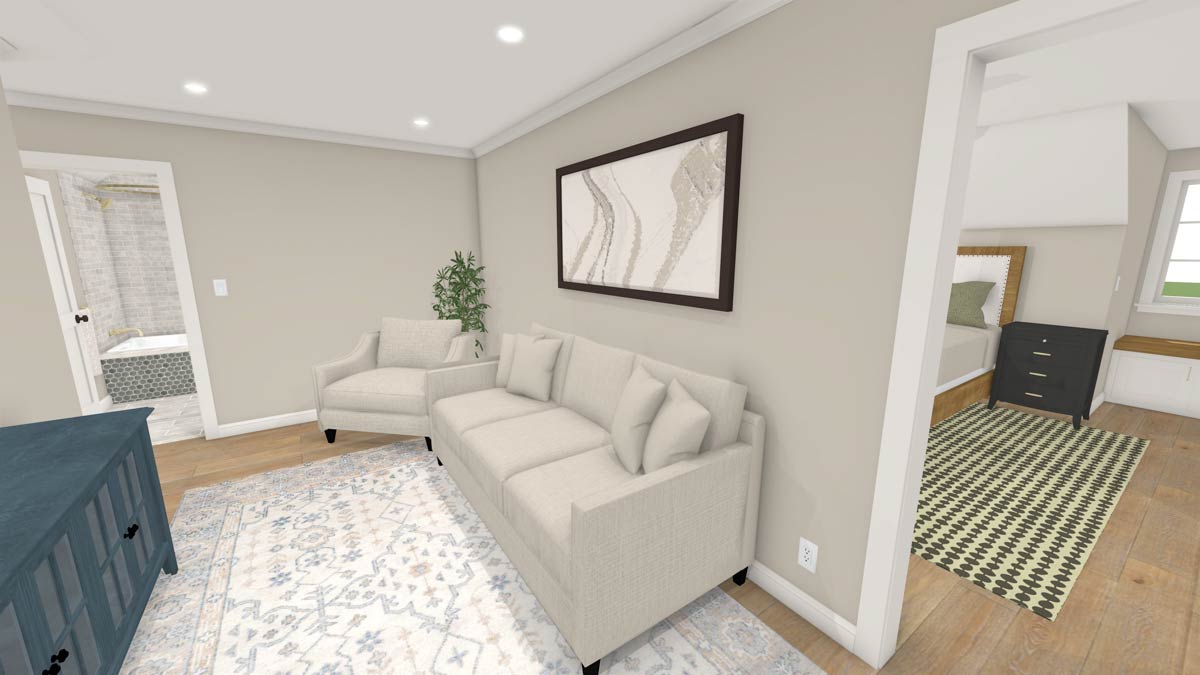
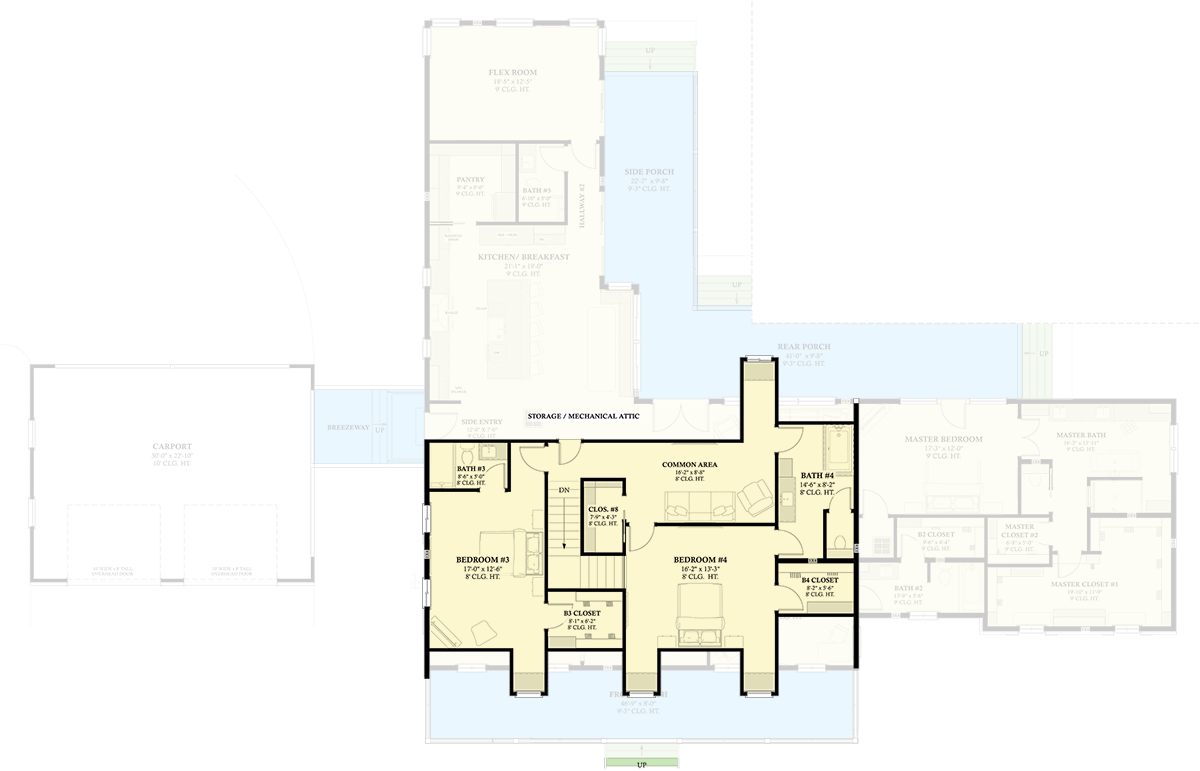
At the top of the stairs, you’ll find a common area that’s bright and open—perfect for a couch, study nook, or a play area for kids. This landing space is flexible, so you can relax here without heading all the way downstairs.
Bedroom #3
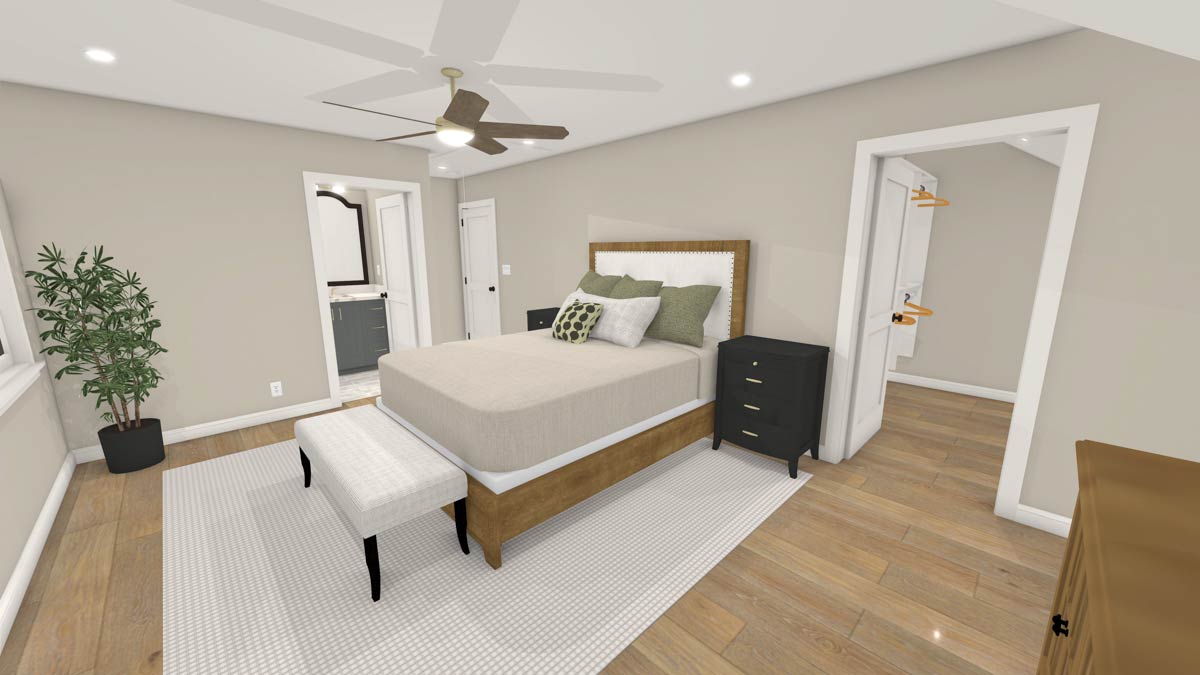
Bedroom #3 sits at the front corner of the upper level, providing privacy and plenty of space for a queen or king bed, a desk, and your own touches.
There’s a walk-in closet and a private bath, so anyone staying here gets a comfortable, almost suite-like experience.
The sloped ceiling and window seat add character, making it a cozy retreat for guests or an older child.
The Second Level Floor Plan
Bath #3 (Upstairs)
Attached to Bedroom #3, this full bath keeps things convenient. There’s a well-sized vanity, a tub/shower combination, and just enough storage space.
I like how it’s set apart from the common area, so it feels private.
Bedroom #4
Across the hall, Bedroom #4 matches the generous floor plan of Bedroom #3. There’s more than enough room for a large bed, reading chair, and plenty of storage.
The attached closet is deep, and the en-suite bathroom means no one has to wait in line during a busy morning.
Natural light from the windows makes the space feel cheerful.
Bath #4
This bathroom, serving Bedroom #4, follows the thoughtful layout seen throughout the house. There’s a spacious countertop, a walk-in shower, and a design that keeps mornings running smoothly.
The finishes are consistent with the rest of the home, tying everything together visually.
Storage/Mechanical Attic
Just off the common area, you’ll find a dedicated attic storage space. If you need room for holiday decorations, luggage, or seasonal clothes, this area keeps clutter out of sight but easy to access.
There’s also mechanical access here, so maintenance is simple and doesn’t disrupt living areas.
Upstairs Closets
Both upstairs bedrooms have their own closets, and there’s an additional hall closet for linens or shared storage. These little details help keep daily routines organized and the upper level tidy.
Keep exploring and you’ll realize this home blends livability with a sense of retreat at every turn.
The smooth transitions from public to private spaces, and from indoors to outdoors, create a setting where you can truly settle in and make the space your own.
I think this layout works well for relaxing solo, hosting friends, or keeping up with a busy family schedule.
Every corner of the house has a role to play in your daily story.
Interested in a modified version of this plan? Click the link to below to get it from the architects and request modifications.