
Would you like to save this?
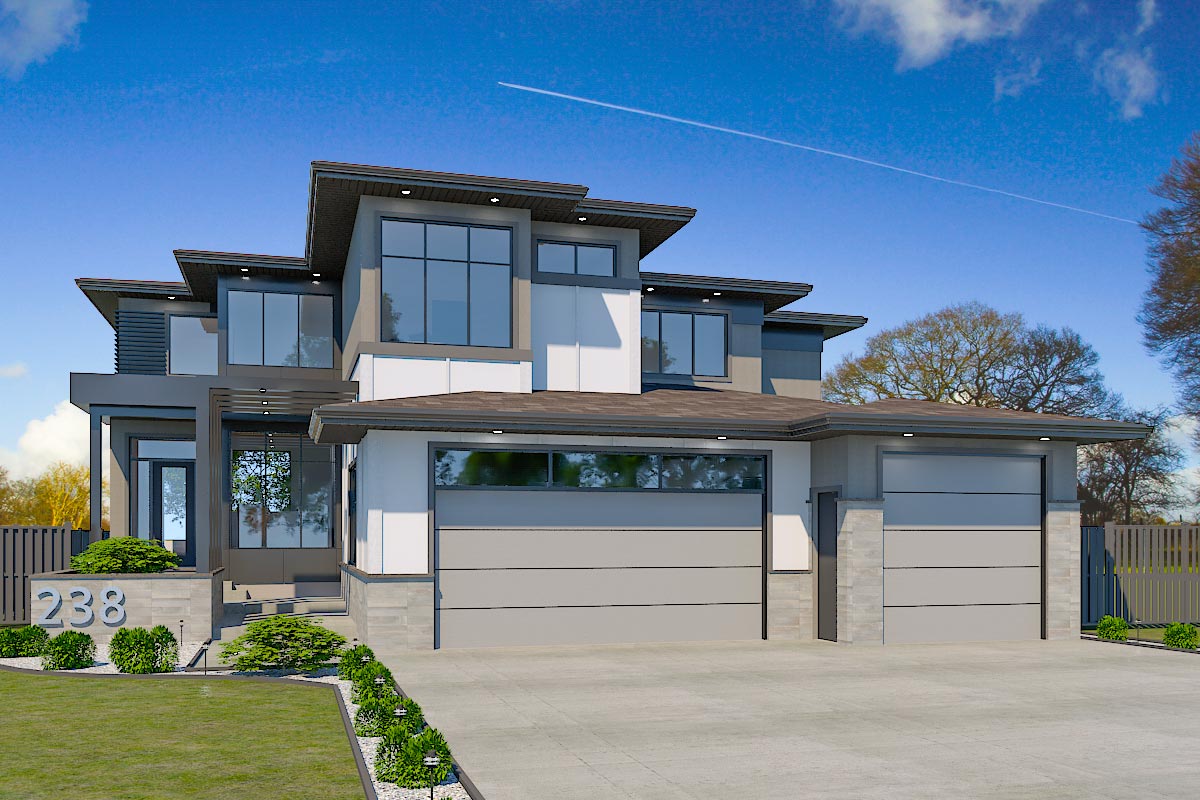
Modern living takes on new energy in this contemporary, multi-level Northwest home. You’re greeted by a geometric facade with flat rooflines, tall windows, and an entry that feels almost like an art gallery.
As you step inside, you’ll notice how each inch of the 3,236 square feet is thoughtfully arranged for comfort, ease, and a touch of luxury.
Let’s walk through the home together, level by level, and see how each space fits into daily life.
Specifications:
- 3,236 Heated S.F.
- 4 Beds
- 2.5 Baths
- 2 Stories
- 3 Cars
The Floor Plans:
Foyer
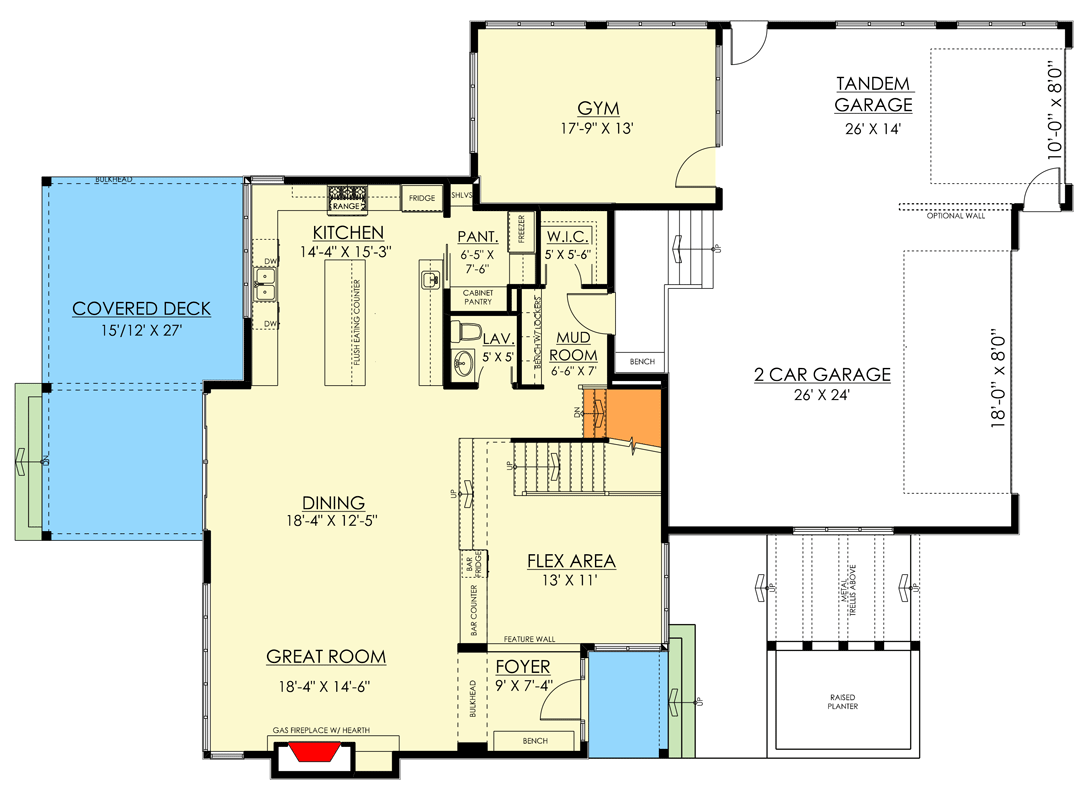
Coming through the front door, you arrive in a foyer that feels both open and inviting.
There’s a handy bench right by the entrance, which I think makes mornings with kids or guests a little less frantic.
Large glass panels let daylight spill in, giving this area a soft, natural glow. It’s a perfect spot to pause, set down your bag, and get organized before heading further inside.
Flex Area
Just off the foyer, you’ll find a flex area that can adjust to your needs.
YOU’LL ALSO LOVE2-Story Coastal Contemporary House Plan with 2 Master Suites – 5570 Sq Ft (Floor Plan)
Use it as a sitting room, a homework zone, or even a music nook. The feature wall here gives you an easy spot for art or family photos.
This space manages to be visible yet still private, since it sits back far enough to feel distinct but stays connected to the main living areas.
Great Room
Moving forward, you’ll find yourself in the great room, where a modern gas fireplace is the main focal point.
The room’s generous size and open layout make it perfect for gatherings. Floor-to-ceiling windows fill the space with natural Northwest light and offer views of the backyard.
The flow to the dining area makes it easy for conversations and laughter to move between the rooms.
Dining Area
The dining area sits at the center of the main floor, right between the great room and kitchen.
I appreciate how there’s enough space for large family dinners, yet it still feels cozy for a quiet weeknight meal.
With views of both the covered deck and great room, this spot naturally becomes the social hub during holidays and celebrations.
Kitchen
Step into the kitchen and you’ll immediately see the oversized island. It’s great for meal prep or serving snacks while friends gather around.
The layout puts the range, fridge, and sink all within easy reach, making cooking feel simple.
There’s a full wall of cabinetry for storage, and windows over the sink keep the whole space bright.
I find the island seating especially handy for busy mornings or helping with homework while you cook.
Pantry
Next to the kitchen is a walk-in pantry that’s larger than most expect. Shelving lines the walls, so you can easily find what you need.
YOU’LL ALSO LOVEContemporary Northwest Home Plan with Two-Story Great Room and Home Office (Floor Plan)
There’s even space for countertop appliances or extra storage. You won’t have to dig for pasta or hide snacks in odd corners—everything fits neatly in its place.
Lavatory
Beside the pantry, a compact lavatory offers convenience for both guests and family. Its discreet location keeps it handy to the main living areas.
This feature helps daily routines run smoothly.
Mud Room
Coming in from the garage or backyard, you’ll go through a mud room outfitted with a bench and cubbies.
Shoes, coats, and bags all have a dedicated spot, so clutter and mud stay contained.
I think every busy household, especially in the Pacific Northwest, will love this setup on rainy days.
Walk-In Closet (Main Level)
Just off the mud room, there’s a walk-in closet perfect for seasonal gear, sports equipment, or extra storage. Its location makes it easy to drop things as soon as you come inside.
Gym
A real bonus on this level is the dedicated gym. There’s plenty of space for cardio and weights, and windows keep the room fresh.
Its placement offers a little privacy. You can do yoga or get in a full workout without needing to leave the house.
Covered Deck
Open the doors from the kitchen or dining area and you step right onto the covered deck.
This is a great spot for entertaining. There’s plenty of room for a dining table, lounge seating, or a grill.
You can host relaxed summer parties or sip coffee in the fresh air no matter the weather.
YOU’LL ALSO LOVEContemporary Tuscan Two-Story House Plan with Dual Master Suites (Floor Plan)
Minimalist landscaping and open backyard views let you enjoy the outdoors in style.
Garage (2-Car and Tandem)
The home features a two-car garage plus an extra tandem bay for a third vehicle or additional storage.
If you have a hobby car or need space for bikes and tools, this garage is more versatile than most.
There’s direct access to the mud room, which means you won’t have to lug groceries through the rain.
Staircase and Transition to Upper Level
The central staircase rises with a sense of quiet drama, lit from above by natural light.
The open railing design keeps things feeling bright and spacious. As you climb the stairs, you can see the modern rooflines and how the upper level connects naturally to the spaces below.
The Main Level Floor Plan
At the top of the stairs, you’ll find a loft area. This could be a casual TV zone, a play space, or just a quiet reading nook.
Its central location connects all the bedrooms, and the view over the main floor gives it a feeling of openness.
I think this is a great spot for unwinding at the end of the day.
Master Bedroom
Located at the rear of the house, the master bedroom feels like a peaceful retreat.
Would you like to save this?
Large windows frame views of the backyard and covered deck, letting in gentle morning light.
With plenty of space for a king bed, extra seating, or a vanity, you can really make this room your own.
YOU’LL ALSO LOVE2-Story Coastal Contemporary House Plan with Study and Main-Floor Owner's Suite – 2803 Sq Ft (Floor Plan)
There’s also direct access to the covered deck, so you can step outside for some quiet time whenever you like.
Walk-In Closet (Master Suite)
Connected to the master suite, the walk-in closet offers room for a dresser or layout table, plus lots of shelving to keep everything organized. You’ll be able to see your whole wardrobe at a glance, not just squeeze it in.
Ensuite
The ensuite bathroom stands out with its soaking tub, separate shower, and double vanities. Natural light makes the space soothing, even on gray days.
There’s a bench near the shower and dedicated spots for linens and makeup. I find that this level of thoughtful design makes everyday routines feel a little more special.
Office
If you work from home, the office is a real asset. It’s located just off the master suite, offering privacy and quiet.
There’s space for a desk, bookshelves, and a comfortable chair. Since it’s near the covered deck, you can easily step outside for a quick break between calls.
Bedroom 3
Farther down the hall, Bedroom 3 sits at the front of the house. It’s the right size for a child, guest, or even a creative space.
The generous closet and nearby bathroom mean visitors have everything they need close at hand.
The Second Level Floor Plan
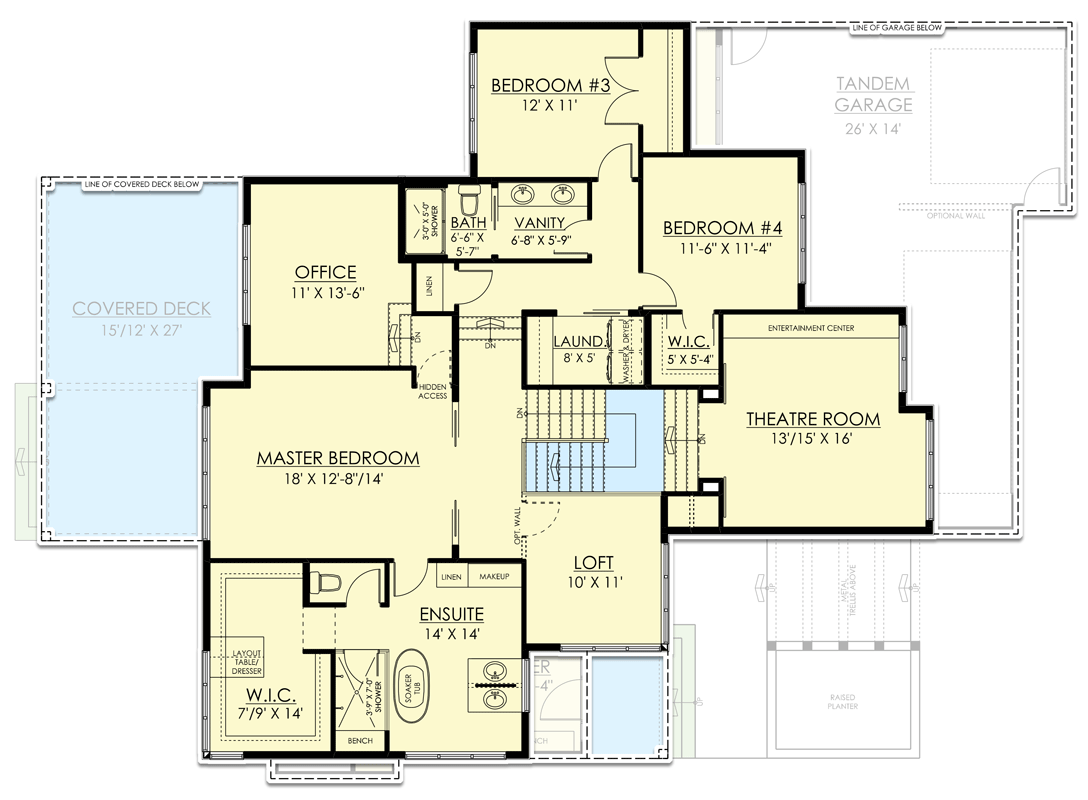
Bedroom 4 is right next door, very similar to Bedroom 3. This layout is ideal for siblings who want their own rooms but still be nearby.
Windows overlook the side yard, bringing in lots of light.
Bath and Vanity
A hall bath serves Bedrooms 3 and 4. It’s divided into two sections: one for the tub and toilet, and another with a double vanity.
This setup lets siblings get ready at the same time without crowding each other. It’s a small touch, but it really helps make busy mornings easier.
Laundry Room (Upper Level)
The laundry room is upstairs, right near the bedrooms where you need it most. There’s room for full-size machines, plus space for folding and storage.
I think this is one of the smartest features in modern home layouts.
Walk-In Closet (Upper Level)
A second walk-in closet on this floor sits near the theater and other bedrooms. It’s great for linens, games, or extra storage, keeping everything else organized.
Theatre Room
The theatre room is designed for movie nights. There’s space for a big screen and comfortable seating, and its location away from the main bedrooms means sound won’t disturb anyone.
The entertainment center wall gives you plenty of options for equipment and decor.
The Third Level Floor Plan

Transition to Garage and Rear Entry
You can access the garage and tandem bay from both floors, making life easier. The tandem space could double as a workshop if you have hobbies or projects.
Rear Elevation and Outdoor Flow
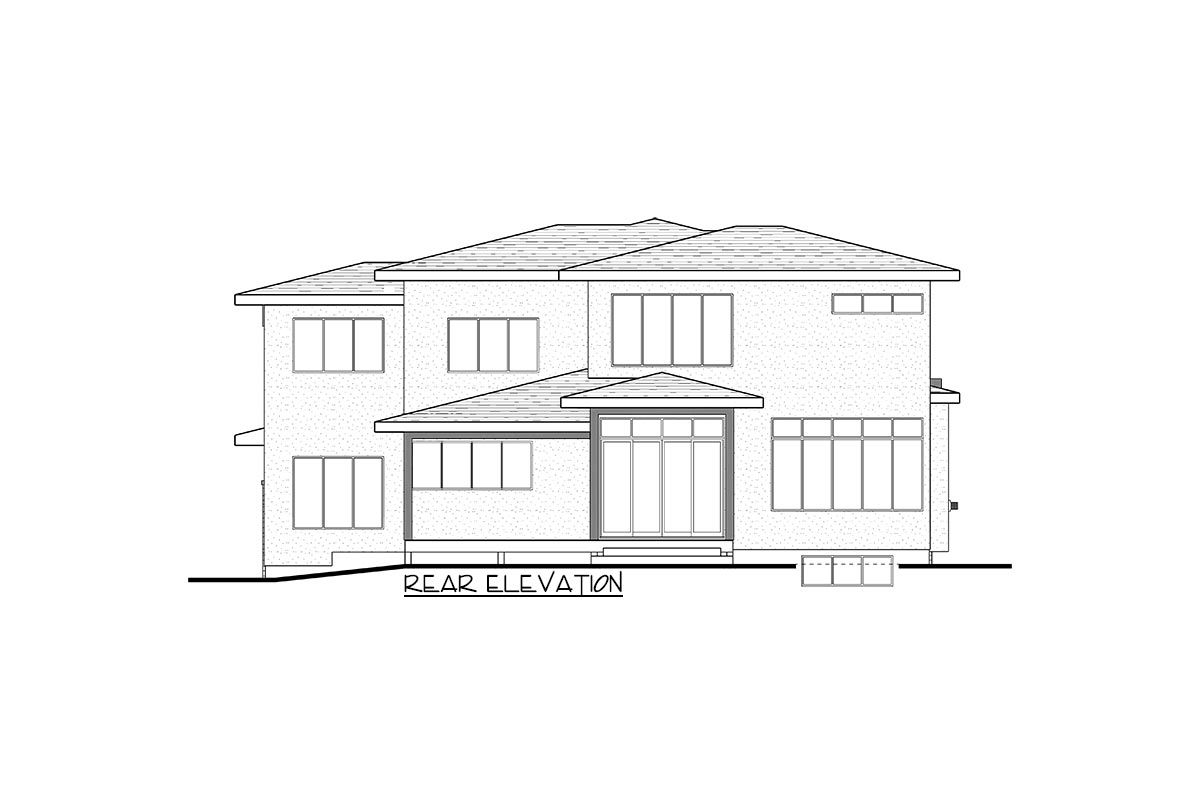
Throughout the home, expansive windows and glass doors at the back create a strong connection to the outdoors. The covered deck on both levels gives you year-round options for relaxing or entertaining, no matter what the weather is doing.
Final Thoughts
Each space in this contemporary Northwest home is designed for real families and the realities of daily life.
You can host a crowd, work from home, or simply unwind after a long day, all within a layout that encourages both connection and privacy.
I think this combination of style and function makes the home feel truly special.
Interested in a modified version of this plan? Click the link to below to get it from the architects and request modifications.