
Would you like to save this?
There’s something truly special about a home that feels both fresh and familiar, blending modern style with timeless comfort.
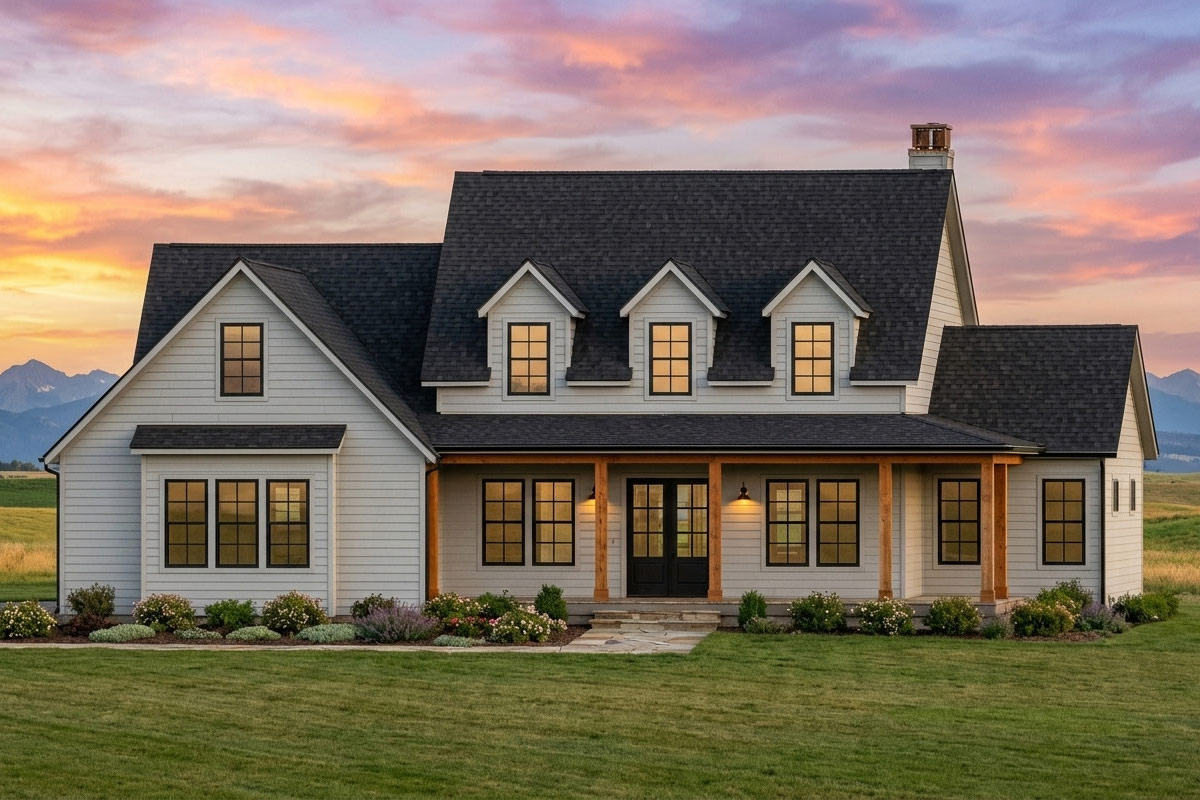
This modern farmhouse brings that feeling to life, with crisp lines, big windows, and warm wood accents that create an instant sense of welcome.
With nearly 3,000 square feet, you’ll see how every inch is thoughtfully used. The two-level layout gives you just the right balance of connection and separation for family living.
Let’s take a tour together and see how each space fits into the plan.
Specifications:
- 2,956 Heated S.F.
- 4 Beds
- 3.5 Baths
- 2 Stories
- 2 Cars
The Floor Plans:
Front Porch
Before you even open the front door, a wide covered front porch stretches across the full width of the house.
The symmetry is striking, with white siding, black window frames, and sturdy wood posts creating a look that’s both classic and current.
YOU’LL ALSO LOVEGrand Modern Farmhouse House Plan: 5 Beds, Two-Story Great Room, Wrap-Around Porch (Floor Plan)
If you enjoy sipping morning coffee or chatting with neighbors in the evening, you’ll appreciate how this porch can be both a personal retreat and a gathering spot.
Foyer
When you enter, the foyer feels bright and airy, thanks to high ceilings and views straight through the house.
There’s plenty of space to drop your keys, hang up your coat, and get settled without feeling crowded.
Instead of a tight hallway, the foyer opens right up and lets you choose your path: you can head left to the dining room, right to the office, or straight ahead into the main living spaces.
Office
On your right, just off the foyer, is a dedicated office. If you work from home, need a quiet reading spot, or want a place for homework, this room is ideal.
Double doors let you close off the space when you need to focus. The office is close to the front entry, which I think is especially handy if you expect clients or deliveries, since you don’t have to walk them through the entire house.
Dining Room
Opposite the office, you’ll find the dining room. It’s set apart enough to feel formal when needed, but still close to the kitchen and open to the foyer so conversations and laughter can flow easily.
Natural light from the porch windows keeps this space bright, and the proportions work well for everything from holiday feasts to quick breakfasts.
Family Room
A few steps further brings you into the family room, the main hub of the home.
10-foot ceilings make this space feel even larger. With open views to the kitchen and large windows at the back, you’re surrounded by light all day.
The fireplace is perfect for cozy evenings, but doesn’t take over the room. I like that there’s plenty of wall space for a big TV or art, and you’re always connected to everything happening in the kitchen.
Kitchen
The kitchen opens right into the family room, and it’s designed for daily living and real cooking.
YOU’LL ALSO LOVEModern Farmhouse House Plan with Four Bedrooms and Wraparound Porch (Floor Plan)
A long island at the center is perfect for breakfast, homework, or setting out snacks when friends visit.
You’ll find generous counter space on three sides and a walk-in pantry that makes staying organized much easier.
I always appreciate when a kitchen offers a nice view. Here, you can look out to the back porch and yard, so you’re never separated from what’s going on in the main living area or outside.
Pantry
Next to the kitchen is the walk-in pantry. It’s deeper than most, giving you plenty of room to organize groceries, appliances, and baking supplies.
If you love to cook, or just want to keep your kitchen counters clear, this space is a real bonus.
Back Porch
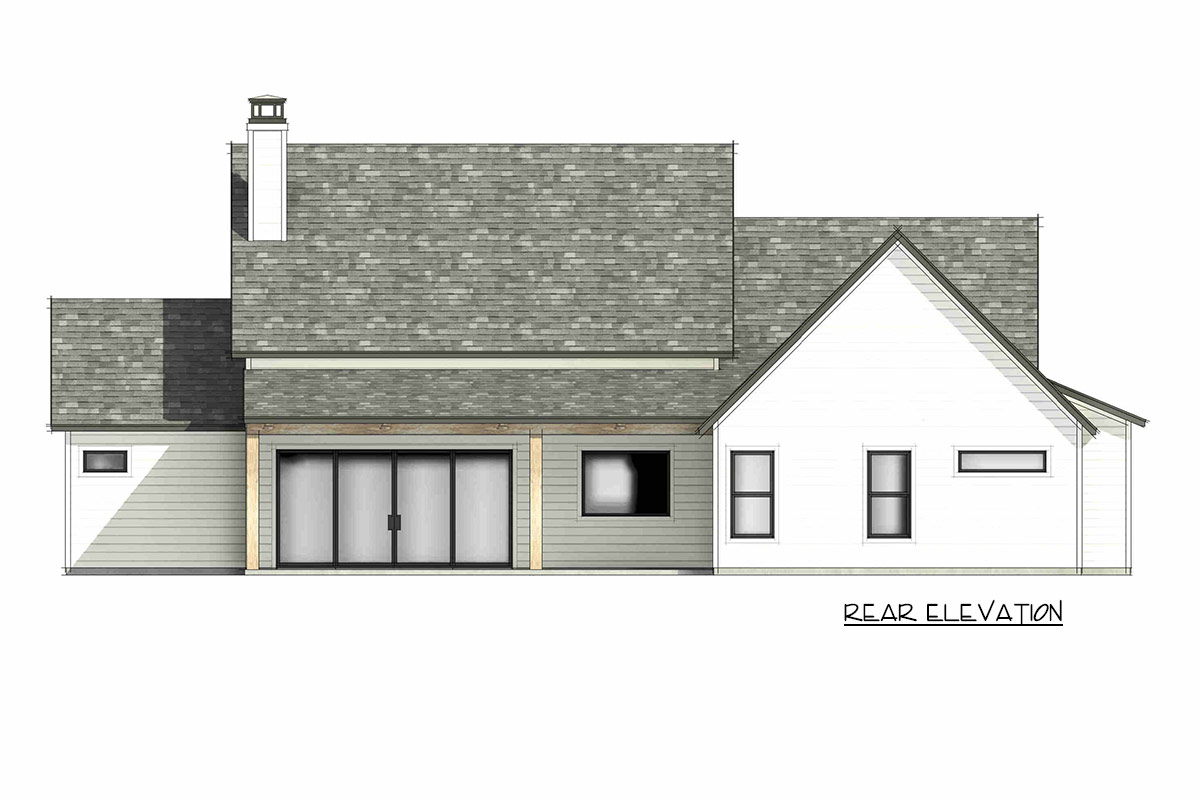
From the family room, sliding doors take you out to the covered back porch. This area feels like an extension of the main living space.
I picture comfy seating, a grill, and maybe even a table for outdoor dinners. The porch spans the width of the living area, with wood posts that echo the front of the house.
It’s private, yet open to the backyard, offering a perfect spot to relax or entertain, no matter the weather.
Bedroom 2
A hallway off the family room leads to Bedroom 2. This room is set apart for privacy, making it great for guests, an older child, or in-laws who want their own space.
It features its own closet and sits right next to a full bathroom, so visitors have all the comforts they need without crossing busy living areas.
Full Bathroom (Main Floor)
Right beside Bedroom 2 is a full bathroom that opens to the hallway. It’s convenient for anyone staying in Bedroom 2 and also works well as a powder room for guests in the family room or kitchen.
I like that it’s close to everything, but not right in the middle of all the activity.
Primary Suite
Heading back toward the kitchen, you’ll see an entrance to the primary suite, designed for maximum privacy.
YOU’LL ALSO LOVESpacious 4-Bed Modern Farmhouse Plan Wraparound Front Porch (Floor Plan)
This part of the home feels like its own retreat. The bedroom is spacious with tall ceilings and room for a sitting area—perfect for relaxing with a book or catching up on your favorite shows.
I love how it’s separated from the other bedrooms, so it stays quiet even when the house is busy.
Primary Bathroom
The primary bathroom includes both a soaking tub and a large walk-in shower. Dual vanities mean you can spread out without bumping elbows, and there’s a separate water closet for even more privacy.
Natural light streams in through the windows. The setup feels more like a spa than a standard bathroom.
The Main Level Floor Plan
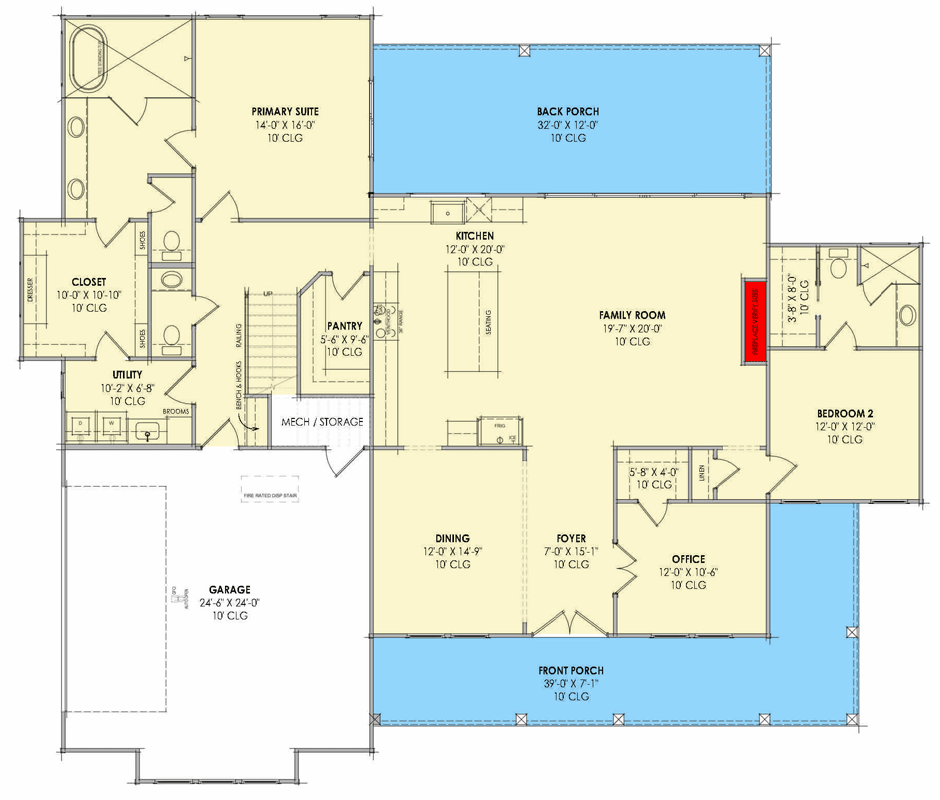
Through the bathroom, you enter a walk-in closet that’s as large as some bedrooms. If you’ve struggled with small closets in the past, you’ll appreciate all the shelving and hanging space here.
Would you like to save this?
There’s even room for a bench or dresser if you want to add extra storage.
Utility Room
Just past the primary closet, the utility room makes laundry day simple. Its location next to both the primary suite and the garage entrance means you can take care of chores without hauling baskets up or down stairs.
There’s space for a washer, dryer, sink, and extra cabinets for cleaning supplies or seasonal items.
Garage
When you enter from the garage, you walk right by the utility room—perfect for dropping off muddy boots, sports gear, or groceries that can go straight into the pantry.
The garage fits two cars, with extra space for bikes, tools, or a workbench. I really like how all the practical spaces are connected, making daily routines a lot smoother.
Mech / Storage
Near the garage, there’s a mechanical and storage room. This works well for tucking away things like holiday decorations, bulk supplies, or tools you only use occasionally.
It helps keep the rest of the house clutter-free.
Broom Closet
Next to the utility room is a small but very practical broom closet. It’s one of those features that might go unnoticed at first, but it makes daily life easier.
YOU’LL ALSO LOVE2-Story Modern Farmhouse with Wraparound Porch (Floor Plan)
You can store your vacuum, mop, and cleaning caddies right where you need them.
Stairs
Between the kitchen and pantry, you’ll find a stairway that leads up to the second floor. The stairs are positioned so they don’t take over the main living space, but they’re still easy to access from anywhere on the main floor.
Upstairs Landing
At the top, you reach a landing that opens into a hallway connecting the upstairs bedrooms and bathroom. Light from downstairs filters up, so the space feels open and welcoming.
Bedroom 3
To your right is Bedroom 3. This room is large enough for a queen bed, a desk, and a comfortable hangout area.
The sloped ceiling adds character, and the generous closet gives you plenty of storage. The window faces the front of the house and lets in that coveted morning sun.
Bedroom 4
Across the hall is Bedroom 4. It’s almost a mirror image of Bedroom 3, with similar space and closet size.
The window looks out over the front yard and porch. These rooms are flexible; you could easily turn one into a home gym, lounge, or hobby room.
The Second Level Floor Plan
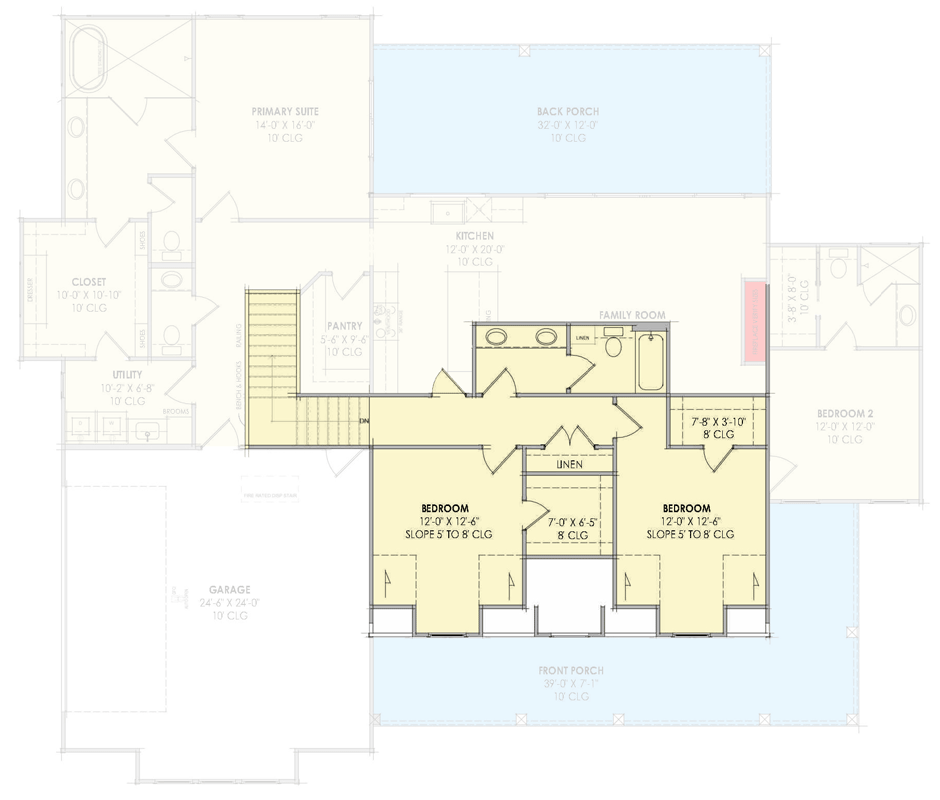
Shared Bathroom (Upstairs)
Down the hall, you’ll find a full bathroom shared by Bedrooms 3 and 4. There’s a combo tub and shower and a long vanity with two sinks.
The layout works well for busy mornings, and I think the window here is a nice touch to keep the space feeling bright.
Linen Closets
There are two linen closets on this floor—one in the hallway and another near the bathroom. This small detail means you’re not running up and down stairs for towels or sheets.
Upstairs Storage
A little nook just off the hallway gives you extra storage. You can use it for off-season clothes, board games, or suitcases—it’s a subtle touch that makes organization easier.
Attic Access
A door in the hallway gives you access to the attic through pull-down stairs. It’s not flashy, but it’s a practical place to store items you don’t need every day.
Back Downstairs
When you head back downstairs, you’re right in the center of the action again. Picture kids running in from the backyard, groceries coming through the kitchen, or friends gathering in the family room.
I think this layout is ideal for comfortable, flexible living. Each room connects in a way that offers both privacy and open space for family time.
If you’re looking for a home that works for quiet nights in or big gatherings, this farmhouse adapts to your needs and makes daily life feel easy.
Interested in a modified version of this plan? Click the link to below to get it from the architects and request modifications.