
Would you like to save this?
There’s something magnetic about a home that blends modern comforts with laid-back, ranch-inspired style. This 3,091 square foot layout really nails it.
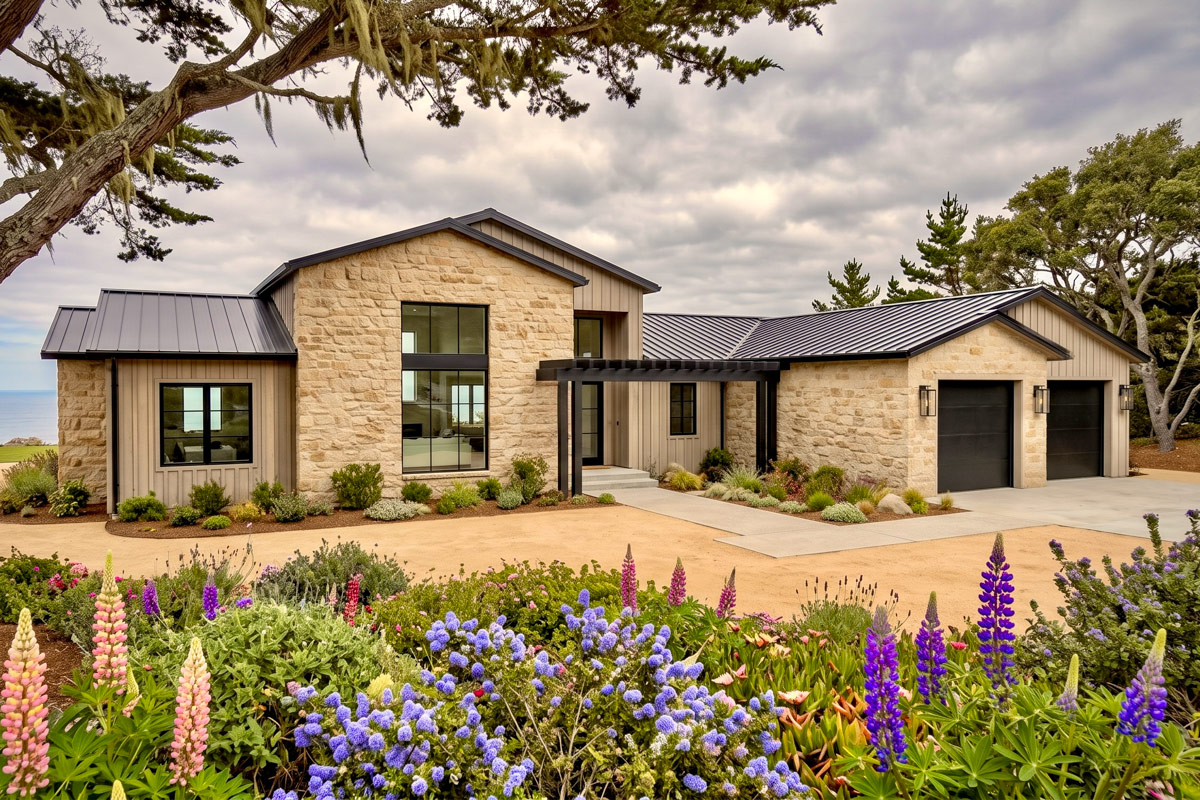
The mix of light stone, black windows, and coastal landscaping creates instant curb appeal. Once inside, you’ll notice the open concept and clever separation between private and social spaces.
Each room has its own personality, but everything connects in a way that’s easy to live with.
I’m excited to show you how all these corners come together.
Specifications:
- 3,091 Heated S.F.
- 4 Beds
- 3.5 Baths
- 1 Stories
- 2 Cars
The Floor Plans:
Porch
The covered porch sits under a trim pergola, offering a relaxing spot for chairs or a potted plant to soak in the morning sun.
The front entry feels welcoming yet understated, setting the stage for what’s inside with its vertical siding and metal roof.
As you enter, you catch a preview of the open layout beyond.
Entry Hall
From the moment you walk in, the entry hall feels bright and spacious thanks to large windows straight ahead.
YOU’LL ALSO LOVELuxurious Mountain Hill Country House Plan: 4 Beds, 4-Car Garage, Wrap-Around Porch (Floor Plan)
It’s roomy enough for a slim console table, and there’s a coat closet on your left—something I always appreciate for keeping things organized.
The ceiling adds just enough drama to make the space feel special without overpowering it.
The sightlines draw you toward the living and dining rooms and make you want to see more.
Dining Room
Just off the entry, the dining room is designed for lingering over meals. High ceilings and oversized black-framed windows flood the area with light.
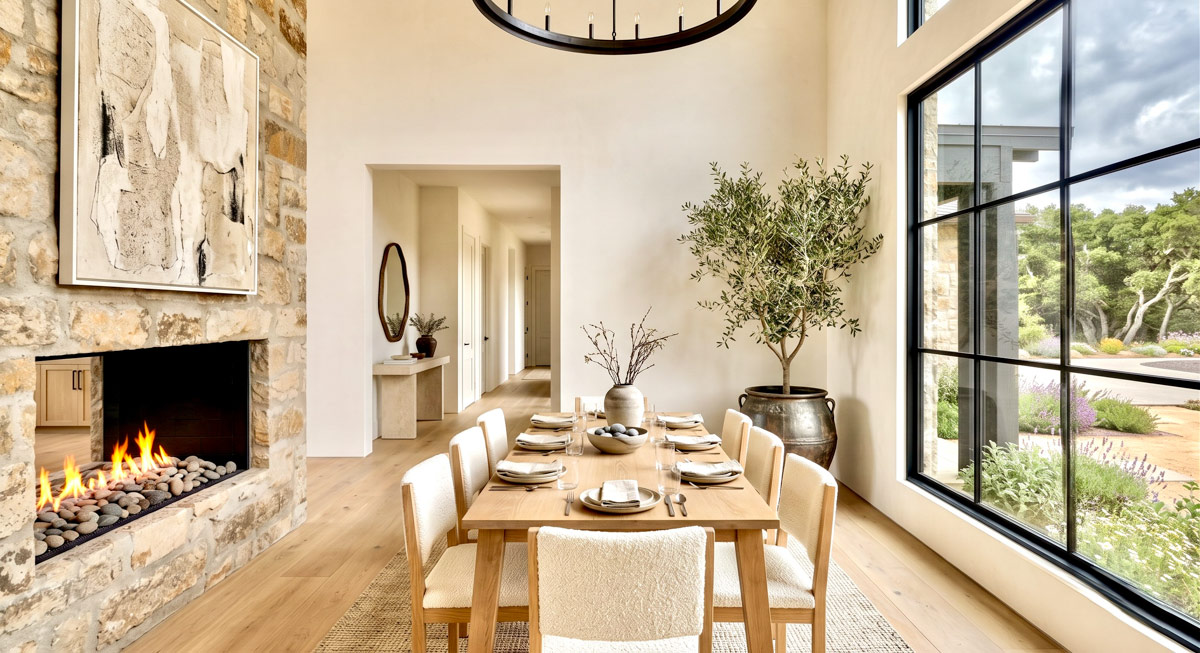
There’s enough space for a long table—eight chairs fit without a problem. A stone fireplace adds coziness, making even weeknight dinners feel a bit more special.
You can easily picture hosting friends here, the fire glowing, everyone enjoying the garden views.
The dining room connects naturally to the living area but still feels like its own comfortable spot.
Living Room
Walk further in, and the living room opens up with double-height ceilings and a full wall of sliding glass doors.
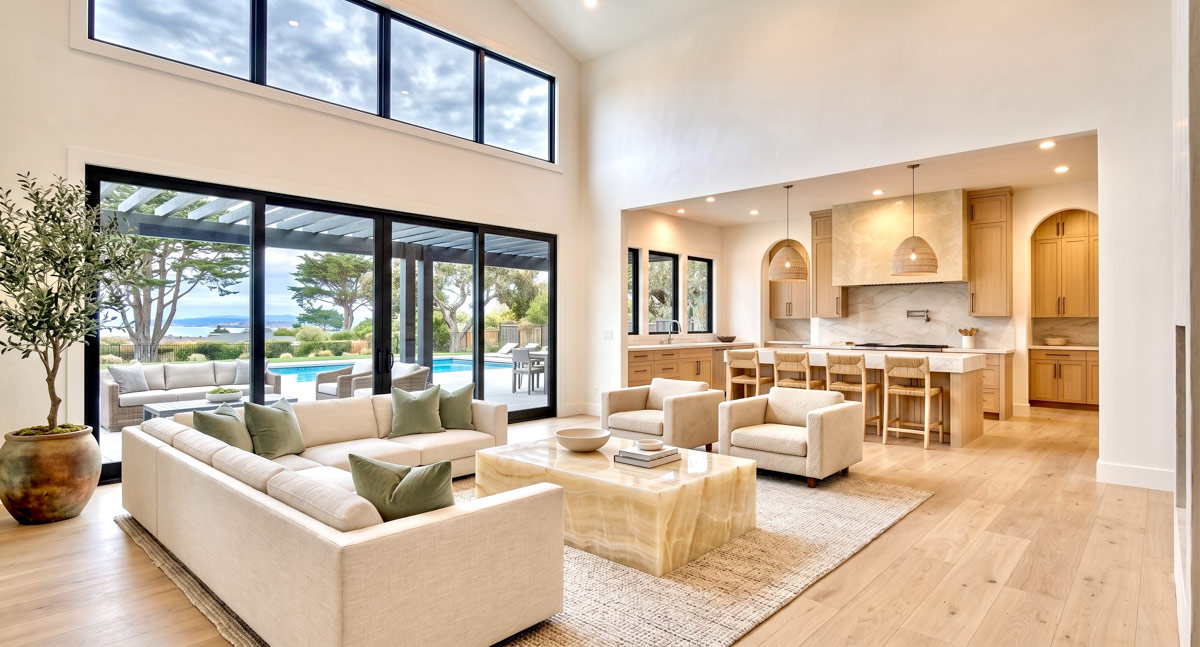
The vaulted ceiling makes the room feel even larger. Light wood floors and a creamy sectional invite you to relax.
There’s a marble coffee table and a textured rug, adding warmth and style. The view outside is a highlight—glass doors open to the pool and patio, blending indoor and outdoor living.
I think families will love being able to keep an eye on the pool from here.
The fireplace on the interior wall creates a natural gathering spot for cozy evenings.
YOU’LL ALSO LOVEOne-Level Hill Country Home Plan with Study and Fitness Room (Floor Plan)
Kitchen
The kitchen is open to both the living and dining rooms, making it easy to stay connected with family or guests.
A generous island with seating for five is perfect for breakfast, homework, or coffee with friends.
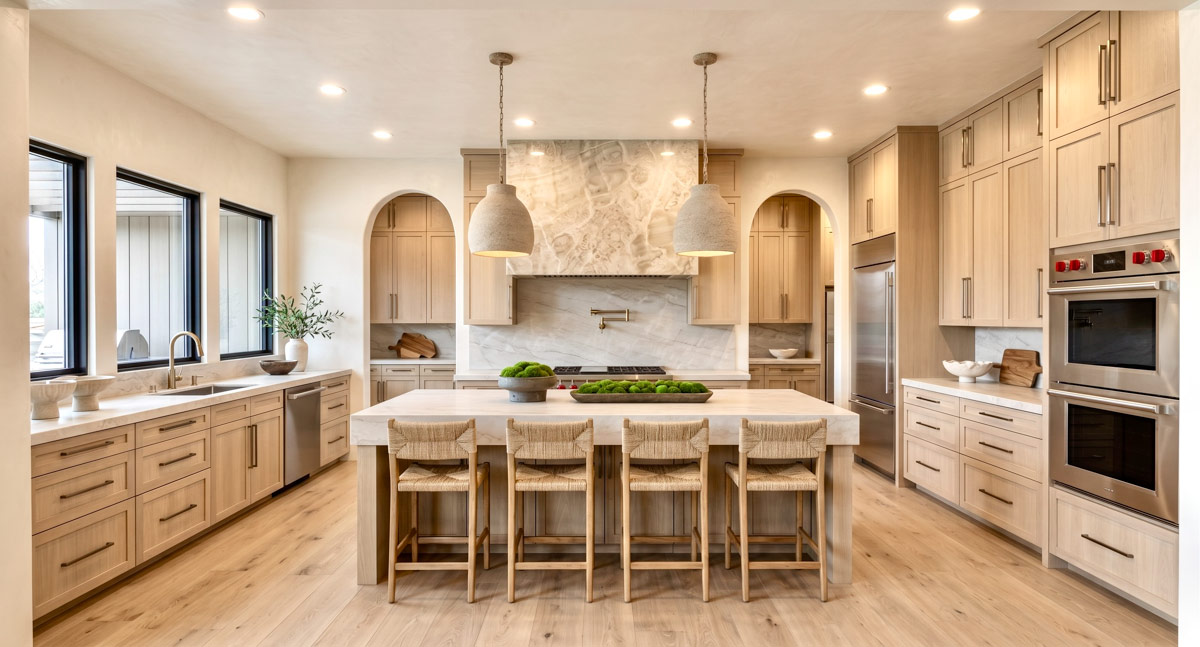
Light wood cabinetry and a marble backsplash with veining give the kitchen real character. Double ovens and an oversized fridge make cooking a pleasure.
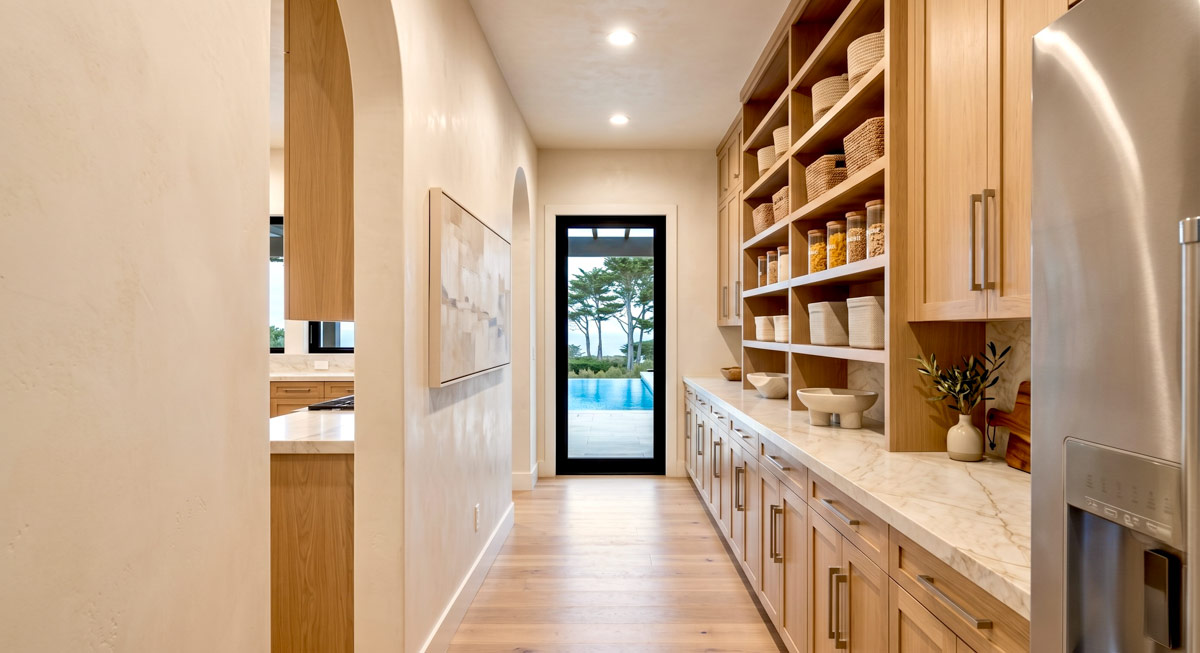
Sunlight pours in from the glass door at the end, and woven barstools and baskets help the space stay warm and organized.
If you enjoy cooking or hosting, you’ll appreciate how easy it is to move around and reach everything you need.
Pantry
Next to the kitchen, you’ll find a walk-in pantry that’s nearly seven feet long. There’s space for bulk groceries, small appliances, or even those extra baking supplies.
Open shelving makes it easy to see what you have, and the location—just steps from the kitchen—keeps everything handy.
If you love keeping things tidy, this pantry will make organizing a breeze.
Half Bath
A half bath sits just off the main living spaces. It’s placed for easy guest access but still private enough to feel comfortable.
I’ve noticed that a powder room near the entry always makes entertaining run smoother. The finishes here match the home’s modern, transitional style.
Hallway Mudroom
As you head toward the bedrooms, you’ll pass through a dedicated mudroom hallway. It’s all about practicality here: built-in lockers, hooks, and a bench provide plenty of spots to drop shoes, bags, and coats.
There’s also a linen cabinet for extra towels or cleaning supplies. I think families will really appreciate how this setup keeps clutter out of sight and makes coming and going from the garage much easier.
Laundry Room
The laundry room is more than just a spot to do chores. With plenty of counter space for folding, a deep sink for cleaning up, and upper cabinets for storage, it’s designed for daily life.
YOU’LL ALSO LOVE5-Bed Modern Hill Country House Plan with Flex Living Room – 5183 Sq Ft (Floor Plan)
Natural light makes it feel bright and pleasant. Direct access to the garage means you can clean up after outdoor adventures without dragging dirt into the rest of the house.
2 Car Garage
The oversized two-car garage easily fits vehicles, bikes, and even a workbench or extra storage racks.
There’s a direct connection to the mudroom hallway, so you can bring in groceries or sports gear without a hassle.
A small nook in the garage is perfect for tools or holiday decorations. I think a garage set up like this makes everyday routines much smoother.
Bedroom 2
Bedroom 2 is located just down the hall from the mudroom. This comfortable room has a large window for natural light and a spacious closet.
Its quieter location makes it ideal as a guest room or for a child. Being set apart from the main living areas, but close to a full bathroom, gives it a nice sense of privacy and convenience.
Bathroom (between Bedroom 2 and Primary Suite)
This shared bathroom offers a full bathtub with shower, a wide vanity, and great lighting.
The finishes match the modern, warm style found throughout the home. Having a second full bath in this wing means guests or family members can have their own space without needing to use the primary suite’s bath.
Primary Suite
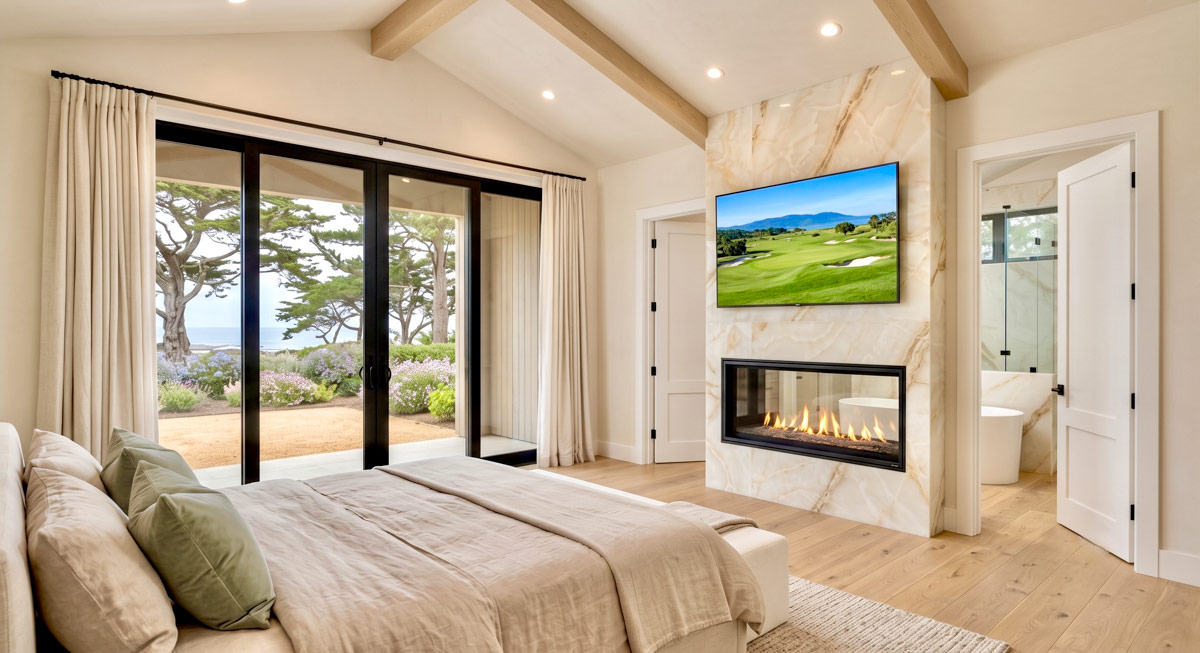
The primary suite truly feels like a retreat. You enter via a private hallway, and the room opens up with a vaulted ceiling and exposed wood beams.
A full wall of sliding glass doors leads directly to the garden, giving you beautiful views every morning.
Would you like to save this?
The double-sided fireplace adds warmth and a touch of luxury, visible from both the bedroom and the bath.
I love how this suite manages to combine a sense of openness with real privacy.
Primary Bath
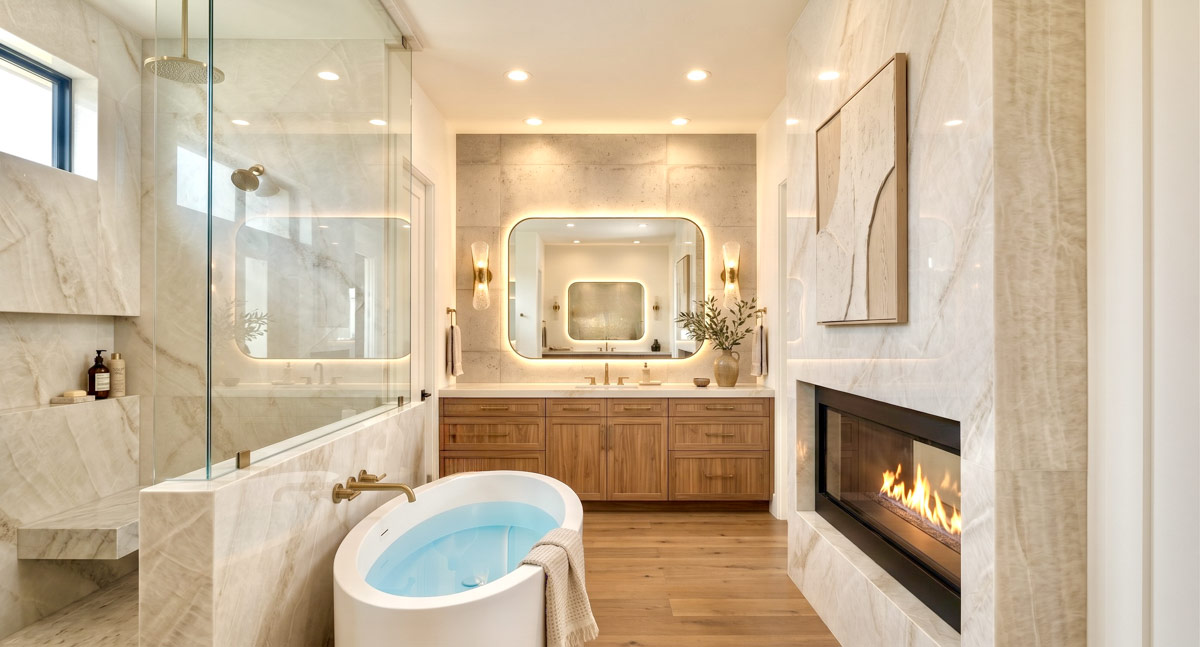
The primary bath has a spa-like feel, with creamy marble walls, warm wood floors, and a glass-enclosed shower.
YOU’LL ALSO LOVEModern Rustic Hill Country Stone House Plan with Two Master Suites and 3-Car Garage (Floor Plan)
The freestanding tub sits in view of the fire, and the double vanity with sleek cabinetry gives you space to spread out.
There’s even a linear fireplace across from the tub, perfect for unwinding at the end of the day.
If you value relaxation or need a peaceful start in the morning, I think you’ll really enjoy this space.
Walk-In Closet
Directly connected to the primary bath, the walk-in closet is impressive. There’s a window for natural light, shelving along every wall, and plenty of hanging space for two people.
Extra built-ins for shoes and accessories make it easy to keep things organized. I always appreciate a closet where you can actually see everything you own—it really streamlines getting ready.
Bedroom 3
On the other side of the home, past the living room, Bedroom 3 offers a similar comfort and style to Bedroom 2.
Its square shape, two windows, and roomy closet make it flexible for an older child, relative, or even a quiet office.
This bedroom shares a Jack-and-Jill bathroom with Bedroom 4, making this area perfect for siblings or guests.
Bedroom 4
Bedroom 4 is located at the far corner, offering even more privacy. It’s the same size as Bedroom 3, with its own closet and a window looking out to the side yard.
Sharing the bathroom is a definite plus, giving everyone their own space while keeping things simple to maintain.
Jack-and-Jill Bathroom (between Bedrooms 3 and 4)
The Jack-and-Jill bathroom connects Bedrooms 3 and 4. Dual sinks mean less waiting in the mornings, and a separate tub and toilet area adds convenience.
The finishes are fresh and modern, staying true to the home’s overall style. I think this layout is a lifesaver for busy families.
The Main Level Floor Plan
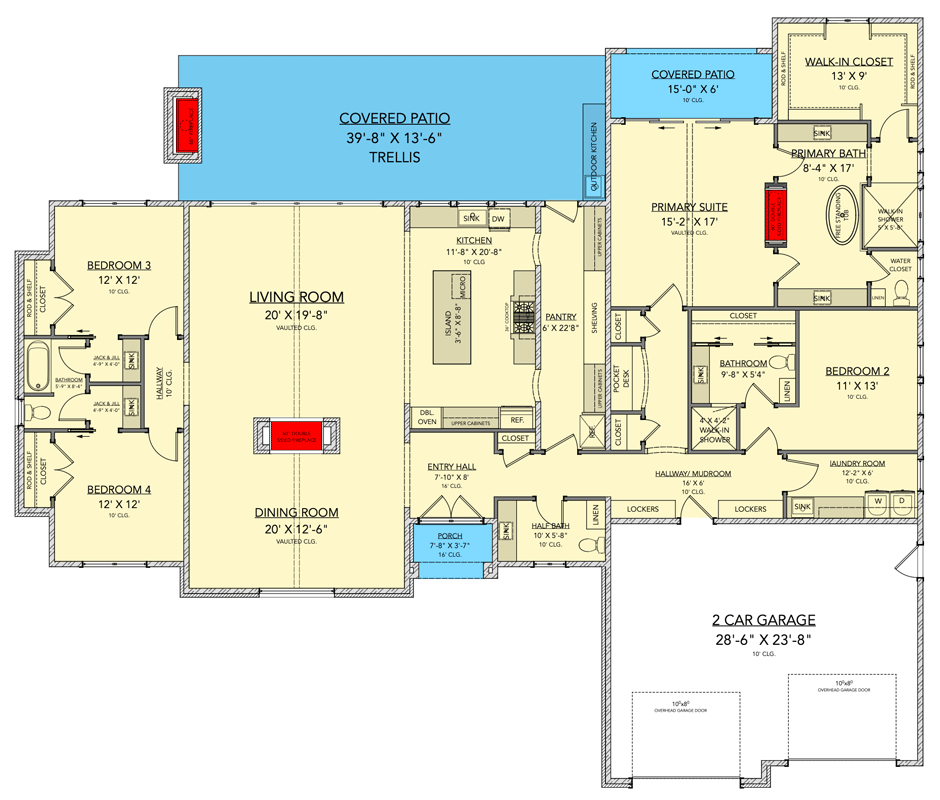
Hallway
A dedicated hallway links Bedrooms 3 and 4 with the main living areas. The 10-foot ceiling gives it an airy feel, and there’s room for family photos or artwork.
It’s more than just a passage—it really connects the whole bedroom wing.
Covered Patio (Main)
Out back, you find an expansive covered patio that runs the full width of the house.
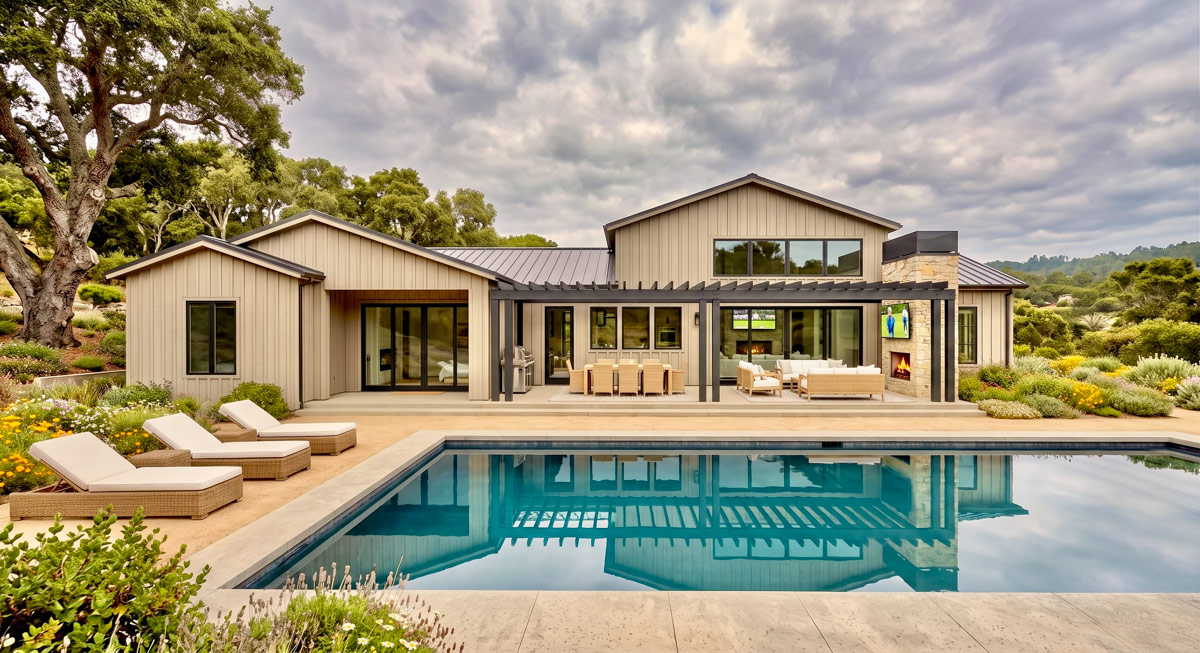
A pergola overhead creates dappled light on the stone tile. There’s room for a dining table and a cozy lounge area anchored by a stone fireplace with a TV above, making it great for any season.
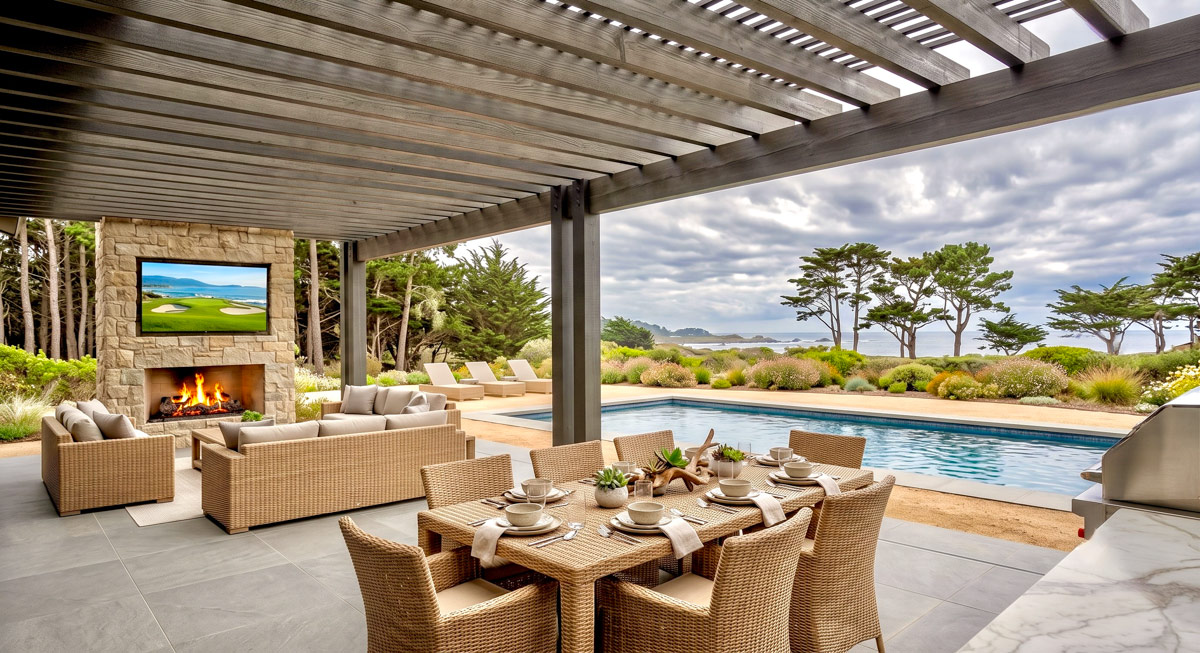
Wicker lounge chairs line up by the pool, inviting you to relax or entertain friends.
Pool Area
Beyond the patio, the pool stands out with its long, rectangular shape. It’s perfect for laps, games, or just floating with a drink in hand.
The view includes native landscaping and a glimpse of the coastal horizon. This spot feels like your own private resort, ideal for barbecues or quiet mornings by the water.
Covered Patio (Primary Suite Side)
Off the primary suite, there’s a second, more private covered patio. This area is set apart for quiet breakfasts or evening drinks.
With direct access from the suite, it adds a true sense of sanctuary to the owner’s retreat.
Throughout the home, each room and hallway is thoughtfully placed, making transitions from gathering spaces to private retreats feel natural and easy. Every area serves a purpose, and together, they create a comfortable daily rhythm that I think you’ll love living in.
Interested in a modified version of this plan? Click the link to below to get it from the architects and request modifications.