
Would you like to save this?
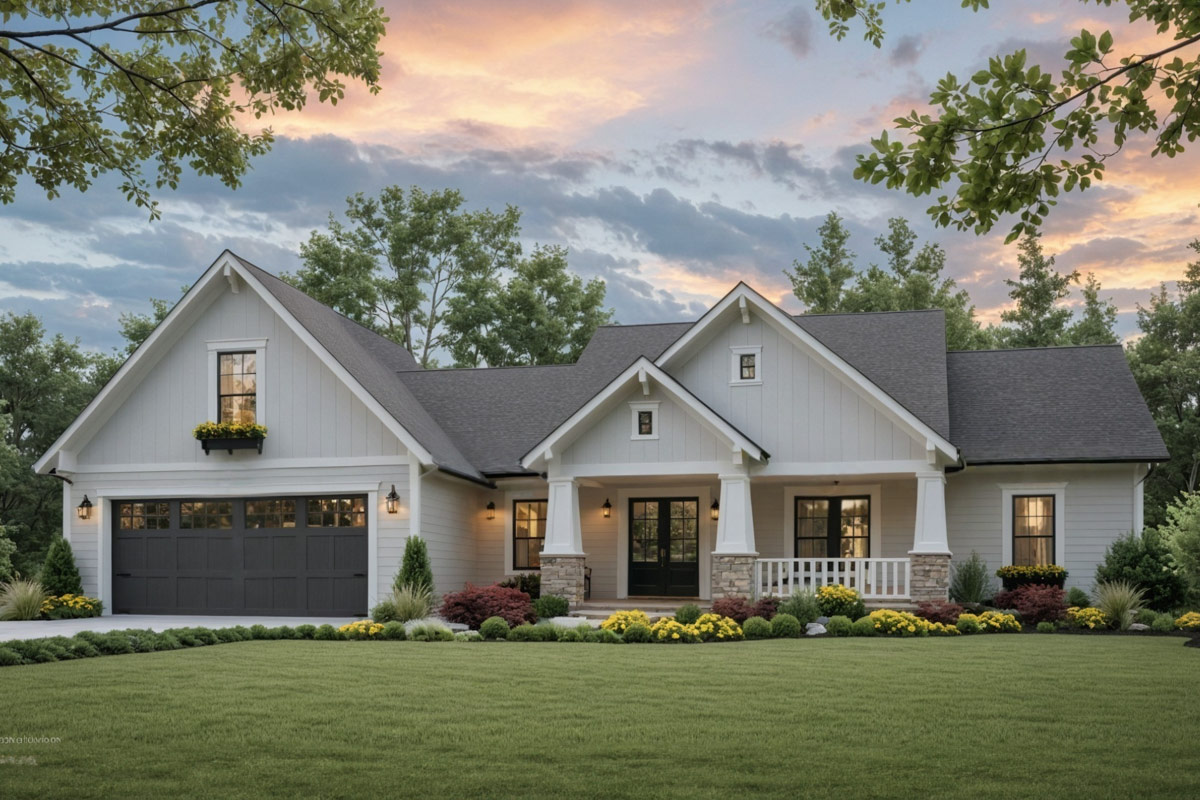
This roughly 2,100-square-foot modern farmhouse puts three bedrooms on the main floor, with the primary bedroom across the house from the other two. The extra space above the garage is a bonus room with its own full bathroom, while a separate office stays downstairs.
Specifications:
- 2,100 Heated S.F.
- 3 Beds
- 3 Baths
- 1 Stories
- 2 Cars
The Floor Plans:
Covered Porch and Great Room
The front covered porch is about 24 by 8 feet, deep enough for chairs without blocking the doorway. White board-and-batten siding, black window frames and porch columns with stone bases give the entrance its farmhouse character. I like the porch depth more than any decorative detail.
You enter directly into the great room rather than a separate foyer. That saves space for living, but it also means arriving guests land where you watch television or sit with family. A small entry table could provide a place for keys without pretending there is another room here.
At about 21 by 14 feet, the great room has useful width for a seating group. The ceiling rises from about 9 feet around the edges to a 10-foot tray in the center. The gas fireplace sits on the right wall, with cabinets on either side rather than windows crowding it.
This room is also the crossing point between the kitchen and the two bedroom wings, so furniture placement matters. I would favor a seating group that leaves a clear route along its edges rather than across the middle. The kitchen is straight ahead, and the small office is downstairs too.
Kitchen and Pantry
The kitchen occupies the back-left side of the shared living area and measures about 11 by 15 feet. Counters follow the outside corner, with the sink at the rear window and the dishwasher beside it. You can work at the sink while looking outside rather than facing a blank wall.
YOU’LL ALSO LOVEModern Farmhouse Ranch with Split Bedrooms and Bonus Room (Floor Plan)
The island sits lengthwise through the room, separate from the wall counters. It gives you another work surface without putting the sink or cooking area in the middle of everything. I like that division because someone can spread out lunch ingredients while another person handles dishes along the back wall.
The cooking area is on the left counter run, and the pantry is at that run’s lower end. This is a compact pantry rather than another room you disappear into. Its position near the hall also puts stored food along the route from the garage, which matters more than a fancy pantry door.
There is no separate formal dining room competing for space with this kitchen. For everyday use, that keeps cooking, eating and conversation in one connected area, though kitchen activity remains visible from the great room. The eating area alongside it has its own connection to the rear covered porch.
Eating Area and Rear Covered Porch
The eating area is about 12 by 15 feet, almost as large as the kitchen beside it. That is a generous share of the main living space for a house this size. You have room to choose a table for regular meals rather than treating dining as a narrow strip behind island stools.
Its position makes serving straightforward, with no doorway between the table and the kitchen. The same openness means a long meal and an active kitchen share their sound. I think that is a fair trade here, especially for owners who use the dining table for conversation, paperwork and visiting.
A rear door opens onto a covered porch about 23 by 8 feet. It is nearly the same depth and width as the front porch, so outdoor sitting is not reserved for the street side. The roof cover gives a table or chairs some protection without enclosing the back of the house.
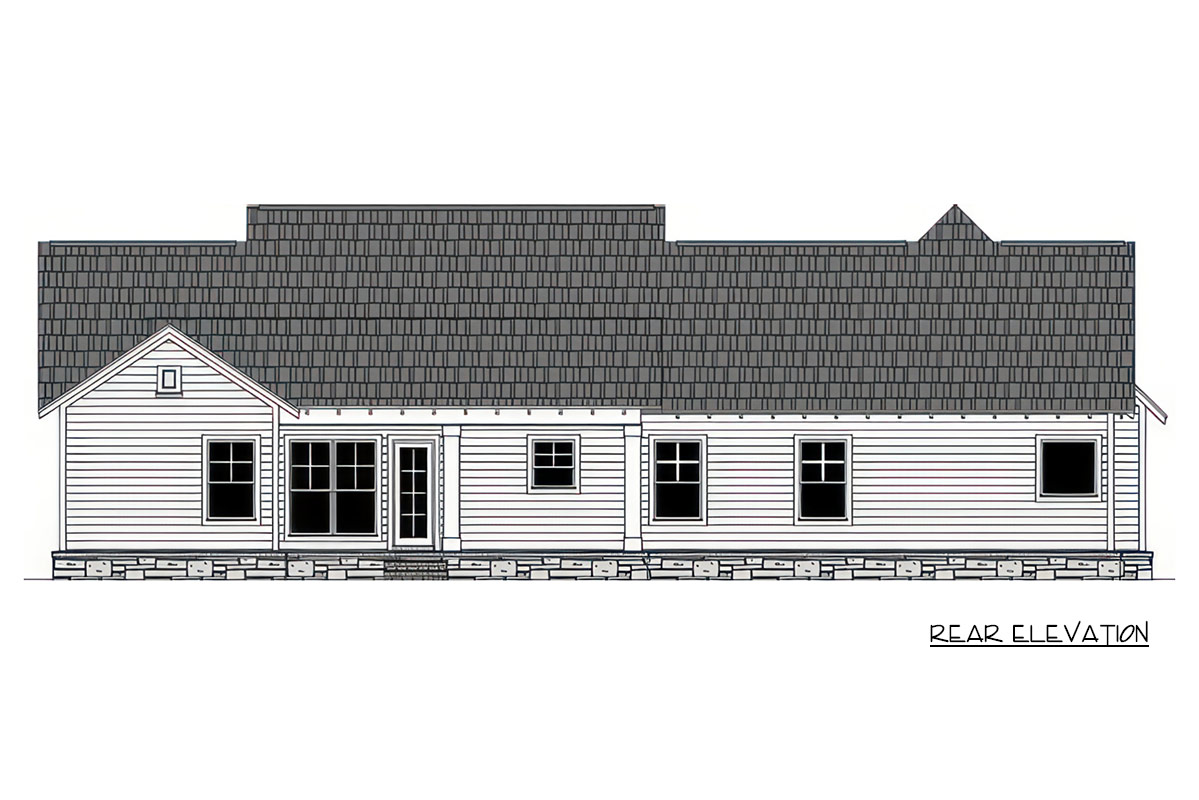
The rear exterior has a long roofline that sits low, horizontal siding and stone along the foundation. A future patio could extend the outdoor space beyond the covered area, but the porch already gives you somewhere to sit outside. Indoors, the short right-hand hall serves the two secondary bedrooms.
Secondary Bedrooms and Shared Bathroom
There are two matching secondary bedrooms, each about 13 by 11 feet, at opposite ends of the right-hand wing. Both have a window on an outside wall and a reach-in closet toward the shared hall. Matching sizes avoid the usual argument over who gets the noticeably larger bedroom.
The bathroom sits between them, so neither room shares a wall directly with the other. That is a useful separation for siblings with different bedtimes or guests who turn in early. I like this arrangement because the buffer comes from rooms you need anyway, not a long stretch of extra hallway.
The shared bathroom has two sinks, a toilet and a tub with a shower. Those two sinks are worth noticing in a three-bedroom house, though everyone still shares one bathing area. Two people can handle teeth and handwashing together, but the room does not provide two completely independent bathroom routines.
The hall also includes a broom cupboard and linen storage, with another linen cabinet inside the bathroom. Towels and household supplies can stay in this wing instead of taking over bedroom closets. Across the great room is the main hall, where an office and a small guest bathroom sit near the garage.
Main Hall, Office and Guest Bathroom
The main hall links the living area with the primary bedroom, laundry room and garage entrance. It handles daily traffic beyond people going to bedrooms. Groceries, laundry baskets and people arriving from the garage all use this side, away from the two secondary bedrooms.
YOU’LL ALSO LOVEModern Farmhouse Plan with Bonus Room and Split Bedrooms (Floor Plan)
The office is about 8 by 9 feet and has a front-facing window. It is a separate room, with its doorway off the hall rather than an open desk nook in the great room. A desk and storage would suit it better than trying to fit several large pieces in here.
I like having the everyday office downstairs even though there is another flexible room upstairs. You can answer email or handle bills without leaving the main level, and shutting the door provides some separation from television noise. Its modest size is a useful limit if work tends to spread across the house.
Beside the laundry room is a guest bathroom with a sink and toilet, plus a small coat closet nearby. Visitors do not have to use either bedroom bathroom, and someone coming in from the garage has a convenient stop. The primary bedroom sits farther along this hall, beside the laundry room.
The Main Level Floor Plan
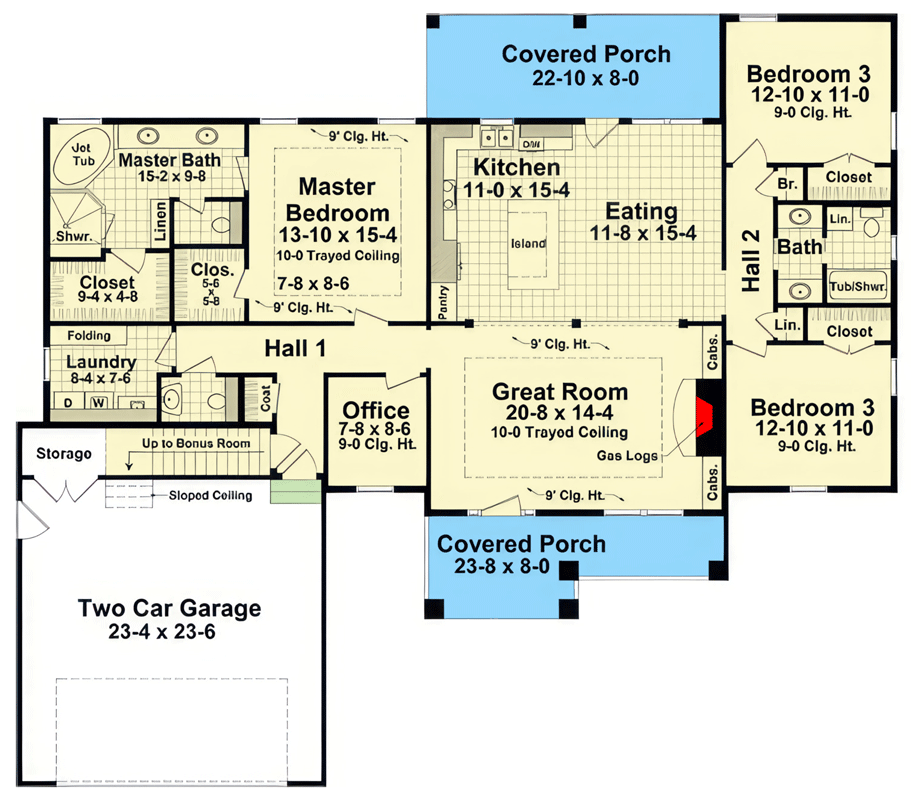
The primary bedroom is about 14 by 15 feet and occupies the rear-left part of the house. Its windows face the back, and its entrance is on the opposite side of the living area from the secondary bedrooms. That separation is the main reason this layout suits both families and overnight guests.
A tray ceiling rises to about 10 feet above the bedroom’s 9-foot perimeter. The room does not rely on an oversized floor area for its character. There is enough space for a bed and accompanying furniture, while the bathroom and closets handle functions that might otherwise spill into the sleeping area.
There are two walk-in closets, but they are not matching rooms. One is about 6 by 6 feet and opens directly from the bedroom. The other is about 9 by 5 feet and is reached through the bathroom, so each person can have separate storage with a different route to it.
I would take the bedroom-access closet if early departures were part of my routine. The bathroom-access closet makes sense for someone who prefers to shower and dress in one sequence. Neither arrangement is automatically better; the difference is daily traffic, with the second route passing through the primary bathroom.
Primary Bathroom
At about 15 by 10 feet, the primary bathroom has room for a jetted tub and a separate shower. The tub sits in one outside corner, with the shower below it along the same side. You do not have to climb into the tub for an ordinary morning shower.
A two-sink vanity runs along the rear wall, while the toilet has its own enclosure. That division matters when two people get ready at once. One person can use the vanity while another uses the toilet without either having to give up the whole bathroom for a private task.
I prefer the separate shower to any extra flourish around the tub. For builders, the choices here are mainly about fixture quality, shower waterproofing and the materials underfoot. A durable tile floor and a well-built shower are meaningful upgrades in a room with several plumbing fixtures close together.
Would you like to save this?
A linen cabinet sits between the bathing area and the enclosed toilet, and the larger walk-in closet opens from the lower side of the room. The bathroom keeps bathing, towels and dressing in one area. The laundry room is back in the hall, just outside this bedroom suite.
Laundry Room
The laundry room measures about 8 by 8 feet and sits between the primary suite and the garage side of the house. That location is one of the strongest choices here. Clothes from the primary bedroom travel only a short distance, yet the machines are not inside the bedroom or bathroom.
YOU’LL ALSO LOVEFour-Bedroom Modern Farmhouse House Plan with Split Layout and Bonus Room (Floor Plan)
The washer and dryer share a wall with a laundry sink, and a folding surface runs along the opposite side. That is a lot of useful work space in a modest room. You can treat stains, run a load and fold clothes without borrowing the kitchen counter for the last step.
I like that this room has a door from the hall rather than being a passage from the garage. Arriving home does not mean squeezing past an open dryer or a basket waiting to be folded. Laundry can stay in progress without becoming the first thing guests walk through.
During construction, cabinet height, folding-counter material and outlets near the work surface deserve attention. Builders can set those around how you actually sort and fold, rather than choosing cabinets only for their appearance. The nearby garage entrance handles arrivals, and the space above that garage has a bathroom of its own.
Two-Car Garage and Storage
The two-car garage is about 23 by 24 feet, with the vehicle entrance facing the front. That is a useful footprint for two cars, although vehicle size determines how much space remains for shelving or bicycles. A pair of large trucks would leave less working room than two smaller cars.
A separate storage space occupies the back-left corner and opens into the garage through double doors. I would put seasonal items here before letting them spread along both parking bays. An enclosed storage area gives boxes and equipment a set place without needing a finished room inside the house.
There is also an outside pedestrian door on the left side, so you can enter the garage without raising a vehicle door. The connection to the house is at the back-right corner near the main hall. That route keeps garage traffic out of both the office and the laundry room.
The stairs occupy the rear part of the garage footprint, beside the storage area, but you reach them from the house-side hall. Part of this area has a sloped ceiling beneath the stair structure. The parking level has useful storage, while the upstairs room can stay separate from daily living.
The Second Level Floor Plan
Bonus Room and Bonus Bathroom
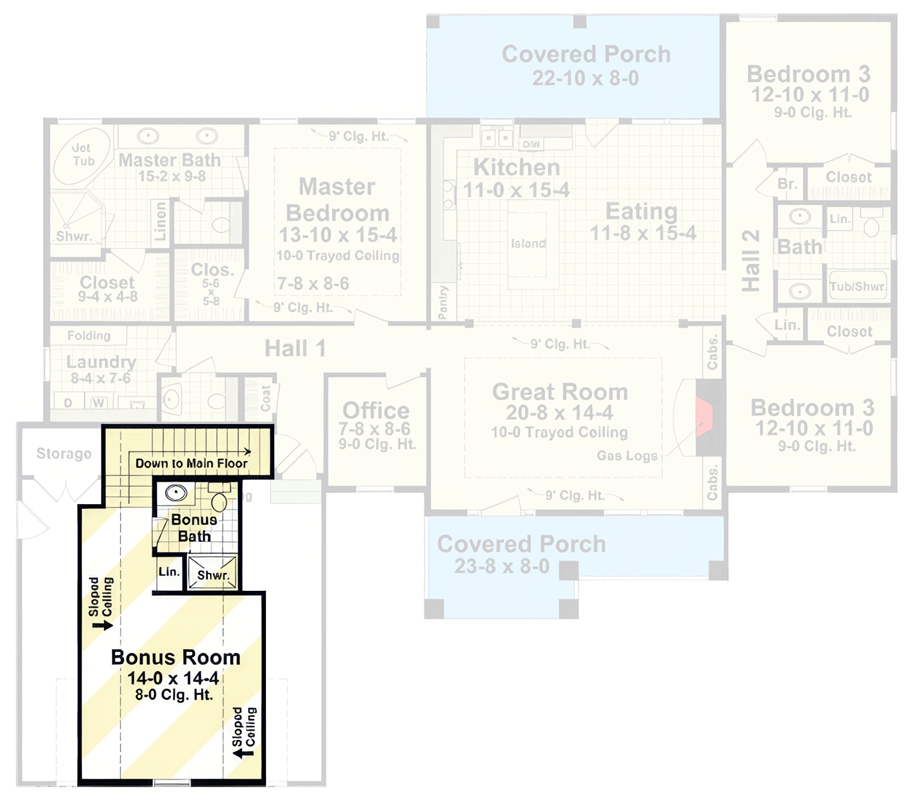
The stairs go up from the hall beside the garage to the bonus room. The room is about 14 by 14 feet, with an 8-foot central ceiling and sloped portions along both sides. A window at the far end brings daylight into a space set apart from the main-floor rooms.
This is extra space, not a fourth matching bedroom. No bedroom closet is included here, and the sloped ceiling changes where tall furniture fits. Lower cabinets, a sofa or a hobby table would suit the side areas better than treating every wall as though it had full standing height.
I like it as a television room or hobby room because the stairs provide a useful break from downstairs activity. The main-floor office can remain a place for work while this room takes the noisier leisure use. It could also accommodate an occasional overnight guest without claiming one of the secondary bedrooms.
The bonus bathroom is near the stair landing and contains a sink, toilet and separate shower, with a linen cabinet alongside. Nobody has to go downstairs to shower after staying up here. That full bathroom makes the upper level much more useful, though there are also a few construction choices to settle.
BONUS: What to Decide Before You Build This Plan
The bonus room needs early decisions about heating, cooling and sound control. Insulation beneath its floor can reduce noise reaching the garage area, while a separate temperature control would help with its upstairs location. Wiring for a television, a desk or hobby equipment is easiest before the sloped walls are closed.
YOU’LL ALSO LOVE3-Bed Modern Farmhouse Plan with Bonus Room Above – 2671 Sq Ft (Floor Plan)
In the kitchen, the island needs an electrical layout that suits actual use, and the rear counter needs outlets around the sink and work areas. The great room’s fireplace wall also needs a decision about television placement before wiring begins. Built-in cabinets and screen height work better when considered together.
The laundry room benefits from outlets at the folding surface and lighting that reaches both work walls. In the primary bathroom, shower fittings and any future grab-bar backing should be discussed during construction. Those hidden details can matter more over time than a change in tile color or cabinet hardware.
Both covered porches are worth wiring for the way you expect to use them, whether that means evening lighting or an outdoor outlet near a table. Garage storage shelving and vehicle-door equipment also compete for wall space. I would settle those practical choices before spending time on decorative finishes.
Which room would you claim for yourself?
Interested in a modified version of this plan? Click the link to below to get it from the architects and request modifications.