
Would you like to save this?
This 5,196-square-foot house has five bedrooms, with two downstairs and three upstairs. The plan separates daily life into different areas: the primary suite has its own side, the upstairs bedrooms have a loft, and both floors have a laundry room.
Specifications:
- 5,196 Heated S.F.
- 5 Beds
- 4 Baths
- 2 Stories
- 2 Cars
The Floor Plans:
Entry and Foyer
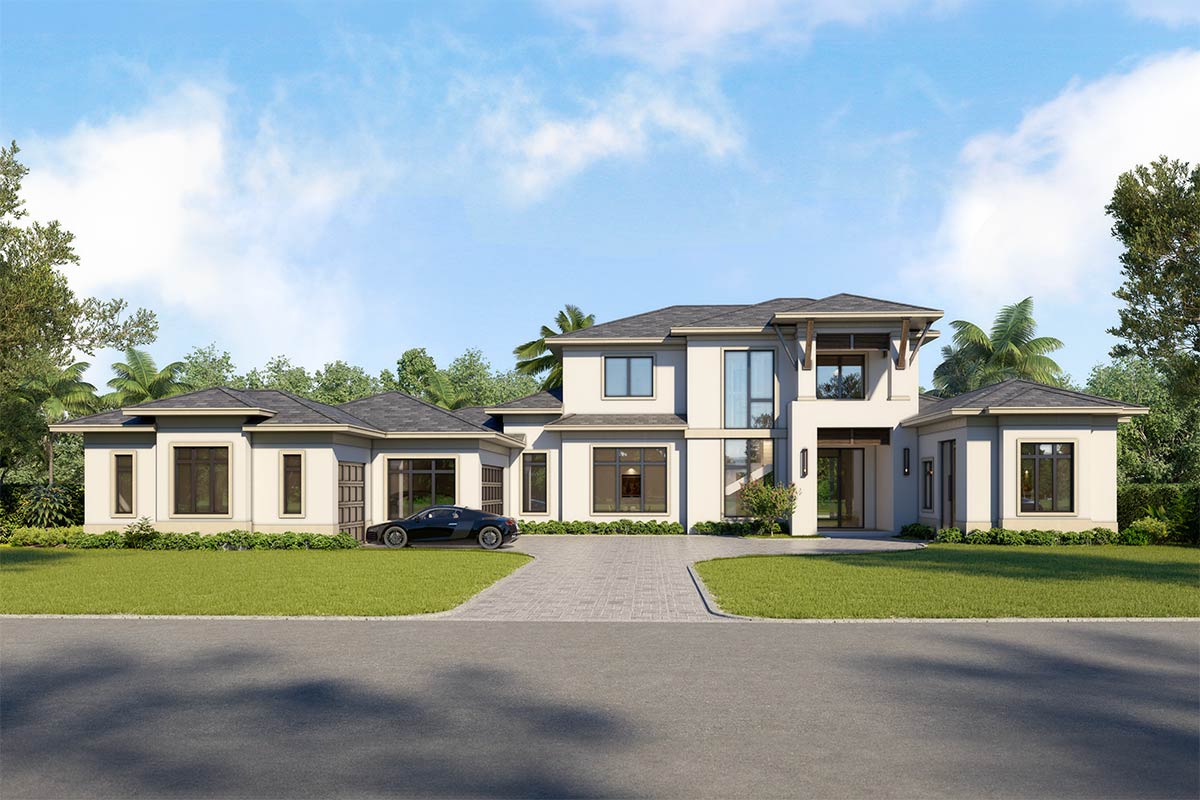
The covered entry sits between the two front wings, with the garage to your left and the study to your right. White stucco, dark window frames and wood beneath the eaves give the house a clean look. The low roof keeps the front from looking like a towering two-story house.
Inside, the foyer puts you near the stairs without forcing you through a sitting room. You can continue toward the great room or turn left toward the dining room. I like an entrance that gives guests a clear route while leaving the bedroom doors out of the main view.
There is a wine space beside the stairs and an elevator tucked into the stair core. They are an unusual pair of neighbors, but each sits in a useful spot. The wine is close to dinner, while the elevator is accessible without sending someone through a private part of the house.
For a house this large, the foyer has a fairly direct job. It directs traffic rather than acting as another room to furnish, and the nearby stairs make the upper floor easy to reach. The second laundry room serves the upstairs bedrooms. The dining room sits just left of the foyer.
Dining Room and Great Room
At about 15 by 11 feet, the dining room is a defined space near the front of the house. It is close to the kitchen but outside the cooking area. That matters when dinner involves serving dishes, several people getting seated and someone still finishing a meal at the counter.
YOU’LL ALSO LOVEMid-century Modern Home Plan with Courtyard and Drive-Under Garage – 2835 Sq Ft (Floor Plan)
The room is noticeably shallower than it is wide. A dining table and chairs deserve priority over a large collection of extra furniture here. I think that is a sensible trade in a house with so much gathering space elsewhere. You get a separate place for meals without duplicating the great room.
The great room, about 21 by 21 feet, occupies the rear center of the house. Its nearly square shape gives you more freedom than a long, narrow living room would. Seating can form a conversation group, with circulation around it rather than a single path cutting between every chair.
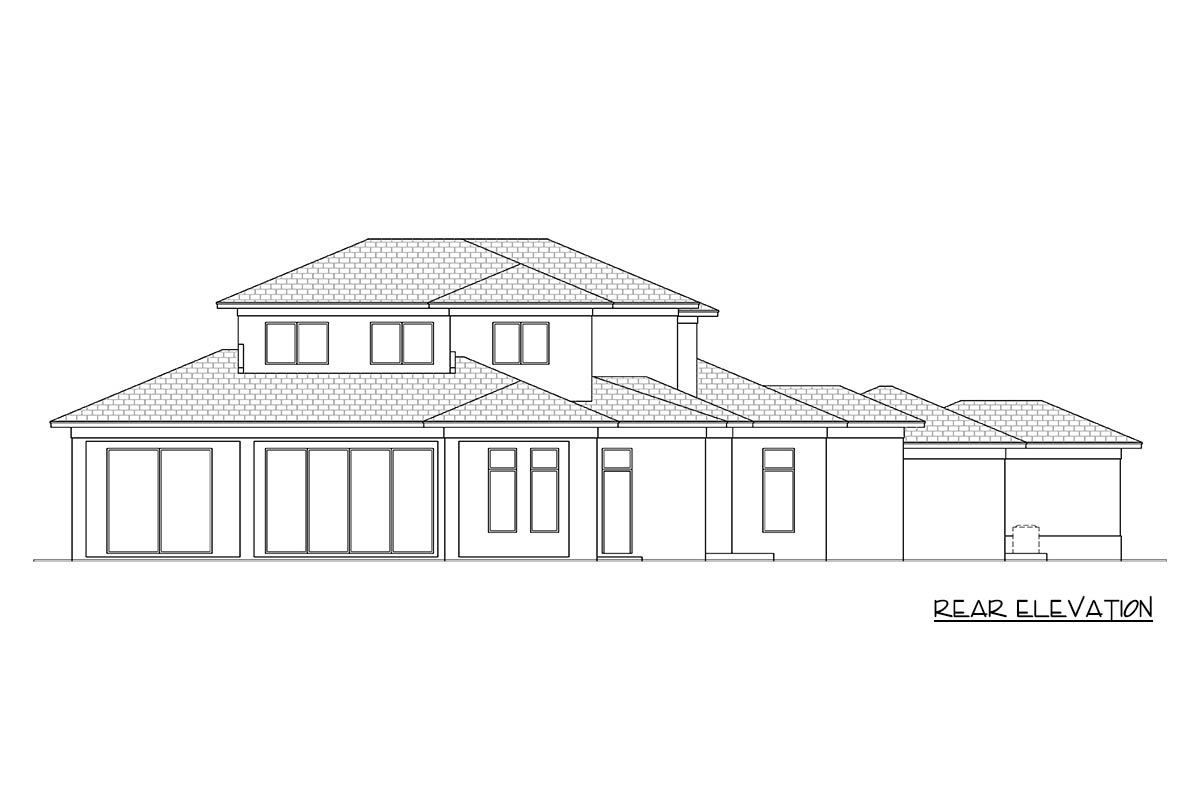
Large rear glass connects this room to the covered outdoor space. The kitchen is open along its left side, so cooking and television will share some noise. A substantial rug and upholstered seating would help soften that broad shared area. The kitchen’s size and layout warrant a closer look on their own.
Kitchen
The kitchen measures about 18 by 22 feet, and the pair of islands stands out. One includes the sink; the other provides a separate work surface. Two islands change how people use a kitchen, because helping with dinner does not have to mean standing beside the person washing dishes.
The cooking area runs along the left wall, while additional counters sit along the front edge. That spreads the work across several surfaces instead of concentrating everything in one corner. You have places for prep, serving and dishes, although movement between those jobs will cover more ground than in a compact kitchen.
I like the second island more as working space than as a reason to add extra stools. A kitchen this open benefits from somewhere to spread out groceries or assemble several plates. The separate surface also gives visiting family somewhere to help without taking over the sink or cooking area.
Builders have useful choices here in cabinet construction, counter materials and outlet placement. Durable island surfaces and well-placed power matter more in daily use than decorative extras on every cabinet front. Lighting should distinguish the work surfaces from the surrounding living space. The pantry and breakfast nook handle storage and everyday meals beside the kitchen.
Pantry and Breakfast Nook
The pantry is a separate space beside the kitchen’s cooking wall. Its position keeps stored food close to where meals begin, rather than across the room beyond both islands. Shelves arranged for ordinary packages would be more useful here than deep storage that hides smaller items behind large containers.
A pantry also changes what has to live in the main cabinets. Serving pieces, spare food and occasional-use kitchen gear can move out of the busiest work area. That leaves the cabinets near the sink and cooking surface available for the things you reach for several times a day.
The breakfast nook is about 12 by 12 feet, at the back of the kitchen. It is a full-sized eating space rather than a little corner squeezed beside an island. It gives you a choice between a regular table here and the separate dining room near the front of the house.
With two islands and two places for tables, this house has several places where people may gather over food. I would expect the breakfast nook to get the everyday meals, leaving the dining room for larger gatherings. A door nearby takes you toward the smaller covered lanai and the outdoor living area.
Covered Lanais and Pool Area
There are three covered lanais across the back, rather than one uninterrupted porch. The largest, behind the great room, is about 20 by 19 feet. The kitchen-side lanai is about 14 by 13 feet, while the one outside the primary bedroom is about 17 by 7 feet.
YOU’LL ALSO LOVESpacious Modern Home Plan with Courtyard Entry and Finished Basement – 7654 Sq Ft (Floor Plan)
Those proportions suggest different uses without requiring fixed furniture arrangements. The central lanai has room for a substantial sitting group, while the kitchen-side space suits outdoor meals. The narrower primary-side porch is better suited to a couple of chairs than another large gathering area. The three covered spaces differ in how much furniture they can hold.
The kitchen-side lanai has a counter and cooking setup along its outer wall. The nearby pool bathroom includes a shower and has an outside approach, so swimmers have a shorter route than crossing the great room. I like that detail because wet feet and indoor entertaining do not always mix well.
Beyond the covered spaces are the pool, a sun shelf and a spa. The sun shelf gives the water area a shallower place to lounge, while the spa provides a separate use from swimming. The outdoor spaces allow different people to use them at once.
The primary bedroom occupies the quieter rear corner beside its own covered lanai.
Primary Bedroom and Walk-in Closets
The primary bedroom is about 15 by 16 feet, on the opposite side of the house from the other downstairs bedroom. Its rear position keeps it away from the driveway and garage arrivals. That separation is useful when one person goes to bed while others are still moving around downstairs.
A door connects the bedroom with the narrow covered lanai. You can go outside without walking through the great room, which gives that porch a more private role. It is a practical place for a quiet conversation while the larger outdoor sitting area is occupied by family or guests.
Two walk-in closets sit between the bedroom and bathroom area. That puts clothing storage along the route used for getting dressed, rather than requiring a return trip across the bedroom. Separate closets also let two people organize things differently without dividing one shared room down the middle.
I prefer this arrangement to adding another few feet to the bedroom itself. Useful storage often does more for an ordinary morning than extra floor space around a bed. Closet shelving, drawers and lighting would determine how well these spaces work. The primary bathroom continues along the same side of the house toward the front study.
The Main Level Floor Plan
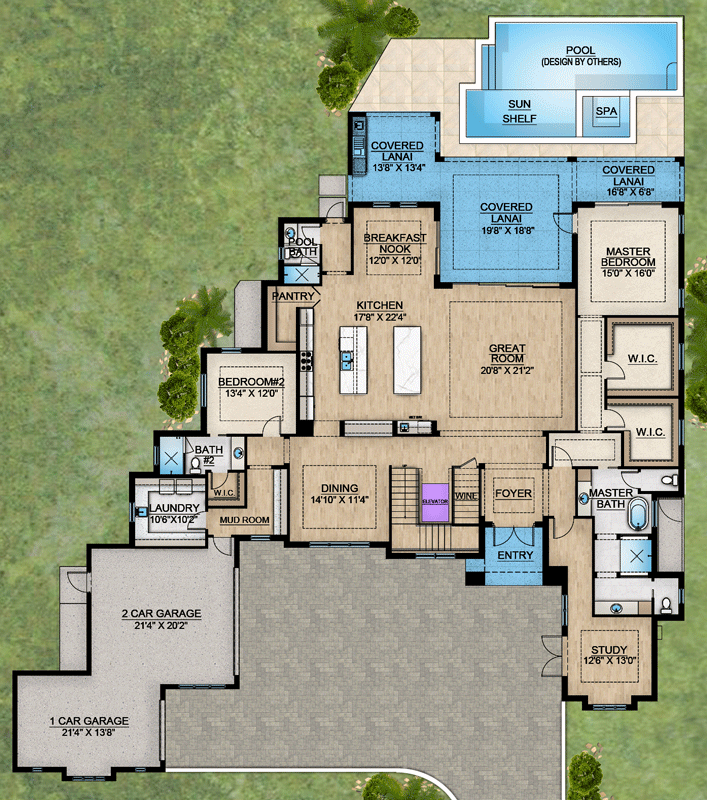
The primary bathroom has a tub, a separate shower and two vanity areas set apart from each other. There are also two enclosed toilet compartments. The separate spaces extend beyond the sinks: this suite gives two people their own places for nearly every part of getting ready.
The bathroom stretches along the right side of the house rather than forming one square room. Its fixtures are spread along that length, so different tasks can happen in different places. Someone using the shower does not occupy the same immediate space as someone at the farther vanity.
For materials, this is a good place to favor comfortable daily use over showier finishes. Shower controls, dependable ventilation and lighting at both mirrors affect every morning. I would give those choices priority over an elaborate tub surround, especially in a bathroom with several separate fixture areas to finish.
The study, about 13 by 13 feet, sits at the front of this wing and has doors facing the front court. Its location separates a workday from the main living area more effectively than a desk beside the kitchen would. Across the court, the garage is the starting point for the house’s everyday arrival route.
Garages, Mud Room and Laundry Room
The garage is divided into a two-car section, about 21 by 20 feet, and a one-car section, about 21 by 14 feet. The two sections connect, so you have three vehicle spaces in an offset arrangement. The wider single-car portion also allows flexibility when a vehicle shares space with bikes or stored gear.
YOU’LL ALSO LOVEModern Transitional Farmhouse Plan with First-Floor Master and Courtyard (Floor Plan)
The two-car section has the direct route into the mud room. That makes it the useful starting point for groceries, bags and the usual things carried home. The mud room sits between garage and house, so those arrivals have a stopping place before reaching the dining room or kitchen.
The downstairs laundry room is about 11 by 10 feet and opens off this arrival area. It has the machines along one side and counter space nearby. I like having room to sort and fold in the same room, rather than treating laundry as a pair of appliances hidden behind doors.
This laundry serves the two downstairs bedrooms without a stair trip. Counter materials and sturdy cabinets would be worthwhile choices in a space that handles both clothing and household linens. The upstairs laundry is separate, so baskets do not all funnel through here. Bedroom two sits just beyond this service area.
Bedroom Two and Bathroom
Bedroom two measures about 13 by 12 feet and occupies the front-left side of the main living portion. It is away from the primary suite but close to the mud room and laundry. That location suits a downstairs guest room, particularly for someone who would rather avoid the stairs.
Its bathroom is reached through the short connecting area rather than being buried behind the bed. The bathroom includes a shower, toilet and vanity, with a walk-in closet nearby. The arrangement gives this corner the essentials of a bedroom suite while keeping it close to the household’s daily route.
Would you like to save this?
There is a trade-off in that position. Garage arrivals and laundry activity happen nearby, so this is not the most isolated bedroom in the house. I would still favor it for visiting parents or an adult household member who values easy downstairs access more than distance from daytime activity.
The room’s size allows a normal bedroom setup without encouraging too much extra furniture. Its walk-in closet handles much of the storage, which helps keep the sleeping area useful. This bedroom also means the house can accommodate guests downstairs while leaving the upper floor to others.
The remaining three bedrooms share the loft upstairs.
Loft
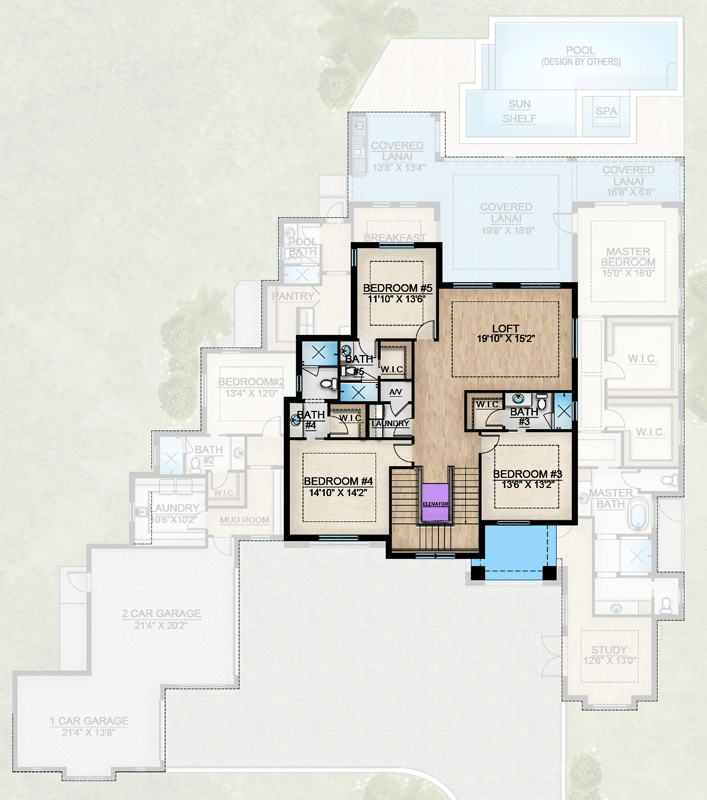
The stairs go up from the foyer to the loft and three bedrooms. The loft is about 20 by 15 feet, so the upper floor has a shared room of its own. You do not arrive in a narrow hallway with nothing beyond it but a row of bedroom doors.
That is valuable when the household includes children, adult children or frequent guests. People upstairs can watch something, read or sit together without taking over the great room. The elevator also reaches this central area, so the upper floor is not accessible only to someone comfortable with the stairs.
A second living room can reduce competition downstairs. It does not reduce the need to think about noise upstairs, where bedroom doors open near the shared space. Upholstered furniture and a rug would be useful here for the same reason they help in the great room: they soften a broad gathering area.
I would use the loft as a quieter lounge rather than filling it with several unrelated activities. That puts a useful room beside the bedrooms instead of another busy work zone. There is enough width for seating without treating the landing as a furniture storage area.
YOU’LL ALSO LOVEMid-Century Modern House Plan with Courtyard (Floor Plan)
Bedrooms three and four sit toward the front of this level.
Bedrooms Three and Four
Bedroom three is about 14 by 13 feet, on the front-right side upstairs. Its walk-in closet and bathroom sit between it and the loft. That puts much of the bedroom’s supporting space along the shared living area, while the sleeping room itself occupies the outside corner.
The bathroom has a shower, toilet and vanity. A private bathroom is a real advantage for an older child or a guest staying more than a night or two. There is less need to coordinate morning routines, and visitors do not have to leave their bedroom area to find those basics.
Bedroom four is about 15 by 14 feet, across the stair area toward the front-left side. It is the larger of these two rooms and also has a walk-in closet and its own bathroom. The extra floor space gives more flexibility for a desk or reading chair alongside the bed.
These two bedrooms offer similar independence, though they are not matching rooms. That difference matters when deciding who gets which one: size is only part of the choice, with position and nearby activity also counting. Their bathrooms keep the loft from becoming a route to one shared bath.
Bedroom five sits farther back, beside the upstairs laundry area.
The Second Level Floor Plan
Bedroom Five and Upstairs Laundry Room
Bedroom five is about 12 by 14 feet, at the rear-left corner of the upper floor. It has its own walk-in closet and bathroom, just as the other two upstairs bedrooms do. All three upstairs bedrooms have private bathrooms, so the loft serves as shared living space rather than a waiting area.
The fifth bathroom includes a shower, toilet and vanity. Bedroom five is slightly narrower than the two front bedrooms, but its proportions still suit a conventional bedroom arrangement. Its rear position places it differently in relation to the loft and house than the rooms beside the front stair landing.
The upstairs laundry room sits near bedrooms four and five, with the audio and video space beside it. This is why the second laundry room is upstairs: clothing and bedding from three bedrooms can stay on their own floor. A basket does not need an elevator ride to reach the washing machine.
I think this is one of the strongest practical choices in the house. The nearby audio and video space also gives equipment a designated location rather than claiming a bedroom closet. Ventilation and access matter there, especially if several components run together. These upstairs support spaces require some construction decisions early in the build.
BONUS: What to Decide Before You Build This Plan
The elevator deserves early attention because it affects the structure and connections between floors. Its electrical needs, space requirements and door locations belong in the initial construction work. The same goes for sound control around the loft, laundry rooms and bedroom bathrooms, where several daily activities share nearby walls.
Both kitchen islands need a clear purpose before their cabinets are ordered. The sink island has an obvious working role, while the second can emphasize prep, serving or seating. Wiring and lighting should follow that decision. The outdoor cooking counter also benefits from having its utility needs settled before the surrounding finishes go in.
Plumbing choices matter across this house’s many bathrooms and two laundry rooms. Hot-water delivery, shutoff access and ventilation are less visible than tile but affect regular use. The two primary vanities deserve separate lighting attention, and the upstairs audio and video space needs suitable power, ventilation and cable routes.
The large rear glass deserves careful selection for the local climate. Glass performance and shade affect how comfortably you use the great room, breakfast nook and primary bedroom. Connections for outdoor lights and equipment are easier to include before walls and paving are finished. Those choices would shape my preference between the house’s two bedroom wings.
Which wing would you claim for yourself?
Interested in a modified version of this plan? Click the link to below to get it from the architects and request modifications.