
Would you like to save this?
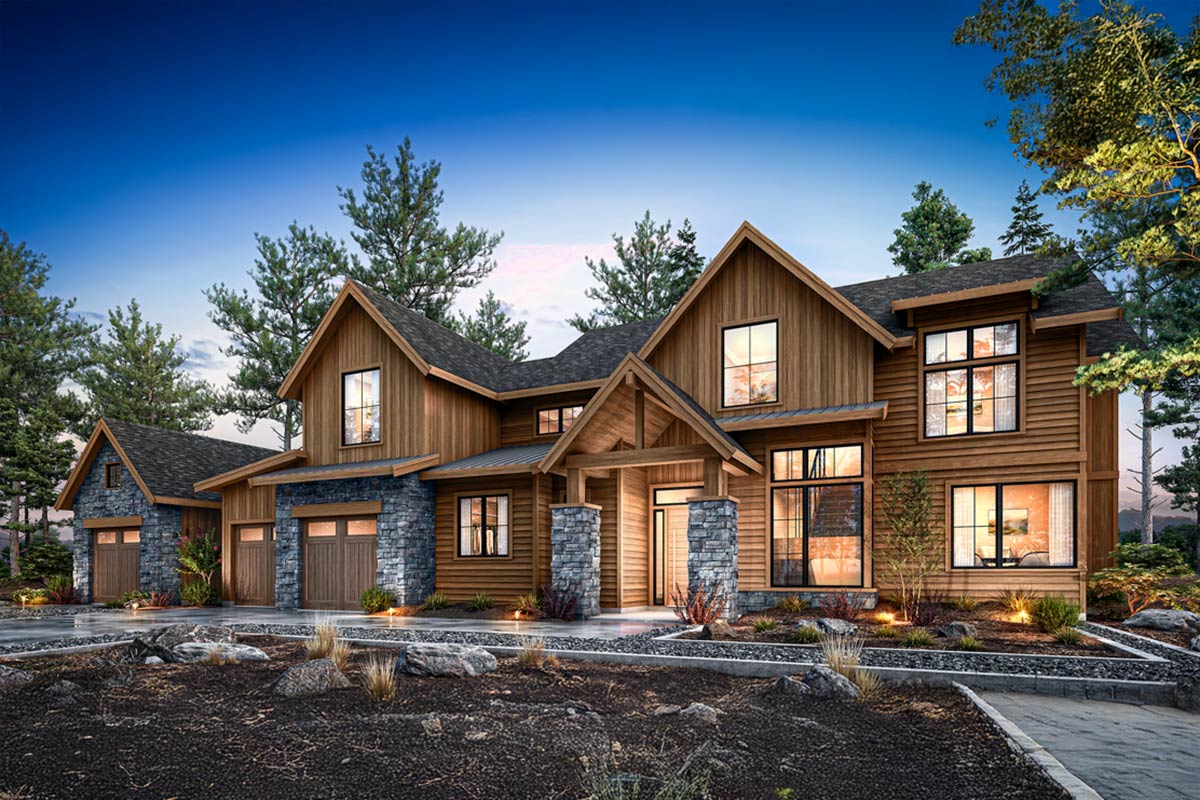
It’s rare to come across a mountain-style home that blends Northwest character with practical, inviting spaces across two well-planned levels.
This 3,391-square-foot layout offers a great balance of grandeur and comfort, so every room feels like it truly fits.
You’ll find spots for quiet time and spaces perfect for lively gatherings. Let’s walk through each area, from the welcoming main level to the private upstairs, and see how it all comes together for daily living.
Specifications:
- 3,391 Heated S.F.
- 4 Beds
- 3.5 Baths
- 2 Stories
- 2 Cars
The Floor Plans:
Porch
The first thing you’ll notice is the deep, covered front porch. The vaulted ceiling over 17 feet high gives it a striking, timeless feel.
It’s easy to picture a couple of rocking chairs or a porch swing here, maybe sipping coffee as the sun rises.
This porch isn’t just a buffer from the outdoors—it draws you in and hints at the spaciousness waiting inside.
Entry
Step inside, and you’re greeted by an entryway that feels both open and grounded. There’s plenty of room for a bench or console table, and you can see straight through to the main living areas.
YOU’LL ALSO LOVEModern Farmhouse Plan with Bonus Room and Split Bedrooms (Floor Plan)
It’s the kind of entry where you can set down your things, take a breath, and start to unwind.
The nearby staircase keeps the upstairs easily within reach.
Office
Just to your right off the entry, a light-filled office provides a quiet pocket away from the main activity.
It measures about 12 by 10 feet, making it flexible for remote work, homework, or even as a cozy den.
I like that it’s near the front of the house, which means fewer distractions while the rest of the home stays lively.
Powder Room
Still near the entry, the powder room is perfectly located for guests. Its central spot lets everyone freshen up without wandering through private areas.
There’s room here to add a statement mirror or fun wallpaper for extra personality.
Laundry
Heading further in, the laundry room is tucked away in a spot that’s accessible but never in the way.
There’s space for side-by-side machines, storage above, and even a folding counter. You might even start to enjoy laundry day in a setup like this.
Mud Room
Right next to the laundry, the mud room stands ready for boots, backpacks, and everyday clutter.
I think this is a must-have for families, especially with Northwest weather. Built-in cubbies or hooks help keep things organized, and the location between the garage and main living area means less mess gets tracked inside.
Garage
From the mud room, you move directly into the main attached two-car garage. There’s room for vehicles, plus bikes, tools, or storage along the sides.
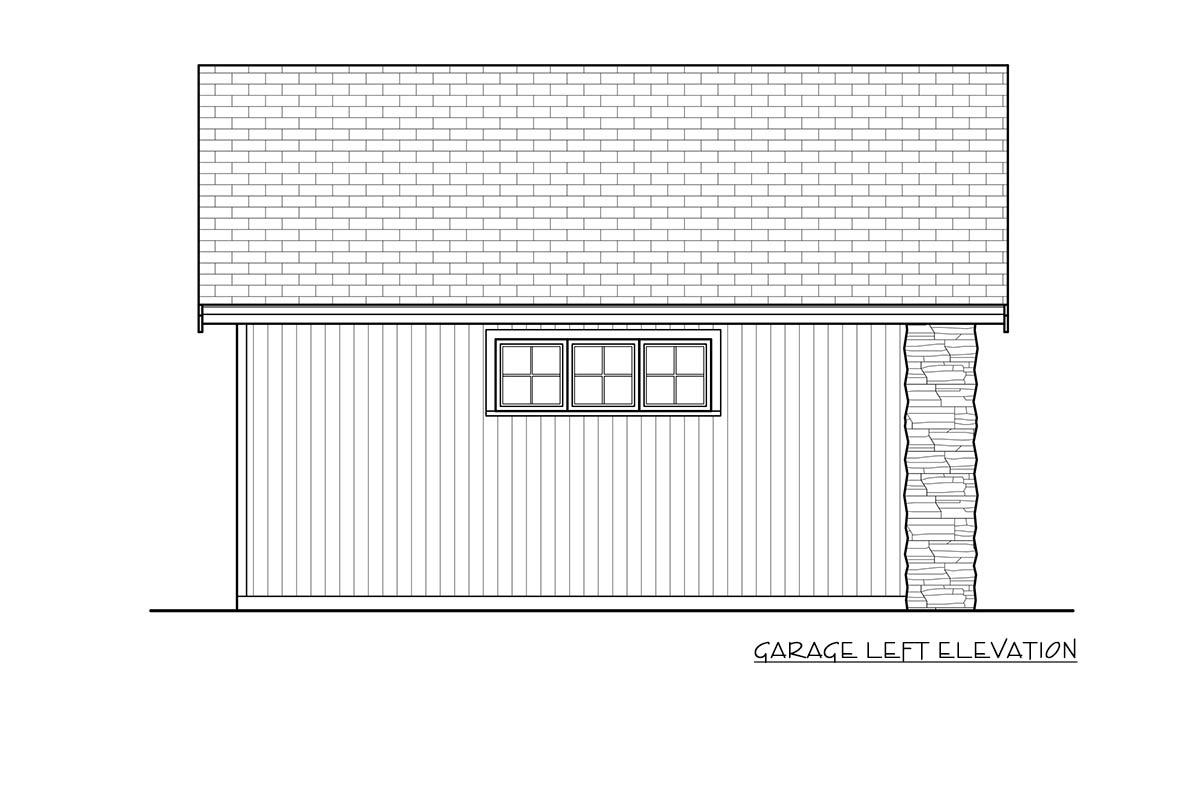
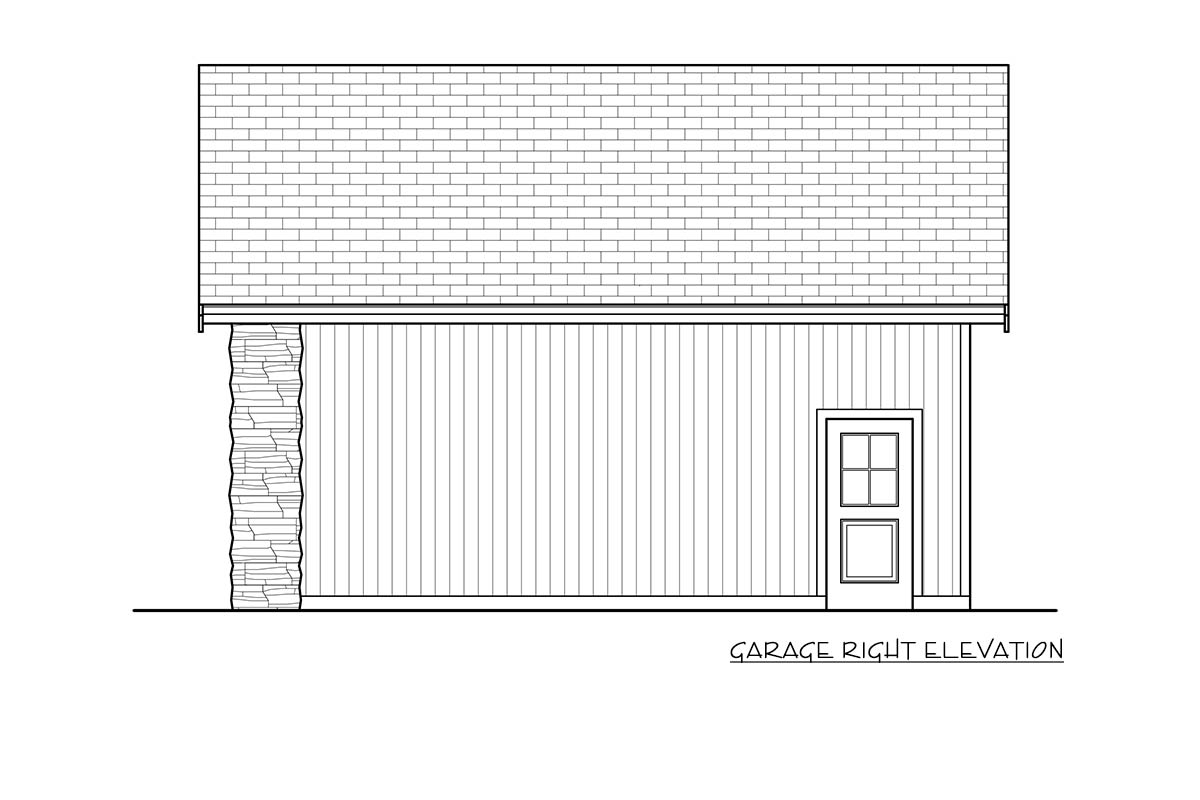
For those with more hobbies or equipment, there’s also a separate detached garage just steps away.
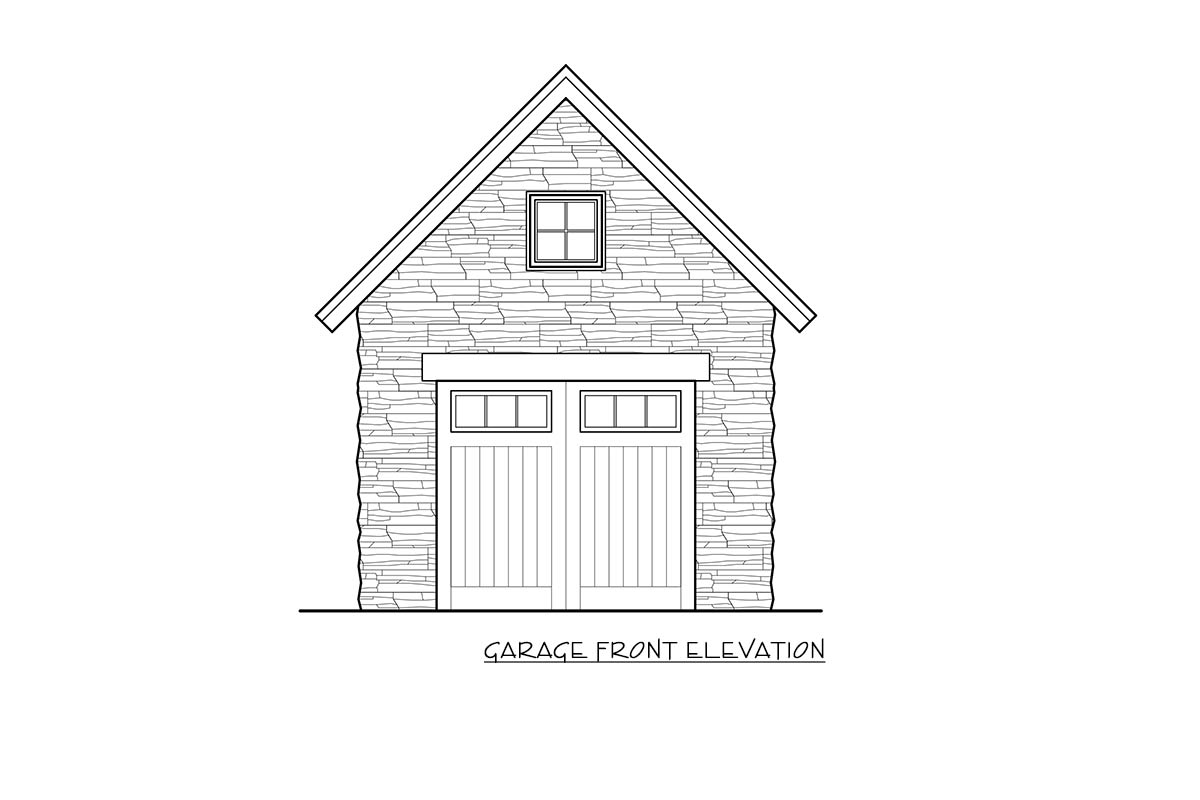
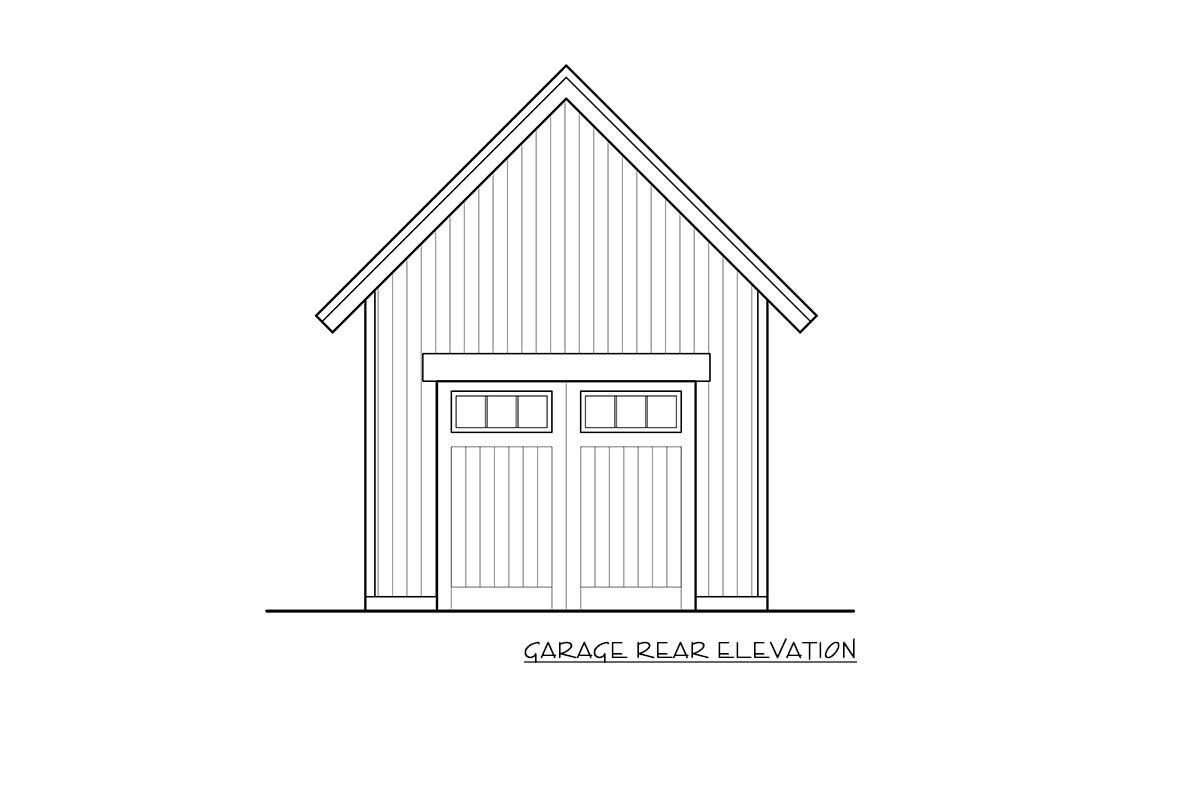
This extra space could work well for a workshop, boat, or all your holiday decorations.
Butler’s Pantry
Continue on and you’ll find the butler’s pantry. This tucked-away room is perfect for storing serving dishes, small appliances, or party supplies.
YOU’LL ALSO LOVEFour-Bedroom Modern Farmhouse House Plan with Split Layout and Bonus Room (Floor Plan)
I like how it connects directly between the kitchen and mud room, so groceries and snacks don’t have far to go from car to shelf.
Pantry
Next to the butler’s pantry, the walk-in pantry is nearly 10 feet long and feels like its own small room. Shelving on every wall means you’ll never run out of space for snacks, baking supplies, or bulk groceries.
Kitchen
In the kitchen, you’ll notice a bright, open space centered around a large island. The layout works well for daily cooking and entertaining alike.
There’s plenty of counter space wrapping the edges, while the island offers a spot for breakfast or helping with homework.
Sunlight from the dining area fills the room, making this kitchen stand out as a true gathering place.
I think the easy access to both the pantry and butler’s pantry is a real plus—everything is close by, but the space never feels crowded.
Dining
The dining area sits just off the kitchen and is roomy enough for family dinners or casual meals.
Windows on two sides and sliding doors to the covered patio give it a bright, indoor-outdoor vibe.
It’s easy to picture long, relaxed meals with the doors open on warm evenings.
Covered Patio
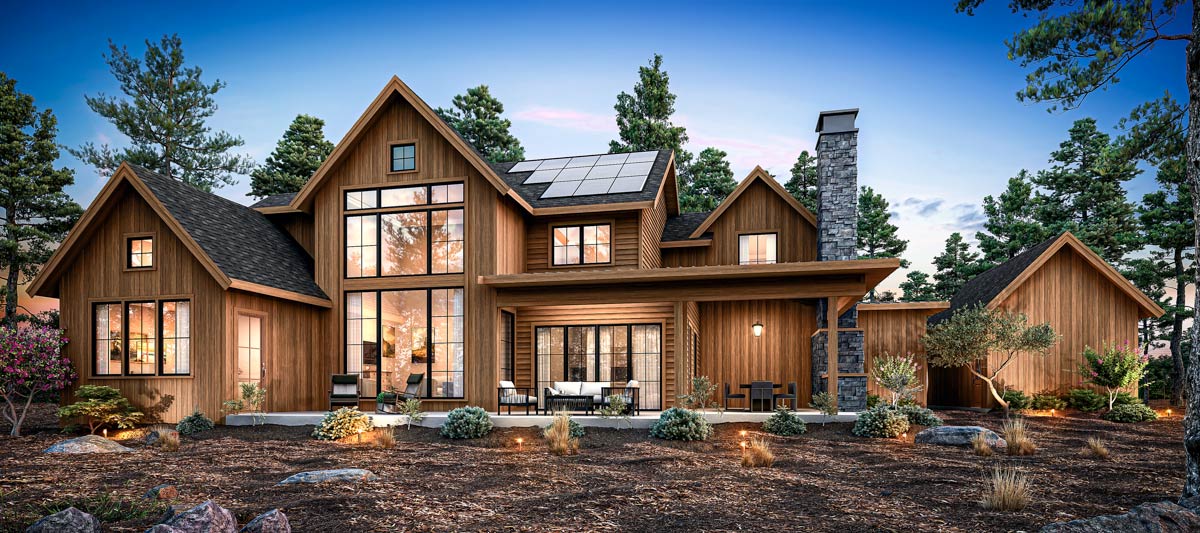
Step outside onto the covered patio—this is where the Northwest style shines. Stretching nearly the full width of the back of the house, it feels like a natural extension of the great room and dining area.
There’s space for an outdoor table, grill, or lounge chairs. I love that it’s sheltered from the weather but still lets you enjoy the views and fresh air.
The Main Level Floor Plan
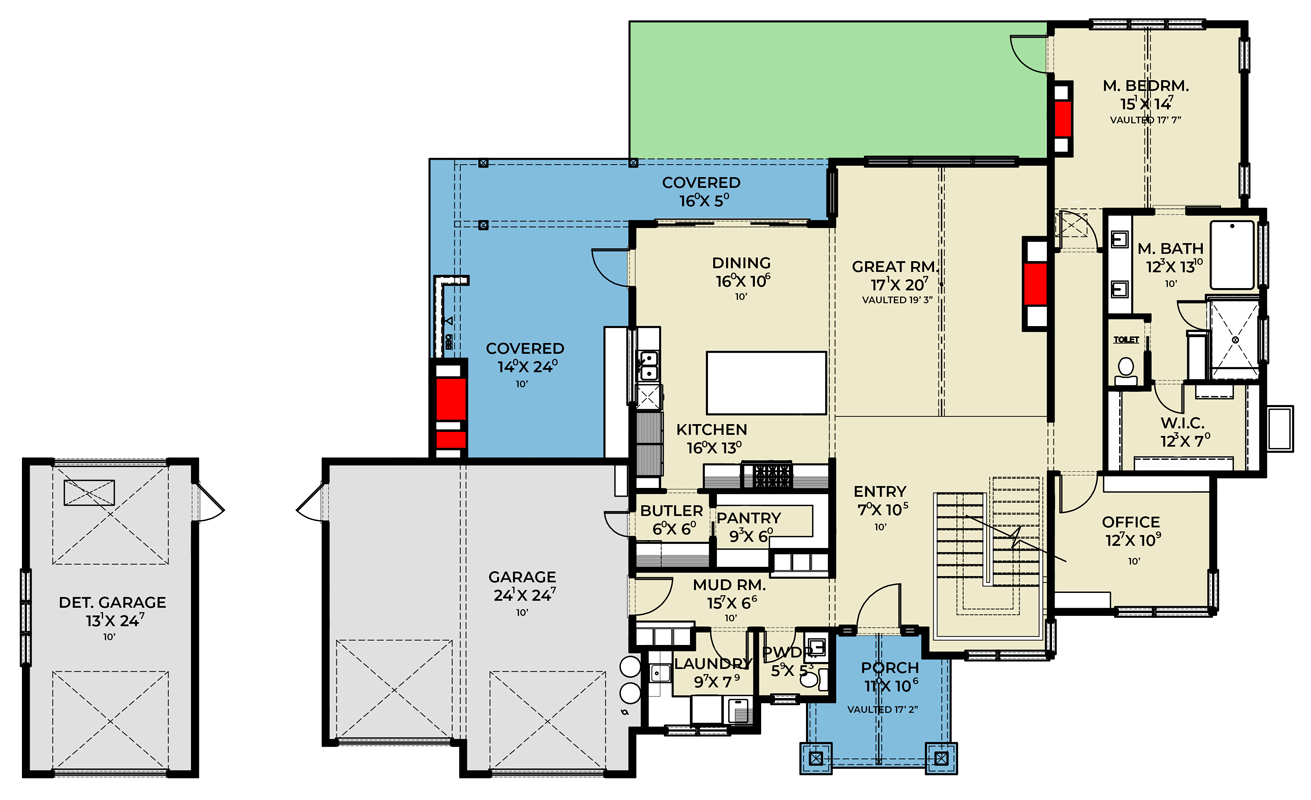
Back inside, the great room takes center stage with a vaulted ceiling soaring over 19 feet.
YOU’LL ALSO LOVE3-Bed Modern Farmhouse Plan with Bonus Room Above – 2671 Sq Ft (Floor Plan)
This space feels dramatic yet relaxed. A fireplace anchors one wall, perfect for chilly mountain evenings.
There’s room for big sofas, a coffee table, or even a piano if that’s your style.
The open layout connecting to the kitchen and dining means everyone can hang out together, whether you’re cooking, relaxing, or hosting friends.
Master Bedroom
Set off to one side for privacy, the master bedroom is a true retreat. Vaulted ceilings add a sense of space, and windows on two walls fill the room with natural light.
Would you like to save this?
At 15 by 14 feet, it’s roomy without feeling overwhelming. I appreciate that it’s separated from the main living spaces, offering peace even during busy days.
Master Bath
Through double doors, the master bath feels like a spa. There’s a soaking tub, separate shower, dual sinks, and a private toilet area.
The layout gives you plenty of room to move, with everything right where you need it and no clutter to trip over.
Walk-In Closet
Connected to the master bath, the walk-in closet is spacious enough for two wardrobes, with space for drawers, shelves, and maybe even a bench. Being able to move directly from closet to bath to bedroom makes getting ready in the morning a breeze.
Staircase
The central staircase just past the entry leads up to the private family zone. It’s wide and open, with natural light from the clerestory above.
This design keeps the hallway upstairs feeling open and bright, making it easy to connect the two floors.
Reading Nook
At the top of the stairs is a reading nook, a sunny spot perfect for quiet moments.
There’s enough room for a soft chair or window seat. I can see both kids and adults enjoying a bit of downtime here.
Bedroom #2
Branching off the hallway, Bedroom #2 is a comfortable size and set up for privacy.
YOU’LL ALSO LOVEStunning Modern Farmhouse Plan with Bonus Room over 4-Car Garage (Floor Plan)
It’s close to the upstairs bath, which makes it ideal for teens or guests. Two windows brighten the space, and there’s a good-sized closet for storage.
Bedroom #3
Bedroom #3 is similar in size, with easy access to the hallway and bathroom. I appreciate that each upstairs bedroom has its own space, so no one feels crowded.
This setup gives everyone their own little retreat.
The Second Level Floor Plan
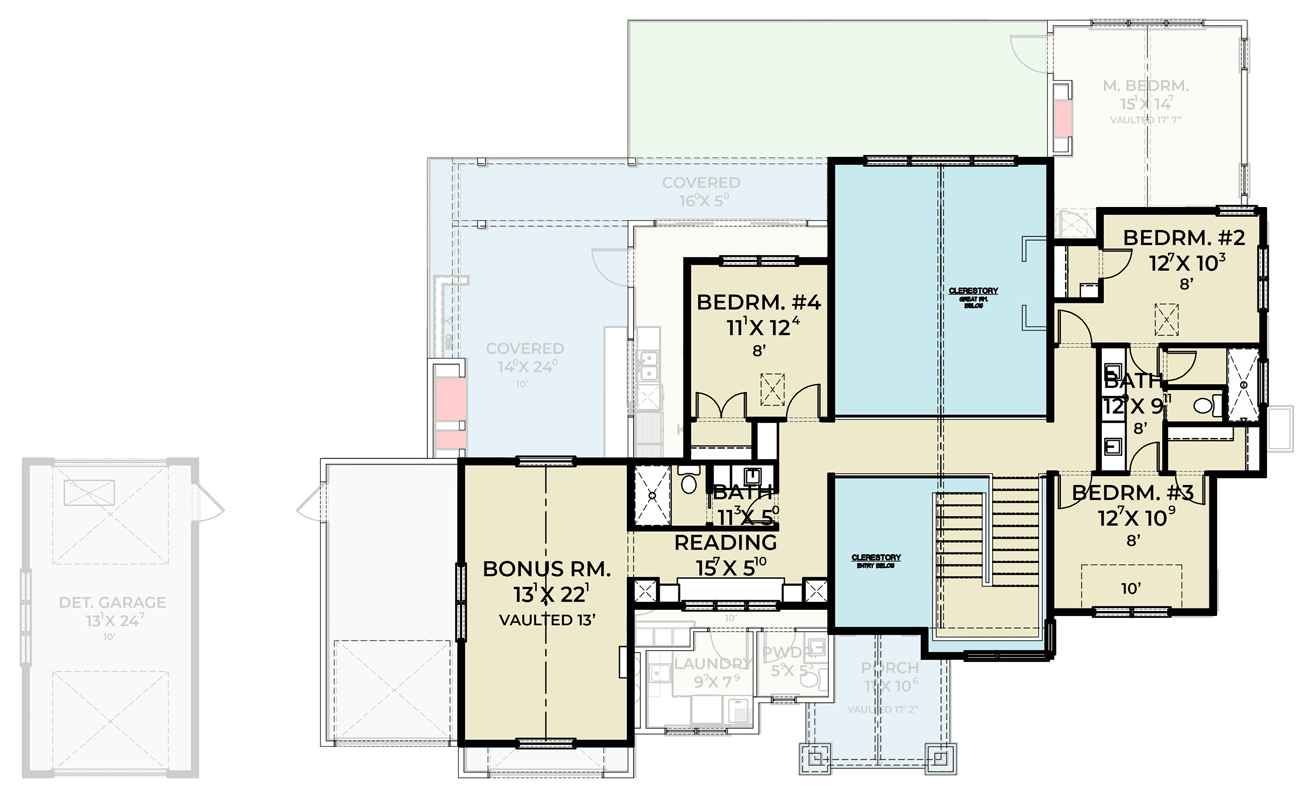
Bedroom #4
Located at the back of the house, Bedroom #4 is a bit smaller but still fits a full bed and desk.
It works well as a nursery, guest room, or even a hobby space. It’s just steps from the bathroom and offers a view over the backyard and patio.
Upstairs Bath
The shared upstairs bathroom is built for busy mornings. You’ll find two sinks, a separate tub and toilet area, and lots of storage for towels and toiletries.
Multiple people can get ready at once, which is a lifesaver for families.
Bonus Room
Also upstairs, above the garage, is the bonus room. With vaulted ceilings and over 20 feet of length, there are plenty of possibilities.
This space could become a media room, playroom, or home gym. I love that it’s set apart from the bedrooms, so activities here won’t disturb anyone sleeping.
Clerestory
A special architectural detail runs through the center of the upper floor—a clerestory that opens to the great room below.
This feature brings natural light into both levels and creates a unique visual connection between upstairs and down.
It’s the kind of detail you’ll notice and appreciate every day.
Upstairs Hallways
Wide hallways connect all the upstairs rooms and never feel tight or crowded. The easy flow lets everyone move around comfortably, even with a full house.
With sunlight coming in from both ends, the hallways stay bright throughout the day.
This home is designed for mountain living, but it doesn’t sacrifice comfort or everyday practicality. From the inviting porch to the upstairs bonus room, every corner is ready to adapt to your life—no matter if you’re hosting a crowd, enjoying a quiet evening, or anything in between.
Interested in a modified version of this plan? Click the link to below to get it from the architects and request modifications.