
Would you like to save this?
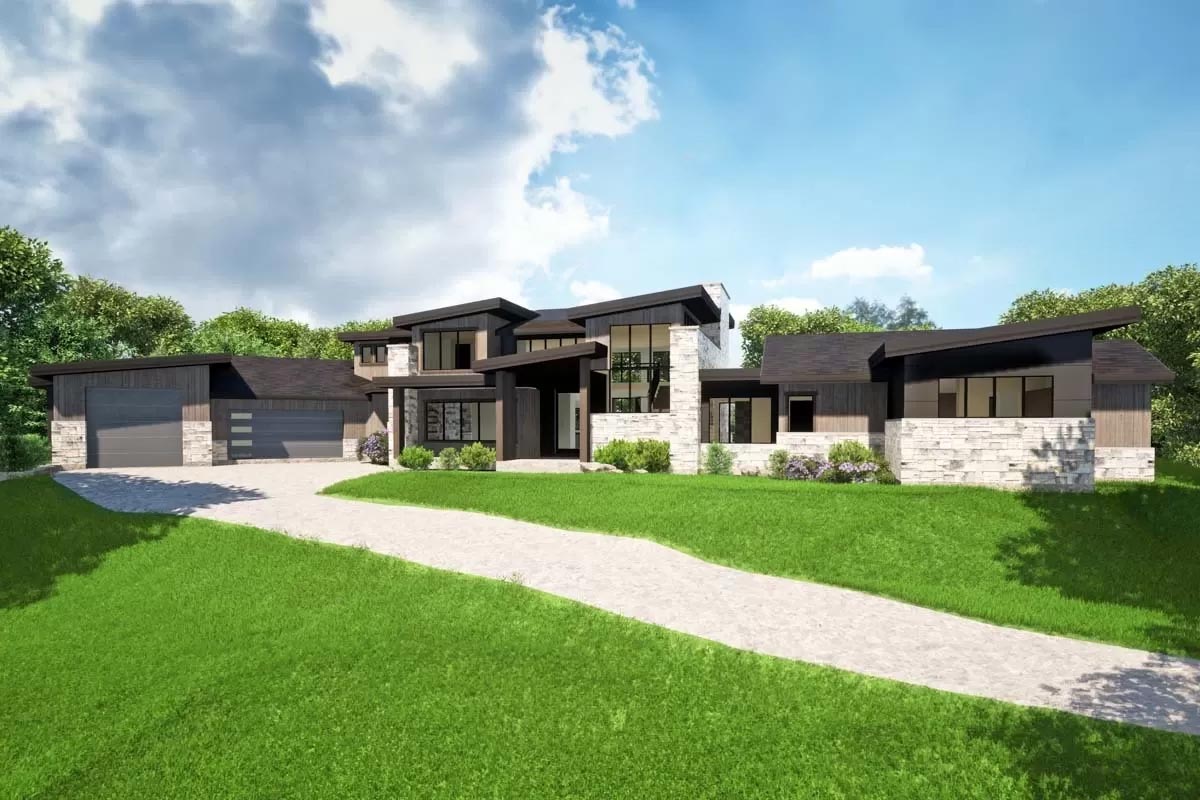
There’s something magnetic about a home that’s as striking and filled with light as this one.
With its crisp geometry outside and thoughtfully layered floor plan inside, this modern dwelling balances impressive space with purposeful design.
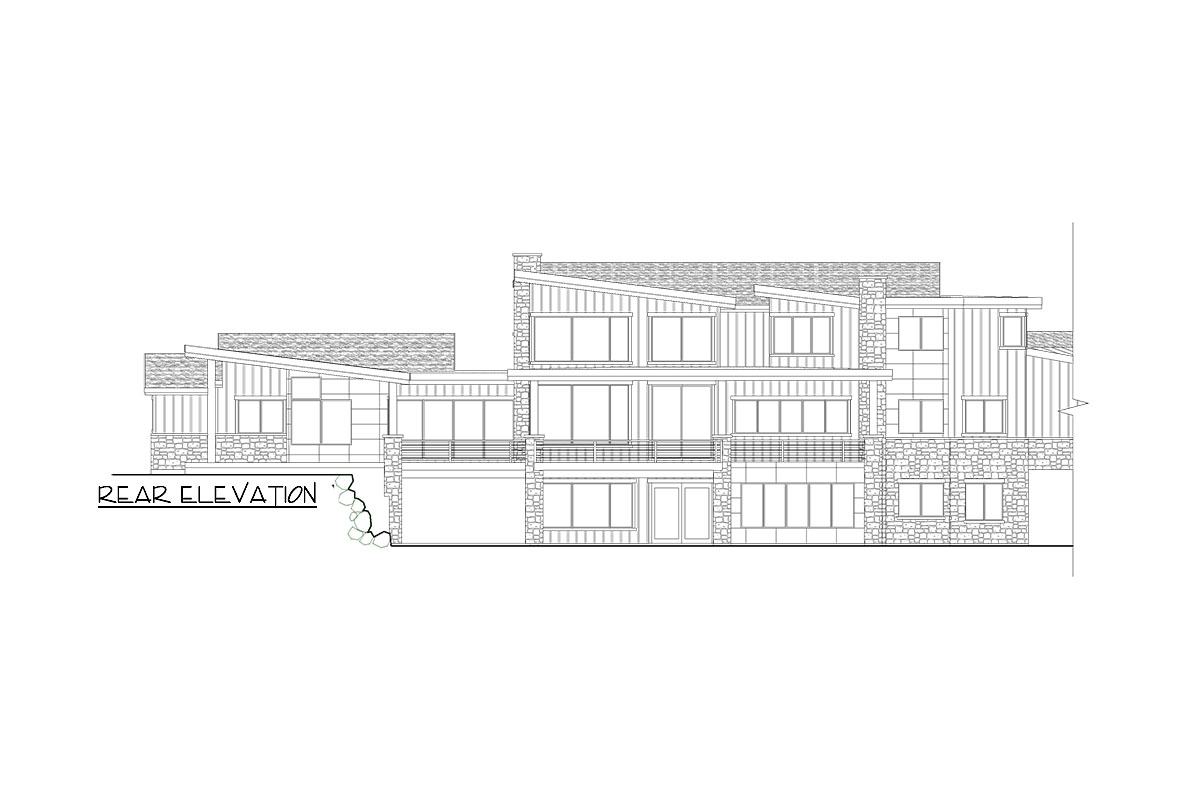
The home is spread across three levels, each creating a different mood—from lively gathering spaces to quiet retreats and everything in between.
As you explore, it’s easy to see how form and function work together, making daily life, entertaining, and relaxing both simple and enjoyable.
Specifications:
- 4,840 Heated S.F.
- 4 Beds
- 4.5+ Baths
- 2 Stories
- 2 Cars
The Floor Plans:
Covered Entry
Approaching the front door, you’ll notice the spacious covered entry right away. The vaulted ceiling sets a dramatic tone, and the clean lines paired with the generous overhang reflect the home’s contemporary style.
You’re shielded from the weather but still connected to the outdoors, hinting at all the natural light waiting inside.
Foyer
As soon as you enter, the foyer welcomes you with its airy 20-foot ceiling. This vertical space draws your eye upward toward the open sight lines, and sunlight pours in from the windows and glass doors ahead.
YOU’LL ALSO LOVEOne-Story Contemporary Modern House Plan with Home Office – 3167 Sq Ft (Floor Plan)
This spot acts as the home’s central hub. Straight ahead, you can see the great room, to the left is the dining area, and to the right, a hallway leads to a quieter wing of the house.
The wide stairs to the upper and lower levels are nearby, making it easy to move between floors.
Dining Room
To your left, the dining room stands out with its generous size and 10-foot ceiling.
There’s space for a large table and plenty of chairs, making it easy to imagine hosting friends or family for meals.
I think the way it connects to the foyer and kitchen gives your gatherings room to grow without feeling crowded.
Big windows let in lots of natural light, and you’re always close to where the action happens.
Mud Room
Next to the dining room, the mud room is designed for practical living. There’s plenty of space for shoes, coats, and bags, so clutter stays out of the main areas.
Direct access from the garage makes this a practical buffer, which is especially helpful in a home this size.
I like how it connects to both the laundry room and pantry, which makes running errands much easier.
Laundry Room
The laundry room sits in a private corner, with enough space for full-size machines and folding counters.
Windows let in natural light, making chores feel less like a chore. You can close the door to keep noise out of the main living spaces.
Pantry
Just beside the kitchen, the pantry offers walk-in convenience with shelving for dry goods and kitchen extras.
It’s more than just a closet, so stocking up is simple. If you enjoy cooking or entertaining, this kind of storage keeps your kitchen organized and clutter-free.
Prep Kitchen
The prep kitchen connects to both the main kitchen and the pantry. It offers a second sink and extra workspace, making it perfect for food prep, baking, or keeping dishes out of sight during parties.
YOU’LL ALSO LOVEMid-century Modern Home Plan with Courtyard and Drive-Under Garage – 2835 Sq Ft (Floor Plan)
I think this feature keeps the main kitchen looking tidy when you’re hosting guests.
Kitchen
Arriving in the kitchen, the wide island immediately grabs your attention. It provides bar seating for casual meals and a generous surface for cooking.
The kitchen feels open and connected, framed by windows that fill the space with light and offer great views.
At the same time, it’s set back far enough from the foyer to create a sense of privacy.
Modern cabinetry and well-planned appliance placement make this a cook’s dream, but it’s also very much the social hub of the home.
Great Room
The great room opens up from the kitchen, and the feeling of spaciousness really comes alive here.
With a 20-foot ceiling and oversized windows, the space is bright and airy. The fireplace acts as the main gathering spot, making it especially cozy in cooler months.
I love how this room leads right out to the rear deck, so you always feel connected to the outdoors.
This space works just as well for quiet family evenings as it does for larger gatherings.
Covered Deck
Step through the doors from the great room and you’ll find yourself on the covered deck.
This area is large enough for all-weather use, so you can grill or relax outside even when the weather isn’t perfect.
There’s plenty of room for a dining table or outdoor sofa. The wide overhang lets sunlight filter in gently, and you get beautiful views across the backyard.
Deck
Beyond the covered section, the open deck gives you a sunny spot for lounging, container gardening, or simply enjoying some fresh air. This space runs the length of the great room, making outdoor living a natural extension of the indoors.
Office
Back inside, to the right of the foyer, you’ll find the office. This flexible room is set away from the busiest parts of the home, making it ideal for remote work, reading, or managing life’s details.
YOU’LL ALSO LOVELuxurious Two-Story Modern House Plan with Attached Apartment – 11273 Sq Ft (Floor Plan)
Windows bring in daytime light but help keep distractions low. I appreciate that it’s close to the owner’s suite yet feels like its own private space.
Owner’s Suite
The primary suite (labeled O. Suite) sits at the far end of the main level for privacy.
Vaulted ceilings add a sense of space, and windows on several sides keep the room bright even on cloudy days.
There’s enough room for a sitting area, and the layout makes the suite feel sheltered from the rest of the home.
I can easily picture this as a true retreat at the end of a long day.
Owner’s Bath
Double doors lead to the owner’s bath, which continues that retreat-like feel. There’s a soaking tub, a large shower, and dual sinks, all with modern finishes.
A private water closet and a large window by the tub add both practicality and luxury.
I think the spaciousness here really adds to that spa-like experience.
Walk-In Closet
Connected to the bath, the walk-in closet offers plenty of hanging space, shelves, and room to organize. You can step straight from the shower into your closet, which is a daily convenience I know I’d appreciate.
Covered Patio (Main Level)
Off the primary suite, a private covered patio offers a spot for quiet mornings or relaxing evenings.
The covered design means you can enjoy the outdoors no matter the weather, and it feels completely secluded from the main deck and great room.
For me, this patio makes the suite feel even more special.
The Main Level Floor Plan
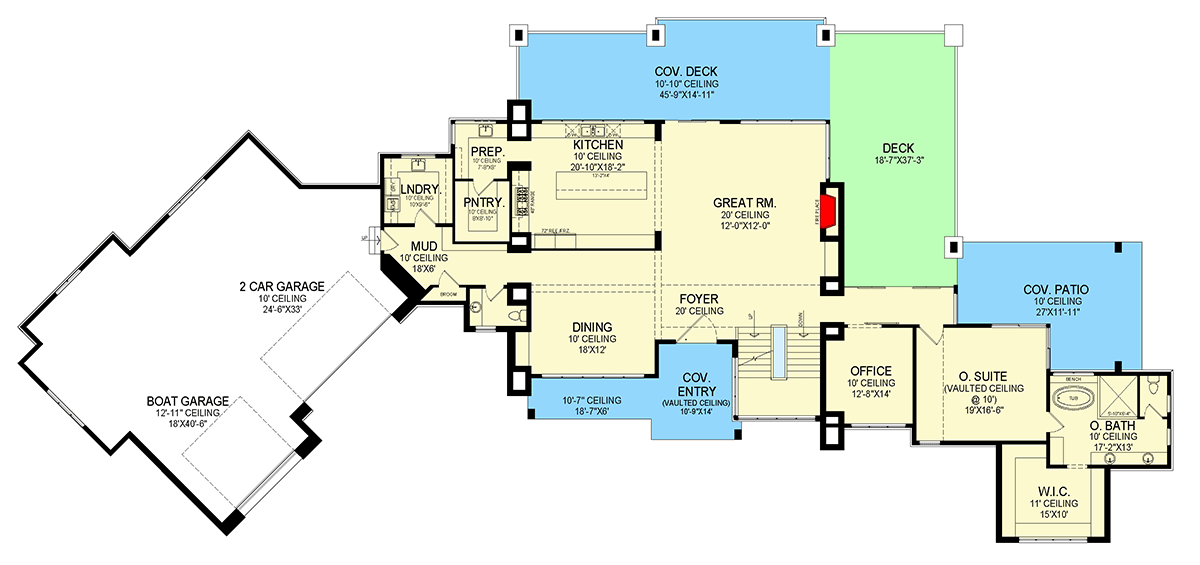
Back near the mudroom, you’ll find the two-car garage and a separate boat garage. Both spaces are oversized, with room for cars, bikes, or recreational gear.
If you love outdoor activities, the boat garage is almost like having your own workshop.
YOU’LL ALSO LOVEModern Barndominium House Plan with Apartment, 6 Bedrooms, and Workshop (Floor Plan)
These garages connect directly to the mudroom, so moving in and out is always convenient.
Stairs & Transition
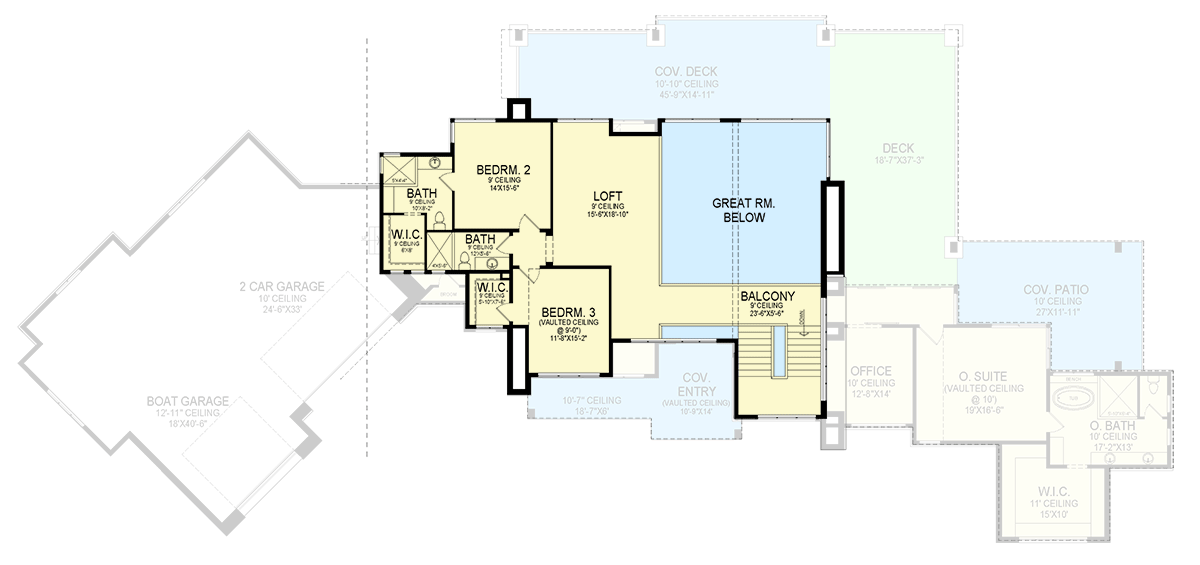
Once you’ve seen the main level, the central staircase by the foyer leads you upstairs. At the top, there’s a landing with a balcony that overlooks the great room below, so you can always stay connected to what’s happening downstairs.
Balcony
The balcony links the private bedrooms and the loft. It’s an architectural highlight that adds visual interest, and the railing keeps things open and airy.
Would you like to save this?
From here, you get a great view of the great room’s high ceiling and all the light pouring into the main level.
Loft
The loft is a flexible space that could serve as a play area, study, or even a second media lounge. It’s central to the upstairs bedrooms, making it a great spot for kids to hang out or do homework while still being part of the home’s activity.
Bedroom 2
Bedroom 2 is set in a quiet back corner. With large windows and a walk-in closet, it feels both comfortable and private.
This bedroom features its own full bathroom, giving guests or family members extra independence.
Bedroom 3
Across the loft, Bedroom 3 stands out with its vaulted ceiling, adding a sense of openness even though the room isn’t the largest. It also has a walk-in closet, and like Bedroom 2, comes with a private full bath.
Baths (Upper Level)
Both upper bedrooms include en suite bathrooms—a real bonus for families with teens or frequent guests. Each bath offers a shower, vanity, and private linen storage, making the upstairs feel more like a suite area than just a hallway of doors.
Stairs Down
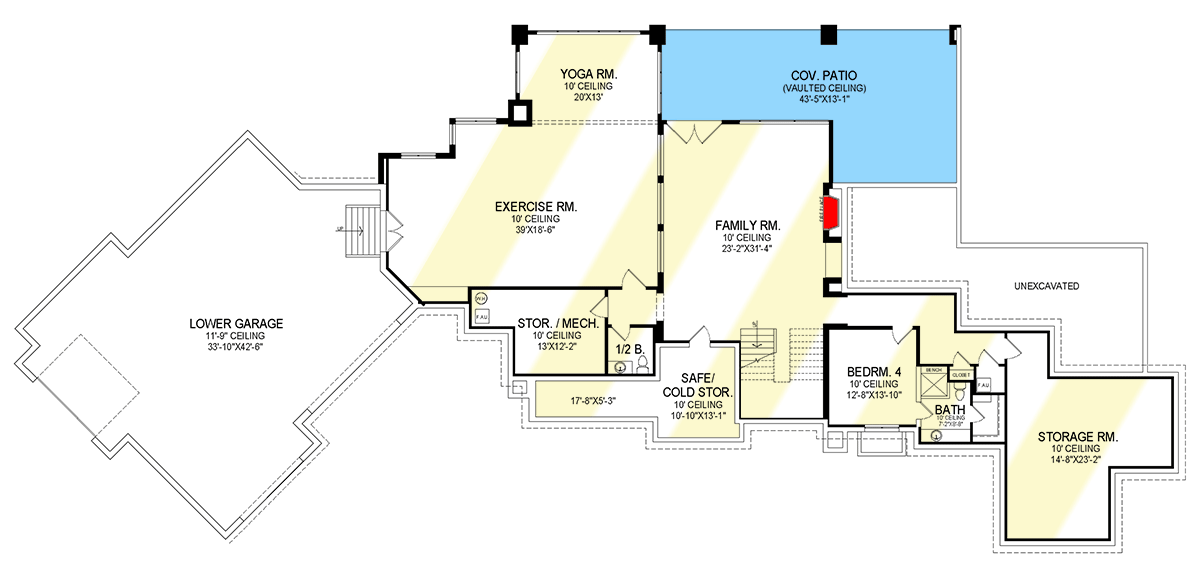
When you’re ready to see more, head back to the stairwell and go down to the lower level. This floor is designed for activity, relaxation, and extra storage.
Family Room
At the bottom of the stairs, the family room welcomes you with its 10-foot ceiling and direct access to the lower patio.
This space is perfect for movie nights, games, or casual hangouts. It feels more relaxed than the great room above, and the easy connection to the outdoors keeps it bright and inviting.
The Second Level Floor Plan
From the family room, step outside to another covered patio. This one features a vaulted ceiling and even more space for outdoor fun.
Want a ping-pong table, hot tub, or just some lounge chairs? There’s room for it here.
I think this level is ideal for hosting larger gatherings when the weather’s nice.
Bedroom 4
Just off the family room, Bedroom 4 works well as a guest suite or teenager’s room.
There’s easy access to a full bathroom and a closet for storage. Its spot provides privacy from the main living areas, but it’s still close to the action.
Bath (Lower Level)
The bathroom here serves Bedroom 4 and anyone using the lower level. It includes a walk-in shower and modern finishes, making it practical for everyday use or guests.
Safe/Cold Storage
A door off the hallway leads to the cold storage room (also labeled as a safe).
This space is secure and out of the way, perfect for storing food, wine, or valuables.
I see this as a practical touch that adds real convenience.
Storage Room
Further along, you’ll find a large storage room. It’s ideal for holiday decorations, sports gear, or anything else you want to keep close but out of sight.
I really appreciate homes that don’t cut corners on storage—it’s something you never miss until you have it.
Exercise Room
One of the best surprises on this level is the exercise room. It’s almost as big as the family room, so you can easily fit gym equipment, mats, and more.
This is a dream for fitness lovers or anyone who wants to work out at home.
The Third Level Floor Plan
Yoga Room
Next to the exercise room, there’s a separate yoga room. It’s quiet and spacious enough for group sessions or solo practice.
The natural light and 10-foot ceiling create a calming atmosphere. I think this feature makes the lower level feel extra serene.
Storage/Mechanical Room
Here you’ll also find a combined mechanical and storage room, keeping all the home’s systems organized and easy to access for maintenance or upgrades. This helps keep the rest of the lower level uncluttered.
Half Bath
A half bath is located near the storage rooms, ideal for quick stops during workouts or while entertaining downstairs.
Lower Garage
Finally, the lower garage impresses with its large size and tall ceiling. There’s plenty of room for multiple vehicles or a workshop.
If you have hobbies or a serious car collection, you’ll see right away why this space is a major asset.
It also connects directly with the rest of the lower level for easy access.
This home brings together generous space, thoughtful design, and a clear sense of style. Each level has its own rhythm, and every room serves a purpose—no matter if you’re working, relaxing, or spending time with the people who matter most.
Interested in a modified version of this plan? Click the link to below to get it from the architects and request modifications.