
Would you like to save this?
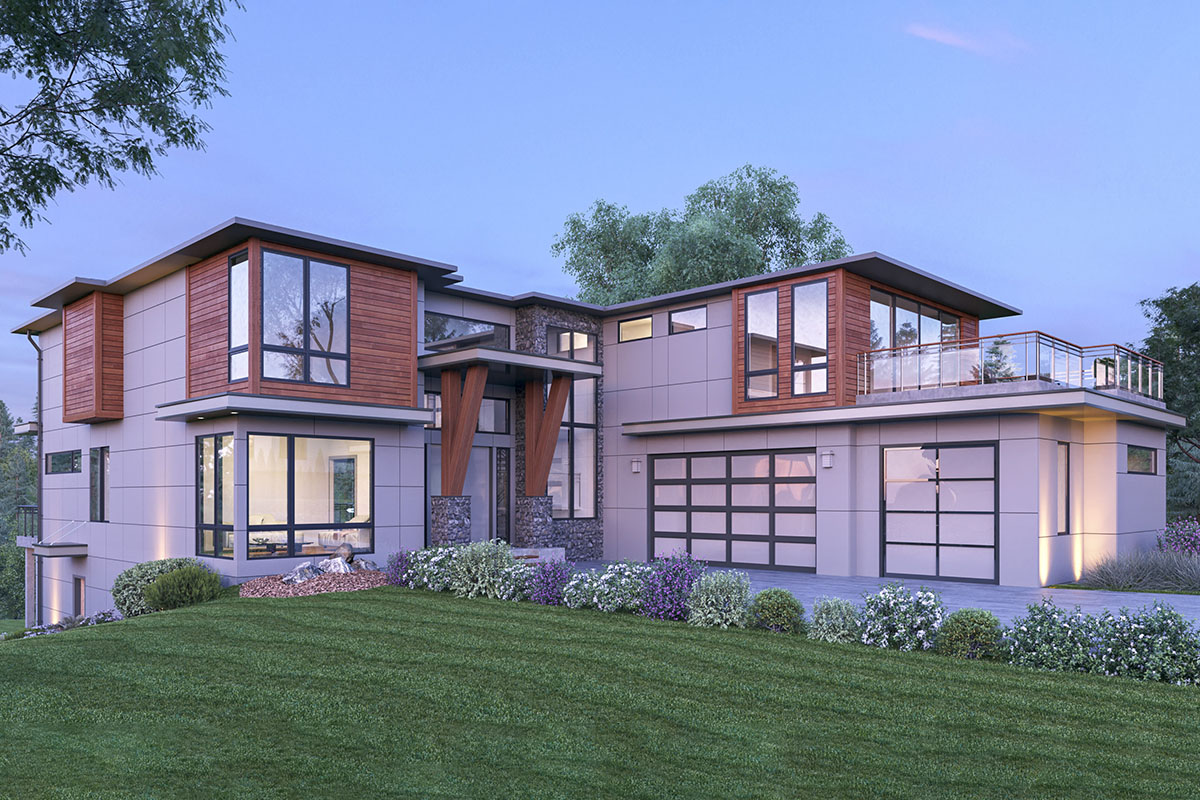
It’s not every day you come across a modern Northwest home where clean lines and striking shapes blend with warmth and comfort.
This impressive 6-bedroom, 6,010 square foot residence takes full advantage of its three levels, offering flexible spaces and a layout that really works.
I’ll walk you through each room so you can see how the spaces connect, creating a home that feels both impressive and inviting from the moment you arrive.
Specifications:
- 6,010 Heated S.F.
- 6 Beds
- 5.5 Baths
- 2 Stories
- 3 Cars
The Floor Plans:
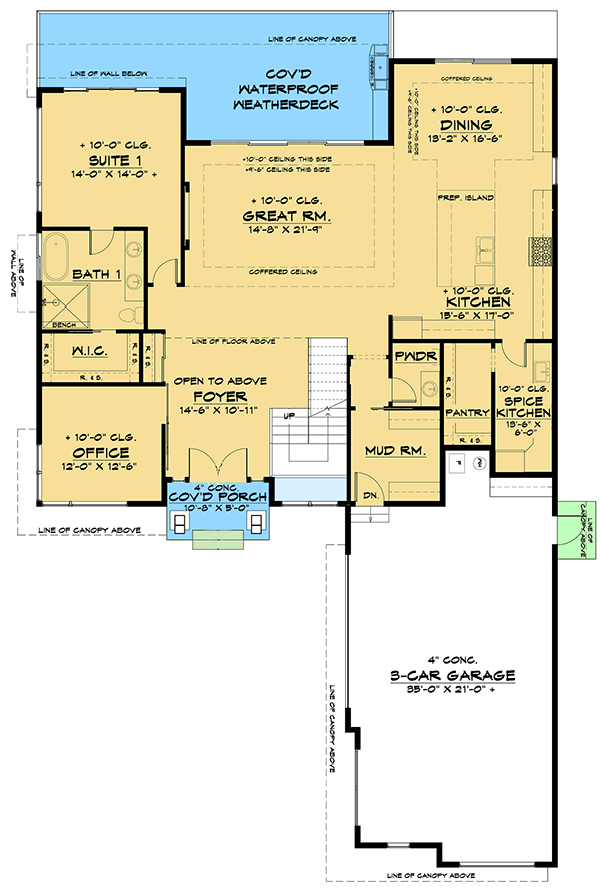
Cov’d Porch
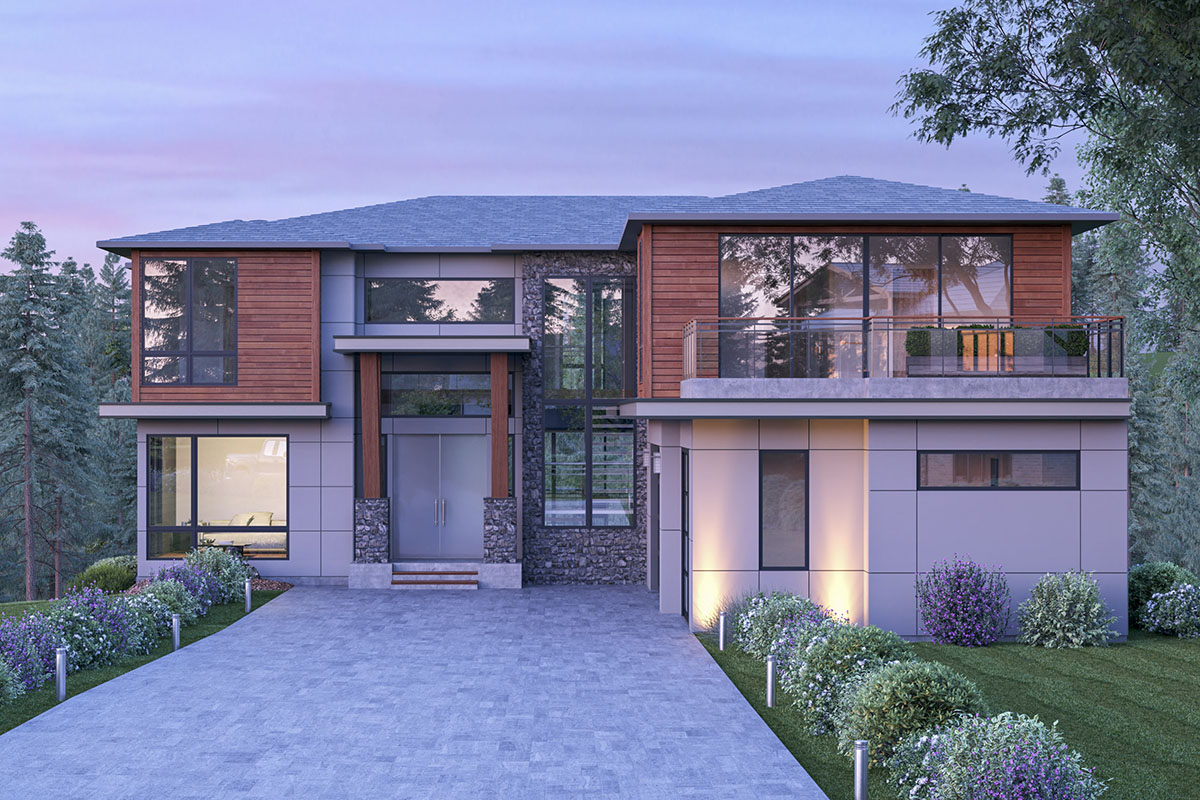
As you approach the house, you’re greeted by a covered porch with space for a couple of chairs.
The modern wood and glass entry hints at what’s inside: expansive windows, open spaces, and plenty of natural light.
The porch feels sheltered yet open, setting a welcoming tone as you pause before going in.
Foyer
Coming through the front door, the foyer opens up dramatically with a double-height ceiling that draws your eyes upward.
YOU’LL ALSO LOVEOne-Story Contemporary Modern House Plan with Home Office – 3167 Sq Ft (Floor Plan)
It makes a statement without feeling overwhelming. Light streams in and bounces off smooth finishes and wood accents.
The foyer is open to the level above, so you notice the second floor immediately, and there’s a clear view into the main living areas.
Office
Immediately to your left is the office. Thanks to a large window and 10-foot ceilings, this space works well for focused work or quiet reading.
There’s enough separation from the rest of the house for distraction-free calls or deep work, but it still feels connected enough to the entry that you don’t feel isolated.
Suite 1
Just past the office, you’ll find the first bedroom suite. This main-floor suite is great for guests or multi-generational living.
It includes a large bedroom, an attached walk-in closet, and a full bath with a walk-in shower and bench.
The location is private, yet still close to everything. I think it’s a great solution for those who want single-level living in a multi-level home.
Bath 1
Serving the first suite, this bathroom is well-sized and features a bench in the shower—a true comfort and accessibility feature. The finishes are modern and serene, with enough room to move around.
Mud Room
When you come in from the garage, you’ll land in the mud room. This is where daily life gets organized: plenty of hooks and cubbies for coats, shoes, and bags.
There’s a direct path to the kitchen, making it easy to bring in groceries. It’s also close to the powder room for a quick clean-up.
Powder Room
The powder room sits right off the mud room and main living area. It’s private and easy for guests to access, with finishes that match the home’s modern style.
You might not think about this space much, but you’ll be glad it’s here and conveniently placed.
Pantry
Next to the kitchen, the pantry is a dream for anyone who loves to cook.
YOU’LL ALSO LOVEContemporary One-Story Home Plan with Scullery and Home Office (Floor Plan)
There’s ample shelving and space for large appliances. Its location keeps the kitchen clutter-free and makes meal prep easy.
Spice Kitchen
A standout detail here is the spice kitchen just off the main kitchen and pantry.
This secondary kitchen is ideal for cooking aromatic dishes, extra meal prep, or entertaining. It’s fully equipped with its own sink, range, and plenty of counter space.
If you enjoy hosting or cooking big meals, this space is a huge benefit.
Kitchen
The kitchen is where daily activity happens. A large prep island sits at the center, making everything accessible.
The flow between the island, main kitchen, and spice kitchen is great, so you can cook for a crowd or just make a quiet breakfast.
Wide views connect the kitchen to the dining and great rooms, so you’re always part of what’s going on.
Dining
Right next to the kitchen, the dining room is filled with light, thanks to huge windows and sliding doors that lead to the covered weatherdeck.
The size works for both family dinners and holiday gatherings. The ceiling treatment adds a touch of drama, making the space feel special without going overboard.
It’s close enough to the kitchen for easy serving but set just far enough apart for a sense of occasion.
Great Room
The great room is the main gathering space on this level. A feature wall (perfect for a fireplace or built-in media) anchors the room, and it opens wide to the dining area and kitchen.
The ceiling height gives it an open, airy feel, and the oversized windows bring in tons of sunlight.
I love how there’s enough room for relaxing, movie nights, or hosting friends.
Cov’d Waterproof Weatherdeck
Go through the glass doors and you step out onto the covered weatherdeck. This area truly extends the living space, with room for outdoor dining and lounging—even when the Pacific Northwest drizzle comes through.
YOU’LL ALSO LOVESingle Story Contemporary House Plan (Floor Plan)
The waterproof design means you can use it all year. The view from here brings the indoor and outdoor experiences together.
I can picture lazy weekends and casual parties happening here.
3-Car Garage
A short walk from the mud room brings you to the oversized 3-car garage. It’s deep enough for cars and extra storage, with direct entry into the mud room to keep you out of the rain.
The glass garage doors add a modern vibe and let in more light than you’d expect.
Stairs to Lower and Upper Levels
The central staircase links all three stories and creates a natural flow. Open railing keeps things light, and it’s easy to move between floors without feeling disconnected from the rest of the house.
Now, let’s head upstairs and see how the private spaces are set up.
Open to Below
At the top of the stairs, you’ll find a dramatic overlook to the foyer. The open railing keeps the second floor bright and visually connected to the main level.
Laundry
Just off the landing, the laundry room is practical and well-placed. With enough space for folding, sorting, and ironing, and its proximity to the bedrooms, laundry day is as convenient as it gets.
The Main Level Floor Plan
Down the hall, Suite 2 takes up a generous corner of the second floor. It feels like a private retreat, complete with a walk-in closet and a full bath.
There’s direct access to the uncovered weatherdeck for morning coffee or evening relaxation. The size and privacy make this suite perfect for an older child or long-term guest.
Uncov’d Waterproof Weatherdeck
Accessible from Suite 2, this uncovered deck is waterproofed for year-round use. If you want to catch some sun or unwind after a long day, this spot is a private escape away from the busy living areas below.
Master Suite
On the opposite side of the upper floor, the master suite feels like a high-end hotel room.
The bedroom is spacious, with a sitting area and large windows that frame the view.
YOU’LL ALSO LOVETwo-Story Coastal Contemporary House Plan with Large Outdoor Covered Lanai – 6638 Sq Ft (Floor Plan)
There’s direct access to the upper balcony for fresh air and a bit of seclusion.
Master Bath
The master bath is all about luxury. You’ll find double vanities, a soaking tub, a separate shower, and a private water closet.
Would you like to save this?
The finishes are modern yet warm, and the windows bring in light while keeping things private.
Master Walk-In Closets
Instead of just one, you get two walk-in closets here. Each has built-in storage and room for all your clothes, no matter the season.
I think this dual setup is a game changer for couples, making it easy to stay organized.
Balcony
Step out from the master suite onto the balcony and take in the outdoors. This covered space is perfect for sunrise views, a quiet moment, or simply watching the neighborhood go by.
Suite 3
Across the landing, Suite 3 is set in a quiet corner. With its own walk-in closet and en-suite bathroom, there’s plenty of privacy.
The size works well for a teenager, guest, or even a second home office.
Suite 4
Suite 4 feels similar, with another walk-in closet and access to a Jack-and-Jill bathroom. The window placement brings in plenty of daylight, making it a bright and comfortable space.
Bath (Upper Level)
This bathroom serves Suites 3 and 4. It’s big enough for sharing, with a large vanity and a layout that keeps mornings moving smoothly.
The Second Level Floor Plan
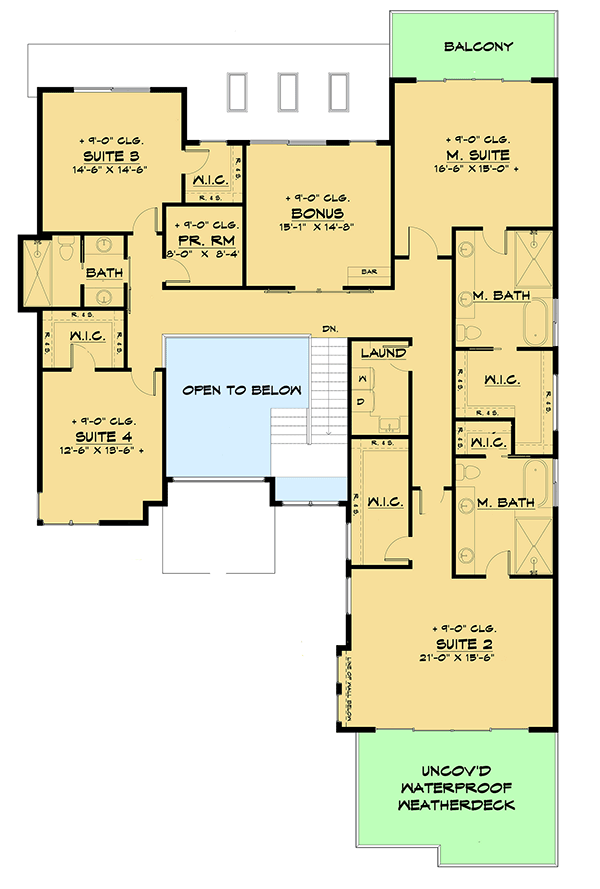
At the center of the upper floor is the bonus room. This flexible space could be a playroom, media area, or even a home gym.
The wet bar makes entertaining easy, and the central location gives everyone a spot to gather away from the main living area.
PR. Room
Next to the bonus room, you’ll find a private room labeled “PR. Room.
” The flexible layout means this could serve as a small study, hobby room, or extra storage.
Since it’s set apart from the main flow, you’ll have plenty of privacy for whatever you use it for.
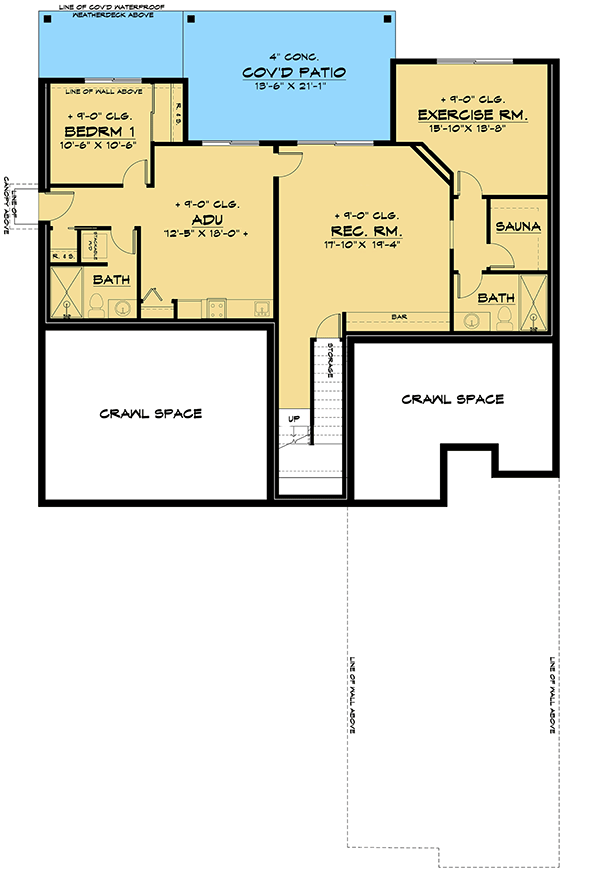
Let’s check out the lower level, which opens up a whole new set of living options.
Rec. Room
At the bottom of the stairs, the rec room becomes a central hub. There’s a bar for casual get-togethers and plenty of space for games, movies, or relaxing.
The rec room connects directly to other spaces, making it the main gathering spot downstairs.
ADU
Off to one side is a full ADU (Accessory Dwelling Unit). Set up as a small apartment with a living area, kitchenette, and full bath, it’s perfect for extended family, guests, or even rental income.
The separation gives everyone privacy while staying connected to the main home.
Bedroom 1
Next to the ADU, Bedroom 1 offers easy access to the bathroom and could work well for an older child, live-in help, or long-term guests who want extra privacy.
Bath (Lower Level)
This lower level bath serves both the ADU and Bedroom 1. It’s compact, efficient, and has everything you need close at hand.
Exercise Room
On the other side of the rec room, there’s a large exercise room that rivals many commercial gyms.
The size allows for plenty of equipment and space for yoga, weights, or cardio. I really like how it’s set apart from the main living areas—it gives you the feeling of going to a real fitness club without leaving home.
The Third Level Floor Plan
Sauna
Right next to the exercise room, you’ll find a dedicated sauna. This is a luxury that takes daily routines to the next level, turning workouts into a true wellness experience.
Bath (Lower Level, Exercise Area)
Another bath is located near the sauna and exercise area, giving you immediate access after a workout or sauna session. Having a bath this close adds a lot of convenience.
Cov’d Patio
At the back, there’s a covered patio that mirrors the decks above. This all-weather space is perfect for barbecues or just relaxing outside.
You can walk straight out from the rec room and enjoy fresh air without worrying about rain.
Crawl Space
Finally, there’s a significant crawl space on this level. It may not be glamorous, but it’s practical—plenty of room for storage, mechanical systems, or even wine storage if you want to get creative.
This home isn’t just about square footage. It’s about great design, connection, and flexibility for every stage of life.
I think every level and room is set up to make living comfortable, practical, and just a little bit special.
Interested in a modified version of this plan? Click the link to below to get it from the architects and request modifications.