
Would you like to save this?
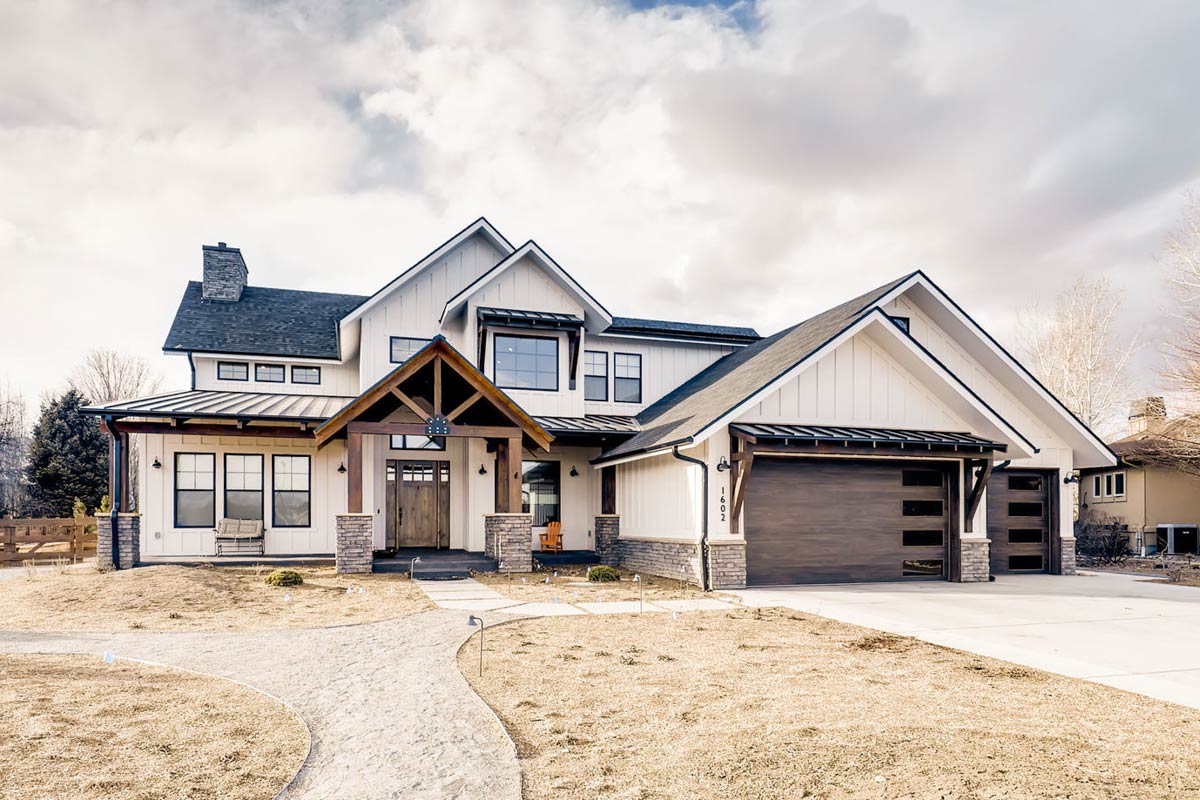
Approaching this modern farmhouse, you’re greeted with that rare blend of mountain charm and fresh, New American style.
The crisp white siding, huge gables, and timber accents create a welcoming first impression even before you reach the door.
Inside, the layout unfolds across two lively levels, offering more than 4,500 square feet filled with thoughtful spaces and unexpected details.
From soaring ceilings in the great room to hidden pantries and covered outdoor retreats, this home balances everyday comfort with spaces for big gatherings and quiet escapes.
Specifications:
- 4,543 Heated S.F.
- 4-5 Beds
- 4.5 Baths
- 2 Stories
- 3 Cars
The Floor Plans:
Front Porch
The front porch immediately catches your eye. Stretching a generous 16 feet wide, it’s perfect for a swing, a row of rocking chairs, or a few potted ferns.
Exposed beams and stone bases add just the right amount of rustic character. I think this entry truly signals warmth.
YOU’LL ALSO LOVEModern Farmhouse House Plan with Main-Level Master and Two-Story Great Room (Floor Plan)
Guests have space to pause out of the elements, and there’s even a cozy corner for morning coffee.
With plenty of shelter overhead, the porch stays practical and inviting through every season.
Entry
As you walk inside, the entry opens up with a double-height ceiling. Sunlight streams through, reflecting off warm wood floors and highlighting the staircase with its cable railing and wood accents.
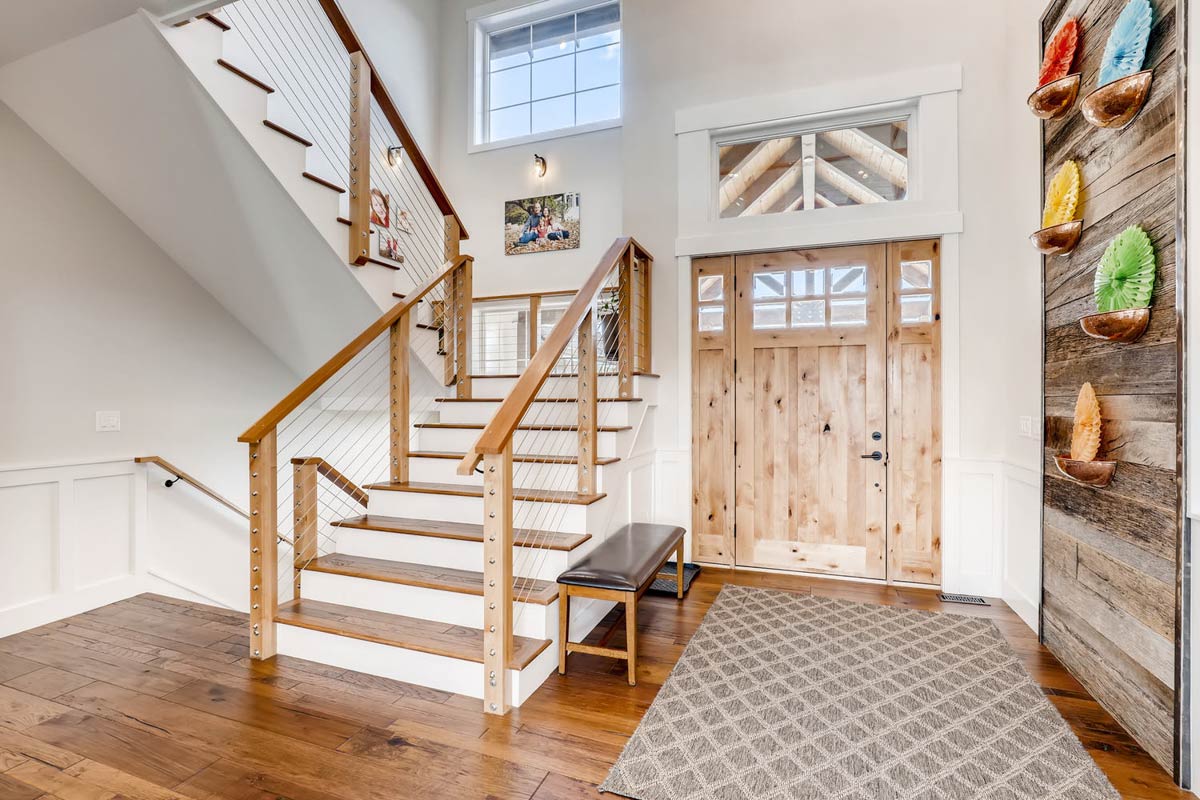
A bench by the door offers a handy spot for boots or bags. This open, airy space makes a strong first impression, and I appreciate how the design guides you naturally toward the main living areas without feeling forced.
Office / Bedroom Two
Just to your left, there’s a flexible office or second bedroom. The large windows let in plenty of light, and the room feels private enough for work while staying connected to the front of the house.
If you want a guest room on the main level or a quiet spot for video calls, this space adapts easily.
The closet is a decent size, making it easy to use this room as a full-time bedroom if you’d like.
Great Room
Moving further in, you’ll find the great room making a dramatic statement. The double-height ceiling and the full wall of windows make the space feel almost endless.
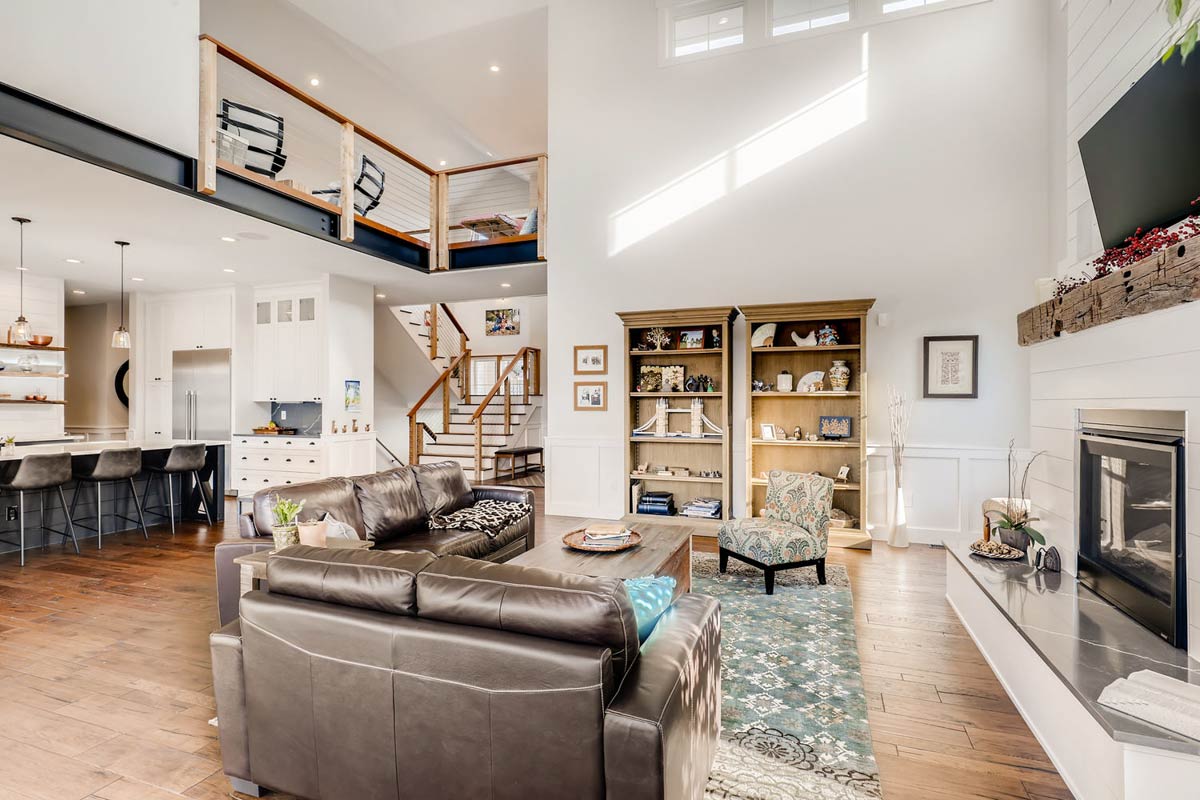
Natural light pours in, and a stone fireplace with a rustic mantel anchors one wall.
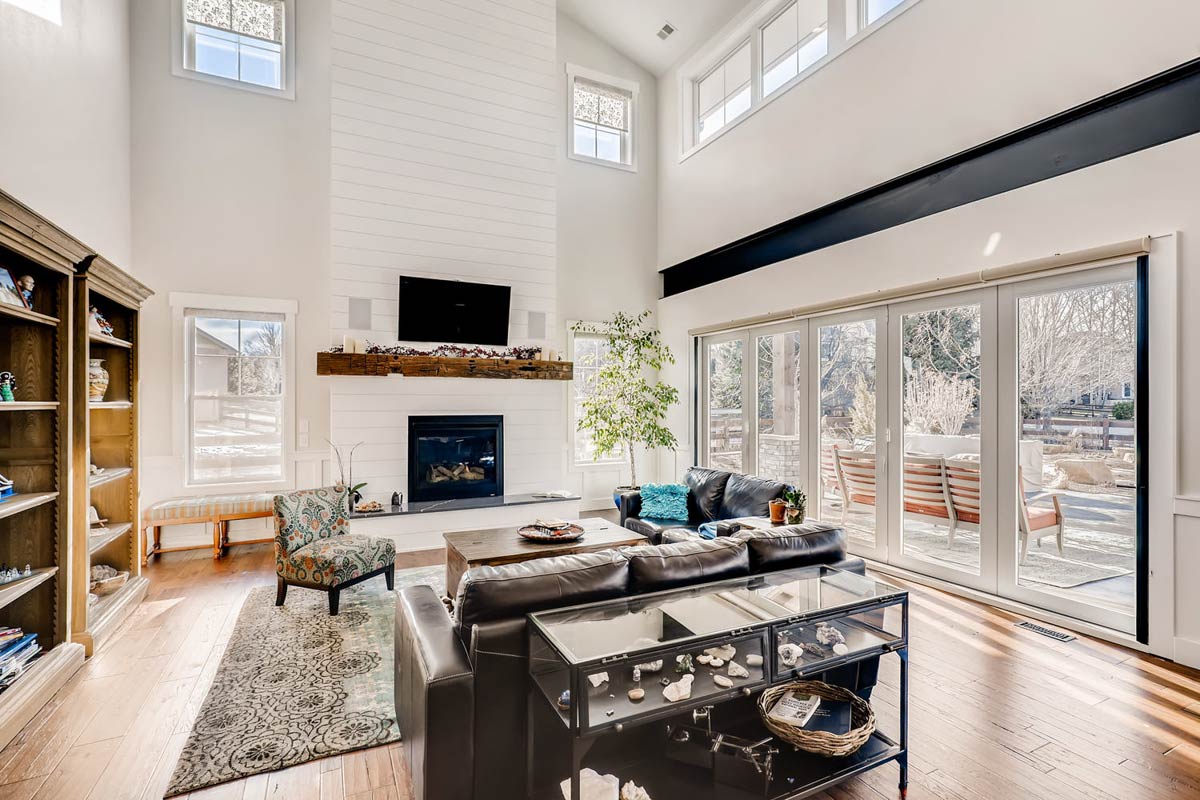
Built-in shelves offer space for family photos and favorite books. The open plan means you’re always close to the kitchen and dining area, making gatherings flow easily.
I love how the seating layout brings a sense of coziness, even in such a large room.
Kitchen
The kitchen sits at the center of it all, open to both the great room and casual dining.
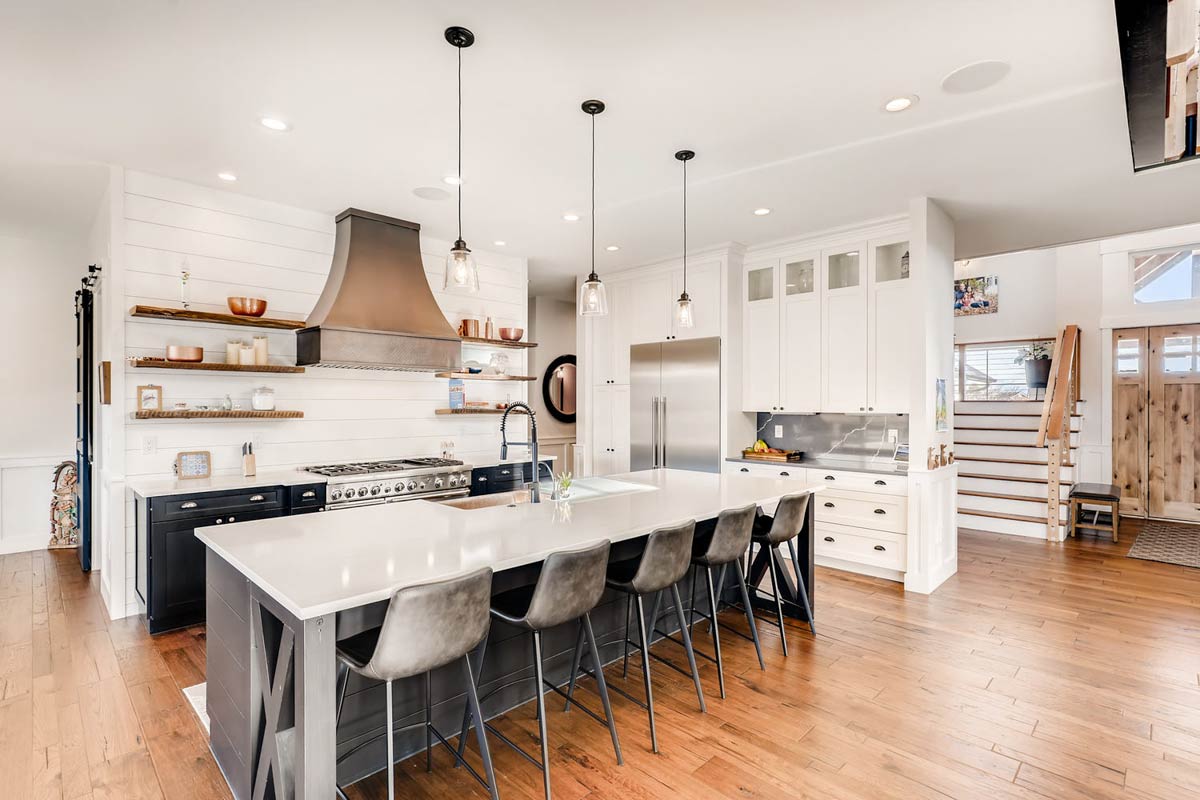
A huge island with seating for five is perfect for quick breakfasts or chatting with friends while dinner simmers.
YOU’LL ALSO LOVEGrand Modern Farmhouse House Plan: 5 Beds, Two-Story Great Room, Wrap-Around Porch (Floor Plan)
I really like the mix of crisp white cabinets, matte black drawers, and warm wood floors.
Floating shelves add a modern touch without cluttering the view. The layout is designed for easy movement, and you can easily stay connected with everything happening nearby.
Casual Dining
Just past the kitchen, the casual dining area has plenty of room for a long table.
Big windows overlook the backyard, and sliding doors make it seamless to head outside on nice days.
This space feels like a true hub for daily life—close enough to the kitchen for quick meals and open enough to host bigger gatherings.
I can easily picture holiday dinners or birthday brunches taking place here.
Pantry and Pantry II
Next to the kitchen, you’ll find not just one but two pantries. The main pantry is almost 7 feet deep, offering lots of storage, while the secondary pantry is close by for overflow items.
With all this shelving, organizing everything from baking supplies to bulk groceries would be a breeze.
I think having both pantries so accessible is a game-changer for daily routines.
Mud Room
Heading toward the garage, a well-designed mud room serves as a buffer between the outdoors and the rest of the house.
There’s space for hooks, cubbies, and possibly a built-in bench. This area keeps shoes, coats, and backpacks out of sight but still easy to reach.
For busy families, I believe this might be one of the most practical features in the whole home.
Powder Room
Next to the mud room, the powder room is convenient for guests. Its location, just a bit off the main spaces, gives it privacy.
The compact layout is efficient, making it easy for guests to use without affecting the flow of the main floor.
YOU’LL ALSO LOVELuxury Modern Farmhouse House Plan with Two-Story Great Room (Floor Plan)
Garage
Connected to the mud room, the garage area includes a two-car garage plus a separate single-car bay.
You’ll have options for vehicles, bikes, or extra storage. Direct access to the mud room means unloading groceries or gear is simple and keeps clutter out of the main living spaces.
This layout also creates separation for hobbies or projects that need garage space.
Primary Bedroom
At the far end of the main floor, the primary bedroom suite offers maximum privacy.
The room is spacious, with a wall of windows letting in gentle morning light. There’s ample space for a reading nook or recliner if you like to unwind at the end of the day.
Soft gray walls, warm wood floors, and a sleek ceiling fan give the room a calm, polished vibe.
Personally, I love how this suite feels like a peaceful retreat, set apart from the busier areas of the house.
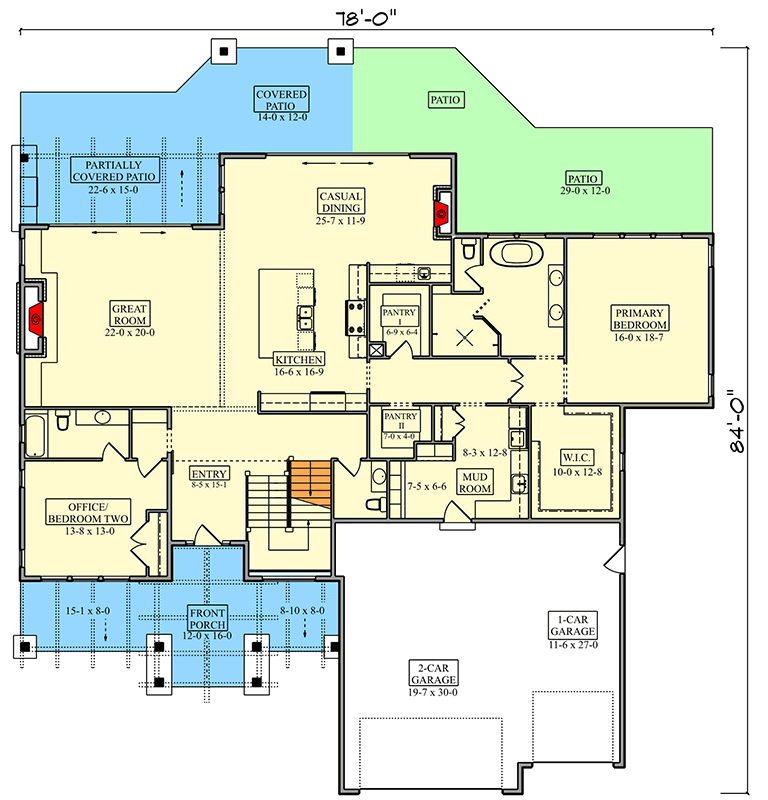
The Main Level Floor Plan
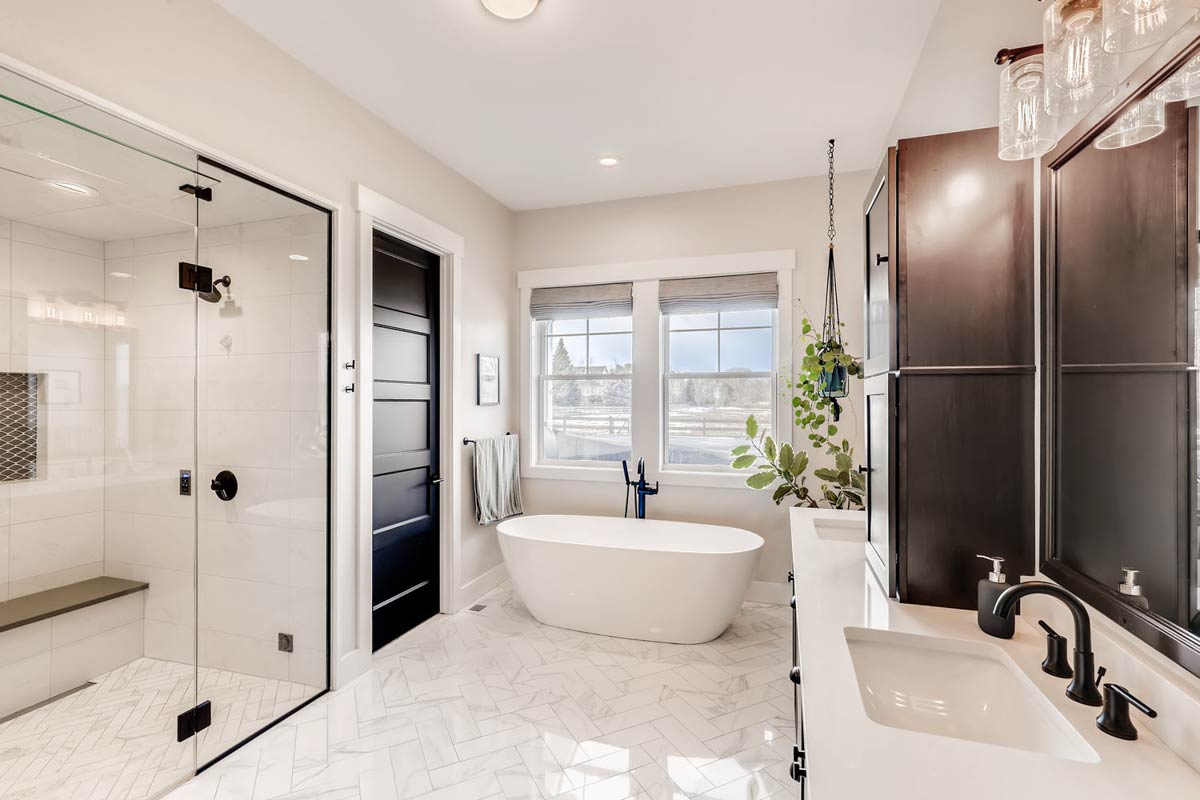
Continuing into the primary bathroom, you’ll find a true spa-like atmosphere. A freestanding tub sits below two large windows, and a roomy glass shower is just to the side.
Herringbone tile floors, matte black fixtures, and dark wood cabinetry make the space feel both modern and inviting.
There’s enough counter space for two people to get ready at once, and the natural light helps kickstart your day.
If you enjoy relaxing in a hot bath or want a little luxury in your routine, this suite delivers.
Walk-In Closet
Connected to the primary bath, the walk-in closet measures 10 by nearly 13 feet. There’s space for every season’s wardrobe, plus storage for shoes, luggage, or even a dresser.
Keeping the closet directly connected like this really helps maintain a serene, uncluttered bedroom.
Patio, Partially Covered Patio, and Covered Patio
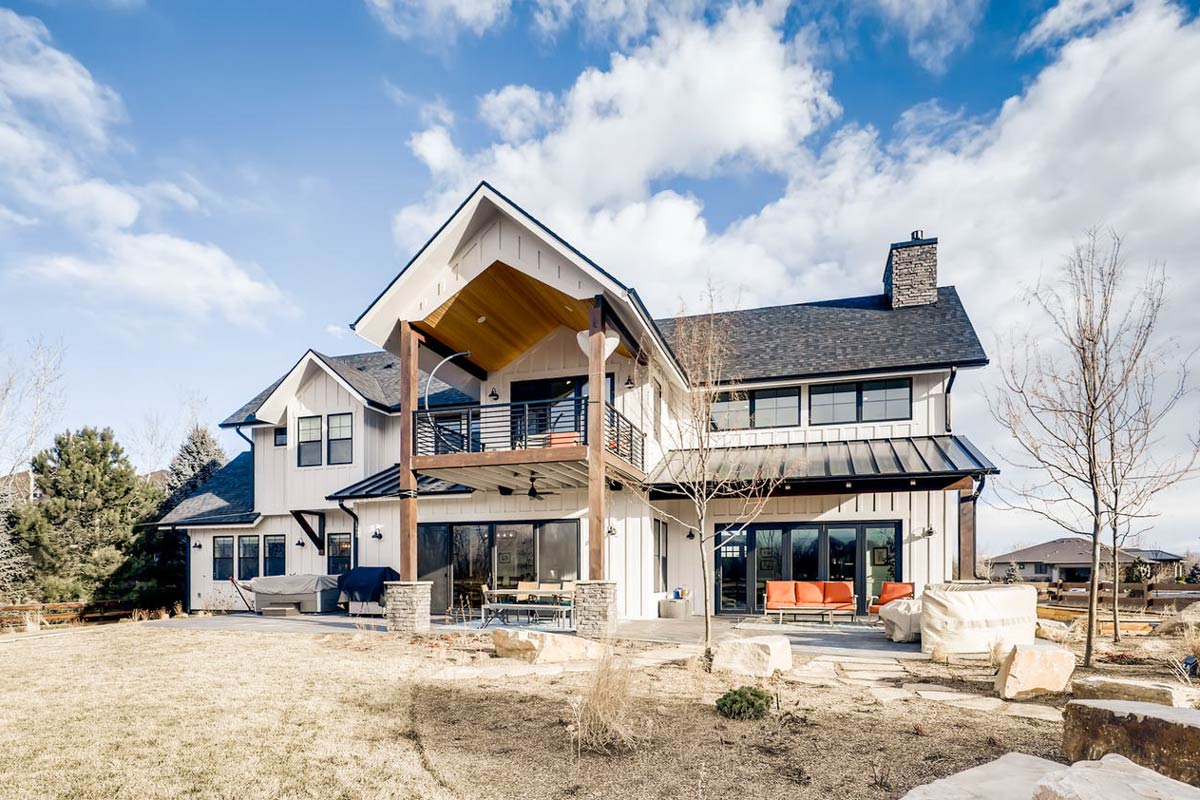
Stepping out back, you’ll find three distinct outdoor spaces. Just off the great room, a large partially covered patio is perfect for grilling or gathering around a fire pit.
YOU’LL ALSO LOVEElevated Mountain Craftsman House Plan with Two-Story Great Room and Main-Level Master (Floor Plan)
A fully covered patio to one side offers shelter for outdoor dining, even in less-than-ideal weather.
Would you like to save this?
There’s also a spacious open patio for sunbathing or letting kids play. Each area flows directly from the inside, making it easy to move from dinner to backyard games or a night under the stars.
Stairs and Transition to Second Level
Heading upstairs, you pass by the entry’s open space and get a view of the great room below.
The stair landing stays bright and airy, and the atmosphere changes as you arrive at the second floor.
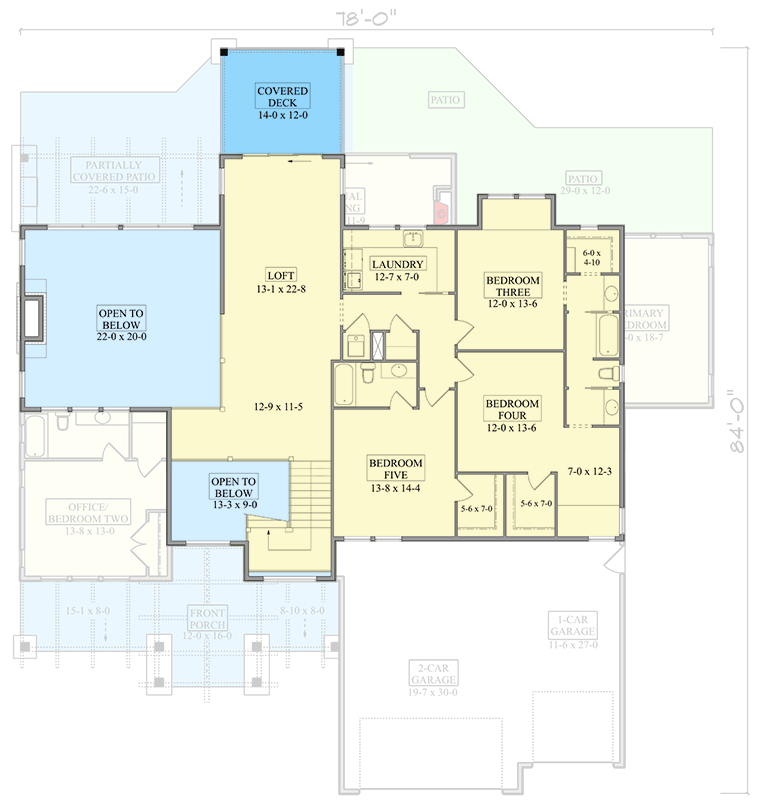
This level is centered around bedrooms, laundry, and a few special surprises.
Loft
At the top of the stairs, the loft becomes the main gathering spot. This open area overlooks both the entry and the great room, providing space for a second living area, home gym, or game room.
Natural light from big windows and the double-height ceiling keeps this space bright. I think the loft is ideal for families who want space to spread out or for anyone who enjoys lounging away from the main action.
Bedroom Three
Just off the loft, Bedroom Three is a comfortable size and shares a Jack-and-Jill bathroom with Bedroom Four.
Large windows keep the room bright, and the closet is well-sized. This space works well for kids, guests, or even as an upstairs office.
Bedroom Four
Bedroom Four mirrors Bedroom Three in both size and layout, with easy access to the shared bathroom.
The matching setup is great for siblings or frequent visitors. I appreciate how both rooms are close to the loft and laundry, which simplifies daily routines.
Bathroom (Shared)
Between Bedrooms Three and Four, a double-sink bathroom streamlines busy mornings. The Jack-and-Jill layout is efficient, providing privacy for each room.
I like that there’s no wasted hallway space here—every square foot is put to good use.
Bedroom Five
Located toward the back, Bedroom Five offers extra space and privacy. This makes it perfect as a guest suite or a teenager’s room, since it’s separated from the other bedrooms.
The larger closet and easy access to the shared upstairs bath make it even more versatile.
You could also use this space as a home office or study if you need the extra quiet.
The Second Level Floor Plan
Laundry Room
Just steps from the bedrooms, the upstairs laundry room keeps chores simple. There’s space for a full-size washer and dryer, plus room for folding and upper cabinets for supplies.
I appreciate that the laundry is tucked away from the main living areas but still close enough to make laundry day easy.
Covered Deck
At the rear of the second floor, the covered deck stands out as a great feature.
Overlooking the patios below, this space feels a bit like a private treehouse. Wood posts and stone bases continue the home’s style, and there’s room for a lounge set, outdoor dining, or even a hammock.
If you enjoy hosting friends or just want to soak in some mountain air, the deck makes outdoor living part of your everyday routine.
Open to Below Spaces
The open-to-below areas at the center and rear corners of the upper level let you look down into the entry and great room.
These cutouts flood the home with light and create a feeling of connection throughout the house.
The sense of volume they add is hard to beat. I think this is what sets the home apart, making it feel airy and uplifting.
Upstairs Hallways and Closets
The upstairs hallway pulls everything together, with linen closets conveniently located near the bedrooms. Spaces are arranged to be functional without feeling cramped.
There’s even a secondary closet for games, seasonal gear, or extra bedding.
Throughout both floors, every space serves a real purpose—nothing is wasted, and there are plenty of areas for privacy and gathering alike.
I can picture movie nights in the great room, creative afternoons in the loft, or weekends spent entertaining on the patios and deck.
This home really does feel ready to grow and change along with you. With each turn, you discover something new, and the seamless flow between indoors and outdoors encourages you to savor every moment.
Interested in a modified version of this plan? Click the link to below to get it from the architects and request modifications.