
Would you like to save this?
There’s something magnetic about a home that feels modern yet warm, striking the right balance between privacy and open living.
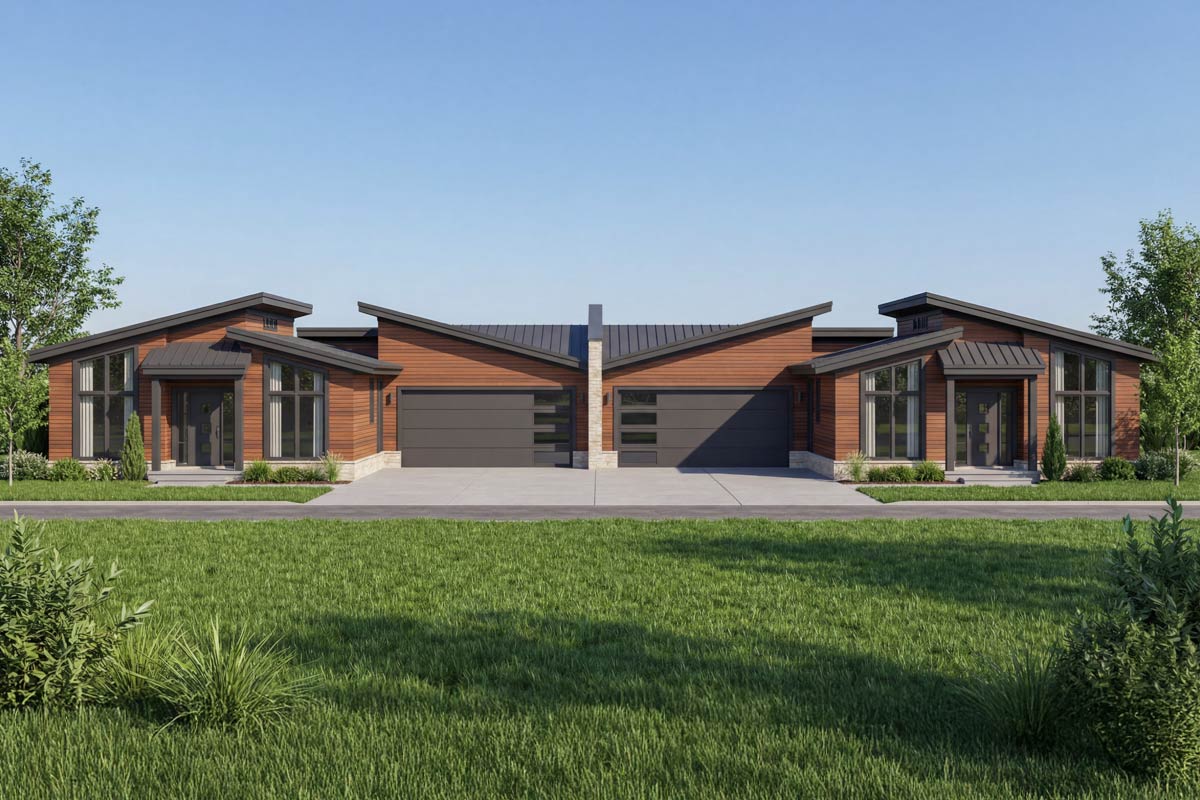
This Northwest contemporary duplex delivers exactly that. From the moment you pull up, the clean lines and striking symmetry of the front façade immediately catch your eye.
The combination of wood, stone, and glass hints at a space that’s both stylish and comfortable.
I’d love to take you through one side of this floor plan and share how each area really works.
Specifications:
- 2,776 Heated S.F.
- 3 Beds
- 2 Baths
- 1 Stories
- 4 Cars
The Floor Plans:
Covered Porch
Even before you enter, the covered porch stands out by offering protection from the classic Northwest drizzle. It’s perfectly sized for a couple of chairs or some planters, creating a spot where you can chat with neighbors or wait for a delivery, all while staying dry and still feeling connected to the street.
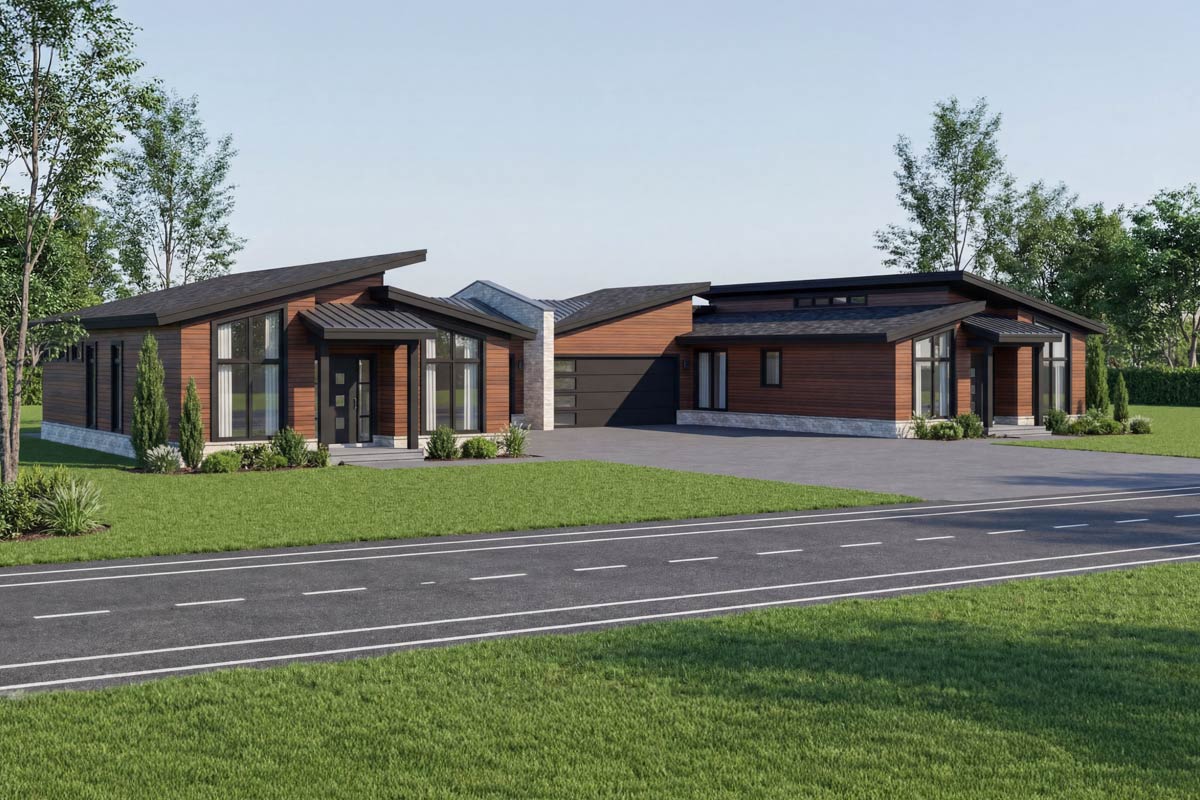
Foyer
Once inside, the foyer offers just enough space to take off your shoes, hang up your coat, and get your bearings.
It’s not oversized, but it does its job well. I like how you immediately see the open main living spaces straight ahead, while hallways on either side lead to the bedrooms.
YOU’LL ALSO LOVEOne-Story Contemporary Modern House Plan with Home Office – 3167 Sq Ft (Floor Plan)
The layout feels natural and easy to navigate, with no awkward bottlenecks.
Bedroom 3
To one side of the foyer sits Bedroom 3. The vaulted ceiling in this 10 by 10 foot room gives it a much larger feel, something I always appreciate.
This space would make a great guest room or home office. There’s enough separation from the main living areas for privacy, but you’re not isolated from the rest of the home.
Bedroom 2
On the other side, Bedroom 2 mirrors Bedroom 3 in size and layout, again with a vaulted ceiling.
For families with two kids, these rooms keep things fair, so there’s no fighting over who gets the bigger one.
If you have frequent guests or need a study, having two flexible spaces like this is a real bonus.
Hall Bath
Between Bedrooms 2 and 3, you’ll find the hall bath. This space includes a tub-shower combo and a large vanity.
The location is especially handy, making it easy for both bedrooms and guests to access.
There’s also a linen closet right outside, so grabbing towels or toiletries is always simple.
Closet Spaces (Near Bedrooms)
Each bedroom has its own closet. While they aren’t walk-ins, there’s enough room for daily clothes and essentials.
I always look at how storage is handled, and these closets—along with larger ones elsewhere—mean you don’t have to give up practicality for style.
Great Room
Past the foyer, the great room immediately feels like the heart of the home. The vaulted ceiling adds an airy feeling, and the floor-to-ceiling windows fill the space with natural light while offering backyard views.
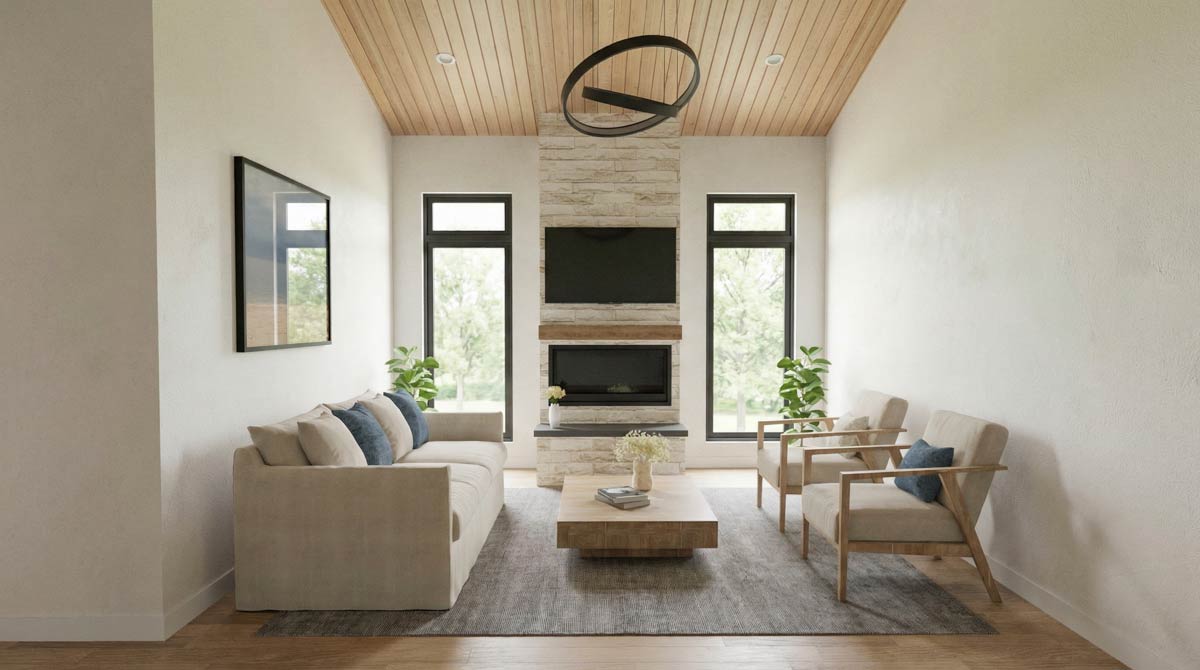
The stone fireplace is a true focal point, set up for cozy evenings or game nights.
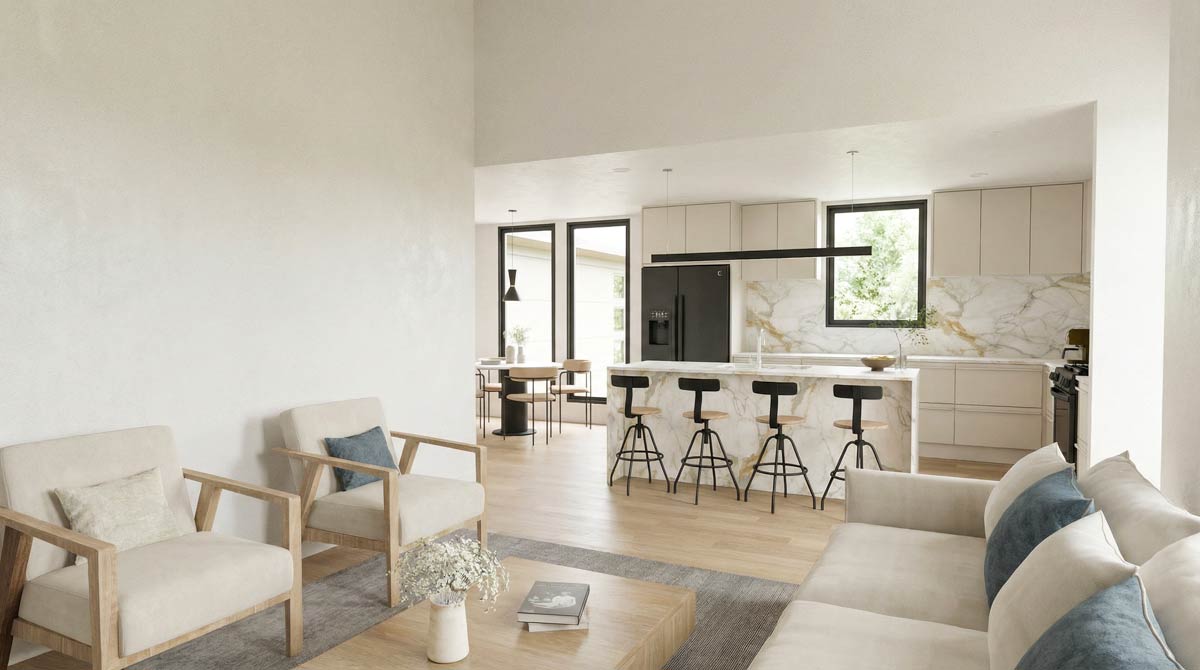
The room connects right into the kitchen and dining area, making gatherings feel natural and keeping everyone together for meals or conversation.
YOU’LL ALSO LOVEModern Barndominium House Plan with Apartment, 6 Bedrooms, and Workshop (Floor Plan)
Looking at the images, I notice the modern, understated furniture, which makes it easy to imagine your own style fitting right in—whether you like things minimal or prefer a more eclectic vibe.
There’s room for a sectional and some armchairs by the windows. I really like that this space works for both big gatherings and quiet mornings with coffee.
Kitchen
To one side of the great room sits the kitchen, designed for openness and easy conversation.
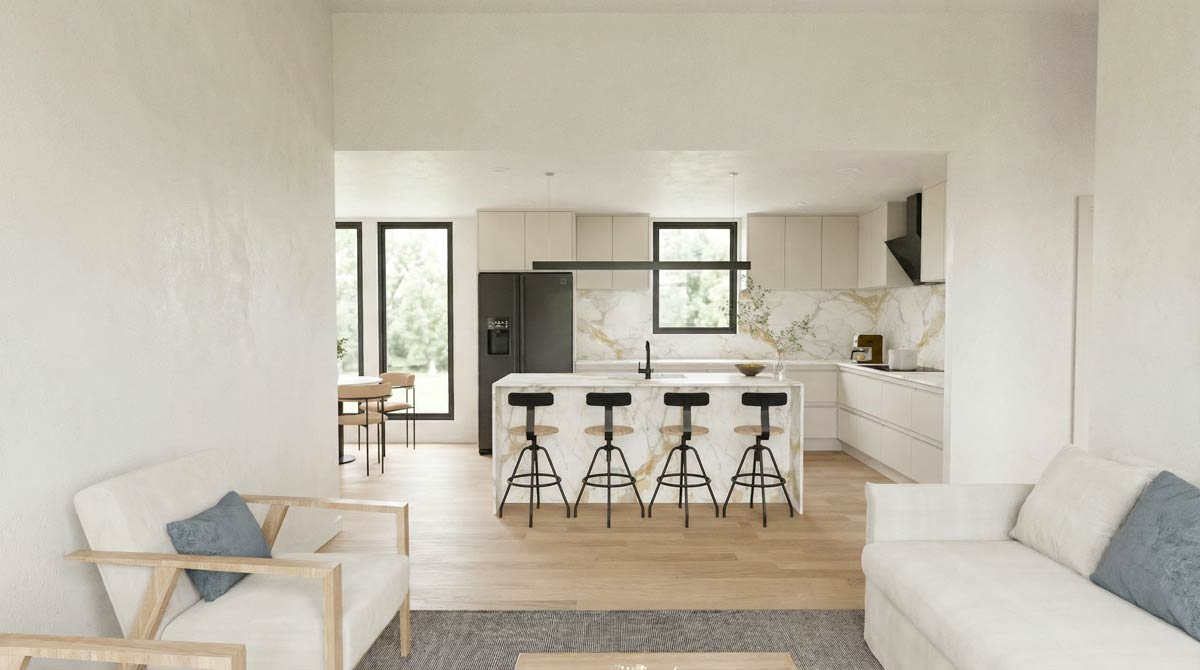
The U-shaped layout lets you cook, chat, and be part of whatever’s happening nearby. White cabinetry and marble surfaces give a fresh, modern look, while matte black fixtures add a contemporary edge.
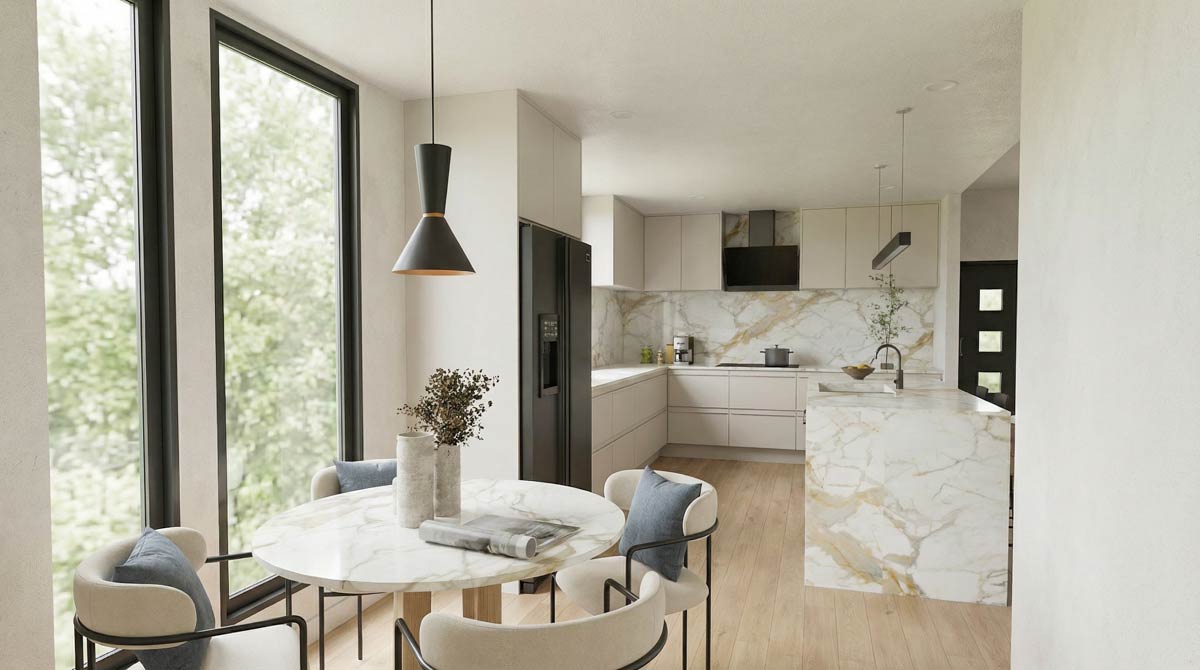
The island stands out, with seating for four. This is where breakfast, homework, and snacks just seem to happen.
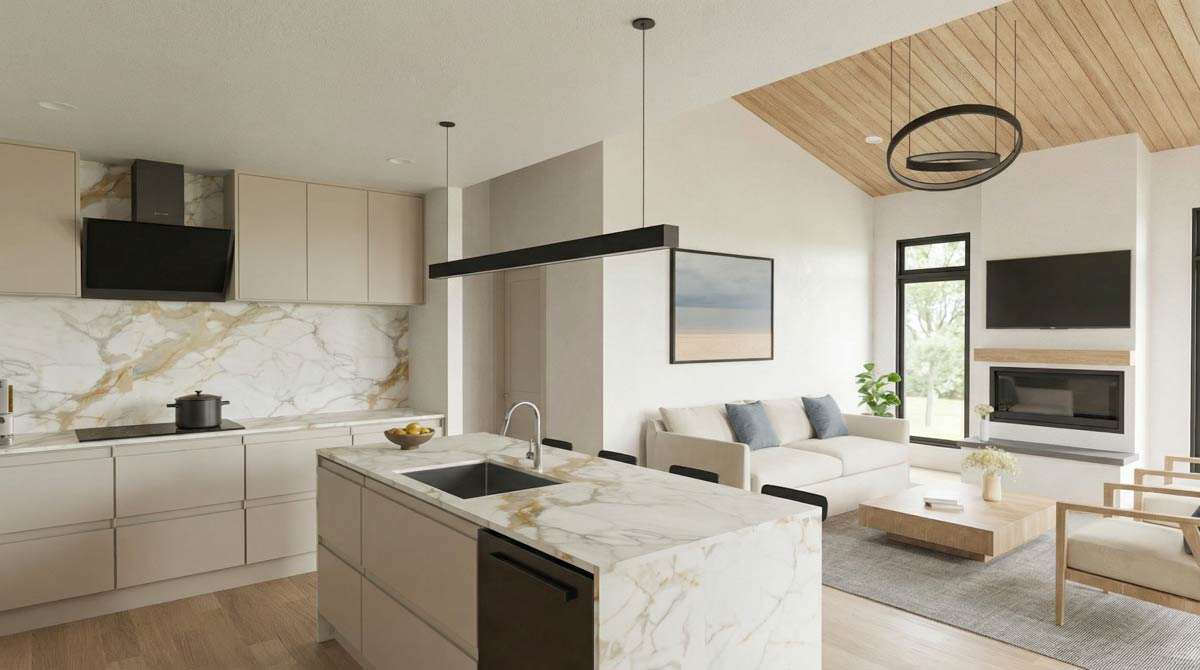
Because the island faces the great room, you can prep dinner and still be part of the action.
The large windows make it feel bright and connected to the outdoors, especially on sunny days.
Pantry
Just behind the main work area, you’ll find the pantry, conveniently placed by the fridge and oven.
If you love to cook or just like keeping things organized, this is a feature you’ll use daily.
I’m always a fan of a walk-in pantry for storing bulk items, small appliances, or even a coffee station.
Dining Area
The dining area sits right next to the kitchen. No walls divide it, but it’s clearly its own cozy space.
There’s plenty of room for a round or rectangular table. In the photos, the upholstered set gives it a warm, inviting feel.
YOU’LL ALSO LOVEMid-century Modern Home Plan with Courtyard and Drive-Under Garage – 2835 Sq Ft (Floor Plan)
I really like how the spot is close to the kitchen action but also gets lots of light, making it a great place for meals with a view or lingering over weekend coffee.
Hallway to the Garage and Utility
Off the dining area, a short hallway leads to the practical side of the house.
There’s a bench with hanging space—ideal for coats, backpacks, or groceries when you come in from the garage.
The laundry sits here too, with dedicated washer and dryer hookups, so you don’t have to lug clothes across the house.
You’ll also find a linen closet in this area, which gives extra space for cleaning supplies, bedding, or anything else you need to tuck away. The setup is compact but well organized, making chores feel less like a hassle.
Half Bath
In this hallway, there’s also a half bath. For guests, this is a huge plus.
Would you like to save this?
Visitors don’t need to use the main bathroom near the bedrooms. I think having a powder room near the garage and laundry is a great move for busy families.
Garage
From the hallway, you enter the two-car garage. There’s enough space for vehicles, bikes, and storage along the sides.
Each garage includes its own closet, perfect for tools or sports gear you want out of sight.
An optional connecting door between duplex units is another unique feature. If you live next to family or want a shared workspace, this setup makes it easy.
Master Suite Hallway
Heading back through the main living area, you’ll find a private hallway leading to the master suite.
This separation is something I value because it creates a true retreat, away from the energy of the living spaces.
YOU’LL ALSO LOVELuxurious Two-Story Modern House Plan with Attached Apartment – 11273 Sq Ft (Floor Plan)
Along this hallway, there are two closets for seasonal clothes, shoes, or anything else you want to keep tucked out of the way.
Master Suite
The master suite is more spacious than you’d expect, with a vaulted ceiling that draws your eyes upward and makes the room feel even bigger.
Big windows bring in loads of light, keeping the vibe bright and inviting. I think the scale is just right: room for a king bed, reading chairs, and maybe a small desk or vanity.
Double closets off the hallway mean you won’t have to fight for space. Their placement also helps keep the sleeping area uncluttered.
I can easily imagine relaxing here after a long day or enjoying a quiet morning with sunlight pouring in.
The Main Level Floor Plan
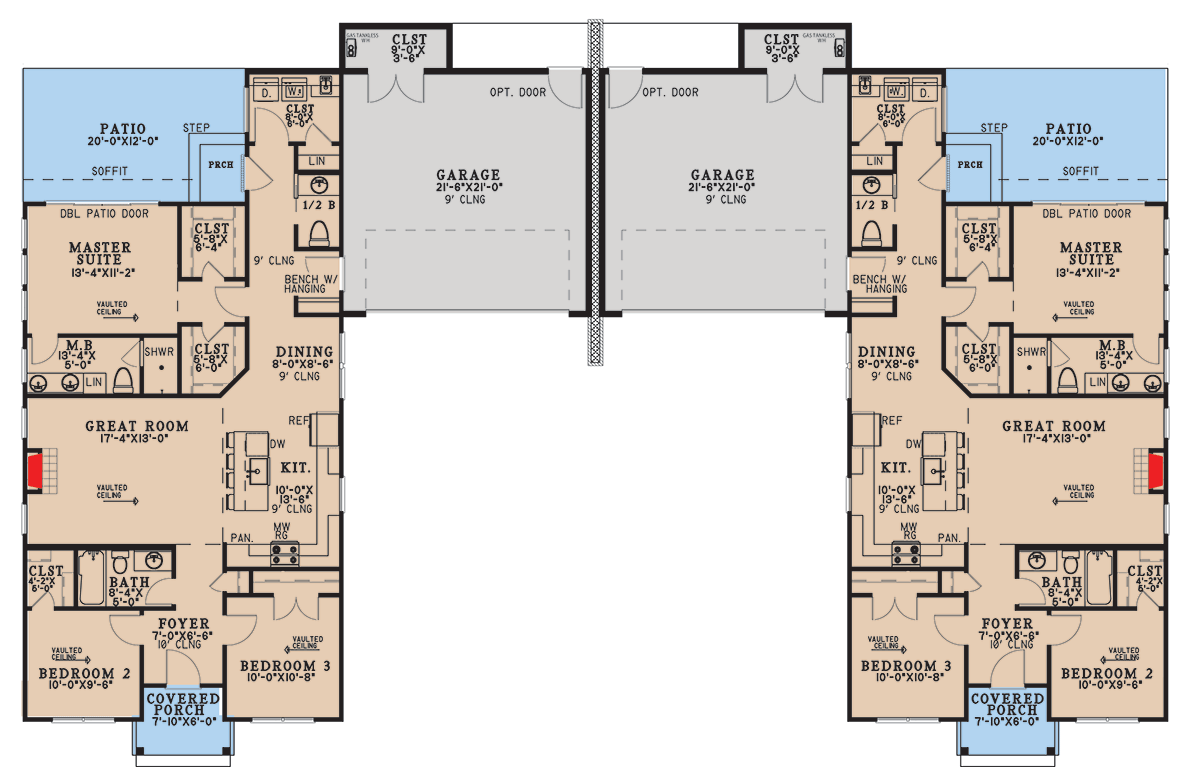
Master Bath
The master bath is both practical and a little luxurious. You get a large double vanity for easy morning routines.
The separate shower and deep soaking tub give you options for a quick rinse or a relaxing soak.
There’s even a linen closet inside, so everything stays organized and close at hand.
Laundry hookups in the master bath are an unexpected bonus. Some people love the convenience of tossing clothes straight in after a workout, while others might prefer their laundry separate.
I like having the choice.
Patio
Through double doors in the master suite, you can step onto the covered patio. This space feels like an extension of the indoors, sheltered but still open to the backyard.
There’s plenty of room for a dining set or lounge chairs. I picture summer dinners, morning stretches, or just relaxing with the sound of rain.
Outdoor Connections
Throughout the home, large windows and glass doors help connect inside and outside. No matter where you are—in the great room, kitchen, or master suite—you’re always just a few steps from fresh air.
The layout makes it easy to move from one space to another, never feeling boxed in.
The overall balance stands out to me: rooms for privacy, spaces for gathering, and storage everywhere you need it.
This contemporary Northwest home is built for real life, with design choices that prioritize comfort and style together.
If you want a home that’s modern and welcoming, I think you’ll find exactly that here, around every corner.
Interested in a modified version of this plan? Click the link to below to get it from the architects and request modifications.