
Would you like to save this?
At 4,173 square feet, this contemporary Northwest home has five bedrooms, but its most interesting feature is the family room that opens to the floor above. Four bedrooms sit upstairs, while a ground-floor guest suite gives visitors their own corner. There is also laundry space on both levels, which makes a difference in daily chores even in a house this large.
Specifications:
- 4,173 Heated S.F.
- 5 Beds
- 5.5 Baths
- 2 Stories
- 3 Cars
The Floor Plans:
Covered Porch and Foyer
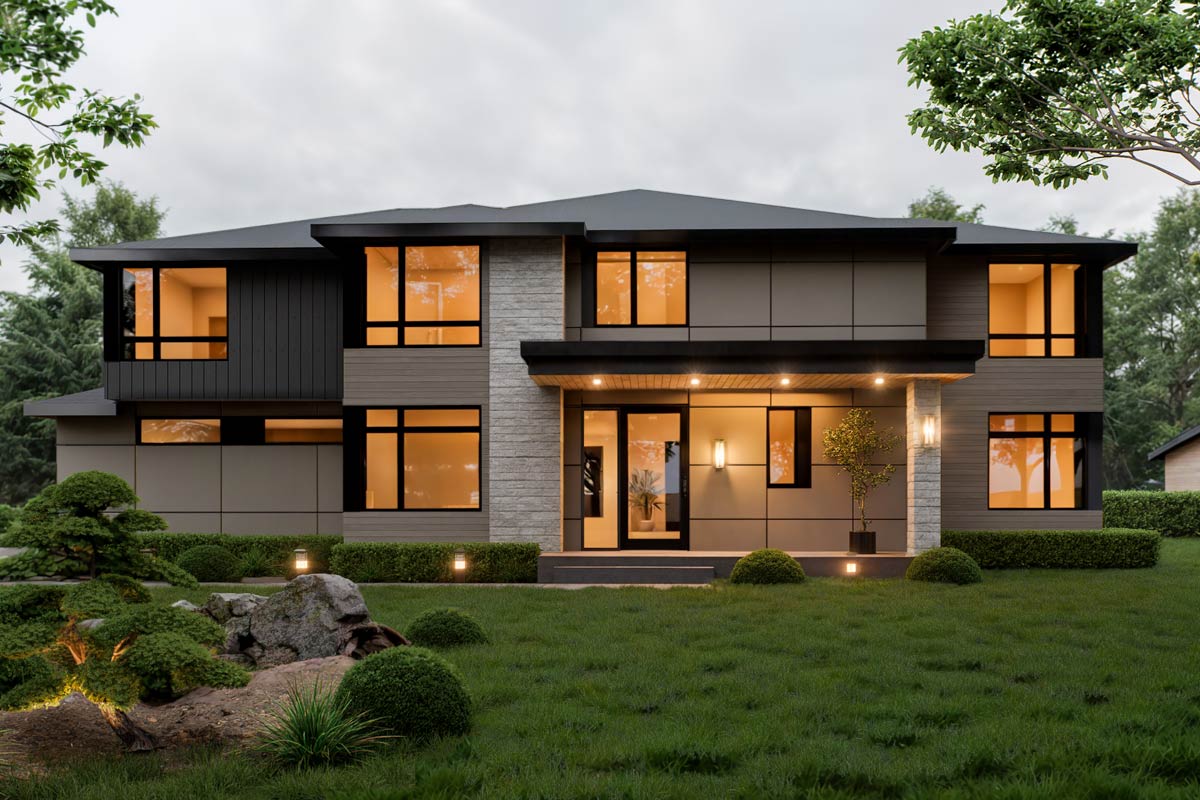
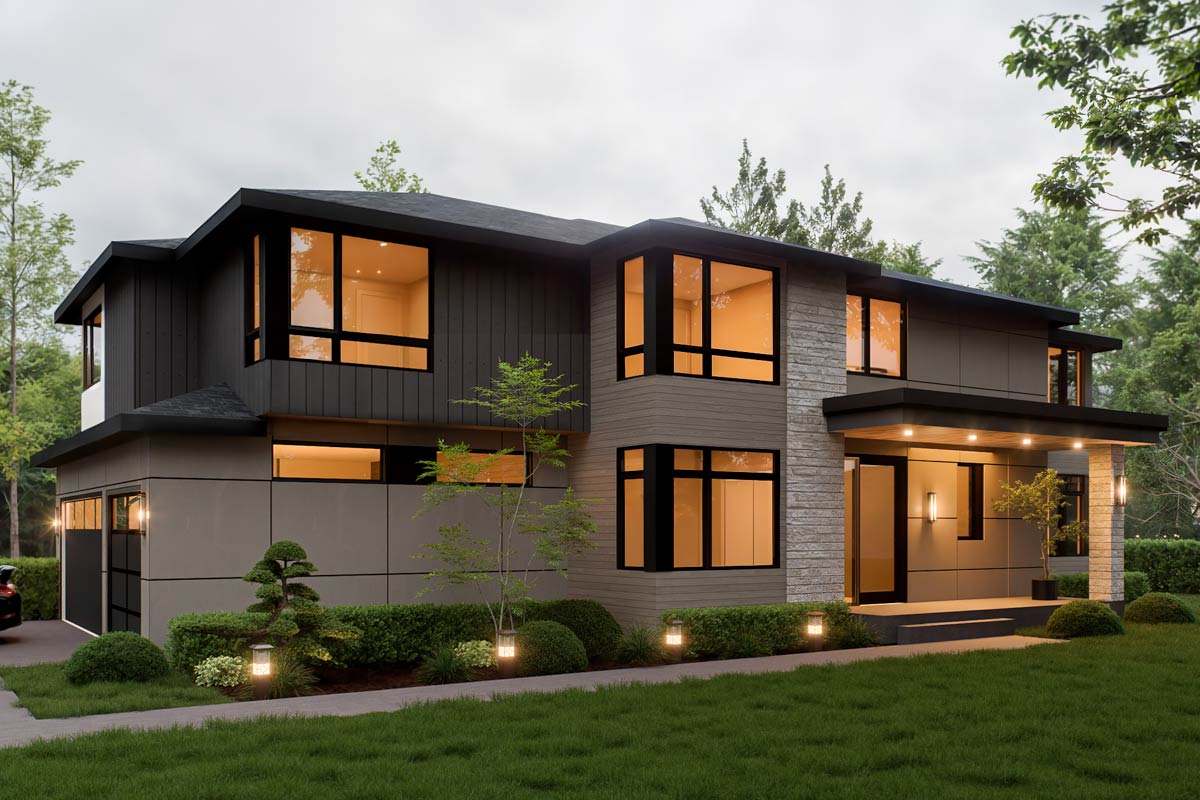
The covered front porch is about 22 by 6 feet, wide enough to stretch across much of the entry without becoming a second outdoor living room. The flat rooflines, black-trimmed windows, gray panels, wood siding and stone accent give the house its modern look. Recessed entry lighting softens that sharp exterior at night.
Inside, the foyer measures about 9 by 8 feet. It is a fairly compact entry for a house this large, and I like that choice. You get enough separation to answer the door without giving over a large chunk of the ground floor to a space you mostly walk through.
A coat closet sits beside the entry, with the powder room close at hand. The office opens off the other side, while the main living area lies ahead. Useful rooms open directly from the foyer, rather than sitting at the far end of a long entrance hall.
The office and powder room are both near the entrance, before you reach the family room.
Office and Powder Room
The office is about 12 by 12 feet, with windows toward the front and side of the house. Its door opens directly from the foyer, so someone visiting for a meeting does not need to pass through the kitchen. That separation is useful if your work occasionally comes home with you.
YOU’LL ALSO LOVEModern Contemporary Farmhouse House Plan with 4-Car Garage and 2491 Square Feet (Floor Plan)
I would happily take this room over a desk tucked into an upstairs bedroom. You can close the door on a call, and you are near enough to the entrance to hear a delivery. The trade-off is that front-door activity happens nearby, so it suits ordinary desk work better than recording or other sound-sensitive work.
Across the foyer, the powder room has a toilet and a corner sink. Guests can use it without entering the ground-floor bedroom suite, so that bedroom stays private. Its small footprint also leaves more room for the entry closet and the passage toward the living spaces.
The guest suite gives overnight guests considerably more independence than a spare bedroom beside the office would.
Guest Suite
The ground-floor guest bedroom measures about 12 by 12 feet and has its own bathroom and walk-in closet. It sits to the right of the foyer, away from the kitchen’s working area. You can reach it from the entrance without walking through the family room or passing the dining table.
This is the only bedroom downstairs. I think that makes it especially useful for guests who would rather avoid stairs, although it could serve just as well as a regular bedroom for someone in the household. The primary bedroom is upstairs, so these bedrooms serve quite different needs.
The walk-in closet is about 6 by 8 feet, plenty of storage for occasional visitors. Bathroom four includes a single sink, toilet and shower. There are two nearly matching shower bathrooms in the right-hand suites, one here and one directly above, so the upstairs guest arrangement is much like this one.
The route out of this suite leads back toward the tall family room, where the house feels considerably more open.
Family Room
At about 18 by 21 feet, the family room has enough floor area for a large seating group without needing to borrow space from the kitchen. The fireplace sits on the outside wall, with windows along that side and toward the covered patio. The fireplace gives you a clear place to arrange seating.
The ceiling is open to the upper floor. That height is a major part of the layout: the house does not spread every shared room across an enormous ground floor. Instead, this room extends upward, and the upstairs hall looks across the opening rather than enclosing it behind another wall.
I like the connection, with one reasonable trade-off. Conversation, television and kitchen sounds can travel upstairs more easily than they would under a flat ceiling. Bedroom doors provide separation, but people upstairs will still hear activity in the living room.
The stairs sit along the front edge of the room, close to the kitchen. The kitchen connects to the dining room and pantry on the ground floor.
Kitchen
The kitchen measures about 16 by 21 feet and sits beside the family room rather than behind a separate wall. Its island has a sink and dishwasher, with seating along the opposite side. You can wash vegetables or load dishes while facing people at the island instead of turning toward a backsplash.
YOU’LL ALSO LOVEExpansive Contemporary Farmhouse House Plan with Sunroom and 3-Car Garage (Floor Plan)
The cooking surface occupies the long wall counter, while the oven and refrigerator sit along the return at the other end. That spreads the main jobs across several work areas. Two people can prepare a meal without both needing the same short stretch of counter beside the sink.
I prefer this arrangement to putting every appliance in the island. The island stays useful for serving and conversation, while the wall counter handles cooking. Cabinet materials, drawer fittings and island lighting are worthwhile upgrades here because these are the parts you touch and use throughout the day.
The kitchen also opens directly to the dining room. That room and its covered patio extend the shared living space without enlarging the cooking area itself.
Dining Room and Covered Patio
The dining room is about 16 by 12 feet, with a 10-foot ceiling and windows across its outer wall. It is open to the kitchen but has a defined place of its own. Your table does not need to occupy a passage through the family room or compete with the island stools.
That separation matters when several people are eating while someone else is still cooking. The dining area has room for the meal, serving dishes and conversation, while the kitchen remains a working room. I also like having the table near the windows rather than tucked between the staircase and television seating.
Beside it, the covered patio measures about 12 by 11 feet. Its concrete floor and roof cover provide a practical outdoor sitting area, with direct access from the family room. It is closer in scale to an outdoor room for a few people than a broad entertaining terrace.
Back beside the kitchen, the pantry provides storage for household items that would otherwise take up space in these shared rooms.
Pantry
The pantry measures about 7 by 9 feet and occupies a separate room off the kitchen’s rear side. That is roughly the size of a generous walk-in closet, rather than a shallow cabinet called a pantry. The shelving turns around the room, so storage is spread across several walls.
For daily life, this gives you somewhere to put cereal, canned goods, serving pieces and the small appliances that otherwise crowd a counter. The important choice is how that storage is divided. Narrow shelves suit food packages, while deeper sections are better for larger bowls and appliances.
Builders can fit a room like this with simple shelves or something closer to fitted cabinets. I would favor accessible shelves and a few well-placed outlets over elaborate finishes. A pantry works well when you can see what you own and reach it without shifting three other things.
It is useful that this storage sits on the garage side of the kitchen. The mud room nearby handles the bags and clothes that should not travel farther into the house.
Mud Room
The mud room is about 12 by 8 feet and connects the garage with the kitchen-side passage. There is counter and cabinet space, plus a washer and dryer. Besides providing a place to hang a jacket, it has enough equipment to handle some of the household laundry.
YOU’LL ALSO LOVESprawling Contemporary Ranch with Angled 3-Car Garage (Floor Plan)
Downstairs laundry makes particular sense with the guest suite on this level. Guest towels, muddy clothes and kitchen linens can stay downstairs instead of becoming another basket on the staircase. The larger upstairs laundry room handles the bedroom wing, and that division is one of my favorite choices in this house.
A counter above the machines gives you somewhere to sort or fold, while the remaining storage can serve shoes, bags and outdoor gear. Durable flooring and a practical counter material suit this room better than finishes chosen mainly to match the foyer.
From here, the garage is one door away, so the everyday route home is shorter than the route through the front entrance.
The Main Level Floor Plan
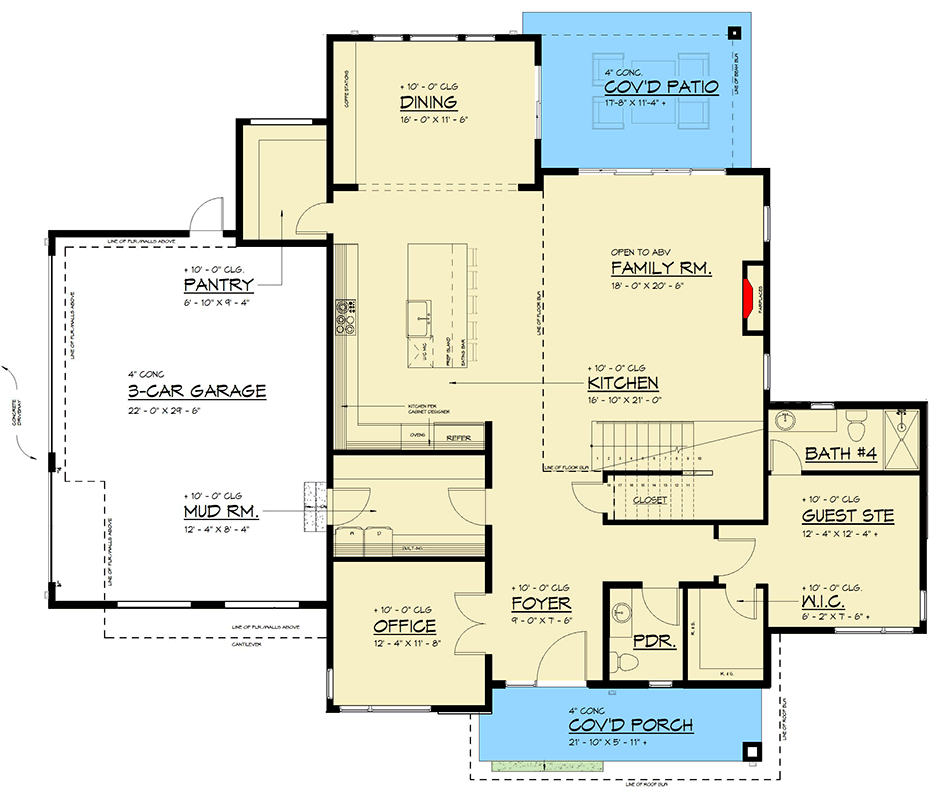
The three-car garage measures about 22 by 30 feet. Its long dimension runs alongside the kitchen and mud room, with vehicle access at the side. Those proportions are worth noticing: the three-car description does not mean three ordinary parking spaces arranged across the front of the house.
How comfortably it works depends on the vehicles and the storage sharing the space. A smaller third car, bicycles or a workshop area will each use those dimensions differently. I would value the extra depth, especially for equipment that does not belong in the pantry or upstairs closets.
The garage also keeps the main arrival route close to useful rooms. Groceries can head toward the kitchen and pantry, while wet coats and laundry stop in the mud room. You do not have to carry everything through the foyer simply because that is the formal entrance.
Returning through the mud room brings you beside the kitchen and back to the staircase, which leads to the four upstairs bedrooms.
Primary Bedroom
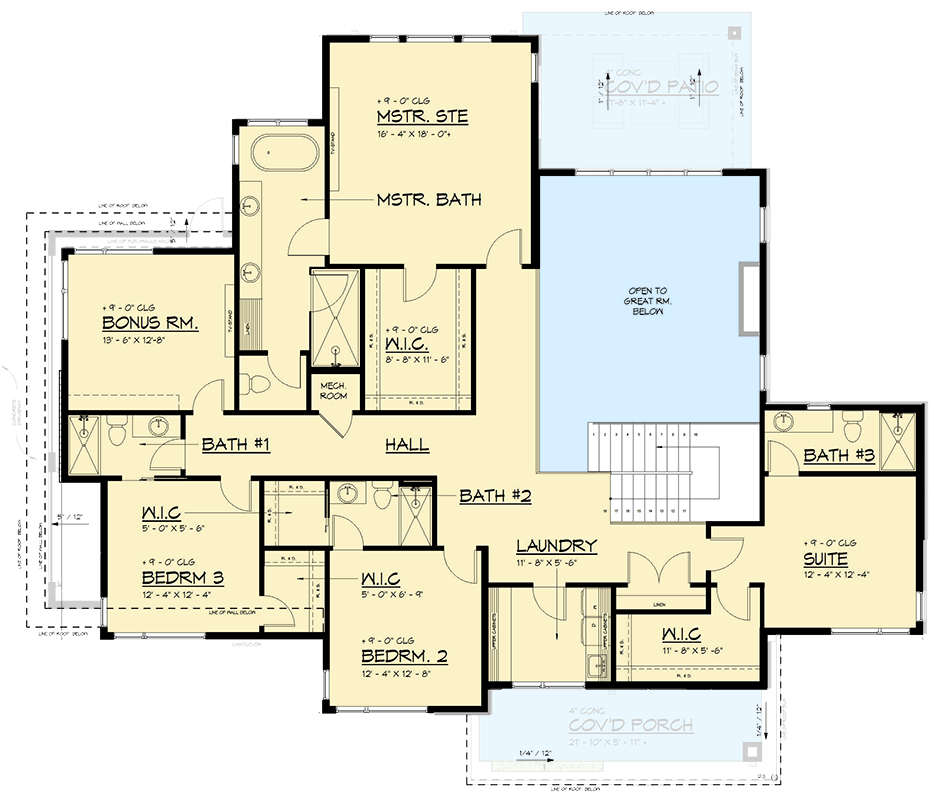
The stairs rise beside the family room to the upstairs hall and four bedrooms. The primary bedroom sits at the rear, above the dining room, and measures about 16 by 18 feet. Windows stretch across the back wall, with another window at the side.
This is a large bedroom, but its arrangement is straightforward. The bed can have its own wall without forcing every dresser or chair into the route to the bathroom. A 9-foot ceiling keeps the room feeling roomy without repeating the two-story height of the family room below.
I like its position at the far end of the upstairs hall. People heading to the other bedrooms or laundry room do not need to pass through it. At the same time, it remains on the same floor as three other bedrooms, which is useful when children need attention at night.
The bedroom is one part of the suite. Its bathroom and walk-in closet occupy a separate stretch beside the bonus room and hall.
Primary Bathroom and Walk-in Closet
The primary bathroom has a tub at the window end, two sinks along the side, a separate shower and an enclosed toilet compartment. The fixtures are spaced along the room rather than gathered around one central open area. Two people can use different parts without standing at the same sink counter.
YOU’LL ALSO LOVE4-Bedroom Contemporary House Plan with Angled 4-Car Garage – 3908 Sq Ft (Floor Plan)
A freestanding-style tub shape is shown, while the shower occupies its own rectangular enclosure farther along. The private toilet compartment is a practical addition in a shared bathroom. It allows the rest of the room to remain usable when one person wants a closed door.
The walk-in closet measures about 9 by 12 feet, with storage around three sides. That is substantial space, but the bathroom and closet remain separate rooms. You are not walking through hanging clothes to reach the shower, nor using the closet as the only passage into the bedroom.
Would you like to save this?
Outside the suite, the hall also serves a dedicated mechanical room. From that central area, the bonus room provides extra space beyond the five bedrooms.
Bonus Room and Bathroom One
The bonus room measures about 14 by 13 feet and sits above part of the garage. It has windows on two outside walls and a door from the upstairs hall. Although it is close to the primary bathroom, it is a separate room with its own entrance.
The five bedrooms do not include this room. That matters in everyday use: you can use it for television, games, sewing or another desk without giving up a sleeping space. With a ground-floor office already available, work and hobbies do not have to compete for the same room.
Bathroom one sits just beyond it and includes a shower, toilet and single sink. It opens from the hall, so it can serve the bonus room and nearby bedroom without requiring access through either. That is useful when children have friends upstairs or someone is using the bonus room for an evening.
Bedroom three occupies the outer corner beside this bathroom, with its storage kept within the bedroom’s own floor area.
Bedroom Three
Bedroom three is about 12 by 12 feet, with windows on two sides. It sits beyond the bonus room and bathroom one, toward the front-side corner of the upper floor. The doorway comes from the hall, so the room does not become a shortcut to another space.
Its walk-in closet measures about 5 by 6 feet. That is enough to separate clothing storage from the sleeping area, though it is much smaller than either suite closet. For a child or occasional guest, that balance leaves the main room available for a bed, dresser and desk.
The nearly square shape is helpful. Furniture does not have to fit into a narrow leftover strip, and the two window walls give you more than one source of daylight. Window coverings matter here if the room will be used by someone who sleeps late or needs a darker room.
Back along the hall, bedroom two is similar in size but sits in a different position beside the laundry area.
Bedroom Two and Bathroom Two
Bedroom two measures about 12 by 13 feet and faces the front of the house. Its walk-in closet is about 5 by 7 feet, slightly deeper than the closet in bedroom three. The two bedrooms are close in size, so assigning them does not create a large difference in sleeping space.
Bathroom two sits beside the closet and opens from the hall. It contains a single sink, toilet and shower. Each of these two bedrooms has a nearby hall bathroom, which can reduce the morning queue without reserving either bathroom for one bedroom.
I like that neither bedroom needs to give up part of its floor area to a bathroom passage. The bedrooms remain simple rooms, and the shared hall handles access. The main trade-off here is being close to laundry activity, especially for someone who goes to bed before the rest of the household.
The laundry room is close to the bedrooms because most of the house’s beds, clothes and towels are on this floor.
The Second Level Floor Plan
Laundry Room
The upstairs laundry room measures about 12 by 6 feet. The washer and dryer sit along one side with counter space, while linen storage occupies the opposite side. Its central position puts it between bedroom two and the larger upstairs suite, close to the hall serving the other bedrooms.
This is the laundry setup mentioned downstairs. You have two places to wash clothes, but the upstairs room handles most laundry for four bedrooms. Sheets and clothing can move a few doors rather than down a flight of stairs, and clean laundry does not need to return through the kitchen.
I think that is a better use of space than putting every laundry task into one oversized ground-floor room. During construction, supply lines, drains, ventilation and sound control deserve attention here. A suitable floor and careful machine installation help keep the room practical beside sleeping spaces.
The upper suite lies just beyond the linen storage, with a closet that is surprisingly large compared with the bedroom itself.
Suite and Bathroom Three
The upstairs suite bedroom measures about 12 by 12 feet and sits directly above the ground-floor guest suite. It has windows on two sides and its own bathroom. This gives the house two private bedroom-and-bathroom arrangements in the same right-hand wing, one on each level.
Bathroom three repeats the downstairs bathroom’s basic arrangement: one sink, a toilet and a shower. That makes this bedroom useful for an older child, a frequent visitor or another adult in the household. It has the independence of the downstairs suite without being separated from the rest of the upstairs bedrooms.
The walk-in closet is about 12 by 6 feet. Its length is almost the same as the bedroom’s width, an unusually large amount of storage for a room this size. A nearby linen cabinet adds shared storage outside the bedroom, so spare towels need not occupy its hanging space.
The tall living room, two laundry areas, busy upstairs hall, storage rooms and exterior materials each need attention during construction.
BONUS: What to Decide Before You Build This Plan
The open family room deserves an early lighting and sound discussion. High fixtures need suitable controls, and upstairs bedrooms benefit from solid doors and attention to wall construction. Wiring for the television and fireplace wall is easier before finishes go on, especially if you want the equipment tucked out of sight.
Both laundry locations need a clear job. Full washer-and-dryer hookups downstairs preserve the option to separate guest laundry and outdoor clothes from the upstairs workload. Upstairs, drain protection and sound control are sensible priorities because the machines sit among bedrooms rather than beside the garage.
The pantry, office and bonus room are good places to plan for needs beyond basic lighting. Outlets at useful shelf or counter heights, data wiring for two workspaces and storage suited to your actual equipment are relatively simple choices during construction. They become more disruptive once cabinets and wall finishes are complete.
The modern exterior depends on material transitions as much as color. Careful detailing where wood, panels, stone, windows and flat roof edges meet matters more than adding another decorative finish.
Which room would you make your own?
Interested in a modified version of this plan? Click the link to below to get it from the architects and request modifications.