
Would you like to save this?
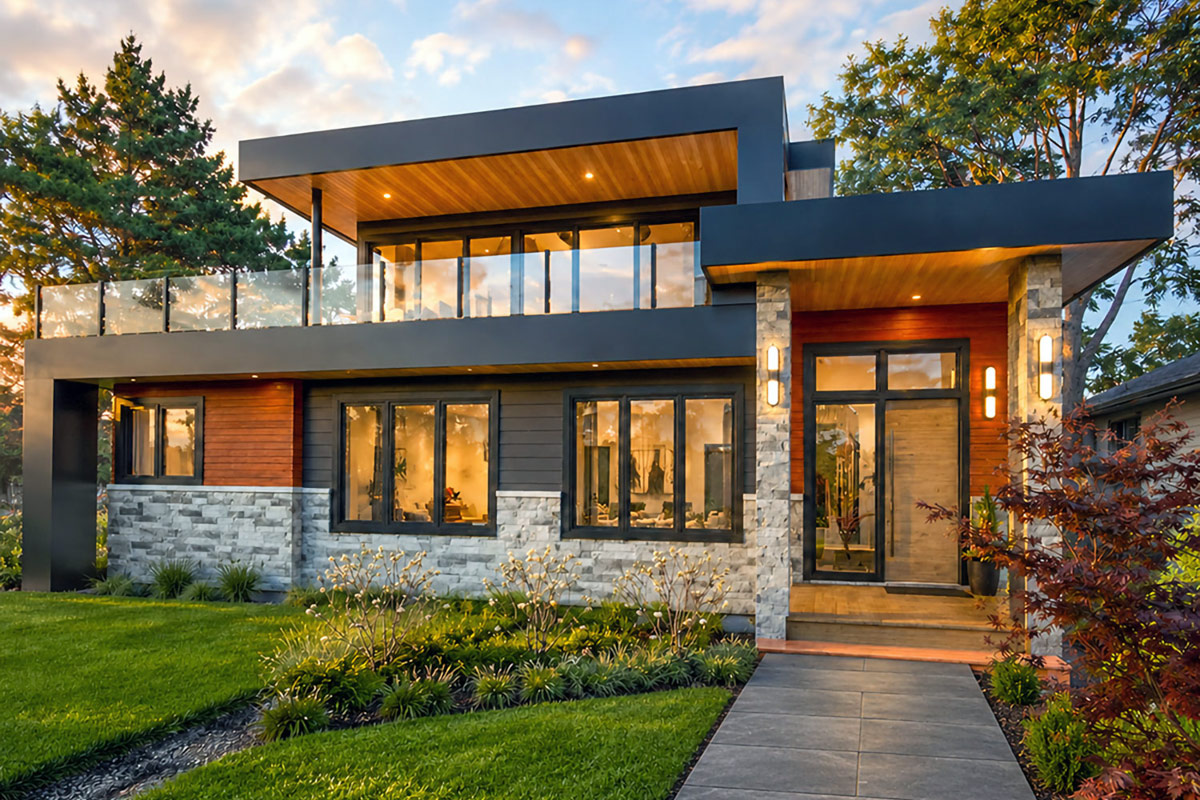
This 2,301-square-foot house puts all three bedrooms on the entry level and the main living spaces upstairs. That reversal makes the layout interesting: the great room opens to a large wraparound deck, while everyday chores stay close to the bedrooms.
Specifications:
- 2,301 Heated S.F.
- 3 Beds
- 3.5 Baths
- 2 Stories
- 3 Cars
The Floor Plans:
Foyer and Entry Porch
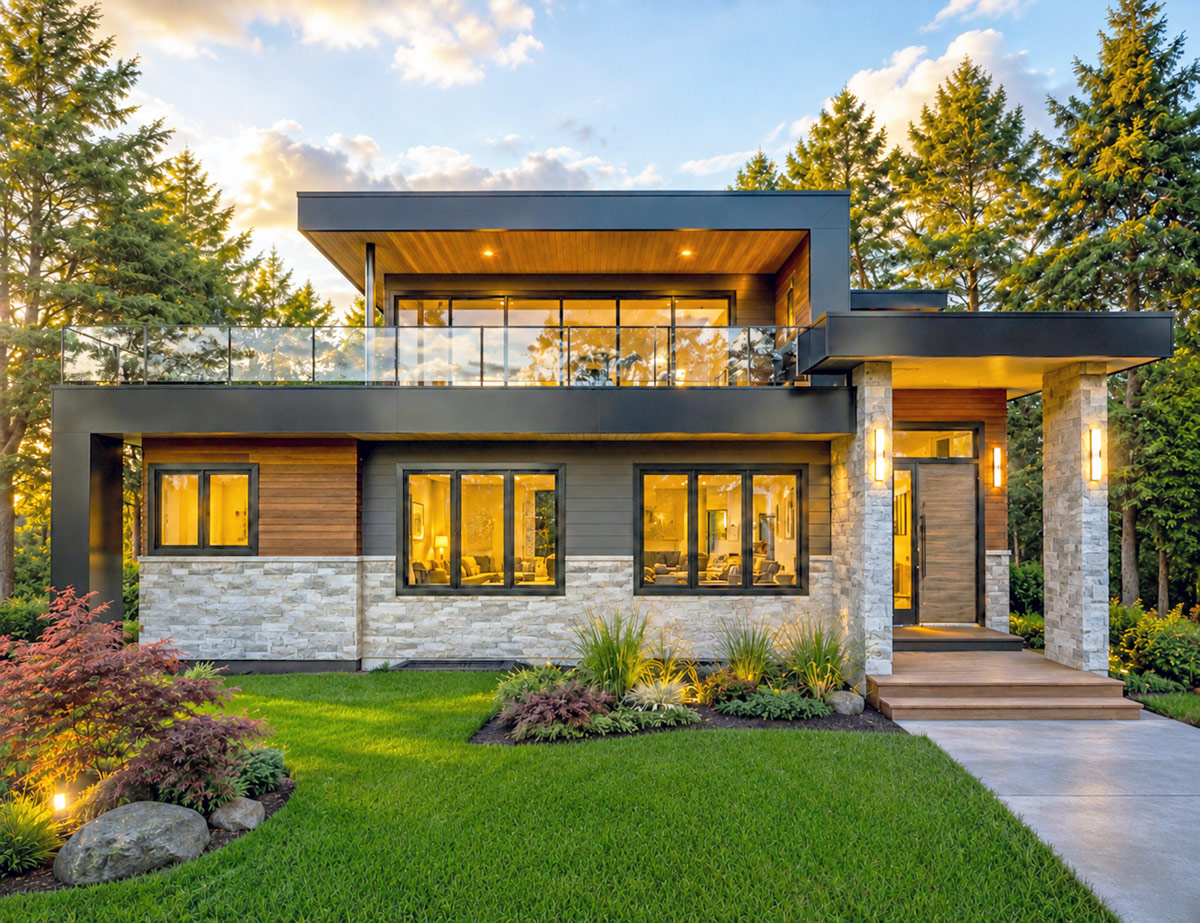
The entry porch is about 7 by 13 feet, enough for a sheltered spot before you come inside. Stone columns give the entrance some weight against the wood siding and black trim. I like that combination here because the house has strong modern lines without looking like an office building.
Inside, the foyer measures about 10 by 12 feet and has a 12-foot ceiling. That is a generous entrance for a three-bedroom house. You have room for a bench or entry table without using the doorway for storage, and arrivals do not land straight in front of a sofa.
The stairs occupy one side of the foyer, while the bedroom hallway continues farther into the house. Guests headed upstairs can go their own way without following someone toward a bedroom. The trade-off is worth noting: bringing groceries home involves a trip up the stairs rather than a short walk into the kitchen.
This entrance connects several parts of the house rather than being a room you hurry through. Its tall windows bring daylight into a level devoted mostly to private rooms. The den sits beside the foyer, before you reach the bedroom wing and its particularly useful laundry room.
Den
At about 11 by 13 feet, the den is large enough to serve as a separate room. A desk and reading chair would fit, as would a compact sofa and television. Its location beside the foyer means a visitor can stop here without passing through the rest of the bedroom level.
YOU’LL ALSO LOVEOne-Story Contemporary Modern House Plan with Home Office – 3167 Sq Ft (Floor Plan)
The den has its own closet, which makes it more useful than an open desk alcove. Work supplies, board games or spare bedding can stay behind doors. I would use this as a downstairs sitting room, especially in a house where the main sofa is a flight of stairs away.
A door separates it from the foyer, so this is not simply extra entrance space with furniture in it. That separation matters for calls, television and anyone keeping different hours. It also gives you somewhere to sit near the bedrooms without turning a bedroom into the household’s second living room.
The den can serve several purposes while staying close to the front door and stairs. It suits daytime work better than a room tucked at the back of the house. The hallway leads from here to the bedrooms and their bathrooms.
Hallway and Shared Bathroom
The hallway is about 4 by 21 feet, with a 9-foot ceiling. Its length reflects how much it connects: the primary suite, both other bedrooms, a shared bathroom and the laundry end of the house. Four feet gives people a little room to pass when two people meet carrying baskets or bags.
There is also a closet off this hallway near the stairs and laundry room. That is useful shared storage rather than space assigned to one bedroom. Coats, a vacuum or household supplies can stay near the entrance without taking over the den closet or one of the bedroom wardrobes.
The shared bathroom measures about 5 by 11 feet and includes a bathtub, toilet and single sink. Its entrance is from the hallway, so visitors using the den have access without stepping into a bedroom. The longer shape gives the fixtures their own stretches of wall rather than crowding everything into a square.
I like having a full bathroom available to the whole entry level, even though two bedrooms have their own bathing arrangements. A tub is useful for children and for anyone who prefers a soak. The primary bedroom opens off this same hallway, with its closet and bathroom tucked farther inside.
Primary Bedroom and Walk-in Closet
The primary bedroom measures about 14 by 15 feet, with a 9-foot ceiling. Its broad exterior window sits opposite the entrance side, and the bed occupies an interior wall. That lets daylight reach the whole room rather than placing the window directly behind the headboard.
This is a comfortable bedroom size without becoming a second living room. You can keep sleeping furniture clear of the bathroom and closet route, which matters when one person gets up first. I prefer that to a larger room where the bed sits in the middle of every morning trip.
The walk-in closet is about 6 by 10 feet and has storage arranged along three sides. That is nearly the footprint of a small bathroom, devoted entirely to clothing. Its long shape leaves useful stretches for hanging clothes, although the choice between drawers, shelves and long-hanging space would affect how well it serves two people.
The closet and bathroom occupy the same side of the suite, away from the bedroom entrance. Dressing stays within the suite rather than spilling into the hallway. The adjoining bathroom follows that arrangement, with both a separate shower and a bathtub.
Primary Bathroom
The primary bathroom is about 10 by 10 feet, and it uses that square footprint for five distinct fixtures: two sinks, a toilet, a shower and a separate bathtub. The shower and tub sit beside each other along the exterior side. You do not have to choose one bathing option over the other.
YOU’LL ALSO LOVEModern Contemporary Farmhouse House Plan with 4-Car Garage and 2491 Square Feet (Floor Plan)
Two sinks matter most when two people leave at roughly the same time. The vanity gives each person a place to wash and get ready, while the bath and shower each have their own space. I like that everyday usefulness more than an oversized tub that squeezes the vanity down to one basin.
The toilet shares the main bathroom space rather than sitting in its own enclosed compartment. That is the suite’s main privacy trade-off. It suits people comfortable sharing a bathroom, but two people have less privacy using it at once than they would with a separate toilet door.
Windows sit along the exterior walls near the bathing fixtures, so both privacy and daylight need attention here. The choice of glass would have a noticeable effect on daily use without changing the layout. Back across the hallway, the other two bedrooms have different levels of bathroom access.
Bedrooms and Private Bathroom
There are two additional bedrooms, one about 10 by 12 feet and the other about 11 by 12 feet. Both have 9-foot ceilings, exterior windows and built-in closets along the hallway side. Their similar sizes keep the sleeping arrangements fairly even, rather than giving one person a large room and another a leftover corner.
The built-in closets keep clothing storage out of the main floor area, which matters in rooms this size. A bed and dresser can occupy most of the usable space quickly. These rooms suit children or overnight guests, with enough separation from the upstairs living area for someone to turn in before everyone else.
The larger bedroom has its own bathroom, about 5 by 8 feet, with a shower, toilet and single sink. It also has an exterior door. I think that makes it the stronger guest room, particularly for an adult family member who values a little independence.
The other bedroom uses the full bathroom across the hallway. So the house has three bedrooms and three full bathrooms, but only two bedrooms have private bathroom access. That is a meaningful distinction when guests stay for a week rather than a night. The nearby laundry room also serves this bedroom level.
The Main Level Floor Plan
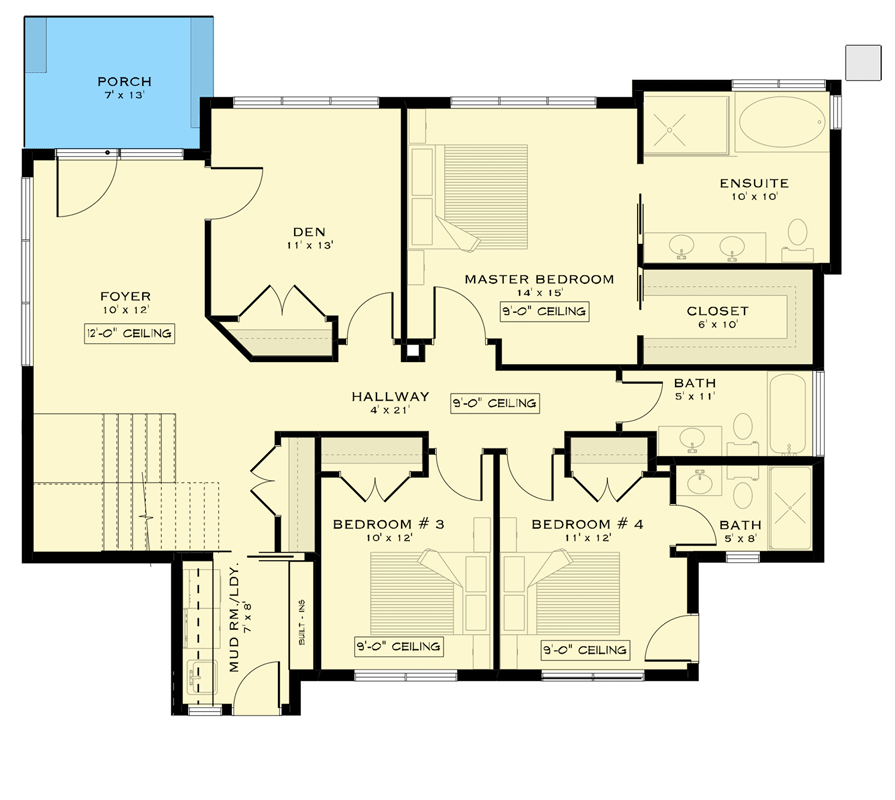
The combined mudroom and laundry room measures about 7 by 8 feet and has an exterior entrance. Laundry equipment sits along one side with a utility sink, while built-in storage occupies the opposite wall. This is a working entrance rather than another formal doorway into the house.
Its location beside the bedrooms works well. Sheets, towels and most clothing stay on the level where they are used, despite the kitchen and main living room being upstairs. I would take that arrangement over a laundry room beside the kitchen, where every bedding change would involve the staircase.
Builders can adjust the built-ins here to suit the household. A mix of hooks, closed cabinets and a small drop surface would serve different needs within the same footprint. Durable flooring and a practical sink finish belong in a room that handles both outdoor arrivals and laundry.
This is still a compact room doing two jobs, so the storage design matters more than decorative extras. Laundry baskets and incoming shoes share the same general area, but the exterior door gives messy arrivals a route that avoids the foyer. The stairs beside the foyer take you to the main living floor.
Great Room
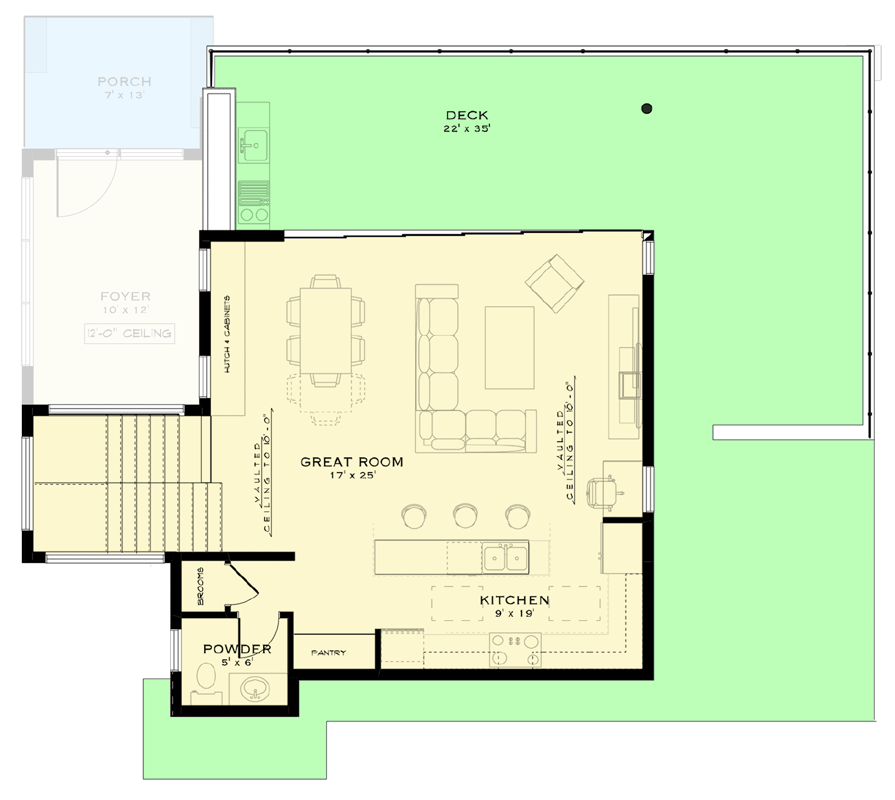
The stairs go up beside the foyer to the great room. At about 17 by 25 feet, this room combines the dining and sitting areas beneath a vaulted ceiling. The kitchen occupies the adjoining end, so upstairs life happens in one connected space rather than across several separate rooms.
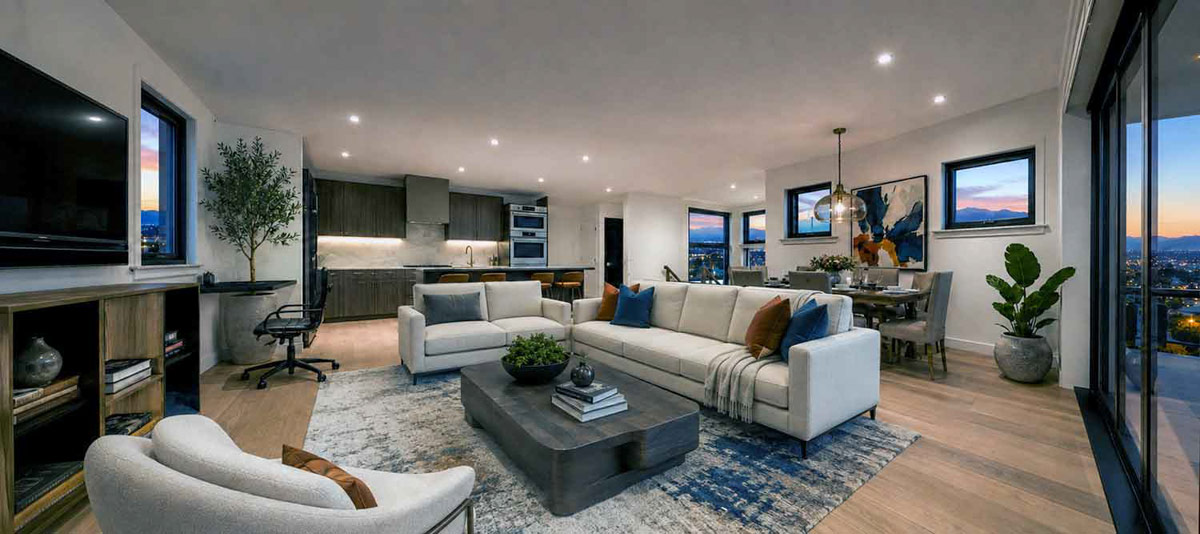
The dining area sits near the stair arrival, with a hutch cabinet along the wall. That gives serving pieces and tableware a home close to the table. You arrive near the dining end instead of walking through the center of the seating group every time you come upstairs.
YOU’LL ALSO LOVE4-Bed Contemporary Modern House Plan with 2-Story Great Room – 4309 Sq Ft (Floor Plan)
The seating area faces the opposite wall, and broad glass doors connect it to the deck. Light wood flooring and black-framed glazing bring the exterior’s modern look indoors. I like the furniture arrangement because dining traffic can stay to one side while people settle in for a movie or conversation.
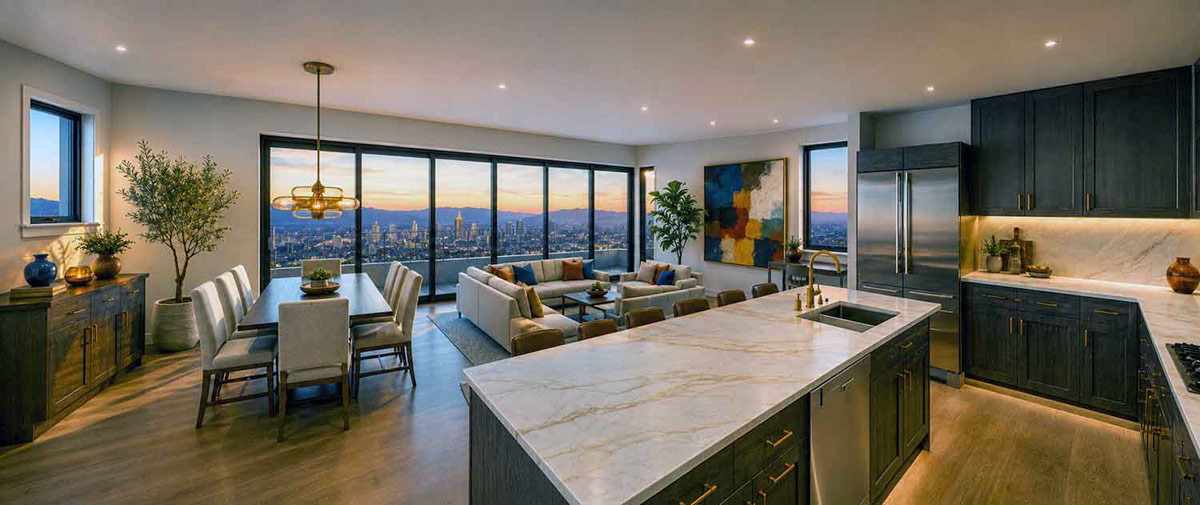
A small desk position also appears along the exterior wall near the kitchen. It gives you a place for a laptop without taking over the dining table. Upstairs is the public part of the house, despite being farther from the front door. The kitchen shares this room but has a clearly marked working area.
Would you like to save this?
Kitchen and Pantry
The kitchen measures about 9 by 19 feet, with an island facing the great room and counters along the outer walls. The sink is in the island, while the range sits on the back counter. You can work at the sink facing the room instead of looking at a wall.
Three stools fit along the living-room side of the island. That is a useful count for this three-bedroom house: breakfast or a quick lunch need not involve the dining table. The island also separates visitors from the cooking side without shutting the cook away from the conversation.
The pantry sits at the end of the kitchen near the powder room. It provides separate food storage outside the main cabinet runs, and the nearby broom closet gives household equipment a separate home. I like that distinction because cereal boxes and cleaning tools rarely belong in the same cabinet.
Cabinet materials, drawer hardware and the island countertop are worthwhile upgrade choices here because this kitchen remains visible from the seating area. The house does not need elaborate finishes to tie those spaces together. The layout already connects them, and the deck adds another place to prepare food.
The nearby powder room serves upstairs guests.
Powder Room and Broom Closet
The powder room measures about 5 by 6 feet and contains a toilet and sink. It sits near the kitchen and stair landing, so guests can stay on the living level. That small room saves a trip downstairs and keeps casual visitors out of the bedroom hallway.
Its approach passes the broom closet, which has its own door off the short connecting passage. This is modest storage, but its location is useful. Upstairs cleaning supplies can remain upstairs rather than sharing the entry-level hall closet with everything needed around the bedrooms and front entrance.
The powder room is close to the kitchen without opening directly into the main seating group. That separation is worth having when several people are gathered upstairs. A good exhaust fan and a solid door would be practical construction choices for a bathroom serving one large living space.
There are four toilets in this three-bedroom house once you count the downstairs bathrooms. That sounds generous, but each has a clear role: primary suite, private guest room, shared bedroom level and upstairs entertaining. From the great room, the glass doors lead to the largest gathering space outside.
The Second Level Floor Plan
Deck
The deck wraps around two sides of the upstairs living area, with overall dimensions of about 22 by 35 feet. It is an L-shaped space, not a single open rectangle. That shape gives dining and sitting areas separate stretches without requiring furniture to divide one large outdoor square.
YOU’LL ALSO LOVEContemporary Mid-Century Modern House Plan with Office and Media Room – 5667 Sq Ft (Floor Plan)
An outdoor cooking counter sits near the dining end and includes a sink and grill. Food can move between the indoor kitchen, dining table and outdoor cooking area on the same level. There is no need to carry dinner downstairs just to eat outside, despite the bedrooms occupying the entry floor.
Glass railings match the house’s broad glazing and keep the outward view clear when you are seated. I like that choice on an upper deck, where a solid railing can become the main thing you see from a chair. The outdoor space stays visually connected to the room behind it.
The deck is large enough to change how the upstairs works when the weather cooperates. A meal outside does not have to displace people sitting nearer the great room doors. Before construction, decisions about this deck and the stacked indoor spaces are much easier while everything is still accessible.
BONUS: What to Decide Before You Build This Plan
The upstairs kitchen makes appliance delivery and future replacement worth considering early. Stair width, turns and doorway openings affect how large items reach this level. Refrigerator and range choices need to be considered with the cabinets, rather than left as separate decisions until after the interior is finished.
Plumbing serves bathrooms downstairs, a powder room and kitchen upstairs, and the outdoor sink. Pipe routes and access points deserve attention while the walls are open. Outdoor water connections also need a shutoff arrangement suited to the climate, especially where freezing weather could affect the deck’s cooking area.
Sound control between floors is another worthwhile choice. The main gathering room sits above the bedroom level, so floor construction matters when someone watches television late or walks around early. Insulation and other sound-control materials are easier to install during construction than after bedrooms and upstairs flooring are complete.
Wiring can support the den, the upstairs desk position and both indoor and outdoor gathering areas. Deck lighting, convenient outlets and powder room ventilation need to be considered at the same early stage. These choices support how this house is used, rather than adding features that need a different layout.
Which room would you claim for yourself?
Interested in a modified version of this plan? Click the link to below to get it from the architects and request modifications.