
Would you like to save this?
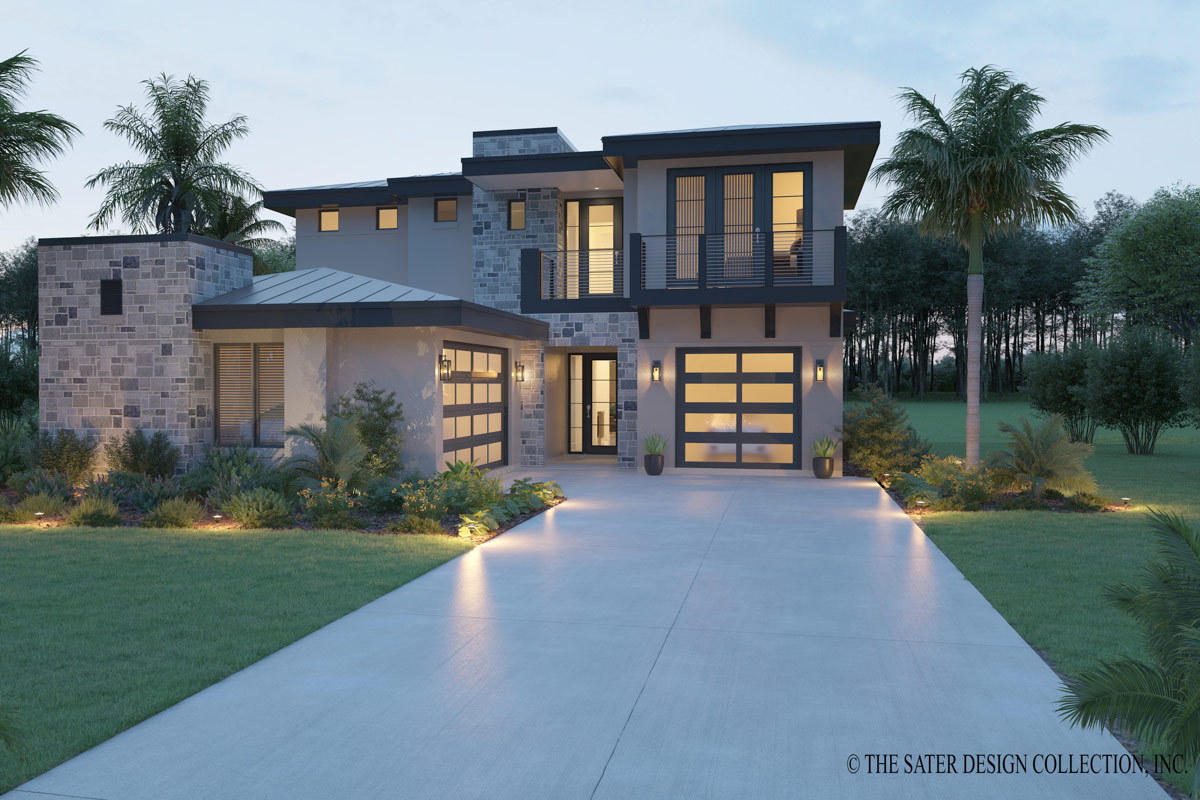
Step across the threshold of this Florida-inspired contemporary home and you’ll quickly see it’s not your average 5-bedroom.
With nearly 3,905 square feet spread across two levels, this layout creates a nice balance between open entertaining spaces and smaller, cozy areas you’ll want to make your own.
If you like indoor-outdoor living, the comfort of a private suite, or having a flexible home office, you’ll find a spot here that fits your lifestyle.
Let’s take a relaxed walk through both floors and see how the spaces connect, flow, and surprise.
Specifications:
- 3,905 Heated S.F.
- 5 Beds
- 4.5 Baths
- 2 Stories
- 3 Cars
The Floor Plans:
Entry
The entry greets you with a wide foyer and a clean sightline into the heart of the home.
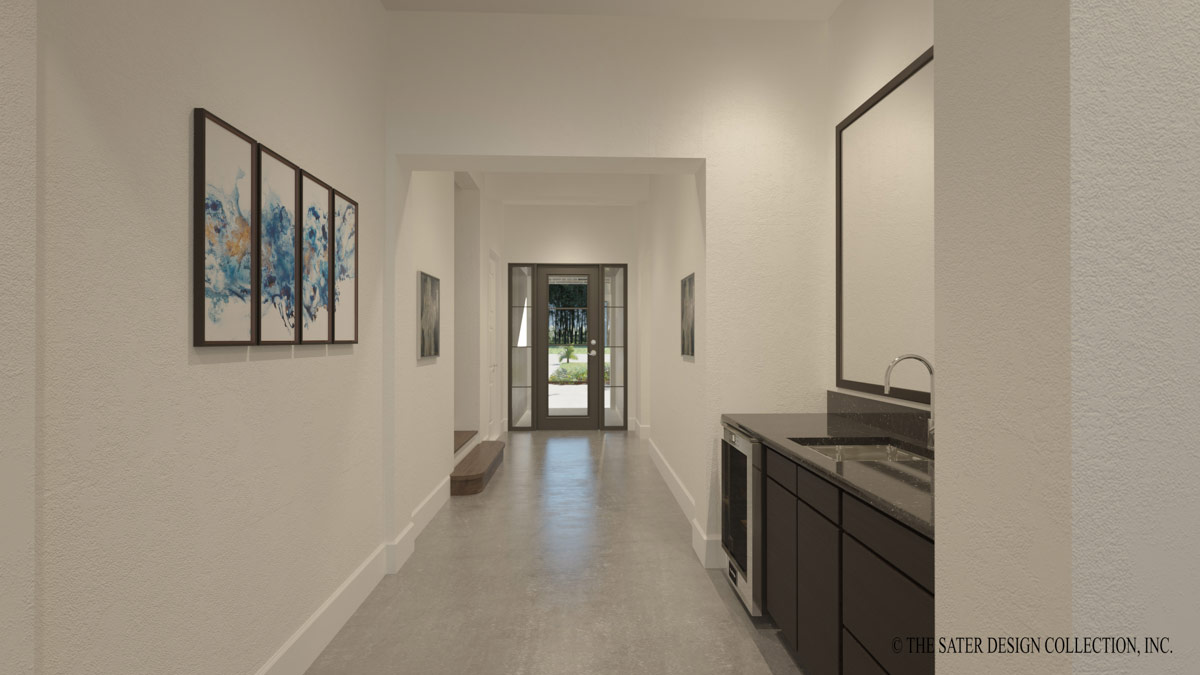
To your right, there’s a storage closet for dropping bags and shoes. I always appreciate these everyday details, even if they don’t make the wish list.
YOU’LL ALSO LOVEOne-Story Contemporary Modern House Plan with Home Office – 3167 Sq Ft (Floor Plan)
The foyer also connects directly to the powder bath, keeping it convenient for guests and out of the main view.
Garage 1 and Garage 2
If you drive in, you have two options: a generous two-car Garage 1 with attic access and extra space for storage, or a separate Garage 2 that’s ideal for a third vehicle or workshop. Both garages lead right into the house, so you’ll stay dry during Florida’s summer rains.
Utility Room
Just inside from Garage 1, the utility room is set up to make laundry day less of a chore.
There’s plenty of space for sorting, folding, and even a utility sink for messy cleanups.
I like that the utility is close to the guest and secondary bedrooms, so you won’t be hauling laundry baskets through the kitchen.
Guest Suite 2
Guest Suite 2 sits quietly off a side hallway and is a comfortable size for extended stays or an older child.
The walk-in closet offers plenty of storage, and the attached private bath lets visitors or family have their own space.
No need to share with the rest of the house. A window overlooks the side yard, letting in soft natural light.
Den/Office
Directly across from Guest Suite 2, you’ll find a den or office with double doors.
If you need a work-from-home retreat or a spot for homework and hobbies, this room is far enough from the main living areas to keep things peaceful.
Its location off a secondary corridor gives it privacy while still being easy to reach.
Wet Bar
Next to the foyer and great room, there’s a compact wet bar. I think this is a great way to keep drinks or coffee handy during gatherings without crowding the kitchen.
YOU’LL ALSO LOVEContemporary One-Story Home Plan with Scullery and Home Office (Floor Plan)
It adds a touch of luxury and always feels like a treat when hosting friends.
Great Room
The great room features high ceilings and wide beams. Natural light pours in from the veranda, and the space connects clearly to the kitchen and dining areas.
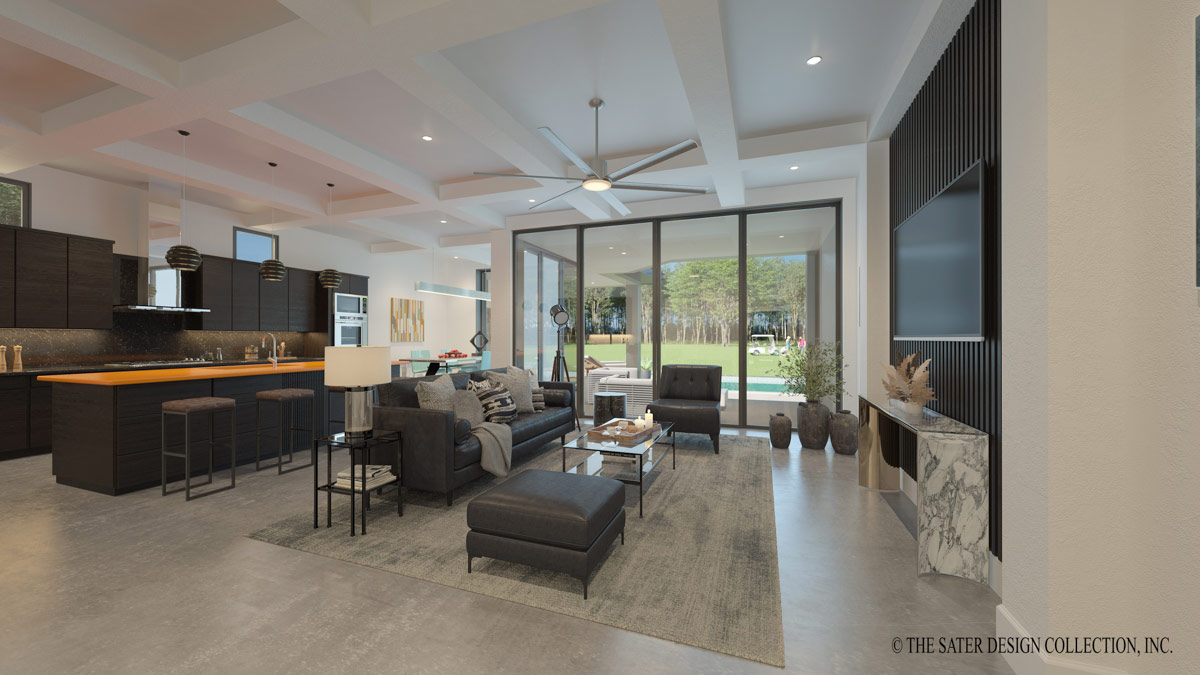
This is the spot for movie nights, lazy mornings, or cheering on your team with friends.
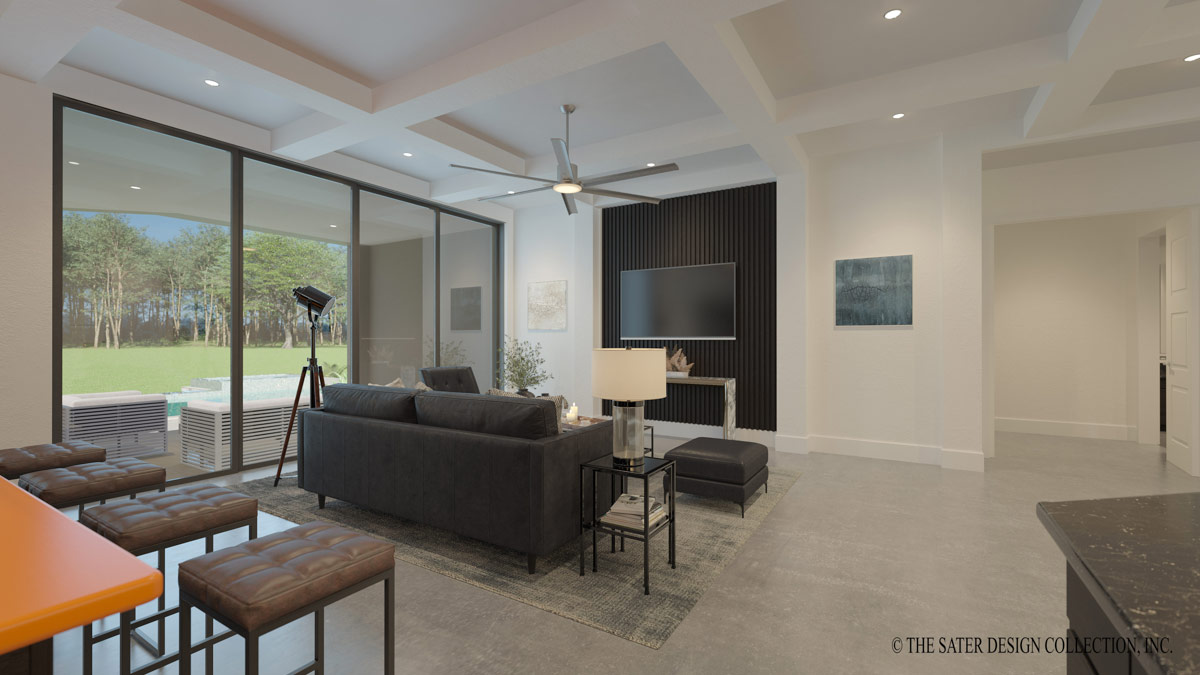
Thanks to the defined spaces and sightlines, the room feels open but never overwhelming.
Kitchen
The kitchen is set up for serious cooks and casual snackers alike. A large island sits at the center, perfect for meal prep or grabbing a quick breakfast.
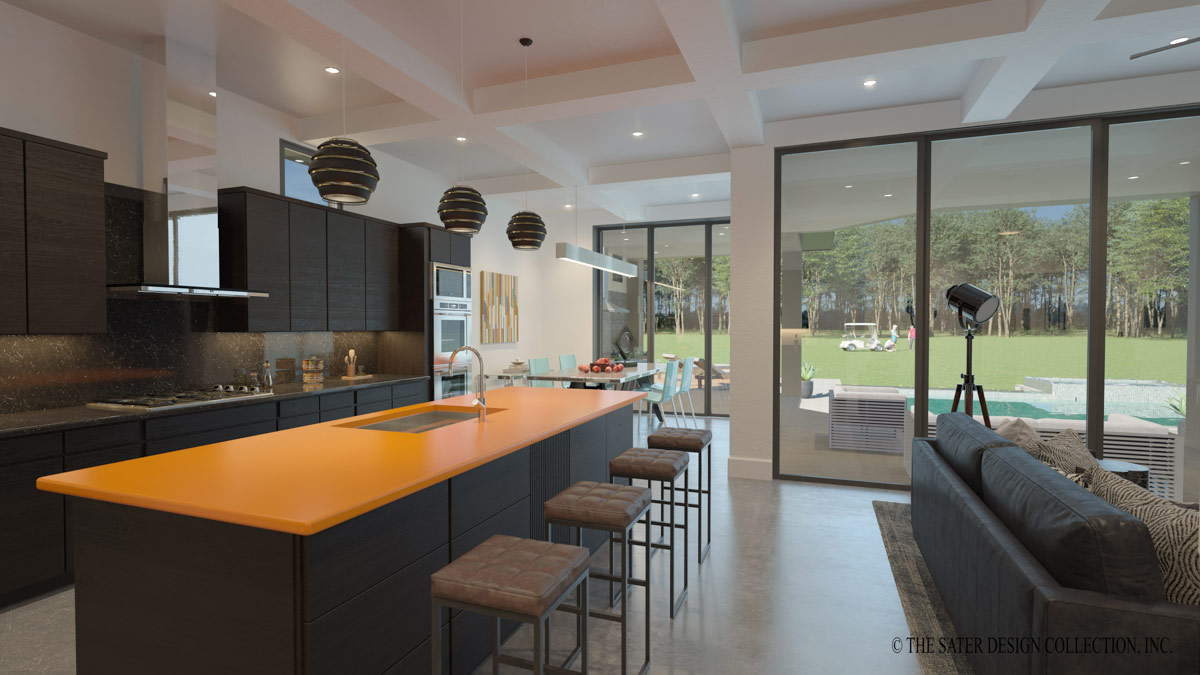
Features like double ovens, a walk-in pantry, and lots of counter space make entertaining easy.
I really appreciate how the kitchen flows right into the dining area but still feels anchored by the beam ceiling detail.
Dining
At the back of the kitchen, the dining area gets the best of both worlds.
It’s close to the action but framed by windows overlooking the veranda. You can host dinners that spill out onto the patio or keep it cozy for nightly family meals.
Pantry
You’ll find a walk-in pantry just off the kitchen. It’s roomy enough for groceries, small appliances, and keeping everything organized.
I think every busy household benefits from this kind of storage.
Veranda
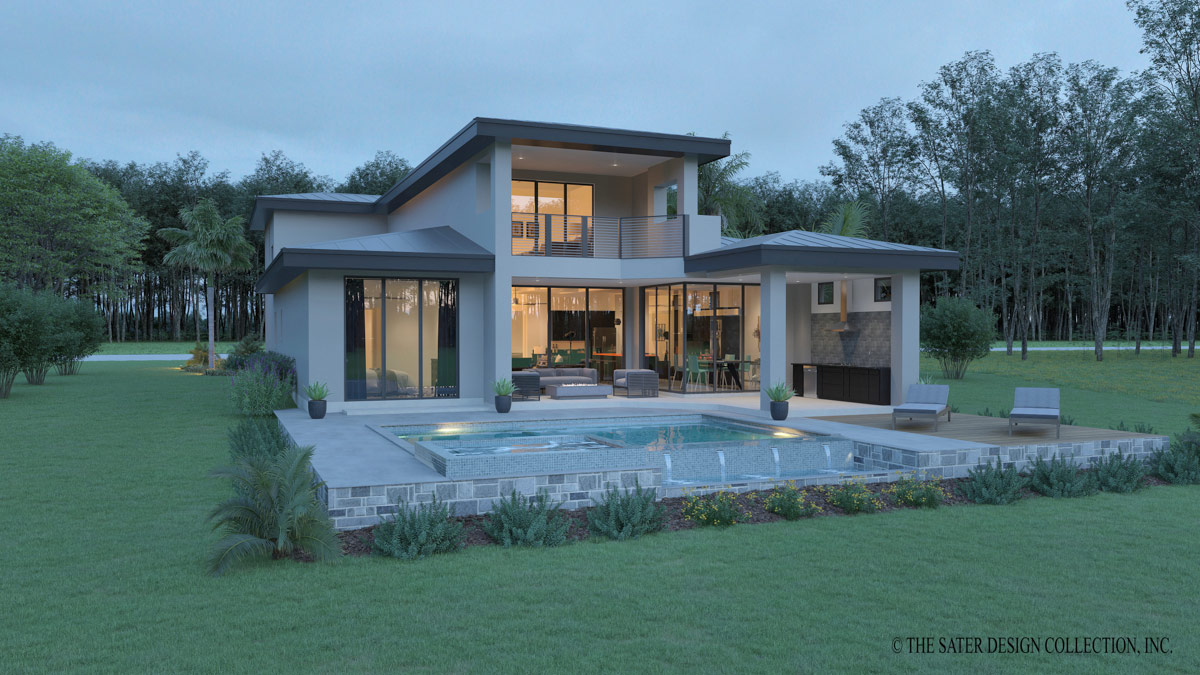
Step outside to the covered veranda and you’ll see why this home is made for Florida living.
YOU’LL ALSO LOVESingle Story Contemporary House Plan (Floor Plan)
There’s room for lounge seating, dining, and even a spot for a hammock if you want to nap in the shade.
The ceiling fan helps keep the air moving on hot days.
Outdoor Kitchen
If you love grilling or hosting outdoors, the built-in outdoor kitchen is sure to become a favorite.
Cooking with a breeze and the sounds of the yard makes it feel special. The outdoor fridge and prep area help keep gatherings simple and fun.
Owner’s Suite
The owner’s suite is set at the back corner for maximum privacy. You enter through a quiet hallway.
The bedroom itself is spacious without feeling too big. Windows face the backyard, creating a peaceful view.
Two walk-in closets mean you won’t have to fight for hanging space. I think the layout makes mornings feel calm and organized.
Owner’s Bath
The owner’s bath is really a retreat. There’s a freestanding tub, a large walk-in shower, and a dual vanity so everyone has elbow room.
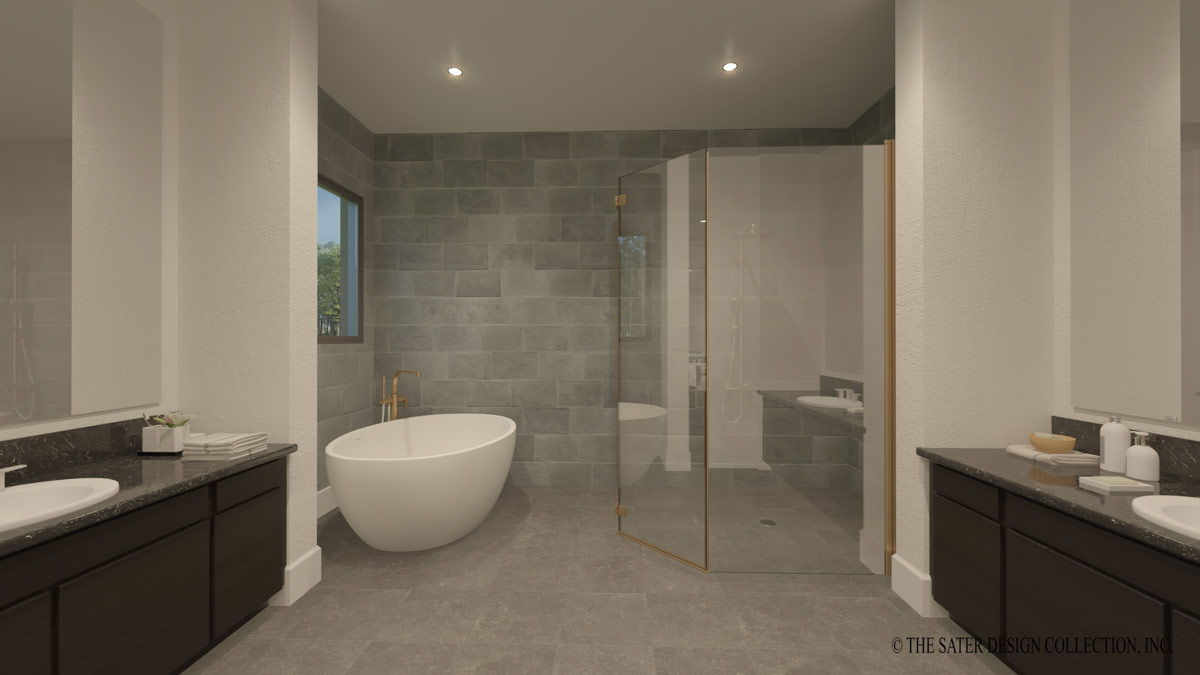
With a separate water closet and built-in linen storage, everything is functional and close at hand.
Because the suite sits away from the main living spaces, you can really unwind at the end of the day.
The Main Level Floor Plan
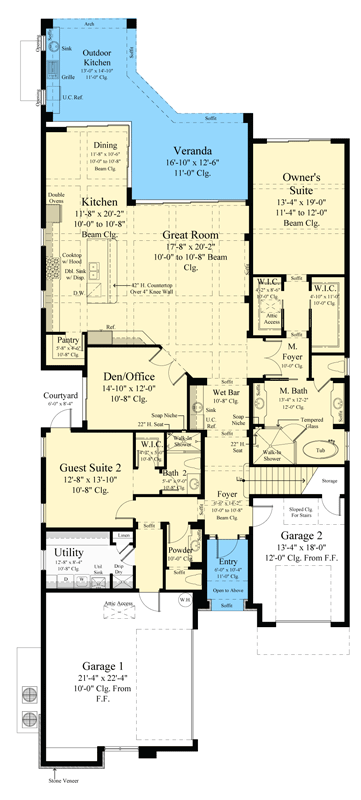
Close to the main foyer, the powder bath is easy for guests to access. Its location keeps it away from the kitchen and living areas, offering the right mix of convenience and privacy.
Foyer
The foyer works as the central hub of the main floor, guiding you to every part of the house. It helps separate the private rooms from the active living spaces, which makes day-to-day life more comfortable.
Storage
You’ll find storage spaces in several places: off the entry, near the garages, and next to the bathrooms. While these spots aren’t flashy, extra closets and cubbies keep clutter out of sight and make daily life easier.
Stairs to Upper Level
The staircase is near the main entry and provides a simple transition between the busy central areas and the more private upstairs retreats. As you head up, the atmosphere shifts from lively to calm.
Hall
Upstairs, the hall acts as the backbone of the second floor. It’s wide enough for soft lighting or maybe even a small reading nook.
YOU’LL ALSO LOVETwo-Story Coastal Contemporary House Plan with Large Outdoor Covered Lanai – 6638 Sq Ft (Floor Plan)
The layout keeps the different bedroom suites separated, which helps with privacy.
Study/Optional Guest Suite 5
One of the most flexible upstairs spaces is the study, which can become a fifth guest suite.
Would you like to save this?
With its own closet and access to a full bath, this room could be a home office, art studio, or a bedroom for a teen who wants more space.
A door leads to a private deck, giving you a quiet spot for morning coffee or a late-night chat.
Deck #1
Connected to the study, Deck #1 is partially covered and features cable railing. It overlooks the front of the property and catches a breeze, making it a great place for working outside or relaxing at sunset.
Balcony #1
Just off the hall, Balcony #1 is a small, sheltered outdoor space. It’s perfect for catching up on phone calls or getting some fresh air in the morning.
I enjoy homes that surprise you with these tucked-away balconies.
Guest Suite 3
Guest Suite 3 is larger than most, with a sloped ceiling that adds a unique, airy feel.
The walk-in closet is generous, and the attached bath means you always have privacy. This suite opens to Balcony #2, so guests or family have their own outdoor spot.
Bath 3
Bath 3 is dedicated to Guest Suite 3. It’s fully equipped with a shower and all the essentials.
The private setup makes it comfortable for longer stays.
The Second Level Floor Plan
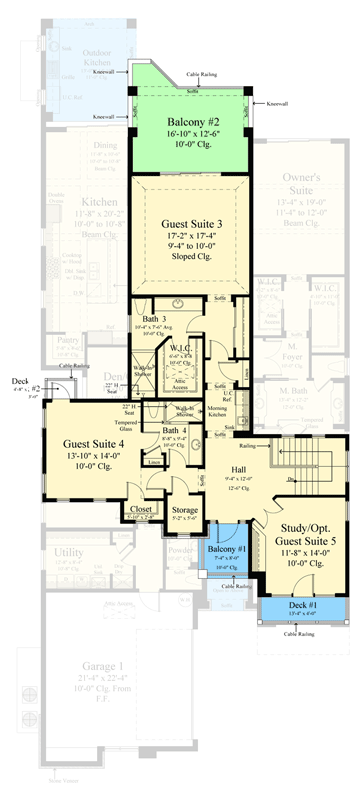
Balcony #2
Balcony #2 sits just off Guest Suite 3 and stretches along the back of the home.
It’s the kind of outdoor space that’s perfect for sunbathing, reading, or just relaxing with a cup of tea.
With cable railings and a backyard view, it really feels like a private retreat.
Guest Suite 4
On the opposite end of the hall, Guest Suite 4 gives you another option for visitors or family.
The suite has its own full bathroom and a large walk-in closet, so storage isn’t a problem and no one has to share space.
A door opens to a small deck, which I think is ideal for enjoying quiet mornings.
Deck (off Guest Suite 4)
This deck is a bonus nook with enough room for a chair or two. It gives you a private outdoor connection and a view over the side yard for a peaceful feeling.
Bath 4
Bath 4 pairs with Guest Suite 4, providing another private area for daily routines. Each bedroom on the upper level has its own bathroom, which is a real luxury in a home this size.
Closet and Storage
Upstairs storage is placed thoughtfully near the hall and between suites. These spots handle everything from linens to board games and seasonal gear, so bedrooms stay clutter-free.
Bath 5
Near the study or optional Guest Suite 5, Bath 5 serves as a full bathroom for that room and is also handy for anyone using the upstairs living spaces. Its location means every upstairs room has easy access to a bath, which works well for both family and guests.
Walking through this home, you’ll notice how every space connects, but each room still keeps its own sense of privacy.
The design gives you the breezy, open Florida vibe, but still provides privacy and function where you want it.
I think this house works especially well for a growing family, frequent visitors, or anyone who loves both hosting and relaxing.
There’s always another cozy corner or a new view to enjoy, and to me, that’s what makes daily life in this home feel interesting.
Interested in a modified version of this plan? Click the link to below to get it from the architects and request modifications.