
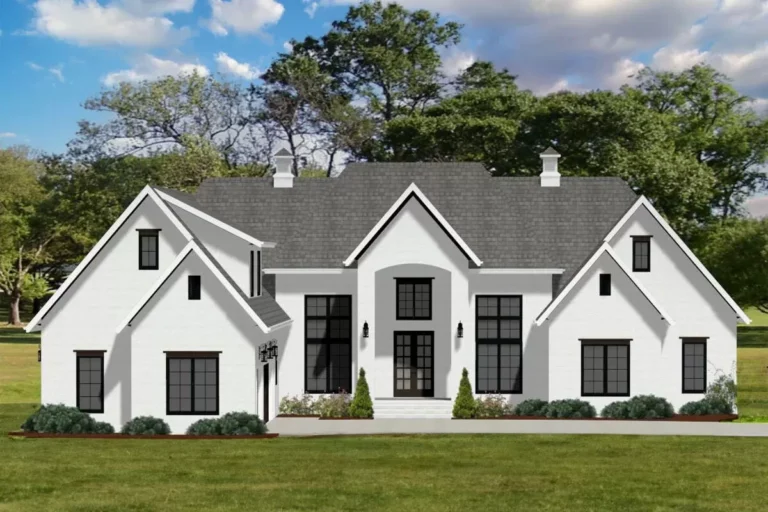
Cottage | Country | Craftsman | European | New American | Ranch | Transitional New American Ranch Plan with Private Primary Suite – 3564 Sq Ft (Floor Plan)
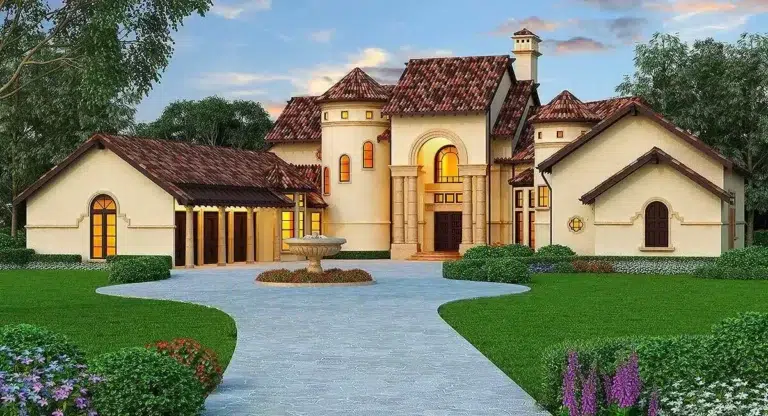

European | Tuscan 3-Bed Mediterranean House Plan with Game room and Luxurious Master Suite (Floor Plan)
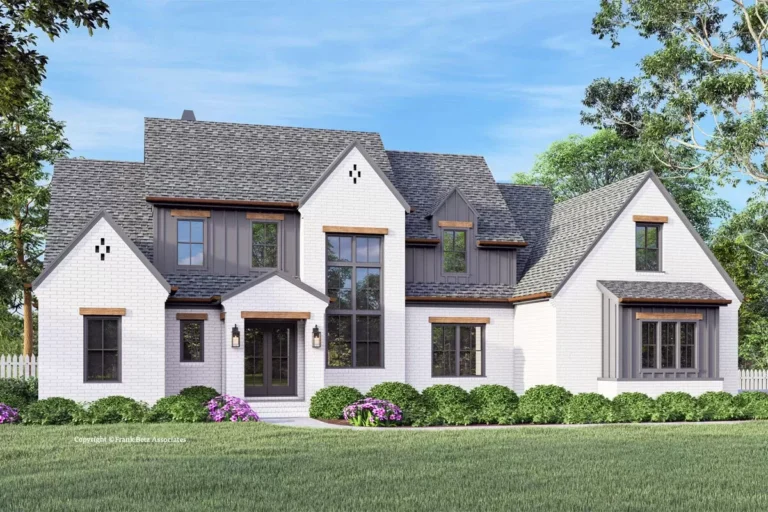
Contemporary | European | Transitional 5-Bed Transitional House Plan with Unfinished Bonus Room – 3702 Sq Ft (Floor Plan)
European | Coastal | Coastal Contemporary | Contemporary | Florida | Mediterranean | Southern | Transitional Southern Contemporary House Plan with Outdoor Living In Back – 3382 Sq Ft (Floor Plan)
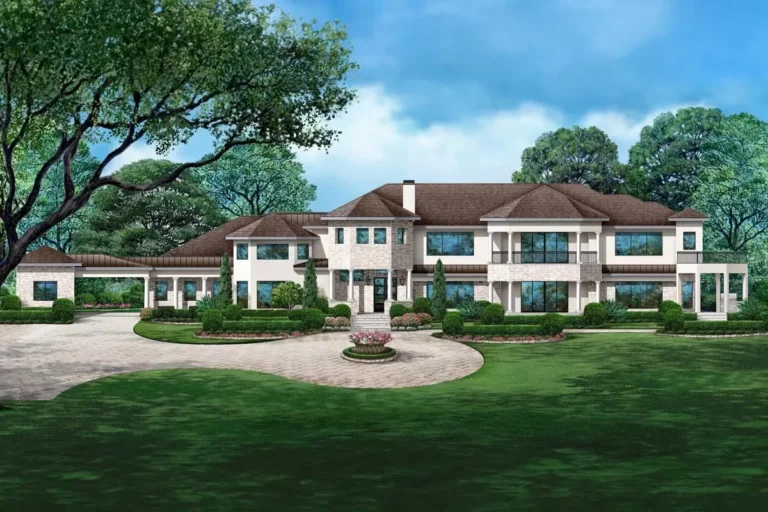
European | Coastal | Coastal Contemporary | Florida | Mediterranean | Transitional Super-Luxurious Mediterranean House Plan – 4817 Sq Ft (Floor Plan)
European | Hill Country | Transitional Sprawling 4-Bed Home Plan with Wraparound Porch and Game Room (Floor Plan)
European | Southern | Transitional 4-Bed Transitional House Plan with 3-Car Garage and Bonus Expansion Above – 3699 Sq Ft (Floor Plan)
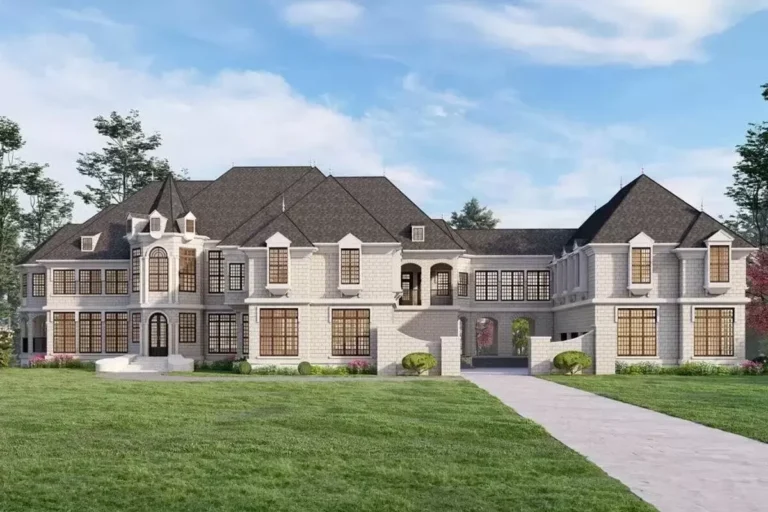
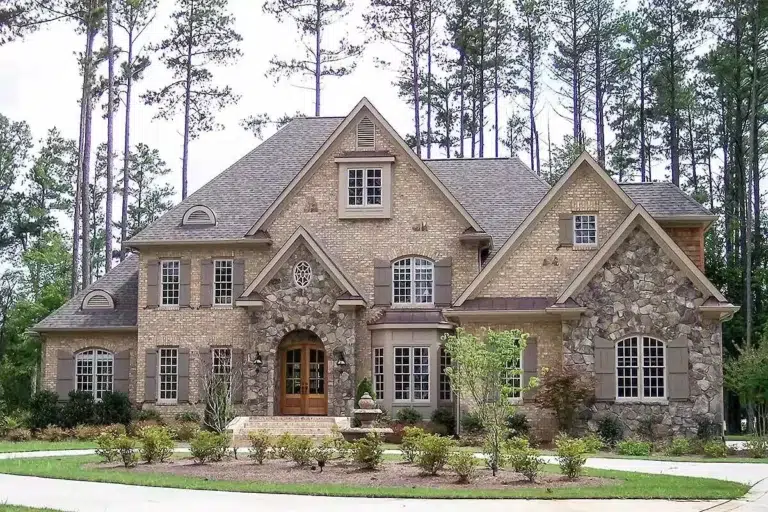
European | French Country | Traditional 4-Bed House Plan with Third Floor Game Room With Balcony (Floor Plan)