
Would you like to save this?
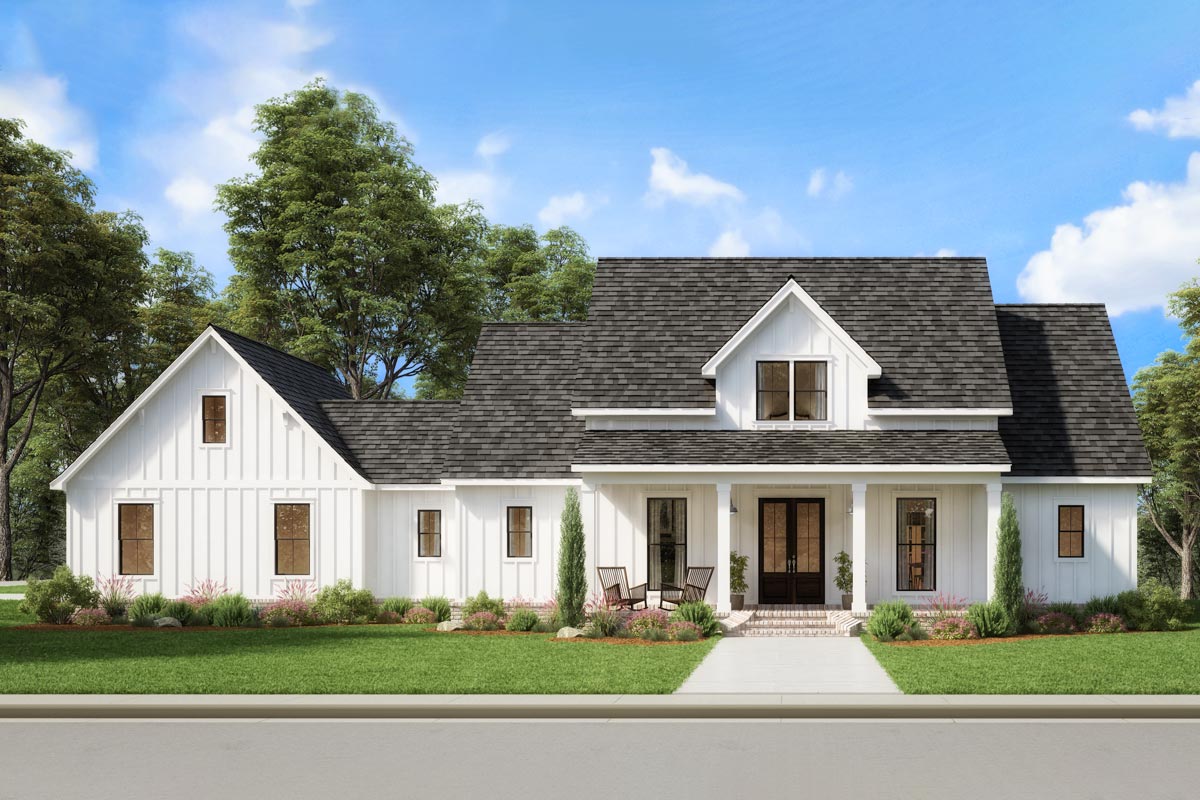
There’s something timeless about a modern farmhouse, especially one that blends classic southern style with open, sun-filled rooms and a wraparound porch that’s practically calling for a rocking chair.
This home welcomes you even before you step inside. With its bright board-and-batten exterior, dark windows, and porch columns, it gives off a vibe of easy living and good company built right into its design.
Let’s walk through this thoughtfully planned space together so you can see how every area comes together for comfort and style.
Specifications:
- 2,359 Heated S.F.
- 3-4 Beds
- 2.5 Baths
- 1 Stories
- 2 Cars
The Floor Plans:
Front Porch
You can’t help but feel invited by the wide front porch that stretches across the front of the house.
There’s plenty of space for a couple of chairs, maybe even a porch swing. The simple landscaping and strong columns give it a grounded, homey feel.
Imagine greeting neighbors, sipping coffee, or just taking a moment to breathe as you come and go each day.
The porch sets a friendly tone for the entire home, making everyone feel welcome before they even reach the front door.
Foyer
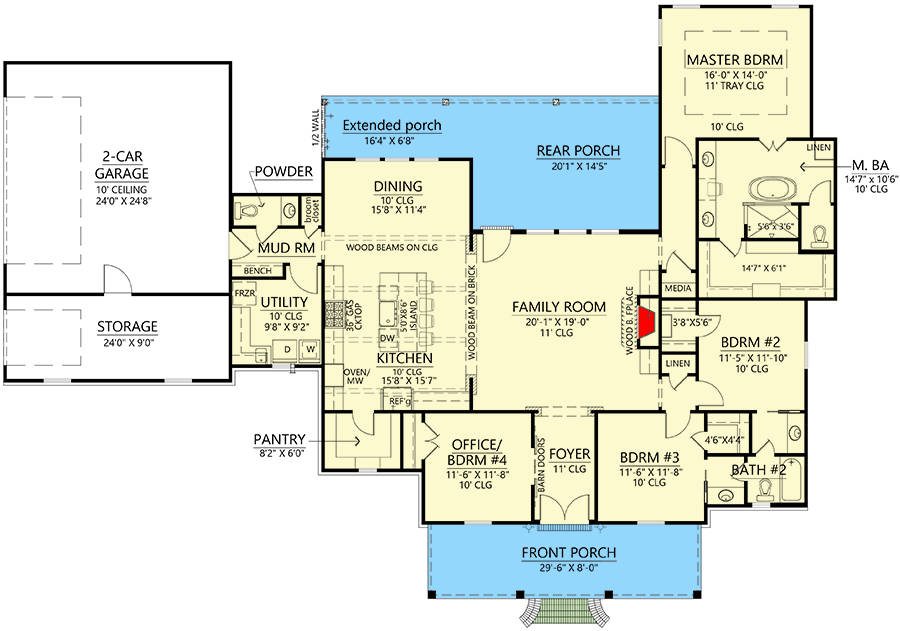
Step through the front door and you’ll find yourself in a foyer that feels bright and open, thanks to 11-foot ceilings.
YOU’LL ALSO LOVEExpanded 4-Bed Modern Farmhouse with Home Office and Vaulted Great Room – 3127 Sq Ft (Floor Plan)
This isn’t just a pass-through; it’s wide enough to handle busy mornings and casual hellos.
I like that the designer created a clear sightline to the main living spaces, while still keeping the entry tidy and separate.
To the right, you’ll spot Bedroom 3, and to the left, there’s a flexible space that can serve as either a home office or Bedroom 4.
Office / Bedroom #4
Off the foyer, you’ll find a room designed for flexibility. The size is perfect for a productive office, keeping you close enough to the main living areas but with enough privacy for work or study.
If you need it, this space easily converts into a fourth bedroom—great for guests or a growing family.
I appreciate having this kind of flexibility because it means your home can change as your needs do.
Bedroom #3
Across from the office, Bedroom 3 sits just off the foyer. The high ceilings make the room feel even more spacious, and its location works well for a child’s room, nursery, or even a secondary office.
With a bathroom right around the corner, it’s also ideal for overnight guests. There’s plenty of natural light and a quiet, private feel, so I think anyone could feel settled here.
Bath #2
Bathroom 2 is conveniently placed between Bedroom 3 and the main hallway, so it’s easy for family members or visitors to access.
It’s a full bath with all the essentials—sink, toilet, and tub/shower combo. I like that it sits a little apart from the main living spaces, which gives guests some privacy.
The size and layout make this bathroom practical for busy mornings or when you’re hosting friends.
Family Room
As you move deeper into the house, the family room opens up and sits right at the center of everything.
YOU’LL ALSO LOVENew American-Style Modern Farmhouse with Home Office and Bonus Above the Garage (Floor Plan)
This space really benefits from high ceilings and wide windows that look out over the rear porch.
There’s a fireplace along one wall, giving everyone a natural spot to gather. If you’re watching a movie, chatting with friends, or just relaxing after a long day, this room is all about comfort.
The open flow into the kitchen and dining area keeps everyone connected.
Kitchen
From the family room, the kitchen unfolds with a large island right at the center.
You’ll notice the double ovens and a roomy cooktop, so it’s easy to handle everything from nightly dinners to holiday feasts.
Storage is no problem here, with plenty of cabinets and a walk-in pantry just steps away for all your gadgets and serving dishes.
I think this layout works really well for families who love to cook together or entertain, and you’re never out of the conversation thanks to the open design.
Pantry
Just off the kitchen is the pantry, which is large enough to double as a mini storage area for small appliances or bulk groceries.
The walk-in design keeps everything organized and within easy reach, making meal prep and snack runs simple.
If you love to keep a well-stocked kitchen, you’ll definitely enjoy the extra space.
Dining
The dining room features a ceiling with exposed wood beams, adding a warm, farmhouse touch.
There’s enough room here for a full-sized table, so you’ll never feel cramped during family dinners or bigger gatherings.
YOU’LL ALSO LOVEModern Farmhouse Plan with Home Office and Flex Room (Floor Plan)
Large windows keep the space filled with natural light, and you get a great view of the backyard.
With easy access to both the kitchen and family room, you can keep meals as formal or as casual as you’d like.
Rear Porch
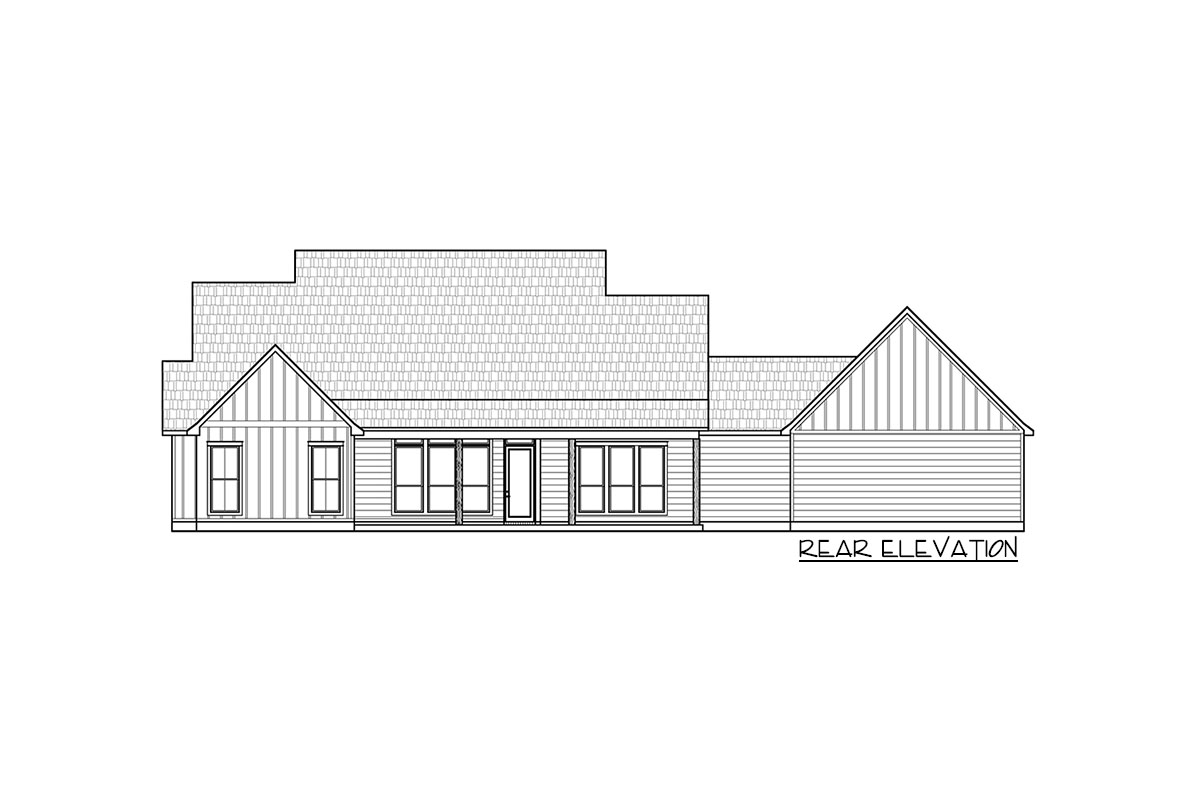
Walk through the dining room or family room and you’ll step onto the rear porch.
The covered area is perfect for outdoor dining or just enjoying a cool breeze. There’s also an extended section that’s great for grilling or relaxing in the shade.
I love how the porch runs almost the entire width of the home, creating a smooth transition between indoor and outdoor spaces.
This setup is great if you enjoy entertaining outside or just want a quiet place to read.
Extended Porch
Next to the rear porch, the extended porch area gives you a little more privacy and flexibility.
You might use it as a breakfast nook, set up an outdoor sofa, or create a play area for kids.
Its placement lets you catch both sunlight and shade, making it useful throughout the day for all sorts of activities.
Master Bedroom
Down the hallway on the right, the master bedroom feels like a real retreat. The tray ceiling adds a touch of elegance, and the large windows bring in plenty of morning light.
Would you like to save this?
This suite is set apart from the main living spaces, making it easy to relax and unwind.
I really like how this layout gives the primary suite both privacy and a nice view of the backyard, so it feels peaceful and secluded.
Master Bath
Connected to the master bedroom, the master bath features a generous layout with a double vanity, soaking tub, and separate shower.
YOU’LL ALSO LOVE3-Bed Modern Farmhouse Plan with Study and Large Mudroom – 3046 Sq Ft (Floor Plan)
There’s a private water closet for added comfort and a spacious linen closet right within the suite.
The size and features make everyday routines practical, but there’s a little luxury here too, which I think makes mornings just a bit easier.
Bedroom #2
Back in the main hallway, Bedroom 2 is conveniently located near the master suite. This is a great spot for a nursery, young child, or even another home office if you need extra flexibility.
A linen closet is close by, so it’s easy to keep bedding and towels organized.
If you have a multi-generational household or frequent guests, I think this arrangement feels both accessible and private.
Linen
There are several linen closets placed throughout the home, with one near the secondary bedrooms and another in the master suite. From my experience, having these extra storage spots makes it much easier to keep things tidy—especially when you have guests or a busy family.
Utility
Near the kitchen, you’ll find the utility room that’s set up for laundry and more.
There’s space for a washer and dryer, a folding counter, and even built-in storage for cleaning supplies.
I noticed there’s a spot for a separate freezer, which is perfect for stocking up or keeping extra meals on hand.
The direct connection to the mudroom and garage helps you keep laundry day efficient and messes away from the main living areas.
The Main Level Floor Plan
Mud Room
Before you reach the garage, you’ll pass through the mud room. There’s a bench to take off muddy boots, hooks for jackets, and cubbies for backpacks or sports gear.
This space is a lifesaver for busy households, especially on rainy days or after outdoor adventures.
It helps keep clutter out of sight and adds a practical touch right where you need it most.
Powder Room
Close to the mud room is a small powder room—just a simple half-bath for guests or quick cleanups.
Its location is convenient, allowing people to freshen up without walking through the whole house.
I like that it’s so close to the garage, giving you a spot to wash up as soon as you come inside.
2-Car Garage
The garage easily fits two cars and still leaves room for bikes, tools, or outdoor gear.
Direct access into the mud room means you’re never far from the main living areas, even during busy mornings.
High ceilings give you the potential for extra storage or even a workshop if that’s your thing.
Storage
Attached to the garage, there’s a dedicated storage room. It’s big enough for holiday decorations, garden tools, or anything else you want to keep out of sight but within easy reach.
Having this kind of extra storage is a real bonus, especially if you’re tired of crowded closets.
This modern farmhouse is designed for a busy, connected lifestyle, but still leaves space for quiet moments and personal touches. As you walk through, I think you’ll easily imagine how each area can grow with you, welcoming new memories and different seasons of life.
Interested in a modified version of this plan? Click the link to below to get it from the architects and request modifications.