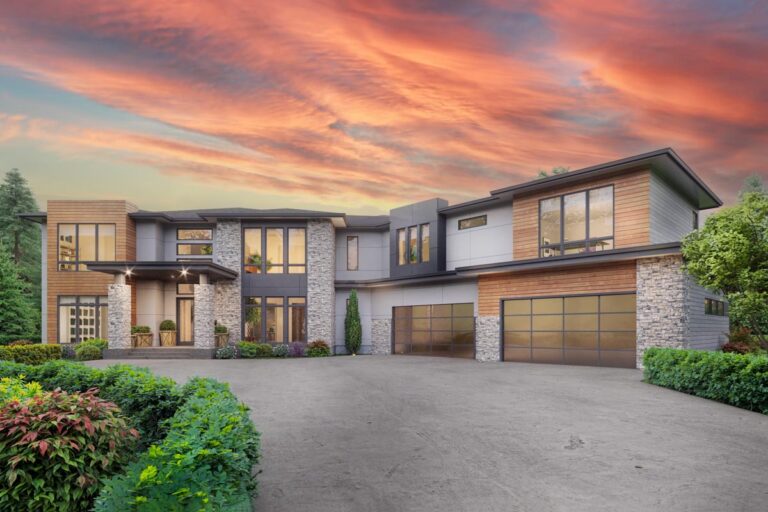
Mountain | Contemporary | Modern | Rustic 4-Bed Luxury Mountain Home Plan for a Rear-sloping Lot with Views (Floor Plan)
Mid Century Modern | Modern | Northwest 4 Bed Modern House Plan with 2 Outdoor Fireplaces – 5516 Sq Ft (Floor Plan)
Contemporary | Modern 5-Bed Contemporary Modern House Plan with Outdoor Fireplace – 4945 Sq Ft (Floor Plan)
Contemporary | Modern | Northwest 3-Story Northwest Style House Plan with Two Story Great Room and Rooftop Deck – 6305 Sq Ft (Floor Plan)
Contemporary | Mid Century Modern | Modern | Northwest 4 Bed Luxury Modern House Plan with Angled 4-Car Garage – 6589 Sq Ft (Floor Plan)
Contemporary | Coastal Contemporary | Florida | Mid Century Modern | Modern Contemporary One-Story House Plan with Outdoor Entertaining Spaces – 4460 Sq Ft (Floor Plan)
Contemporary | Modern | Northwest Spacious Contemporary Home Plan with Home Office and Recording Studio (Floor Plan)
Mountain | Contemporary | Mid Century Modern | Modern | Northwest Contemporary 4-Bed Home Plan with Two Main-level Master Suites (Floor Plan)
Contemporary | Mid Century Modern | Modern Light-filled Contemporary Home Plan with Rooftop Deck (Floor Plan)
Contemporary | Florida | Modern | Spanish | Vacation Modern Florida Home Plan with Large Covered Lanai and Courtyards (Floor Plan)
Contemporary | Modern | Northwest | Prairie 2-Story Contemporary Prairie Home Plan with 4-Car Garage and Home Office (Floor Plan)
Contemporary | Coastal | Mid Century Modern | Modern | Northwest | Prairie 4-Bed Contemporary Home Plan with Multiple Covered Porches and Outdoor Kitchen (Floor Plan)