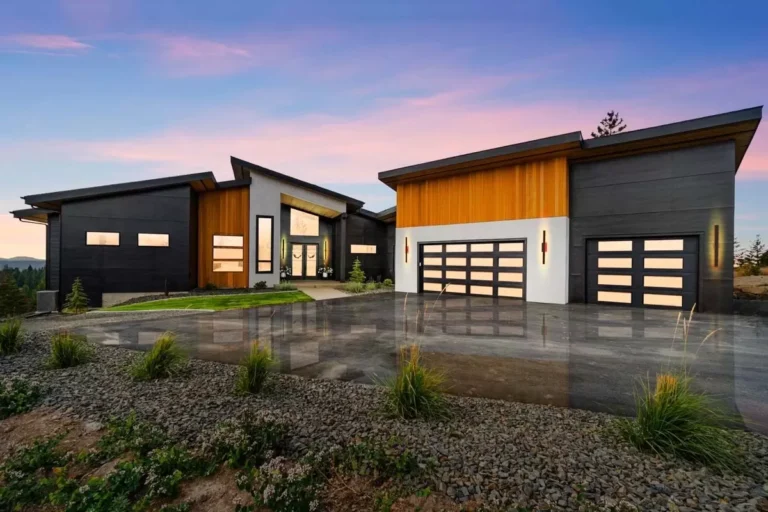
Contemporary | Mid Century Modern | Modern | Mountain | Prairie | Ranch | Transitional Split Bedroom Modern House Plan with Drive-Through 3-Car Garage – 2730 Sq Ft (Floor Plan)
Contemporary | Mid Century Modern | Modern | Mountain 4-Bed Modern Home Plan for the Rear Sloping Lot – 3967 Sq Ft (Floor Plan)
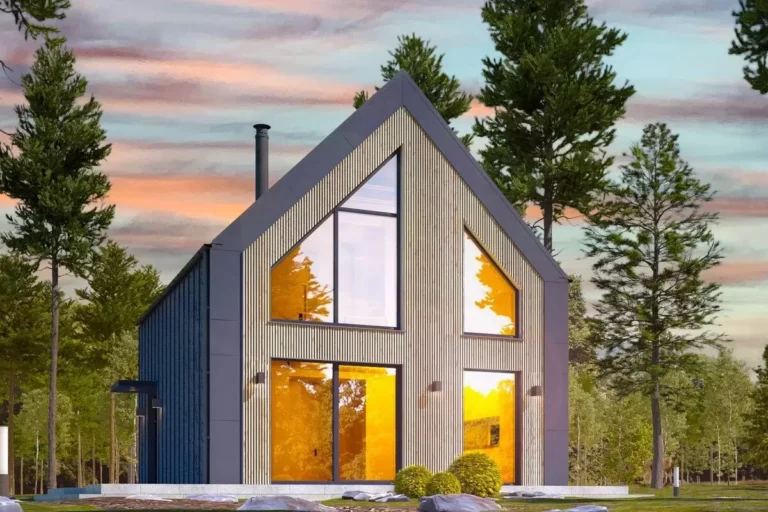
Cabin | Contemporary | Cottage | Mountain | Northwest | Scandinavian | Vacation 1100 Sq Ft Modern Cabin with Window-Filled Rear (Floor Plan)
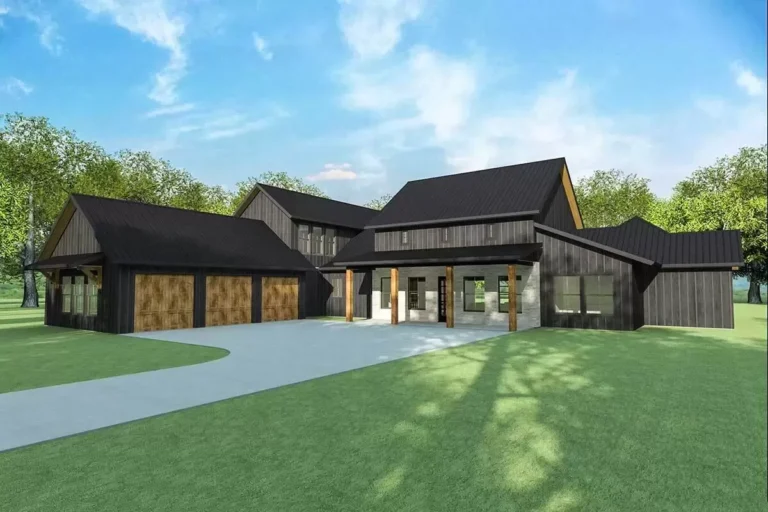
Country | Hill Country | Modern | Mountain | Ranch | Transitional Mountain Modern Ranch Plan with Vaulted Family / Dining Room (Floor Plan)
New American | Craftsman | Mountain | Rustic | Transitional 4-Bed Transitional Mountain House Plan with 2-Story Great Room (Floor Plan)