
Would you like to save this?
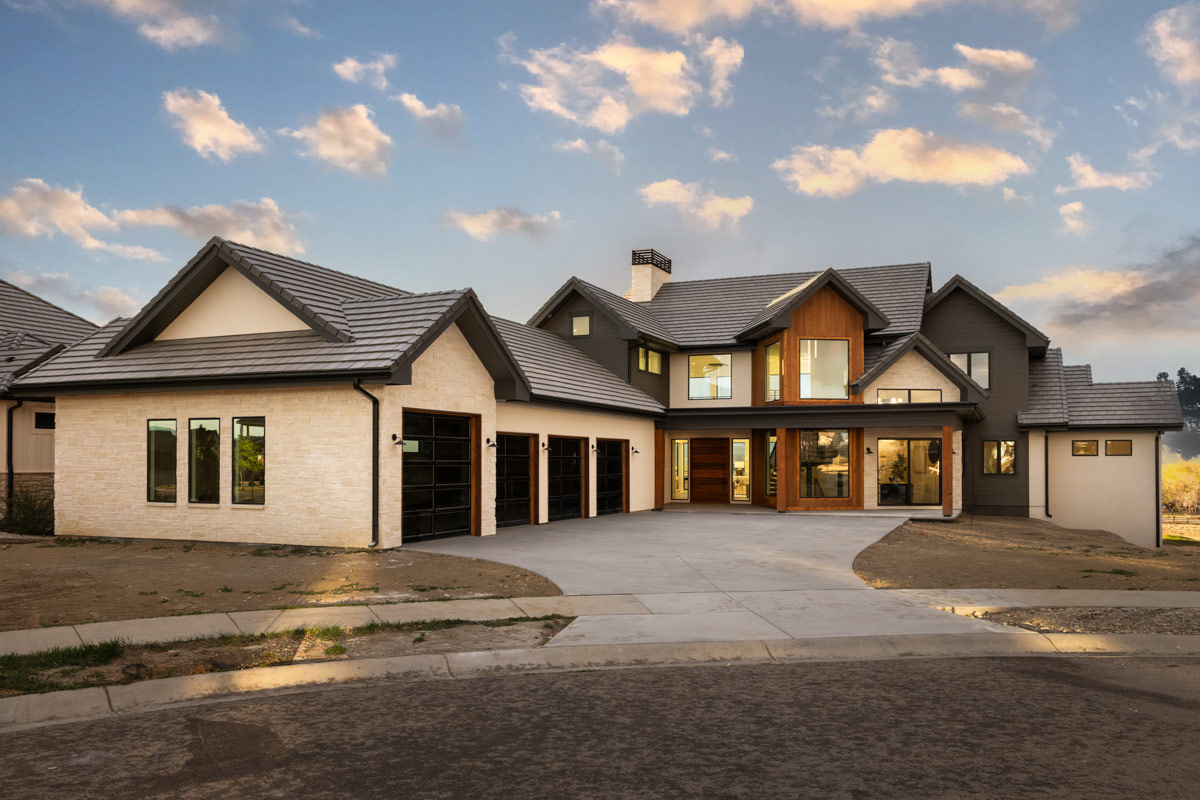
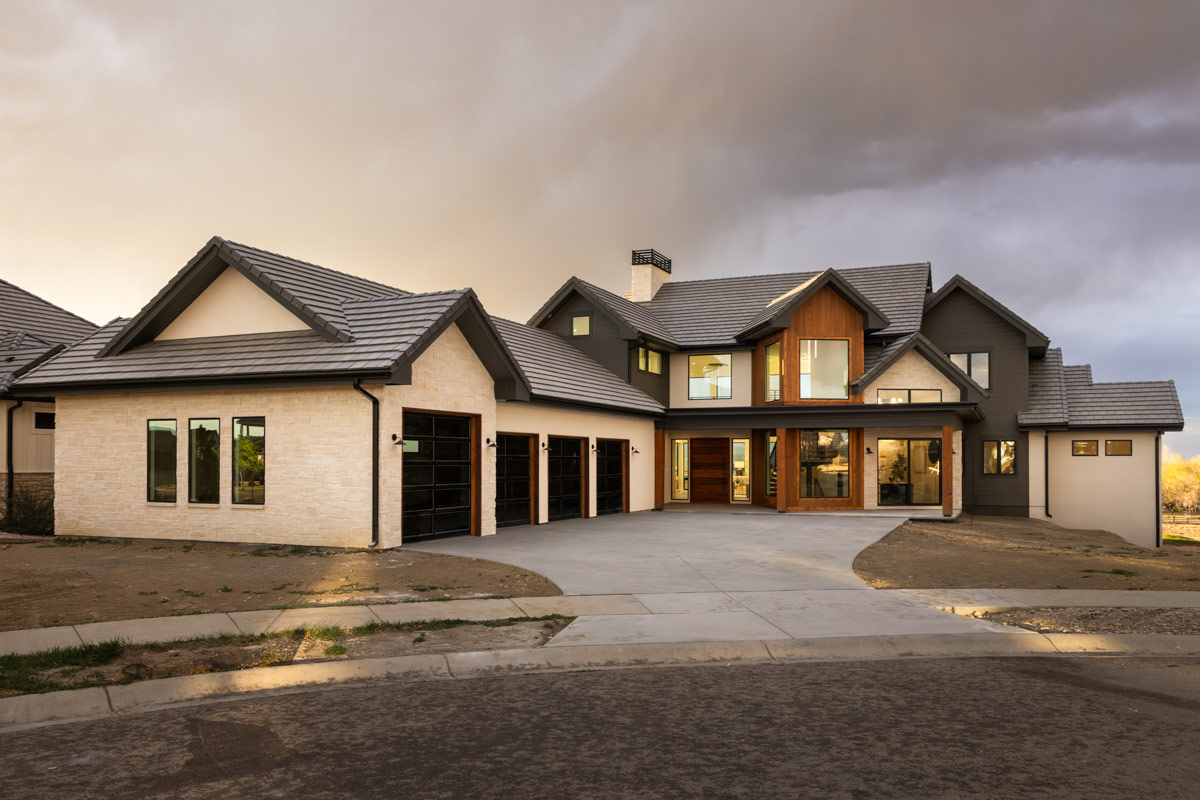
Stepping up to this home, you get a sense of both comfort and confidence right from the curb.
The mix of creamy stone, dark siding, and wood accents feels fresh but grounded. Large windows and clean lines suggest a modern mountain retreat that’s designed for real life.
With 3,982 square feet spread across three levels and 4 bedrooms, there’s a space here for every part of your day, from busy mornings to relaxed weekends.
Specifications:
- 3,982 Heated S.F.
- 4 Beds
- 4.5 Baths
- 2 Stories
- 4 Cars
The Floor Plans:
Front Porch
As you walk up, the wide front porch invites you to pause. There’s enough room for a couple of rocking chairs or a bench, so you can actually use this spot instead of just passing through.
The overhang offers shelter from the weather, setting a welcoming and bright tone for what’s inside.
Entry
Inside the front door, the entryway opens up with enough space that you’re not bumping elbows as people come and go.
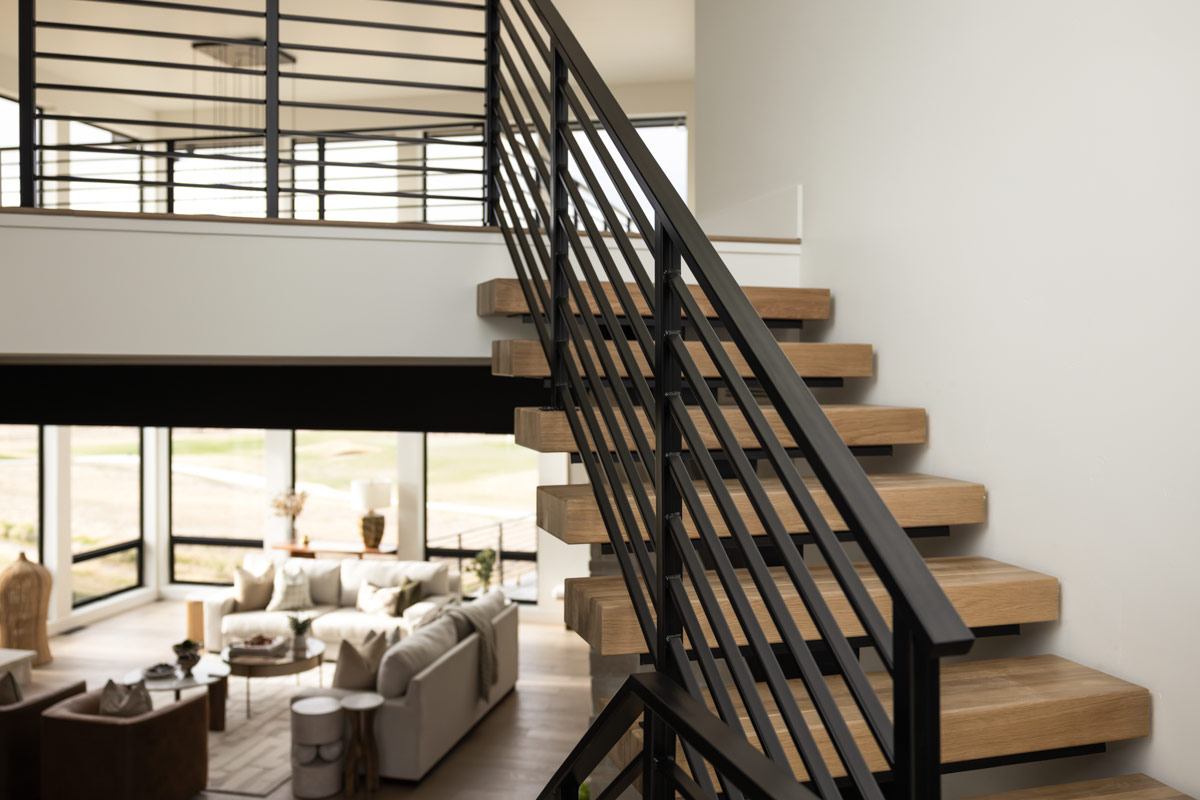
I love how the angled staircase gives you an interesting view right away, and you can immediately feel the flow toward the rest of the main floor.
Natural light streams in from the porch, and you can already spot the family room beyond.
YOU’LL ALSO LOVEOne-Story Contemporary Modern House Plan with Home Office – 3167 Sq Ft (Floor Plan)
Office
Right off the entry, behind its own doors, the office makes a strong first impression.
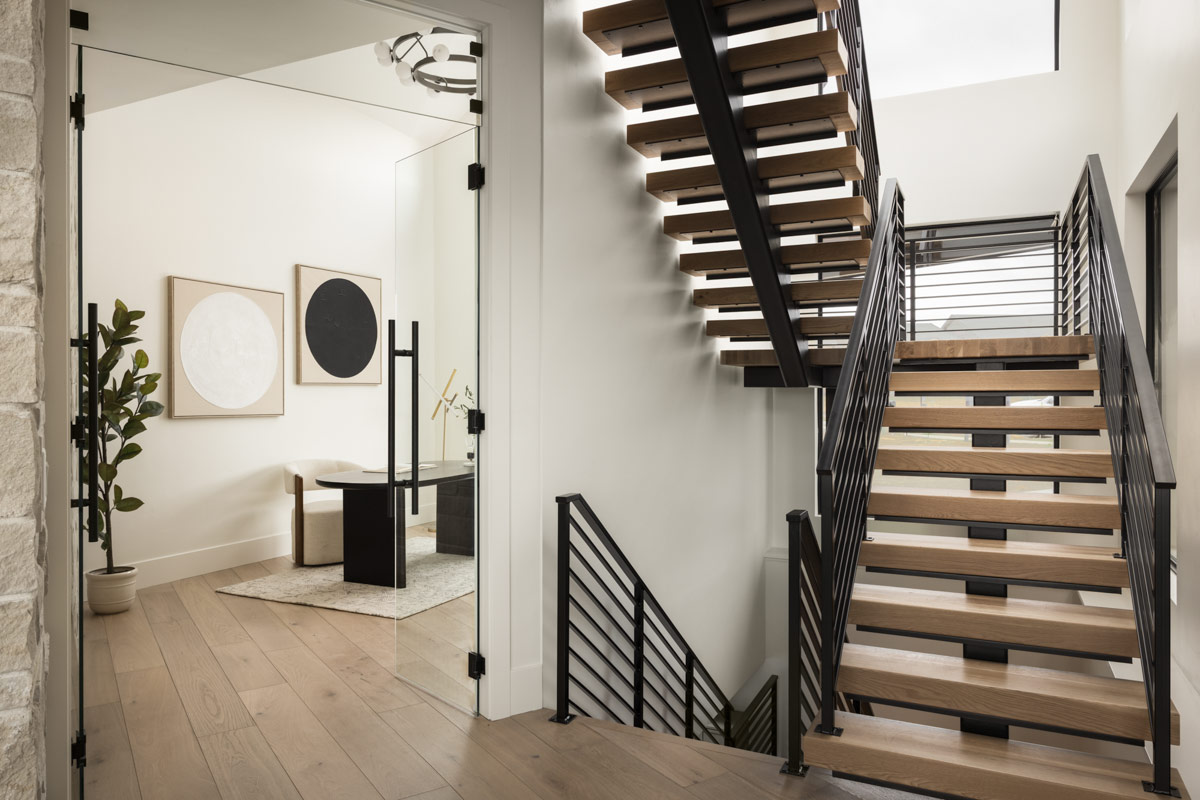
The glass doors let you see outside your workspace, but you can also close them when you need to focus.
The room’s shape and light wood floors add to the airy feel, and there’s plenty of wall space for bookshelves or art.
The size is just right for getting work done without being isolated from the rest of the house.
Mudroom
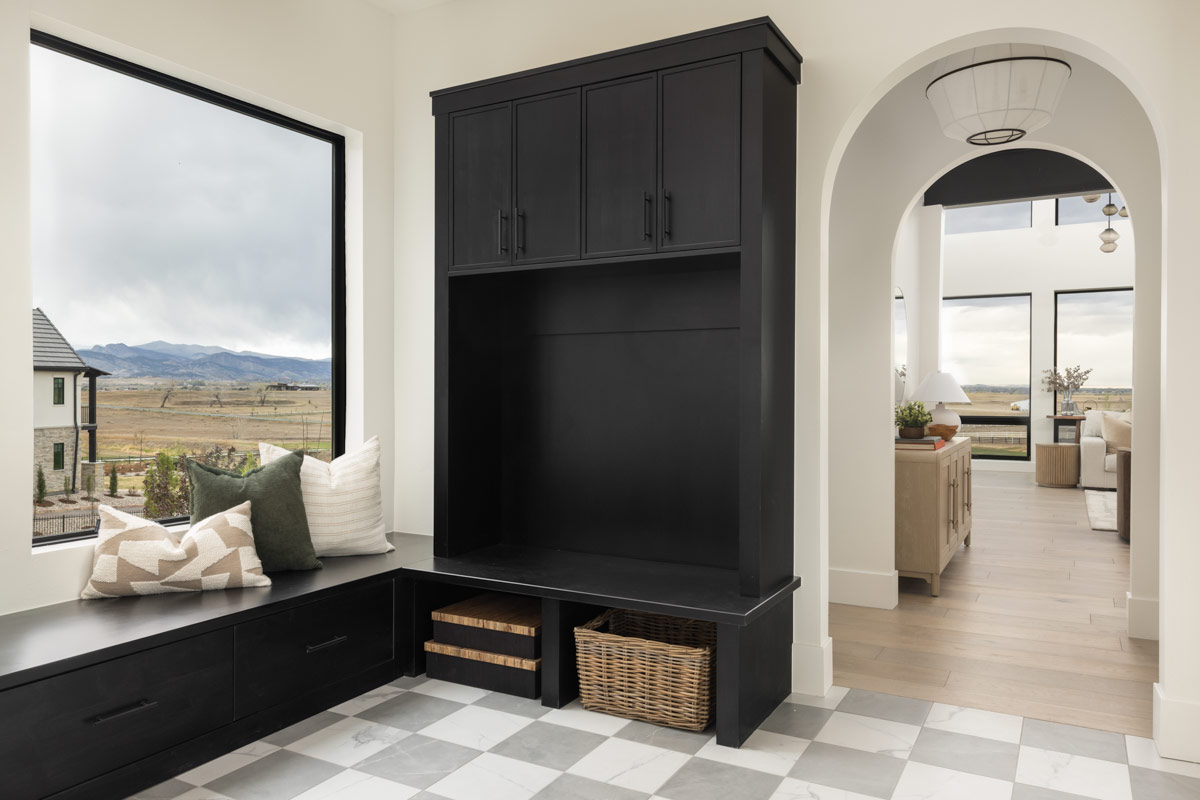
A few steps toward the garage entrance lead you to a mudroom made for daily use.
Cubbies, benches, and hooks keep shoes, bags, and coats out of your main living spaces, which I think is a lifesaver.
The practical flow from the mudroom into the kitchen or family room is something families will really appreciate.
Laundry
Easy to miss but impossible to live without, the laundry room sits right beside the mudroom and pantry.
There’s a full counter for folding, cabinets for supplies, and enough space for laundry baskets without crowding the hall.
Its location near the kitchen and primary suite makes chores much easier.
Garage
The attached garage offers flexibility with a three-car bay plus an extra-deep one-car area. If you have a project car, a boat, or just a lot of bikes and tools, this area is a dream.
Direct access to the mudroom makes bringing in groceries or sports gear simple.
Kitchen
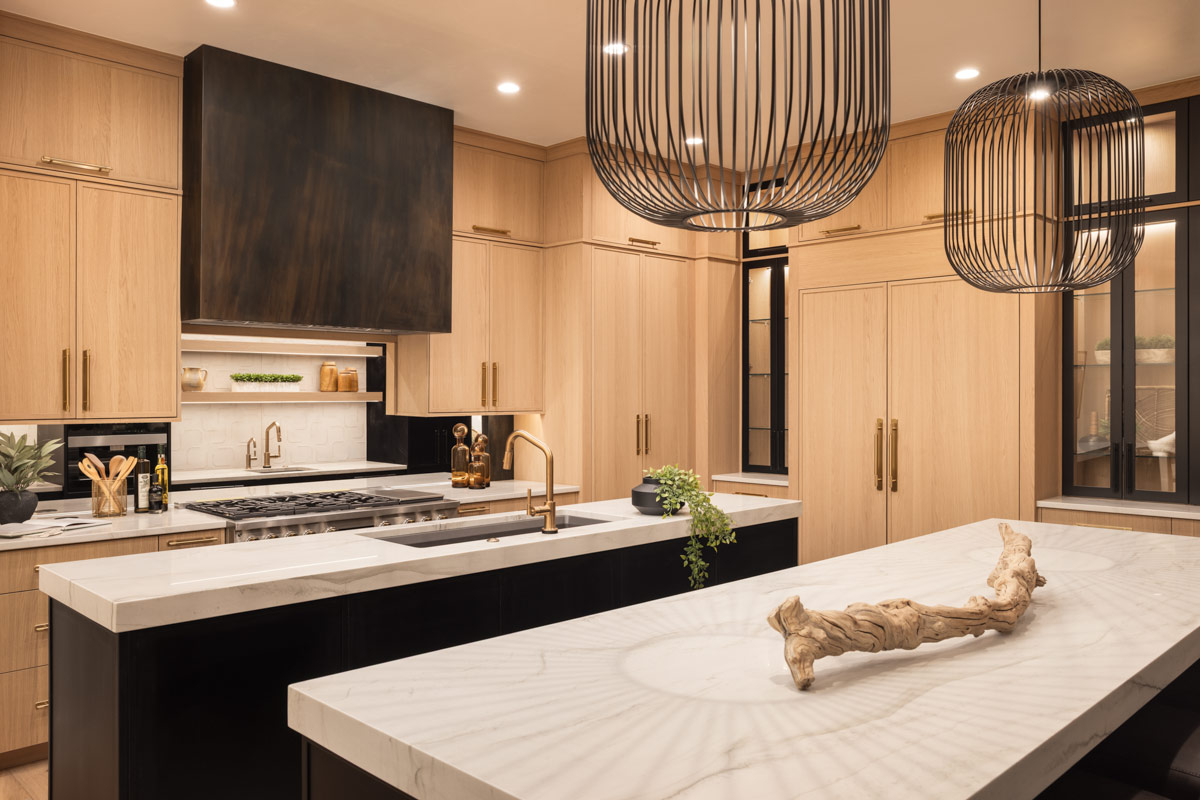
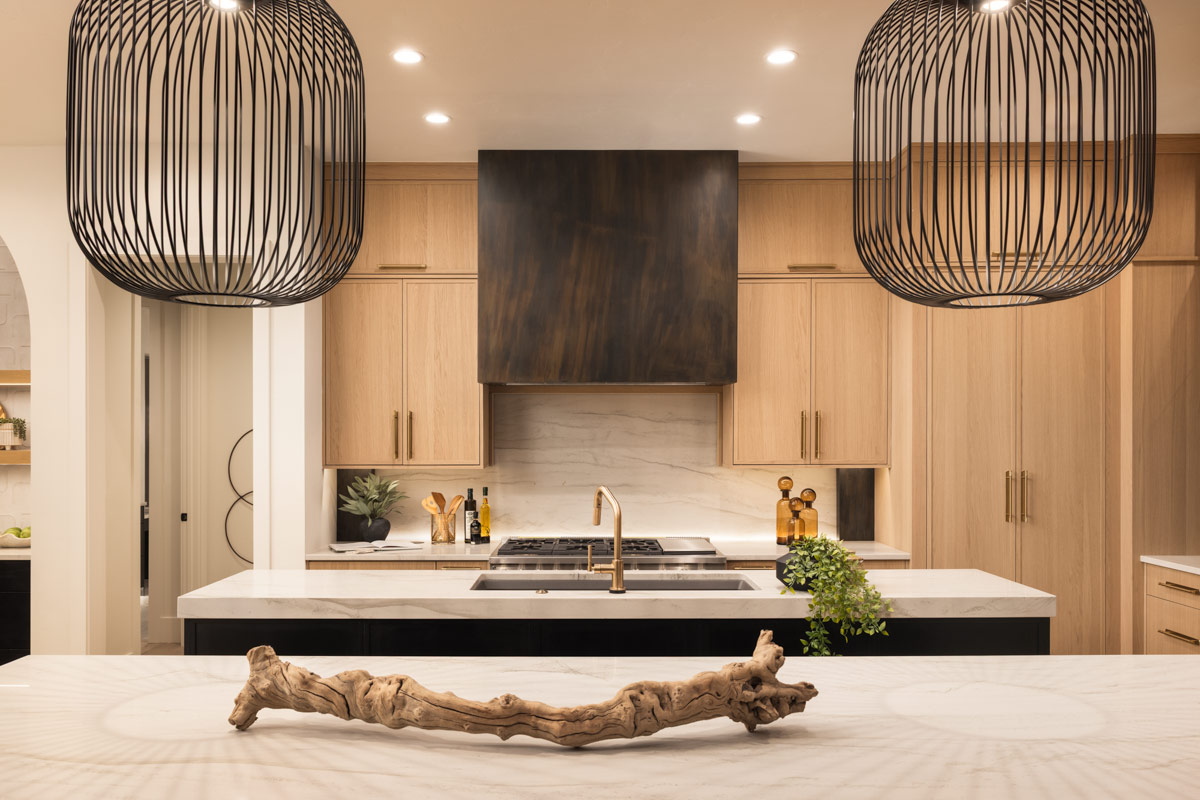
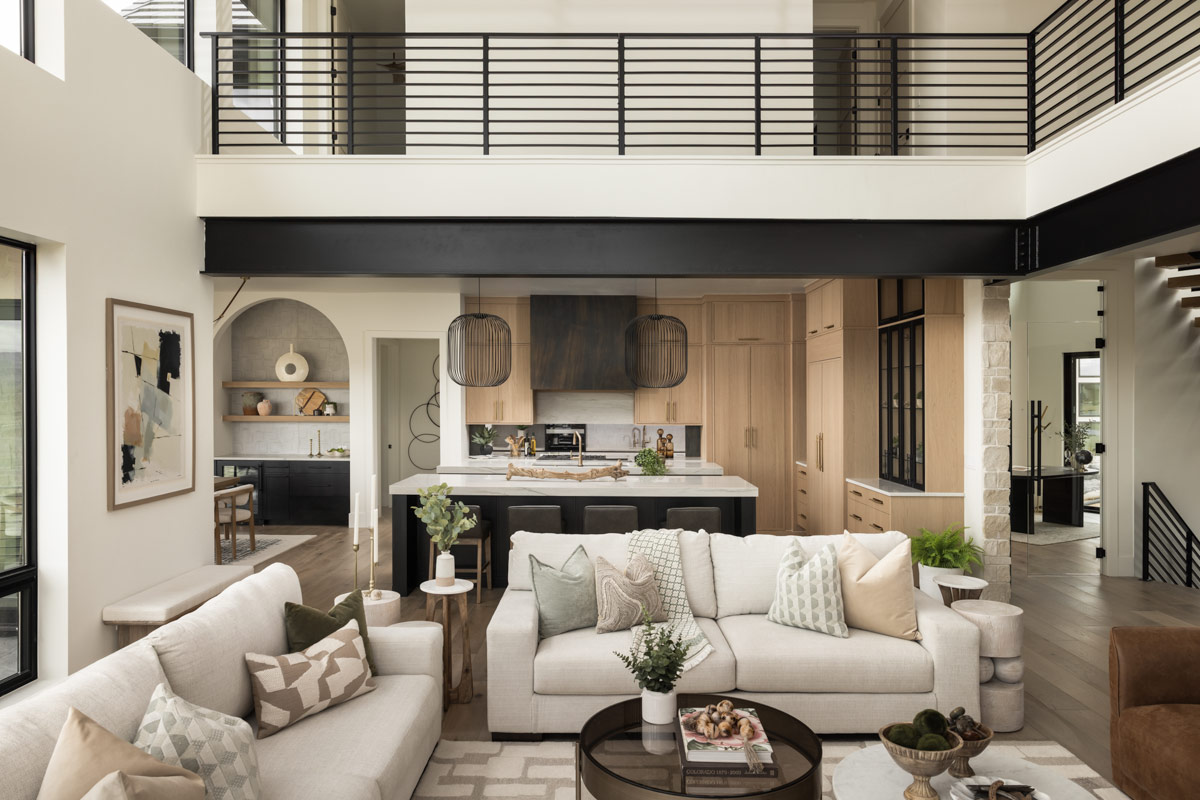
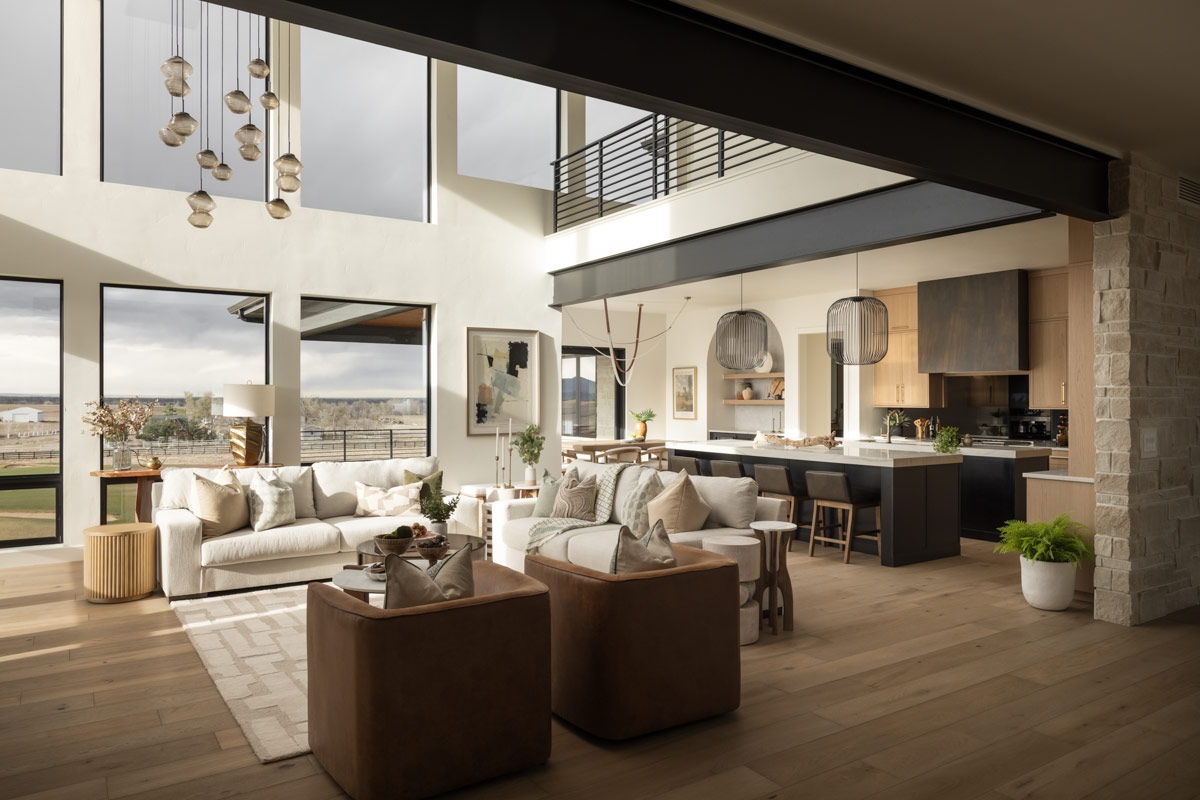
The kitchen sits at the heart of the home. The large island is perfect for prepping dinner or setting out snacks when friends drop by.
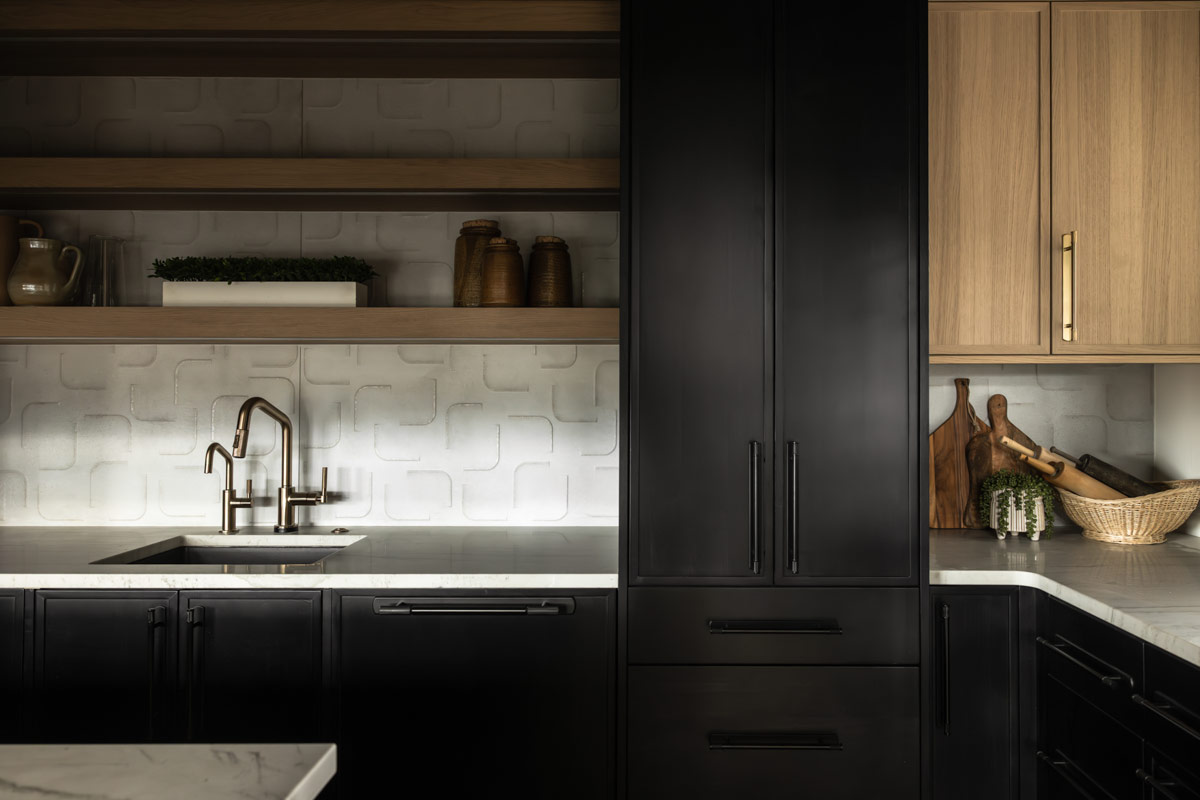
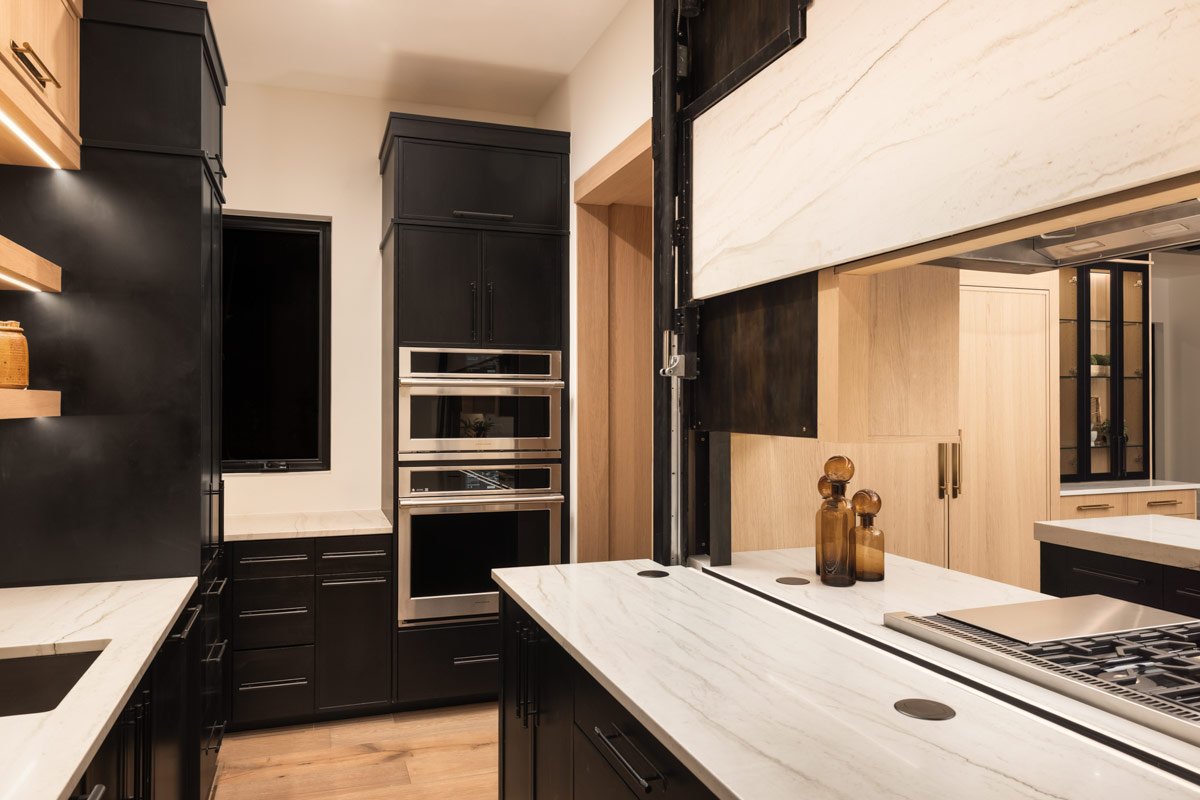
You’ll notice a mix of light wood and matte black cabinets, along with marble-look countertops for a polished but approachable vibe.
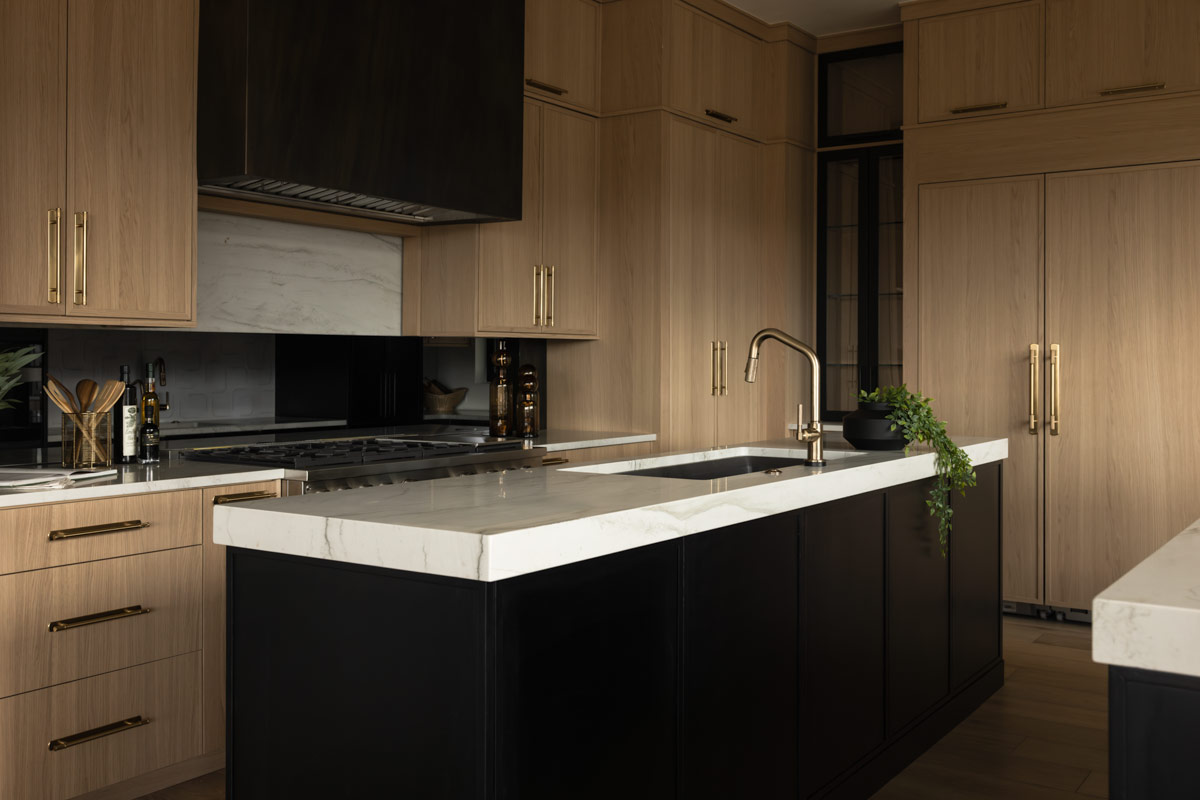
Open shelving and brass hardware add warmth. What really stands out is how open it is to the main living areas.
You can keep an eye on everything from here, whether kids are at the dining table or friends are in the family room.
Service Pantry
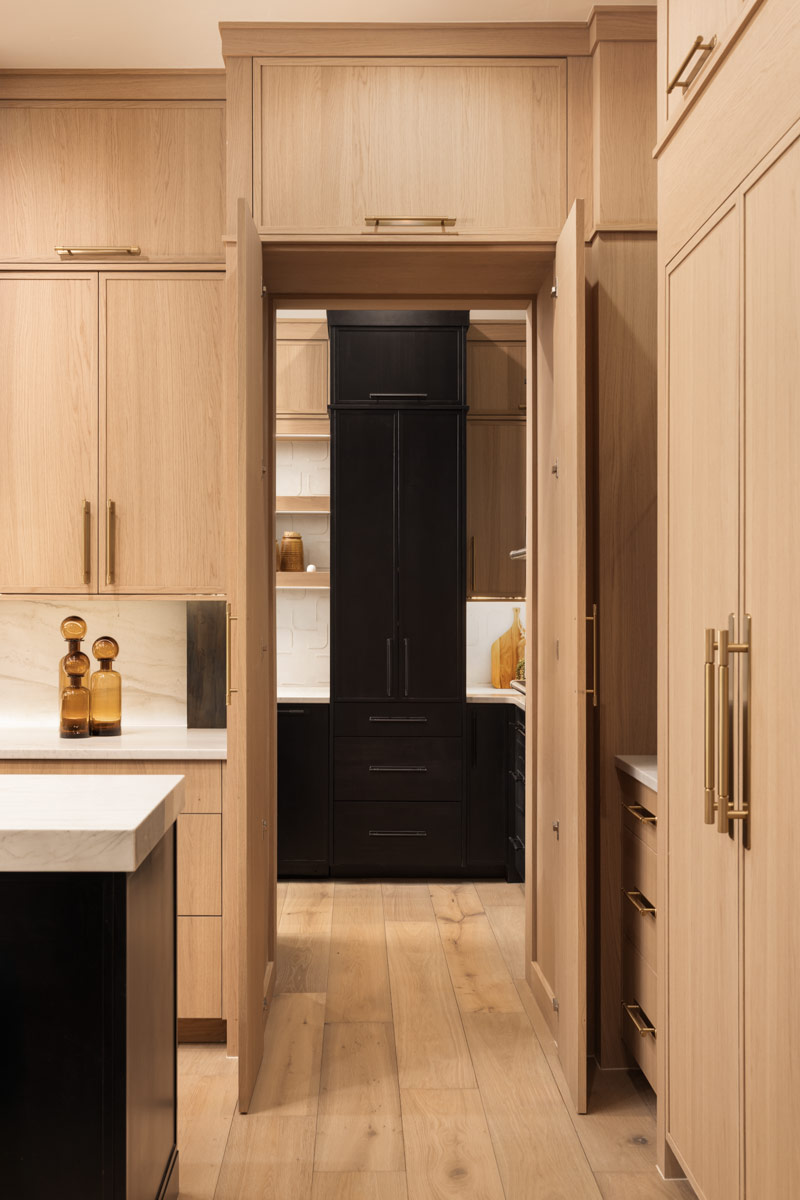
Just off the kitchen, the walk-in pantry is more than a closet. With extra countertop space, cabinets, and room for small appliances, this spot keeps the kitchen clutter-free.
YOU’LL ALSO LOVELuxurious Two-Story Modern House Plan with Attached Apartment – 11273 Sq Ft (Floor Plan)
I’m always a fan of a true walk-in pantry like this one. You can stash bulk groceries, baking supplies, or even a coffee station out of sight.
Dining Room
Open to both the kitchen and family room, the dining area feels casual yet intentional.
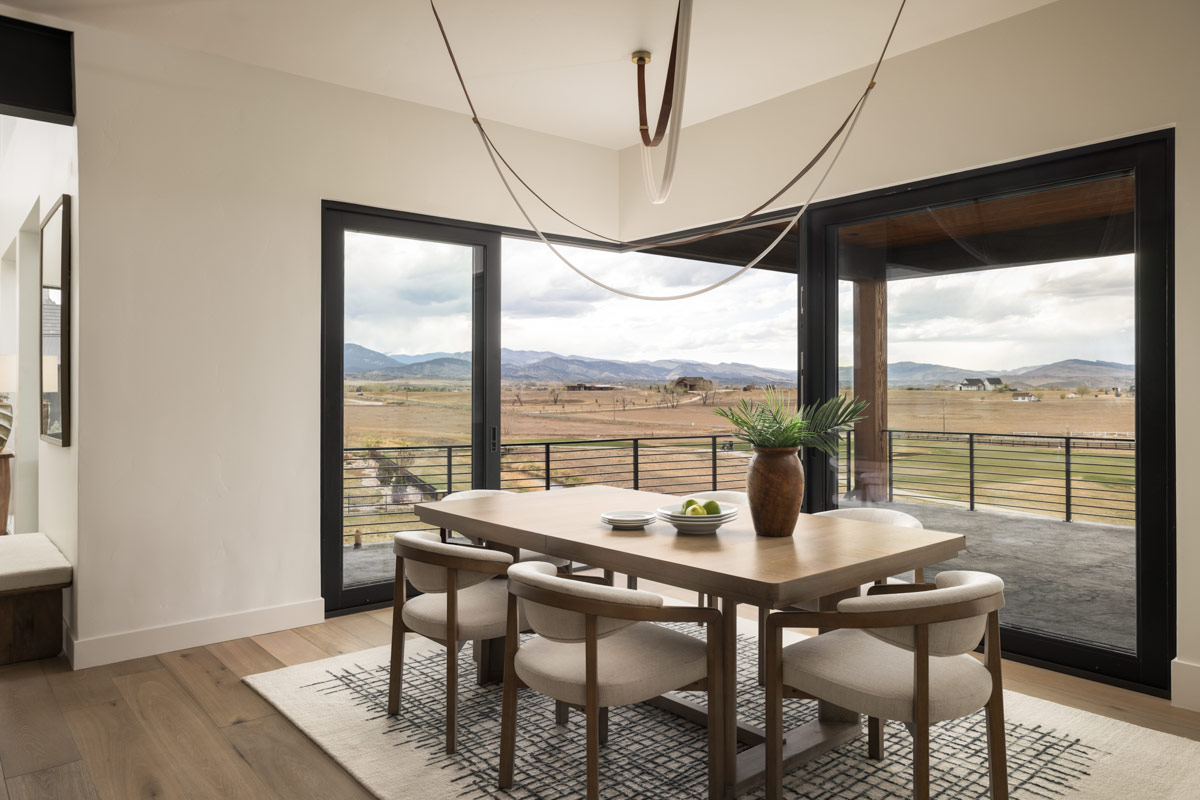
Big windows make it bright all day, and the view stretches over the deck to whatever mountain or countryside scene is outside.
The table feels anchored in the space, making this perfect for quick breakfasts or long, relaxing dinners.
Family Room
In the main living area, your attention goes straight to the oversized windows and the fireplace reaching to the ceiling.
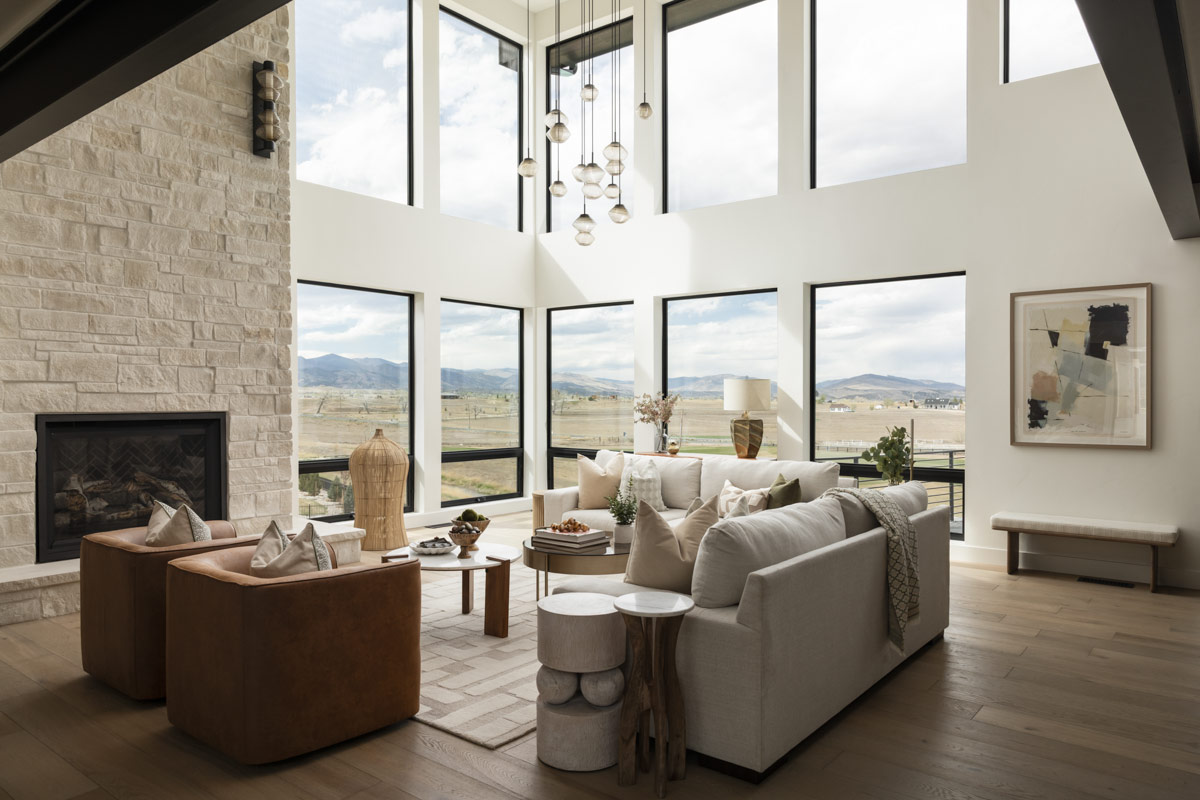
The double-height ceilings give the room a sense of scale you don’t often find in new homes, and the windows frame the best views.
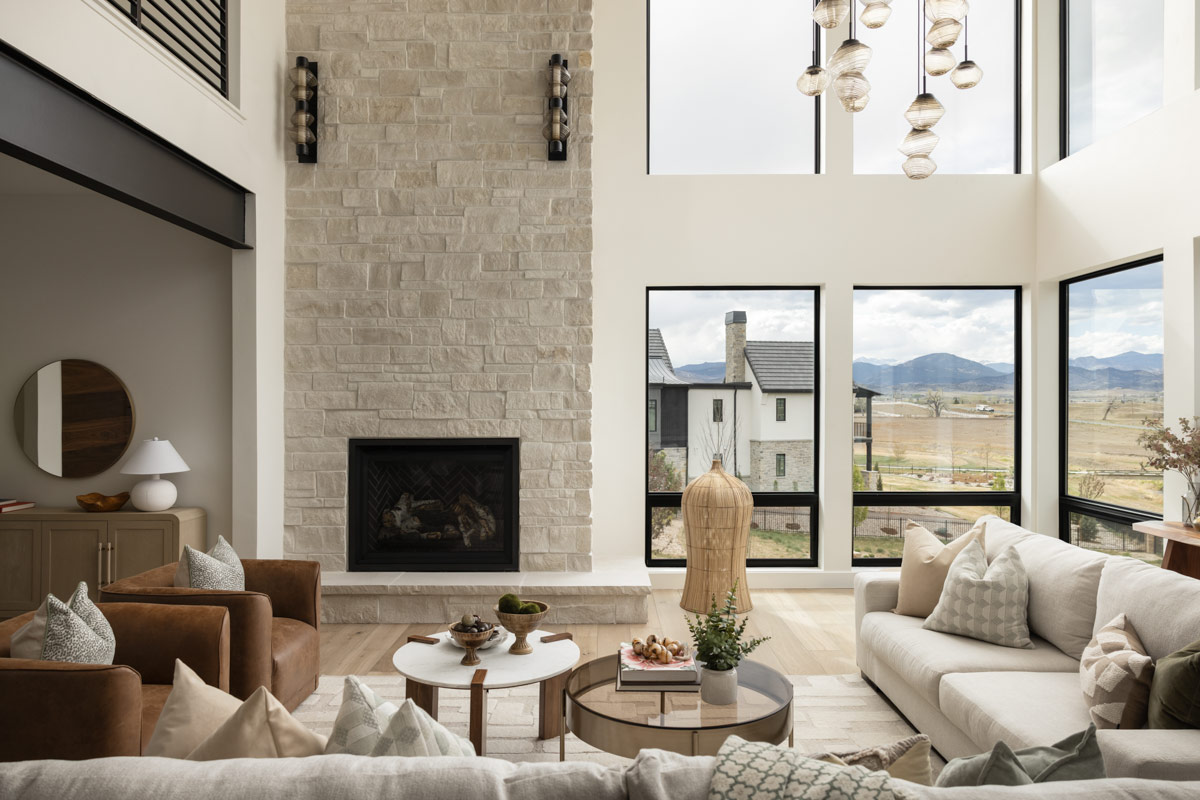
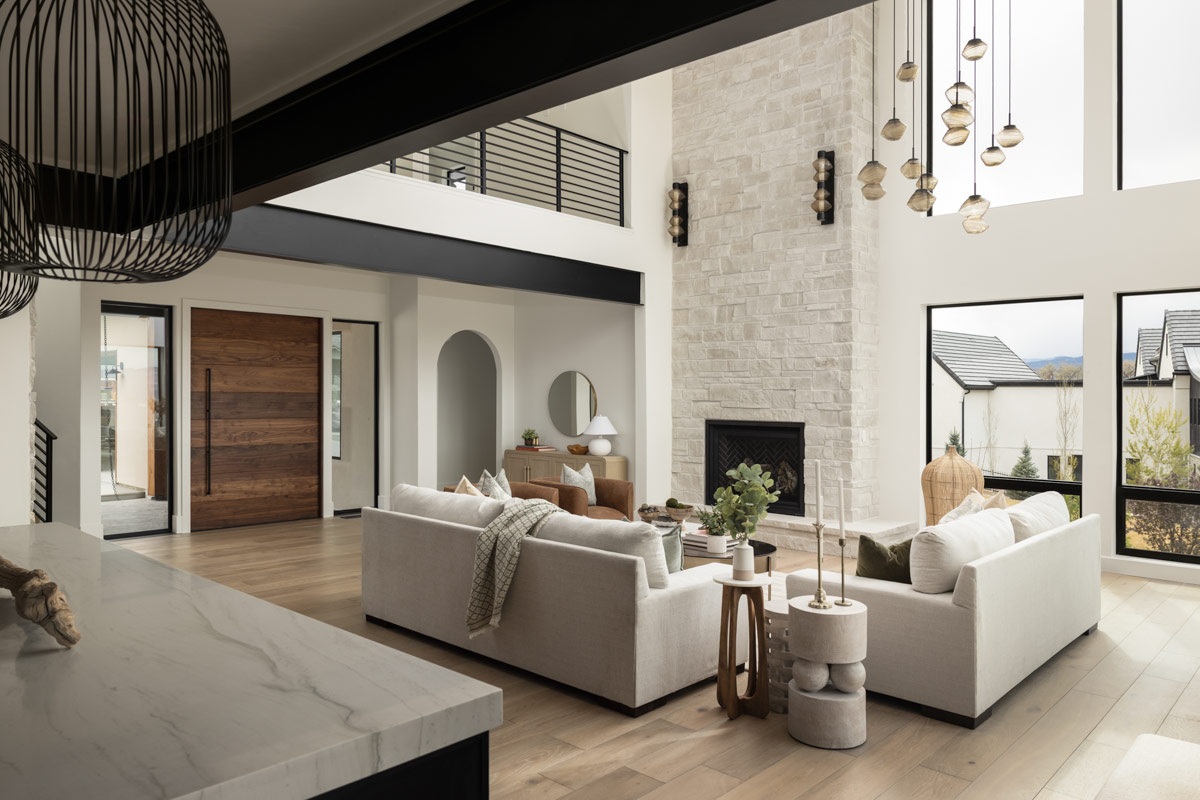
Cozy sofas and wood accents make it a spot you’ll love sinking into, whether hosting game night or watching the snowfall.
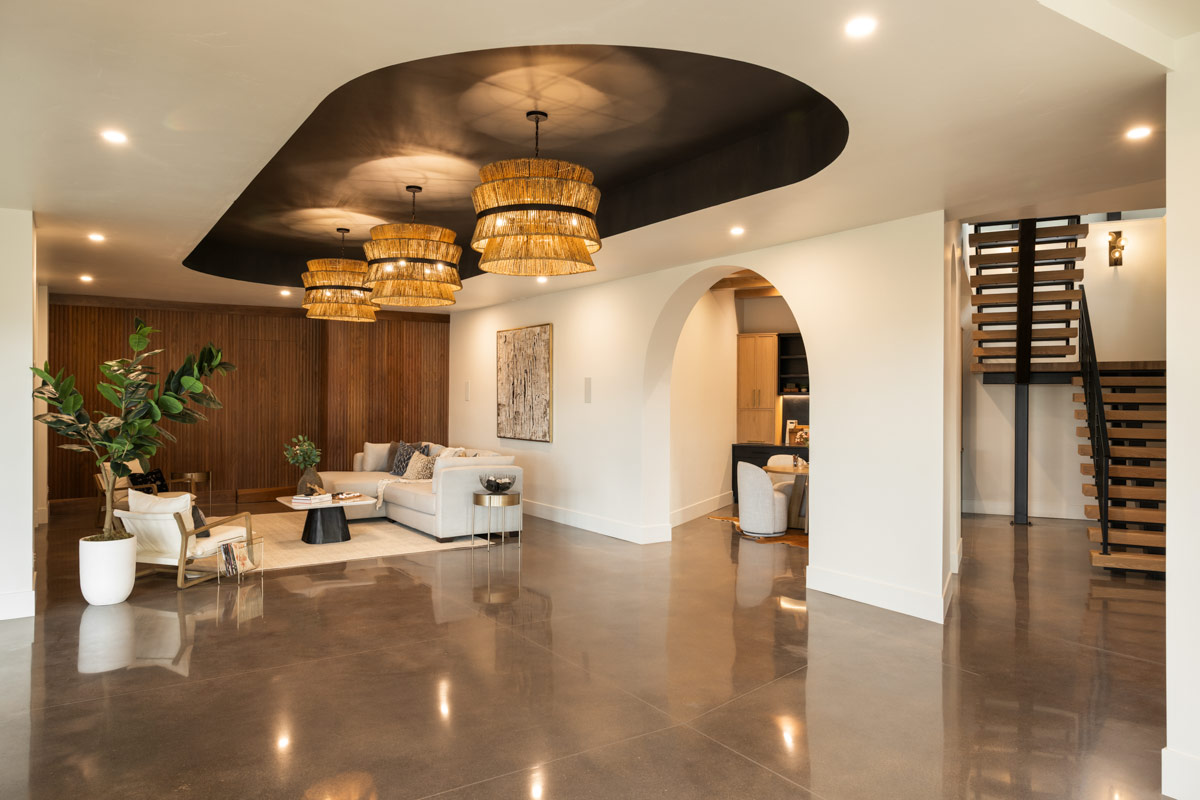
Covered Deck and Deck
Slide open the doors and step onto the covered deck. I think most people will use this space year-round.
There’s room for a grill, a dining set, or lounge chairs, all protected from the weather.
Beyond that, the open deck is perfect for sunny days or stargazing. Both spaces connect easily to the main dining and living areas, making indoor-outdoor entertaining a breeze.
Primary Bedroom
Set apart on the main floor for extra privacy, the primary suite feels like a true retreat.
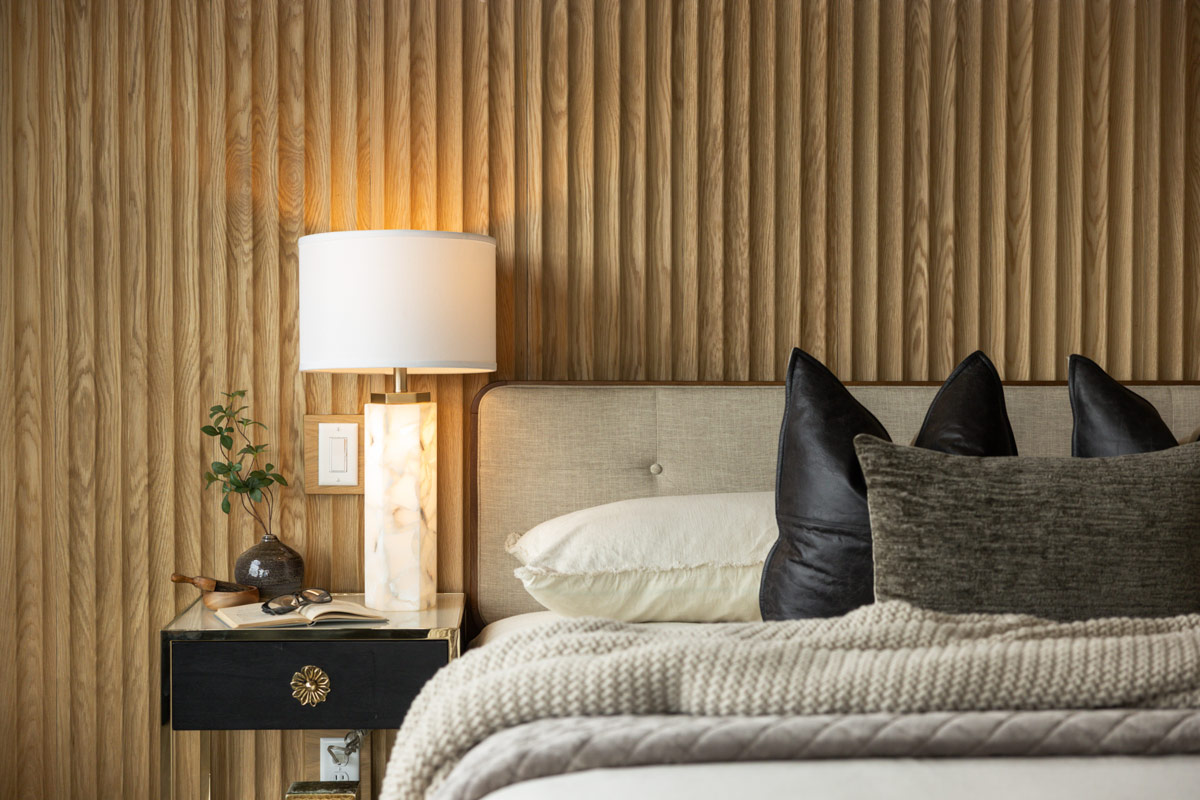
The spacious room features oversized windows that fill it with light and views of the outdoors.
The bed wall works well for a statement headboard or art, and there’s still space for a reading chair or small desk.
YOU’LL ALSO LOVESpacious Modern Home Plan with Courtyard Entry and Finished Basement – 7654 Sq Ft (Floor Plan)
I love that it’s separate from the main living areas. You’re close to everything, but it stays quiet when you want to unwind.
Primary Walk-In Closet
Just off the bedroom, the walk-in closet helps keep everything organized. Custom shelving, hanging space for all your clothes, and extra room for shoes or bags make it easy to stay neat.
You won’t have to worry about running out of space.
Primary Bathroom
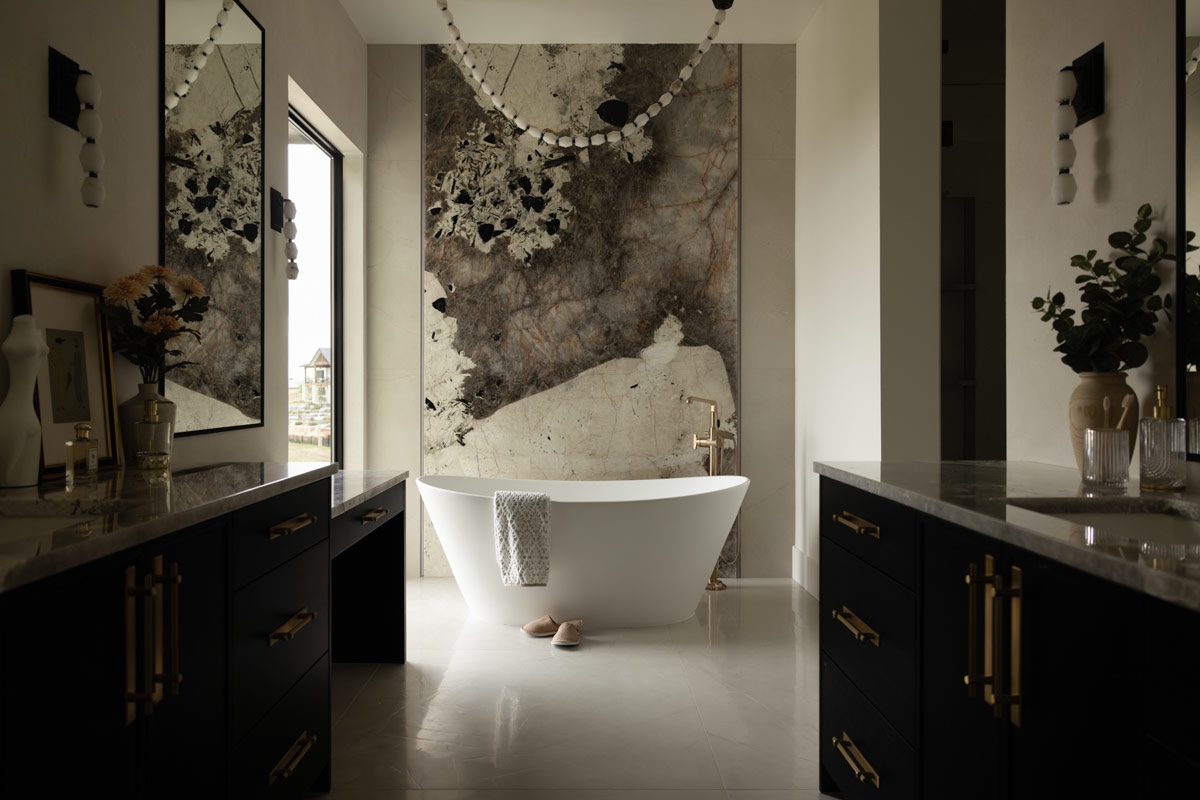
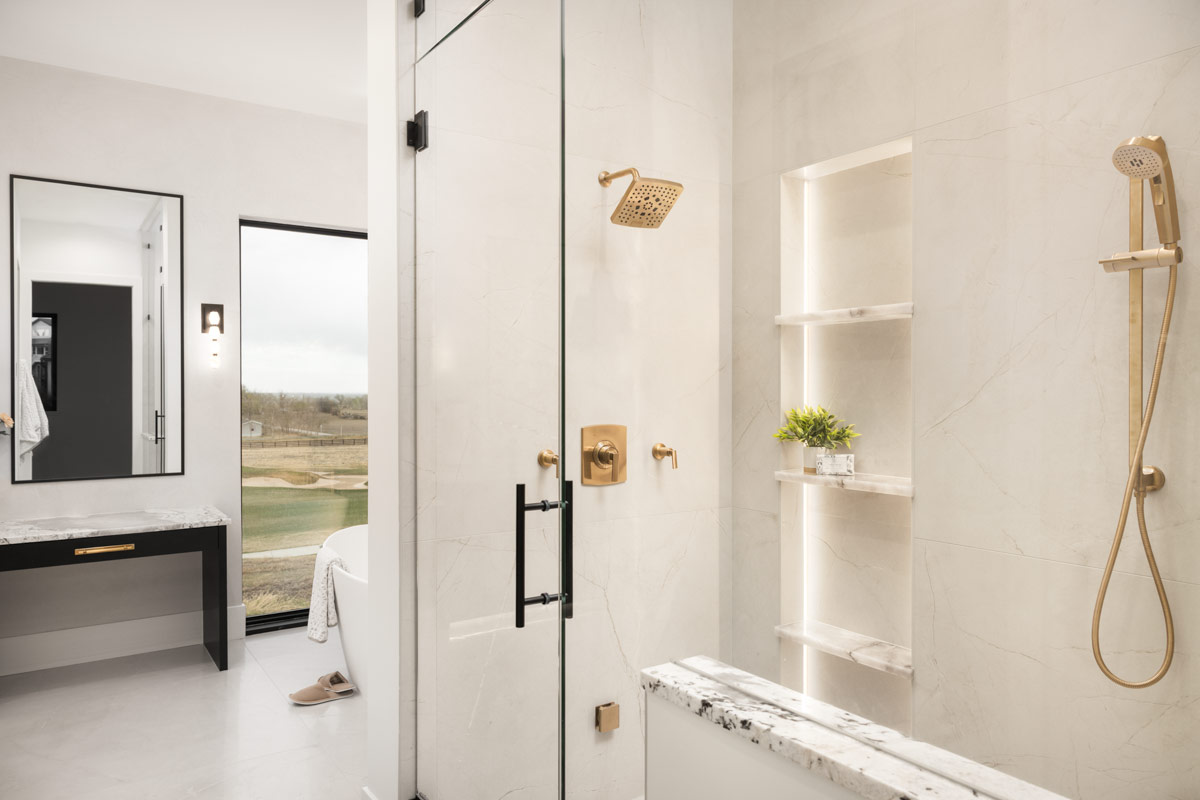
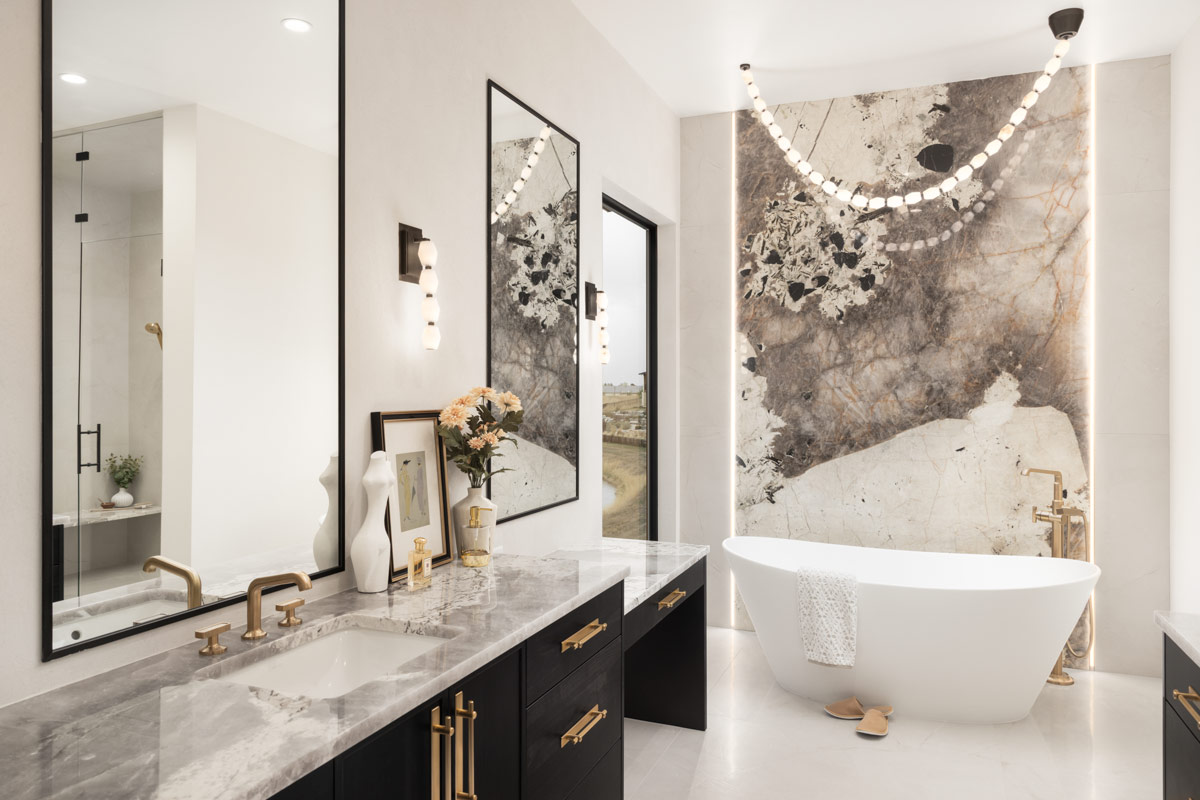
The primary bath feels like a spa. There’s a freestanding tub centered between long vanities, a glass shower, and a dramatic stone wall.
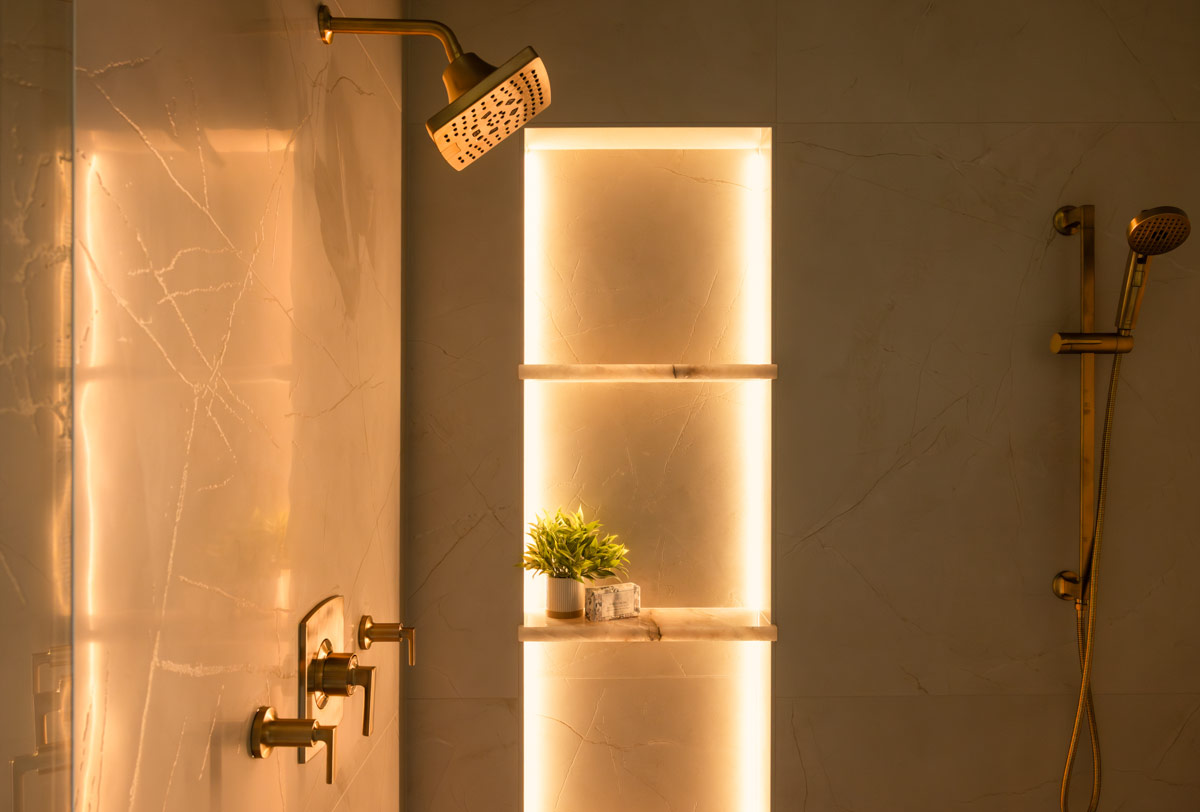
Natural light pours in, and there’s plenty of space for two people to get ready at once.
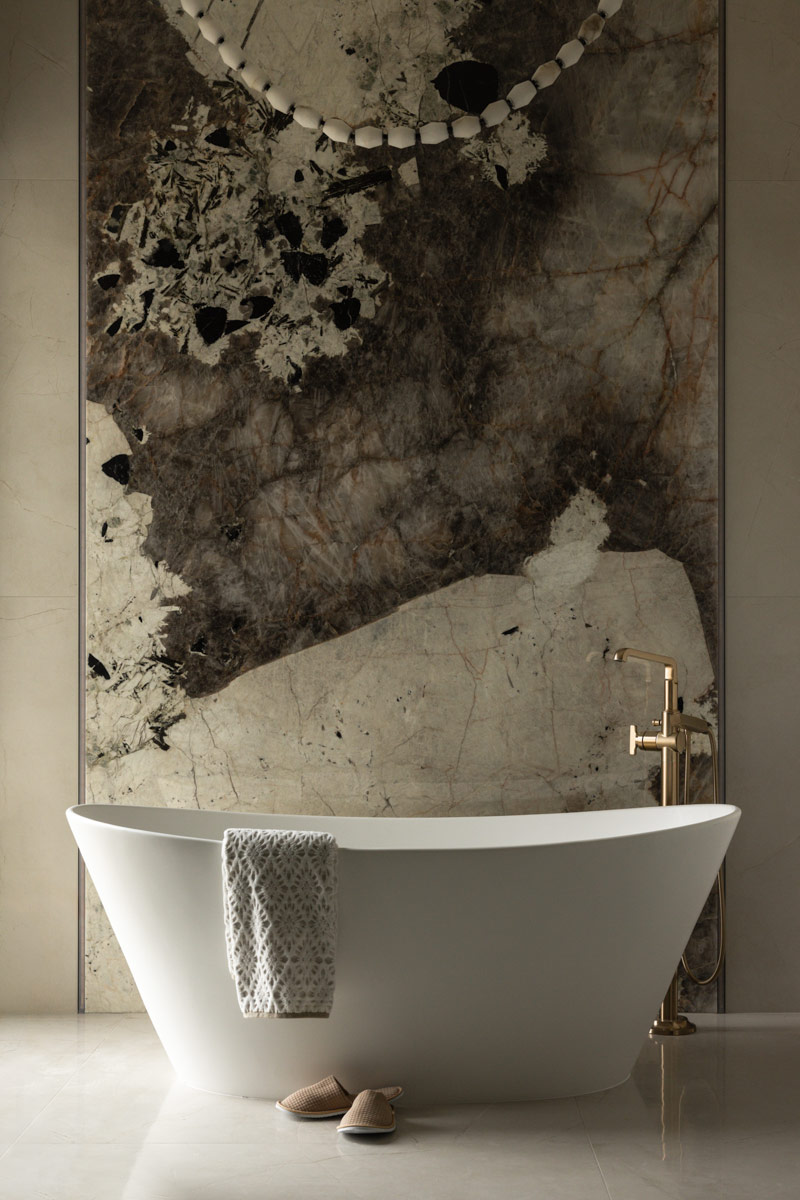
The layout balances beauty and function, with generous counter space and storage.
The Main Level Floor Plan
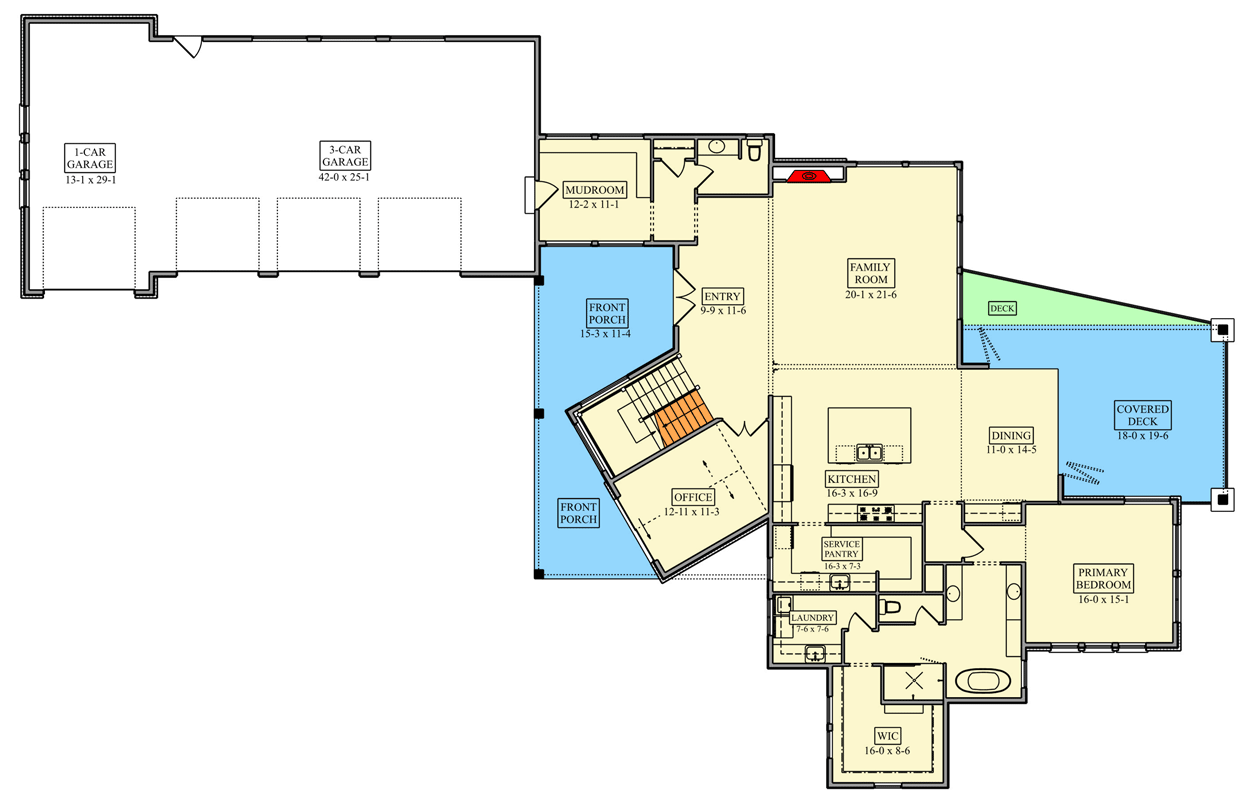
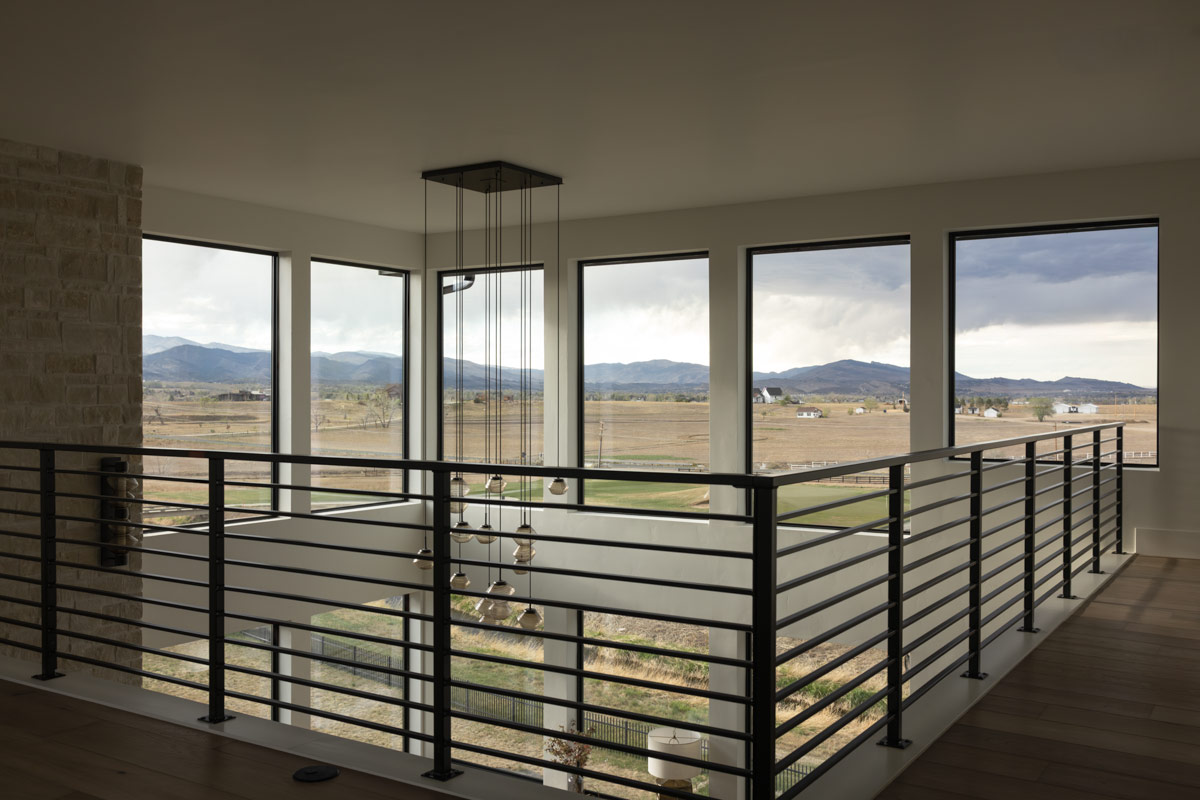
Heading back to the entry, you follow the stairs to the upper level. The staircase opens onto a bright landing, and from the lofted walkway you get a sweeping view down into the family room.
This design keeps the upstairs connected to the main living spaces, while still giving the bedrooms plenty of privacy.
Loft
At the heart of the upstairs, the loft is a flexible space. It could be a reading nook, homework zone, or play area.
Light floods in and you get a view over the great room, making this an open and social spot.
Families will appreciate having a space that’s not quite a bedroom, but more than just a hallway.
Bedroom Two
Upstairs at the far end, bedroom two enjoys its own corner of the home and an en suite bathroom.
Would you like to save this?
The proportions make it comfortable for a teen, guest, or long-term visitor, and the closet offers plenty of storage.
YOU’LL ALSO LOVETwo-Story Modern House Plan with Game Room Above – 4728 Sq Ft (Floor Plan)
The private bath means whoever stays here gets a little extra independence.
Bedrooms Three and Four
Across the loft, bedrooms three and four have nearly identical layouts. Both are well-sized, with big windows for lots of natural light.
They share a Jack-and-Jill bathroom, each with their own vanity so morning routines run smoothly.
Each room has its own closet and enough space for a full bed plus a desk or reading spot.
Jack-and-Jill Bathroom
Serving bedrooms three and four, this bathroom is divided for function. Two vanities, one for each room, are separated by a shared tub and toilet area.
I think this design works well for siblings, keeping things efficient on busy mornings and still offering some privacy.
Lower Level Stairs
Return to the main floor and head down the stairs to the lower level. This is where the house really opens up for fun, entertaining, and hosting guests.
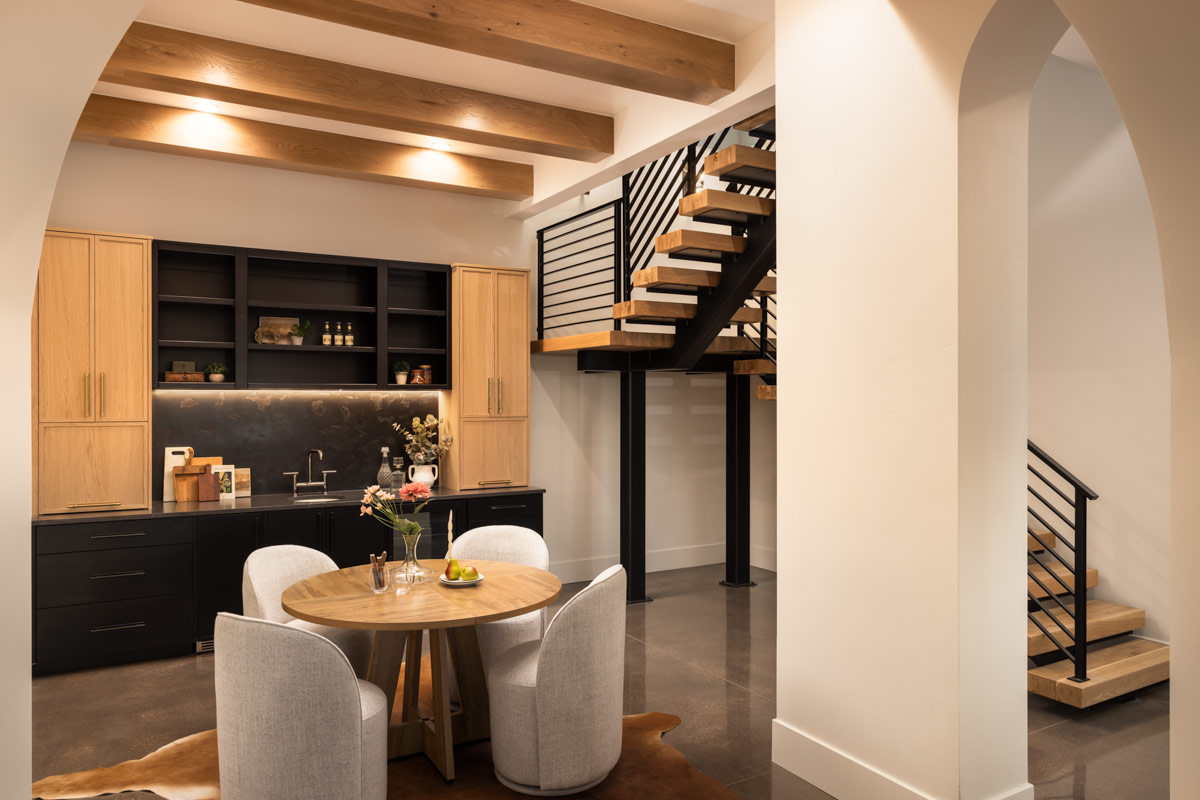
Bar
At the base of the stairs, the bar area catches your eye first. With space for seating, a full counter, and storage for drinks and snacks, it’s perfect for casual hangouts and weekend celebrations.
It anchors the downstairs living areas, making it easy to host without running up and down for supplies.
The Second Level Floor Plan
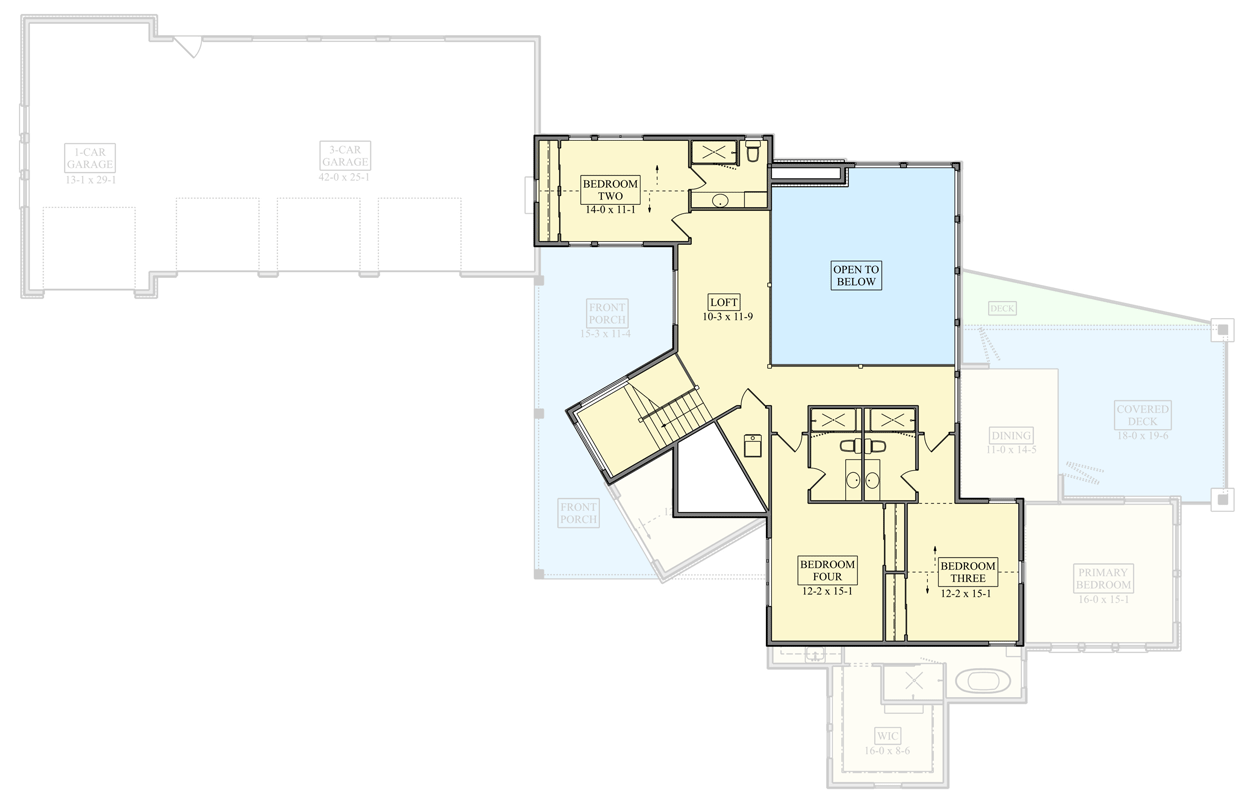
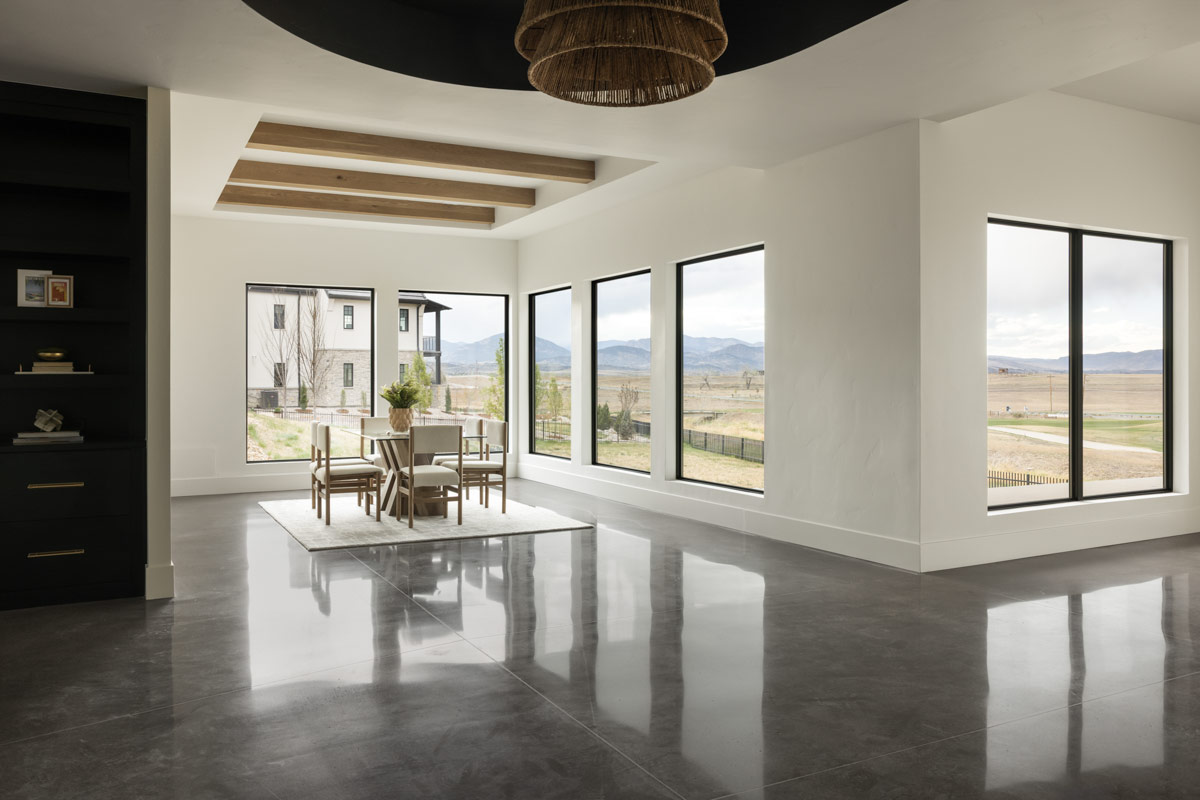
The rec room sprawls across a big part of the lower level. Whether you want to watch movies, play games, or set up a pool table, this space can handle it all.
Oversized windows keep it bright, and there’s direct access to outdoor spaces so gatherings can flow inside and out.
Exercise Room
Behind the main rec area, the exercise room is generous in size. If you want a full home gym, a yoga studio, or just a space for workouts, there’s room to spread out.
I like that it’s set apart from the main activity zone, so you can focus without distractions.
Sauna
Next to the exercise room, a dedicated sauna adds a real sense of luxury. It’s a perfect spot to unwind after a workout or a winter hike.
The setup may be compact, but it delivers a true spa experience at home.
Additional Rec Rooms
Two more rec rooms branch off the main space. One is smaller, one mid-sized, and they work well as a home theater, hobby room, or quiet study.
These flexible spaces are a real bonus, giving families options as their needs change.
Guest Suite
Guests have their own suite downstairs, with a large bedroom and private bath. It’s comfortable enough for extended stays, with a closet and space to spread out.
I think this is a great setup for hosting family, friends, or even using as a nanny or au pair room.
The Third Level Floor Plan
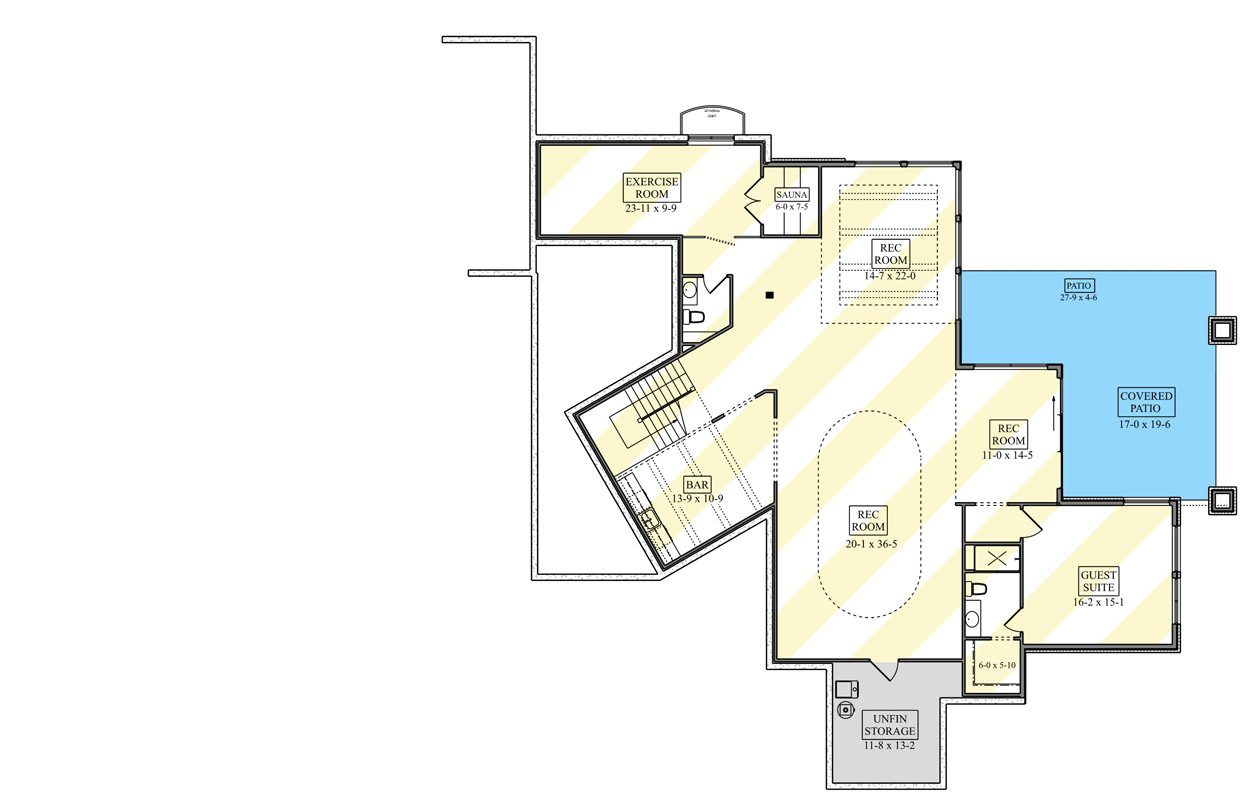
Guest Bathroom
The guest suite’s bath is roomy and bright. Modern finishes and plenty of storage help overnight visitors feel at home.
The layout means guests don’t have to walk through your main living areas to get cleaned up.
Covered Patio and Patio
Step out from the lower level and you’ll find a covered patio, ideal for outdoor dining or lounging even when the weather isn’t perfect.
There’s also an open patio for sunbathing or gathering around a fire pit. The way these spaces connect to the rec room makes indoor-outdoor living easy, whether you’re hosting a big group or just enjoying a quiet evening.
Unfinished Storage
Finally, unfinished storage gives you a spot for everything that doesn’t need to be in the main living areas—holiday decorations, sports gear, or anything else you want out of sight. It’s easily accessible and helps keep the rest of the home organized.
I think this home’s layout really opens up possibilities. You can host a crowd, relax after a long day, or keep up with busy family life.
Every area feels connected yet purposeful, and there’s a sense of comfort and flexibility throughout.
Each level offers its own benefits, so you can truly make this space fit your lifestyle.
Interested in a modified version of this plan? Click the link to below to get it from the architects and request modifications.