
Would you like to save this?
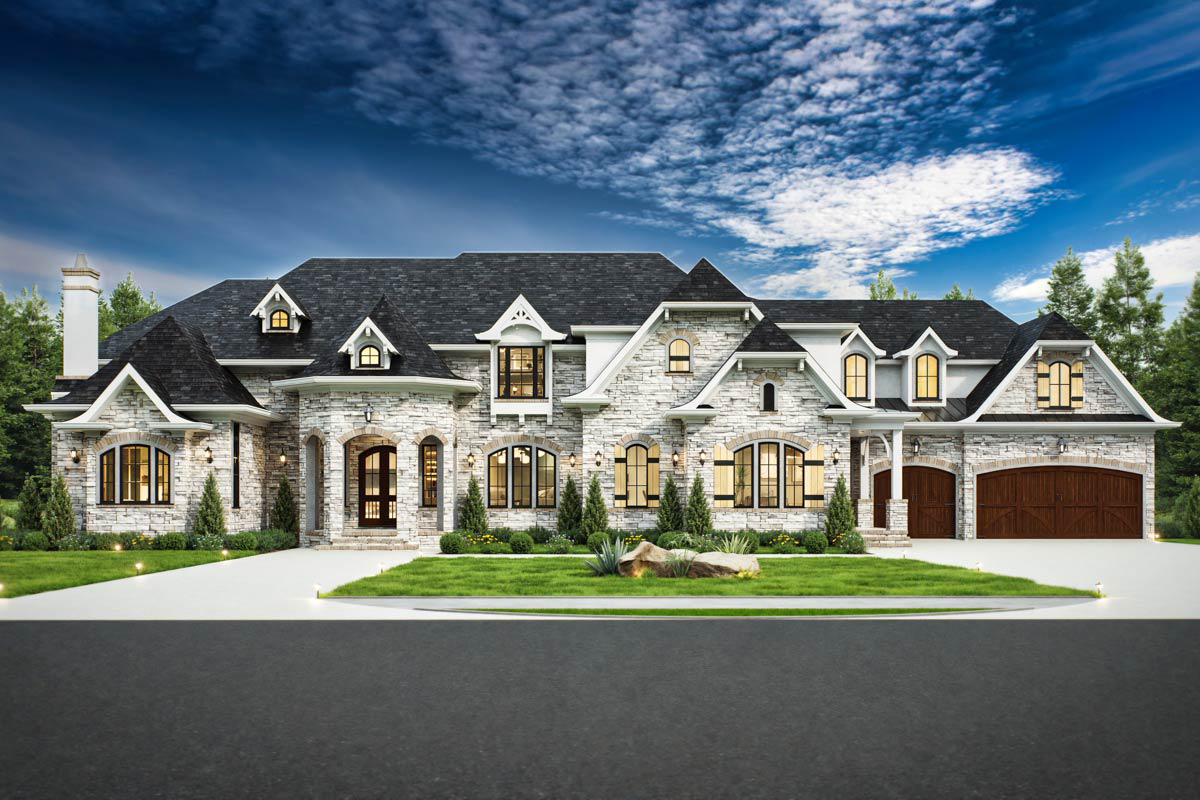
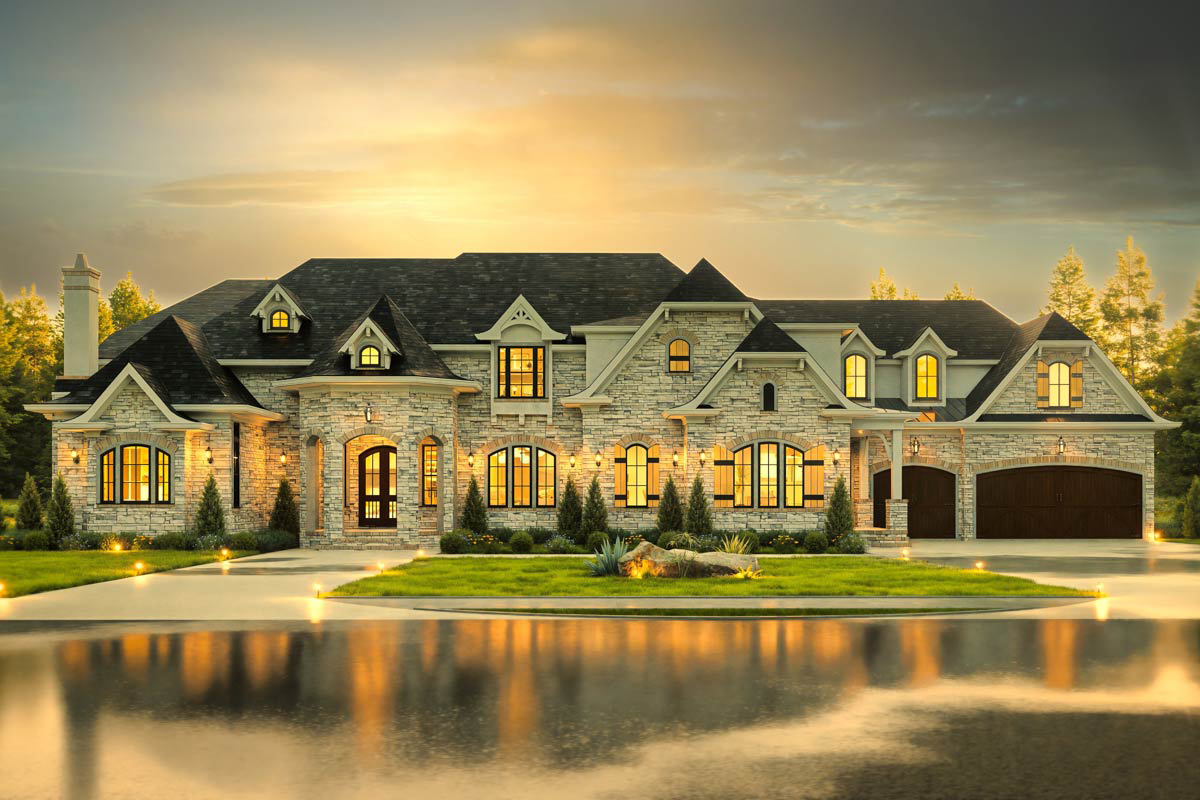
This home makes a statement before you even step inside. Stone columns frame double doors, welcoming you into a grand European-inspired estate with steep rooflines, dormer windows, and a stately look from the street.
Inside, you’ll find three well-planned levels, each offering spaces for every part of daily life.
You might picture cozy nights by the fire, lively gatherings with friends, or a quiet spot for work or rest—all of those possibilities are here.
Specifications:
- 4,770 Heated S.F.
- 4-6 Beds
- 3.5+ – 4.5+ Baths
- 2 Stories
- 3 Cars
The Floor Plans:
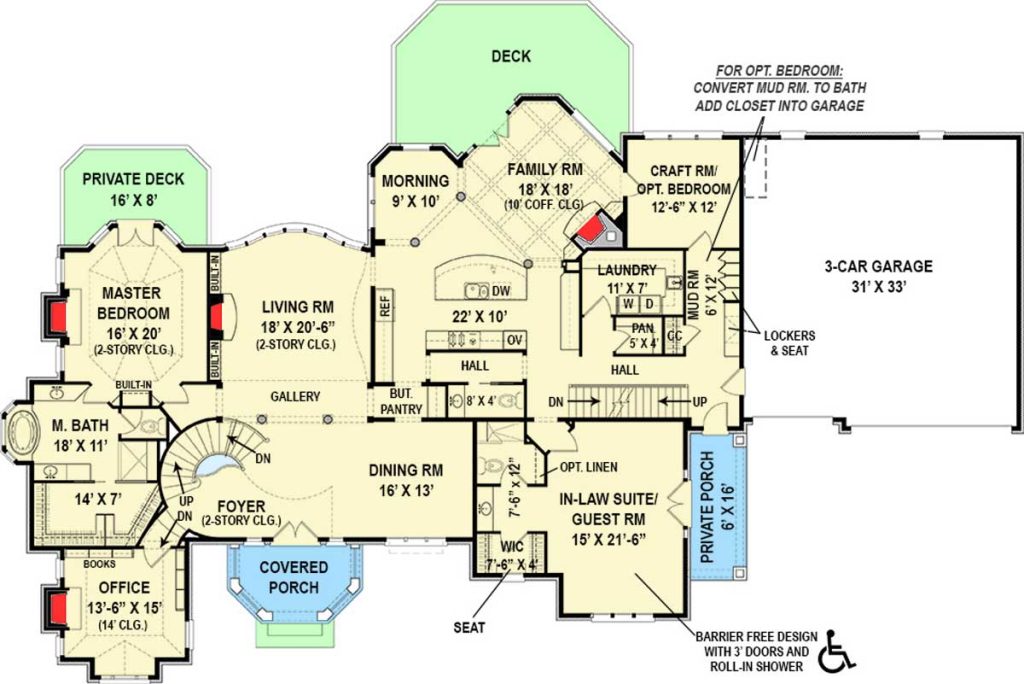
Foyer
Step into the foyer and you’re greeted by a soaring two-story ceiling. The curved staircase stands out, gently guiding you further inside.
Light streams in through the transom windows by the front door, bouncing off the polished floors.
To the left, bookshelves near the entry hint at the personality you’ll see throughout the house.
YOU’LL ALSO LOVE5-Bed Transitional European House Plan with Attached Apartment Above Garage – 5822 Sq Ft (Floor Plan)
This is the kind of foyer where guests naturally pause and take it all in.
Office
Just off the foyer, the office offers a quiet escape while still feeling grand. The 14-foot ceilings add to the sense of space, while built-in shelves provide plenty of room for books, awards, or treasured keepsakes.
I think this is the perfect spot for focused work or a relaxing read. Its location by the entry makes meeting with clients easy or gives you a quiet place away from the main flow of the house.
Dining Room
As you move from the foyer, the dining room is on the right. At 16 by 13 feet, there’s plenty of space for family dinners or special celebrations.
With the kitchen and butler’s pantry close by, serving meals is convenient. Hosting a crowd or enjoying a simple weeknight dinner both work well here.
Living Room
Past the foyer, the living room opens up beneath a dramatic two-story ceiling. The architecture draws your eyes upward, while the generous room size welcomes plush seating or even a grand piano.
I love how the gallery walkways above create a sense of connection between floors, keeping everyone linked but still allowing for privacy.
Master Bedroom
Positioned at the back left, the master suite serves as a true retreat. Oversized windows look out onto the private deck and backyard.
With 16 by 20 feet of space, you have room for a full bedroom set and a little extra.
The suite feels peaceful and separate from the busier parts of the house. If privacy is important to you, this layout delivers.
Master Bath
Double doors open into the master bath, which measures 18 by 11 feet. You’ll find separate vanities, a soaking tub, and a walk-in shower.
The layout creates individual zones for each area, and the walk-in closet is connected directly, so getting ready is a breeze.
A window by the tub lets in natural light for a pleasant morning routine.
Private Deck (Master)
Just outside the master suite, a private deck offers the perfect spot for morning coffee or unwinding at sunset.
YOU’LL ALSO LOVELuxury European House Plan with In-Law Suite and Expansive 5-Car Garage (Floor Plan)
It’s compact but just right for a table and chairs. You can really savor the quiet here, away from the rest of the home.
Kitchen
At the center of the main level, the kitchen stretches across 22 feet. A large island anchors the space, surrounded by ample countertops and cabinets.
Look for space for double ovens and a walk-in pantry nearby, making meal prep and storage easy.
I think the layout is fantastic if you love to cook or entertain, especially with the kitchen’s close connection to the family and dining rooms.
Butler’s Pantry
The butler’s pantry sits between the kitchen and dining room, adding extra prep space and storage for serving pieces or wine.
Once you have a space like this, you’ll wonder how you managed without it. It streamlines entertaining by giving you a spot to keep dishes and courses out of sight.
Family Room
Next to the kitchen, the family room invites you in with its 10-foot coffered ceiling.
There’s direct access to the main deck, letting conversations spill outdoors on nice days. The room is big enough for a large sectional, and I can see it being perfect for movie nights or casual hangouts.
Its connection to both the morning room and kitchen gives it a comfortable, lived-in vibe.
Morning Room
The morning room, just off the family room, feels like a hidden gem. Large windows fill the space with sunlight, making it ideal for breakfast or a quiet afternoon coffee.
Even though it’s off the main flow, you still feel part of the action. On busy mornings, I’d head straight here.
Deck
The main deck is accessible from both the family and morning rooms and looks out over the backyard. There’s plenty of space for outdoor dining, grilling, or simply relaxing and enjoying the breeze.
Hobby Room / Optional Bedroom
Next to the family room, this space works as a hobby room or can be converted to a bedroom if you need more sleeping space.
YOU’LL ALSO LOVEElegant European Farmhouse House Plan with Main Level Master and In-Law Suite (Floor Plan)
As a hobby room, it’s bright and calm, set apart from the busiest parts of the house.
Whether you have creative pursuits or need a flexible guest room, this area adapts easily.
Laundry
The laundry room is right by the garage, making it easy to unload after a busy day.
There’s space for side-by-side machines along with room for folding and storage. Muddy shoes, sports gear, and laundry all have a dedicated spot here.
Mud Room
Located between the laundry and garage, the mud room is all about practicality. With lockers and seating, it helps keep the rest of the house tidy.
Drop your bags and hang your coat as you come in. If you need another bathroom for an extra bedroom, this space could be converted.
Pantry
The pantry is near the laundry, perfectly placed for storing dry goods, snacks, and bulk buys. I love that it’s close to the kitchen, making cooking and meal planning so much easier.
3-Car Garage
The garage is oversized at 31 by 33 feet, fitting three vehicles easily. Rich wooden doors add curb appeal, and inside, lockers and a seat by the entry help keep shoes and coats organized.
In-Law Suite / Guest Room
On the other side of the home, the in-law suite gives guests their own private space.
It’s spacious, with a walk-in closet, private bath, and direct porch access. I think this is a great setup for aging relatives or long-term guests.
The barrier-free design also makes it accessible for everyone.
Private Porch (Guest Suite)
The suite’s private porch is shaded and set apart, letting guests enjoy the outdoors without joining the main deck crowd. This kind of detail really adds value if you’re planning for multigenerational living.
Powder Room
A full bath sits near the main hallway, making it convenient for guests or anyone using the common areas. No need for visitors to go searching through bedrooms to find a bathroom.
The Main Level Floor Plan
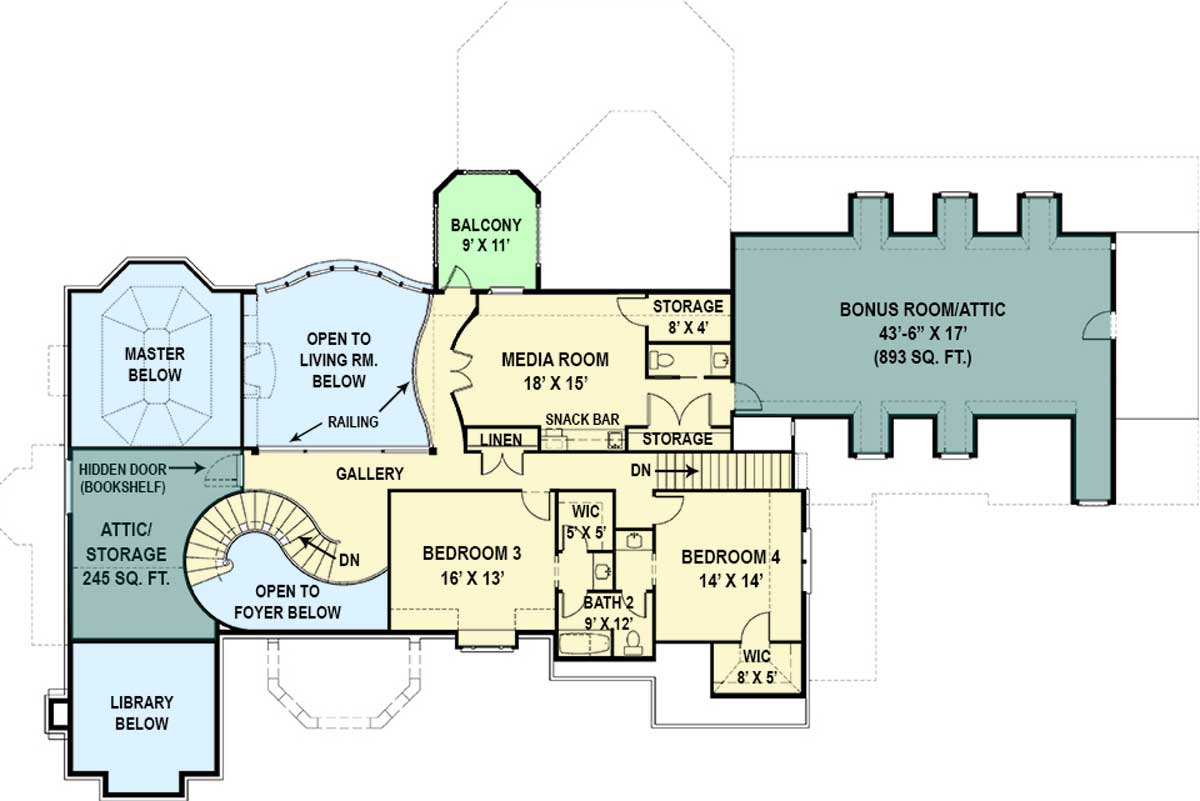
As you head up the curved staircase, you get a great view of the living room below. The gallery landing connects the upper level’s spaces, with railings that overlook both the foyer and living room, keeping things open yet still defined.
Gallery
The upstairs gallery is more than just a hallway. It winds its way around, linking all the upper rooms and framing the open areas below.
YOU’LL ALSO LOVELuxurious European Home Plan (Floor Plan)
There’s even a hidden bookshelf door to attic storage—a quirky and unique feature.
Attic / Storage
This 245-square-foot attic is perfect for storing seasonal items, luggage, or anything you want tucked away but still close at hand. It’s accessed discreetly, so storage clutter never intrudes on your main living spaces.
Balcony
From the gallery, a set of doors opens onto a balcony overlooking the backyard and deck. This spot is ideal for a breath of fresh air or a private phone call, and it brings a bit of drama to the upstairs walk.
Media Room
At the back of the upper level, the media room is set up for movies, gaming, or binge-watching.
Would you like to save this?
With a snack bar just steps away and media storage close by, everything’s ready for fun.
The room is positioned so noise stays contained, letting the rest of the house remain peaceful.
Snack Bar
This mini-bar area is perfect for popcorn, drinks, and snacks to keep movie marathons or game nights going strong. No need to run up and down the stairs with food and drinks.
Bedroom 3
This bedroom is spacious and bright, with a walk-in closet and easy access to the upstairs bathroom. It works well for kids or guests and offers a view over the front of the house.
Bedroom 4
Bedroom 4 shares the same perks: a walk-in closet, ample space, and privacy. You might use it as a teen suite, guest room, gym, or playroom—whatever fits your lifestyle.
Bathroom 2
The shared upstairs bathroom is roomy, with double sinks and a separate area for bathing.
Morning routines are less hectic when there’s space for everyone. A linen closet nearby keeps towels and supplies organized.
Bonus Room / Attic
The bonus room stretches over 43 feet long, offering nearly 900 square feet for anything you can dream up.
From a dance studio to a home business, hobby zone, or playroom, you have all the flexibility you need.
If you have a large family or need room to expand, this area is ready for you.
Storage (Upstairs)
Two storage rooms near the bonus space help keep clutter out of sight. Holiday decorations, off-season clothes, and extra bedding all have a proper place.
The Second Level Floor Plan
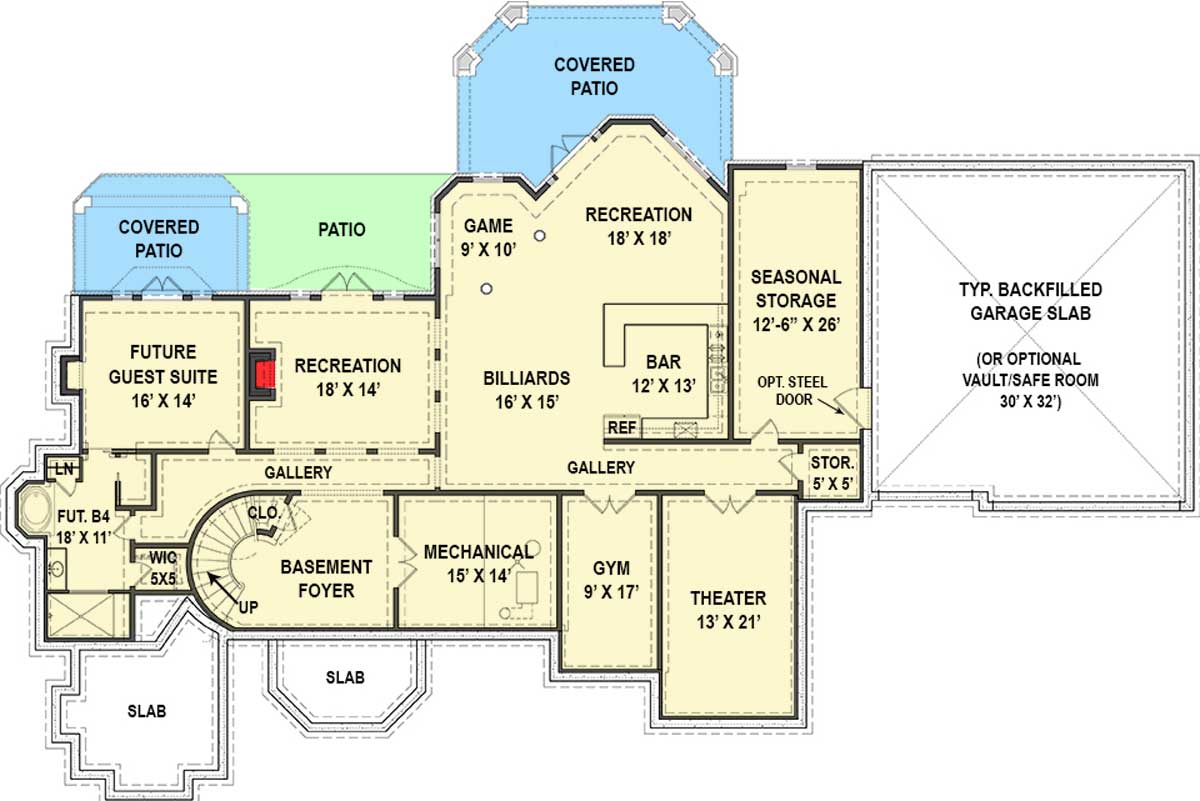
As you go down to the basement, you’ll notice the lower level offers even more room for living and relaxing. The basement foyer echoes the grand feel of the main entry and sets the stage for all the activities below.
Unfinished Guest Suite
This room is ready for finishing touches to become a guest or family suite. There’s a linen closet and rough-in for a future bathroom close by, so it can easily match the comfort of the upstairs bedrooms.
Gym
The gym area is set apart for fitness routines or yoga, giving you a quiet spot away from the main house. I think having a dedicated workout space is a real plus, freeing up the bedrooms for other uses.
Theater
At one end of the lower level, the theater room is perfectly sized for tiered seating and a big screen. Movie lovers will appreciate the real cinema experience without leaving home.
Recreation Room (Basement)
There are actually two recreation rooms downstairs, flowing into each other. The main space is great for games like ping-pong or air hockey, while the adjoining area could house video games or board games.
Both have easy access to the patio outdoors.
Game Room
The game room by the patio doors is more intimate. I can picture poker nights or a hangout for younger family members here.
Billiards Room
Next to the main recreation area, the billiards room is the spot for a pool table and casual gatherings. Its location between the rec room and bar keeps everyone close to the action.
Bar
The bar goes beyond a basic setup, with room for a fridge, glassware, and plenty of seating. Entertaining friends and family is simple with everything organized in one spot.
The Third Level Floor Plan
Covered Patios and Patio
From the lower level, you step outside to two covered patios and an open patio area. No matter the weather, you have options for outdoor dining, reading, or relaxing in the shade.
Seasonal Storage
A large storage area sits at the end of the basement gallery, ready for outdoor gear, holiday decorations, or anything you want nearby but out of sight.
Mechanical Room
The mechanical room is situated away from main living spaces, keeping house systems out of view and out of mind.
Storage (Basement)
Two 5 by 5 foot storage rooms are located off the basement hallway—handy for cleaning supplies, tools, or anything else you need close by.
Garage Slab / Safe Room
At the back of the property under the garage, you’ll find space for a safe room or vault. It could serve as a storm shelter or secure storage, depending on your needs.
As you explore this home, you’ll notice how each level has a distinct purpose and real flexibility.
There are places to gather, areas to retreat, and rooms ready for creativity or downtime.
I love how every space connects to the next, giving you a sense of home that can adapt and grow with you.
Interested in a modified version of this plan? Click the link to below to get it from the architects and request modifications.