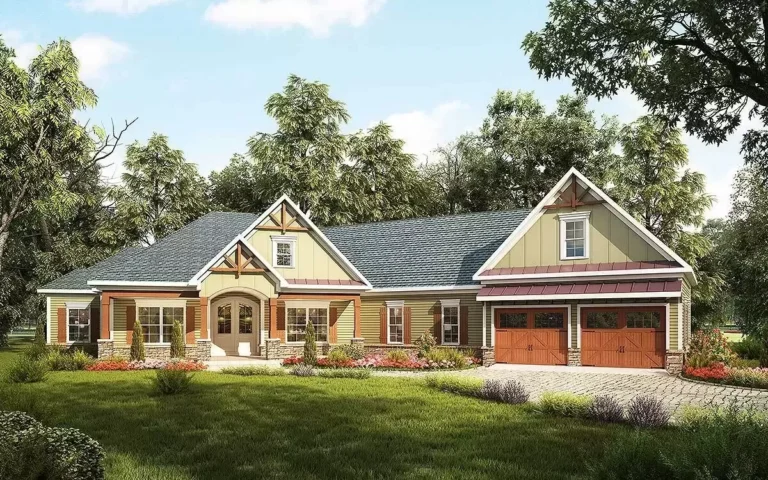
Barndominium | Country | Craftsman | Farmhouse | Mountain | Rustic 3-Bed RV-Friendly Farmhouse Inspired Barndominium House Plan Under 3100 Square Feet (Floor Plan)

Country | Farmhouse | Low Country | Rustic | Vacation Rustic Country Home Plan with Wraparound Porch – 3380 Sq Ft (Floor Plan)
Country | Farmhouse | Modern Farmhouse | Mountain | Rustic | Traditional 3-Bed Modern Farmhouse Plan with Wraparound Porch and 2-Story Great Room (Floor Plan)
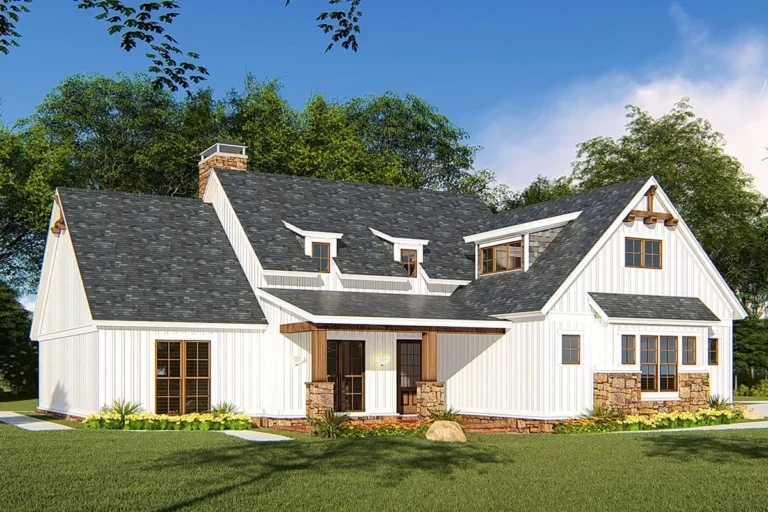
Country | Craftsman | Modern Farmhouse | New American | Rustic One-Story Farmhouse Plan with Vaulted Great Room and Master Suite – 1897 Sq Ft (Floor Plan)

Country | Modern Farmhouse | New American | Northwest | Rustic Luxury New American Farmhouse Plan with Tall Ceilings above Great Room – 6589 Sq Ft (Floor Plan)
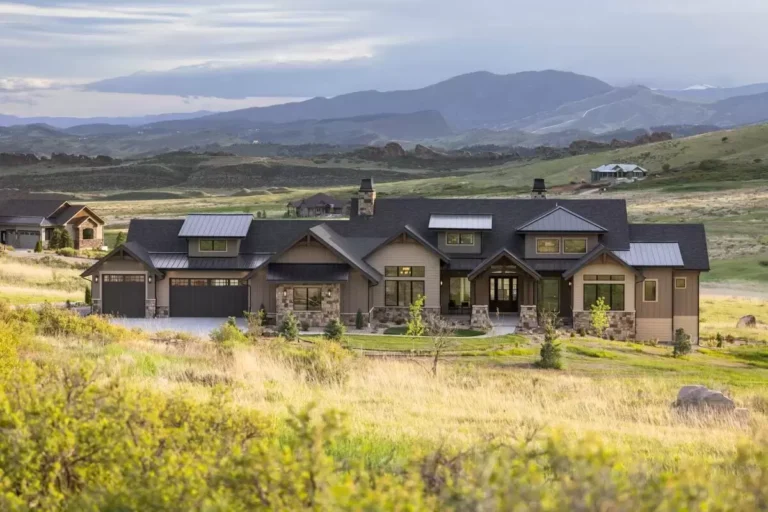
Craftsman | Mountain | New American | Rustic 2 or 4 Bed Mountain House Plan with Home Office – 3246 Sq Ft (Floor Plan)
Mountain | New American | Ranch | Rustic 3-Bed Rustic House Plans with Coffered Great Room and Screened Porch – 3243 Sq Ft (Floor Plan)
Country | Farmhouse | French Country | Hill Country | Mountain | New American | Rustic | Transitional 4-Bed Charming Country House Plan with Spacious Outdoor Living – 3503 Sq Ft (Floor Plan)
Hill Country | Ranch | Rustic | Southwest Hill Country House Plan with 2 Bedrooms on Each Side – 2448 Sq Ft (Floor Plan)
Craftsman | Farmhouse | Hill Country | Modern Farmhouse | New American | Ranch | Rustic Rustic Hill Country Home Plan with Angled Garage and Game Room – 3609 Sq Ft (Floor Plan)
Country | Barndominium | Craftsman | Farmhouse | Modern Farmhouse | New American | Rustic Barndominium-Style House Plan Under 3000 Square Feet with Oversized 2-Car Garage (Floor Plan)
Country | Craftsman | Mountain | Ranch | Rustic | Traditional Craftsman House Plan with Angled 2-Car Garage (Floor Plan)
Country | Barndominium | Modern Farmhouse | Mountain | New American | Rustic 3 Bed Barndominium Just Under 1900 Square Feet with Parking for 6 Cars (Floor Plan)
Country | Barndominium | Farmhouse | Modern Farmhouse | Rustic 2-Bed Barndominium with Oversized Garage / Workshop (Floor Plan)