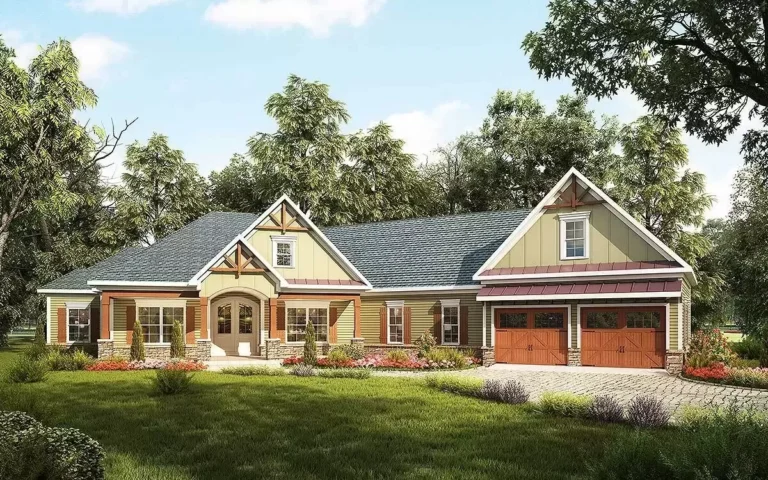
Country | Craftsman | Mountain | Ranch | Rustic | Traditional Craftsman House Plan with Angled 2-Car Garage (Floor Plan)
Country | Barndominium | Modern Farmhouse | Mountain | New American | Rustic 3 Bed Barndominium Just Under 1900 Square Feet with Parking for 6 Cars (Floor Plan)
Country | Barndominium | Farmhouse | Modern Farmhouse | Rustic 2-Bed Barndominium with Oversized Garage / Workshop (Floor Plan)

New American | Craftsman | Mountain | Northwest | Ranch | Rustic Two Bedroom Craftsman House Plan with Expansion Possibilities (Floor Plan)
Modern Farmhouse | Barndominium | Contemporary | Farmhouse | Rustic 1500 Square Foot Barndo Home Plan with RV and Standard Car Garage (Floor Plan)
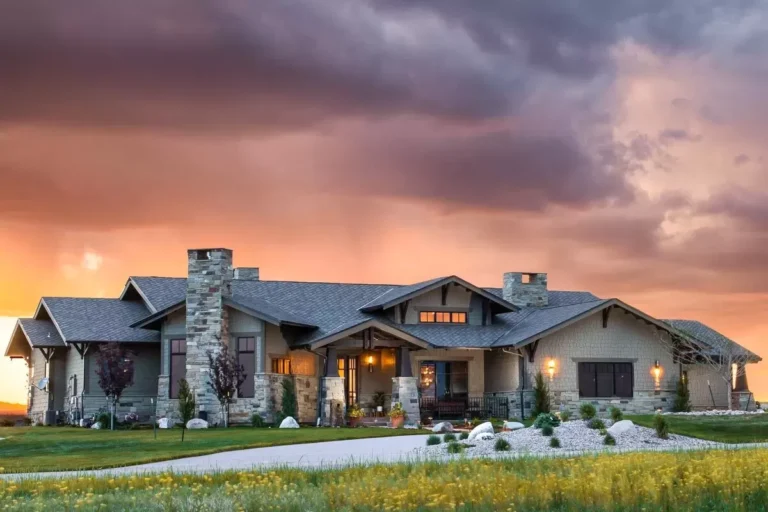
New American | Craftsman | Mountain | Northwest | Ranch | Rustic Luxury New American Mountain Home Plan with Optional Lower Level (Floor Plan)
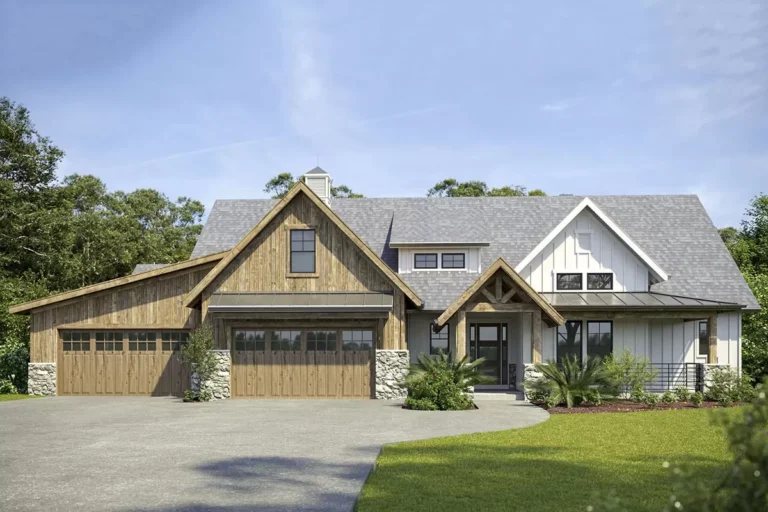
Contemporary | Country | Farmhouse | Modern Farmhouse | New American | Rustic 3500 Square Foot Contemporary Farmhouse Plan with Angled 3-Car Garage (Floor Plan)
Country | Cabin | Cottage | Farmhouse | Modern Farmhouse | Rustic | Traditional | Vacation Farmhouse Cottage Plan with Vaulted Living Room (Floor Plan)
Cabin | Cottage | Country | Craftsman | Modern Farmhouse | Mountain | New American | Rustic | Vacation Lake Home Plan with Three Large Covered Decks – 2213 Sq Ft (Floor Plan)
Country | Barndominium | Craftsman | Modern Farmhouse | Mountain | Rustic Barndominium on a Walkout Basement with Wraparound Porch and 2-Story Living Room (Floor Plan)
Country | Farmhouse | Modern Farmhouse | New American | Northwest | Rustic 3,300 Square Foot 4-Bed Modern Farmhouse Plan with Vaulted Great Room (Floor Plan)
Country | Cottage | Craftsman | Modern Farmhouse | Mountain | New American | Rustic Rustic Craftsman Plan with Upstairs Home Office and Media Room (Floor Plan)
New American | Craftsman | Modern Farmhouse | Mountain | Rustic Exquisite Mountain Modern Home Plan with In-law Suite and 4-Car Garage (Floor Plan)
New American | Contemporary | Modern Farmhouse | Rustic | Scandinavian Center Vaulted 1800 Square Foot Scandinavian Inspired Farmhouse Plan (Floor Plan)