
Would you like to save this?
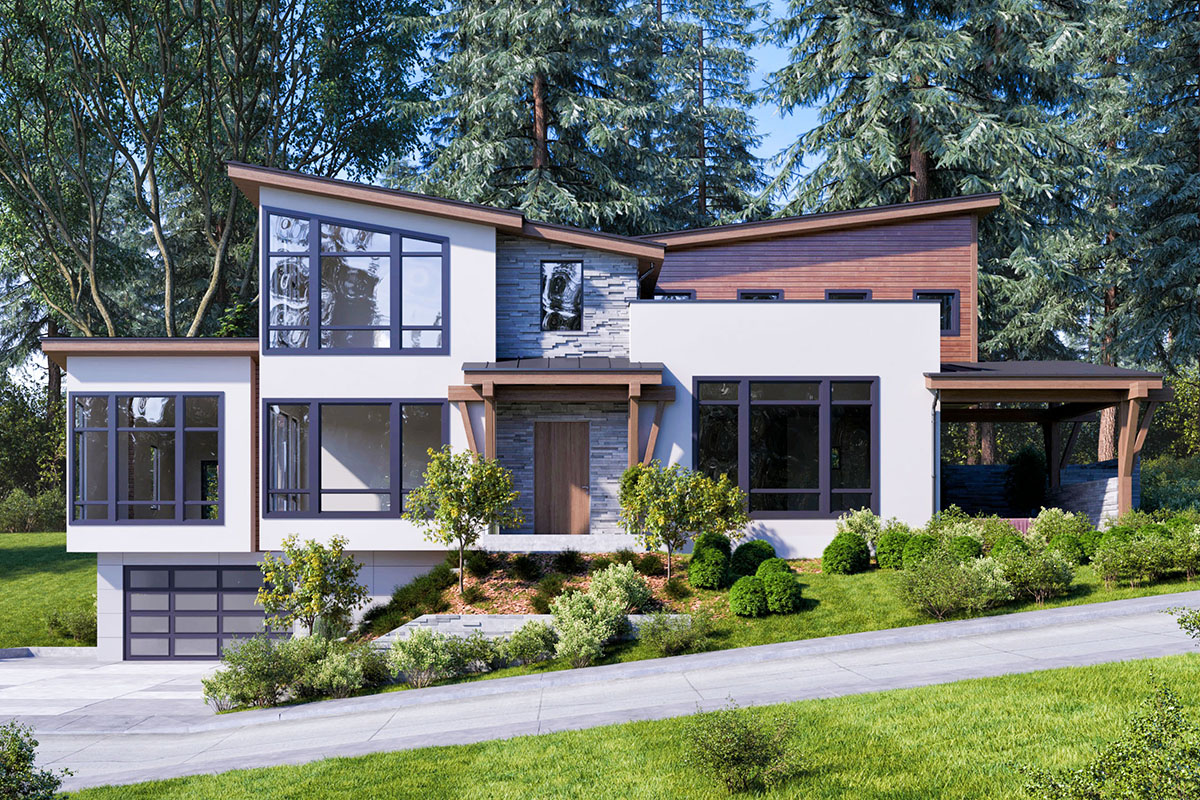
There’s a certain energy you feel the moment you approach a striking, contemporary Northwest home like this one.
Expansive glass, clean lines, and a thoughtful mix of open gathering zones and private retreats set the stage.
With 3,629 square feet spread across three distinct levels, this layout gives you plenty of room to entertain, space to unwind, and a few surprises along the way.
Let’s take a tour through every corner, starting with the main level and making our way through the entire home.
Specifications:
- 3,629 Heated S.F.
- 3-4 Beds
- 2 Baths
- 2 Stories
- 6 Cars
The Floor Plans:
Entry Foyer
As you walk up to the main entry, you’re welcomed by a covered porch. It’s perfect for keeping guests dry or enjoying a rainy day outside.
Once inside, the entry foyer feels open, with clear views into the main living areas.
YOU’LL ALSO LOVEMid-century Modern Home Plan with Courtyard and Drive-Under Garage – 2835 Sq Ft (Floor Plan)
This spot offers a genuine welcome, whether you’re coming home after a busy day or greeting friends for an evening gathering.
Dining Room
Just off the foyer, the dining room stands out with generous dimensions. You can picture a statement table under a modern light fixture, ready for both holiday feasts and casual Sunday brunches.
Built-in shelves line one wall, offering space for favorite glassware or treasured family pieces. The dining room’s location near the foyer means your dinner parties always start with a grand entrance.
Den
Continuing down the main corridor, you’ll see the den set conveniently off the hall. This flexible space could work as a home office with floor-to-ceiling bookshelves or a quiet reading spot.
I like how it’s positioned away from the busiest areas but still close enough to feel connected, making it easy to focus without being completely separated from the rest of the home.
Great Room
The great room anchors this level, drawing you in with a stretch of windows and a gas fireplace.
With plenty of space for seating, you can imagine movie nights, game days, or simply relaxing by the fire.
The natural flow into the kitchen and patio makes this area feel even larger. If you enjoy hosting, this setup works beautifully.
Guests can move from the great room out to the covered patio with ease.
Kitchen
When you enter the kitchen, the standout design is immediately clear. A large eating bar serves as a natural gathering spot for breakfasts or late-night snacks.
The layout puts essentials within easy reach: fridge, stove, pantry, and generous counter space. There’s a built-in pantry for all your staples, and the open connection to the great room means the cook is always part of the action.
I think this kitchen nails the balance between function and sociability.
Nook
Next to the kitchen, the nook is ideal for everyday meals. Flooded with light, this spot feels cozy and open, making it perfect for morning coffee or after-school homework.
YOU’LL ALSO LOVEOne-Story Contemporary Modern House Plan with Home Office – 3167 Sq Ft (Floor Plan)
The nook overlooks the patio, so you’re never far from fresh air or a backyard view.
It may be a casual space, but it often becomes the center of daily life.
Patio & Covered Patio
Slide the door open from the great room, and you’re out on the covered patio.
There’s enough space here for an outdoor living set and a grill. Even on rainy days, the covered area lets you enjoy the outdoors.
The uncovered patio extends your options for sunny days. This combination is a practical feature for the Northwest climate, making it easy to barbecue, host family parties, or simply relax outside.
Hall
Back inside, the hall ties together the home’s main gathering spaces with the private rooms.
An optional elevator is located here. I think this is a thoughtful touch, especially for multigenerational households or anyone wanting to plan for long-term convenience.
Powder Room
The powder room sits just off the hall, offering a practical place for guests without requiring a trip through private areas. It’s private but still easy to access, exactly where you’d want it when entertaining.
Bedroom 3
Continue down the hall and you’ll find Bedroom 3. With its generous size, this room provides a sense of privacy that works well for overnight guests, an older child, or even a live-in relative.
There’s space for a queen bed and a desk, so it can flex as a bedroom or a home office.
Bath (Main Level)
Close to Bedroom 3, the main-level bath is fully equipped and easy to reach. Having a full bath on this floor gives guests or family members real independence, especially if stairs are a challenge.
Kitchenette
One of my favorite features is the kitchenette just outside Bedroom 3. For long-term guests or family members who want a little extra independence, this is a huge plus.
YOU’LL ALSO LOVEModern Barndominium House Plan with Apartment, 6 Bedrooms, and Workshop (Floor Plan)
With everything needed for coffee, snacks, or simple meals, this space feels almost like a private suite.
Vaulted Bonus Room / Bedroom
Finishing out the main floor, the vaulted bonus room offers major flexibility. Use it as a media room, game room, or a fourth bedroom if needed.
The vaulted ceiling creates a sense of drama, and windows bring in plenty of light.
I’d use this area for hobbies or as a hangout for teenagers. There’s so much potential here.
Uncovered Patio (Main Level)
Direct access from the bonus room leads to an uncovered patio. This smaller outdoor space feels more secluded—a quiet spot for morning yoga or a container garden.
The Main Level Floor Plan
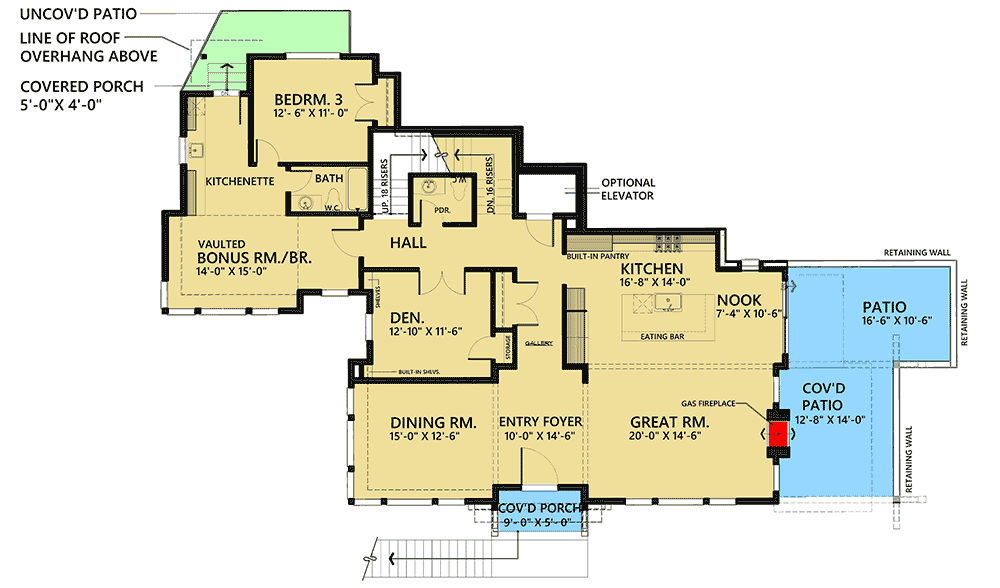
Two staircases—one near the entry and one at the back—make moving between floors easy. There’s also the option for an elevator connecting all three levels.
The flow is efficient, so you’re always close to wherever you need to go.
Time to see what’s upstairs.
Hall (Upper Level)
At the top of the stairs, the hall opens up to the upper-level rooms. Windows and thoughtful sightlines keep things bright, with smooth transitions to both bedrooms.
This feels like a quieter area, set apart from the busier spaces below.
Bedroom 2 and Sitting Area
Bedroom 2 is unusually spacious and comes with its own sitting area. It’s ideal for a teenager’s retreat, a guest room, or even a studio.
Anyone who values extra privacy will be drawn to this space. The sitting area could easily become a reading nook or a craft spot.
Master Suite Vestibule and Dressing Area
Head down the hall and you’ll enter the vestibule to the master suite. There’s a clear sense of arrival here, almost like entering your own private wing.
YOU’LL ALSO LOVELuxurious Two-Story Modern House Plan with Attached Apartment – 11273 Sq Ft (Floor Plan)
The dressing area is set apart from the main bedroom, making organization easy and giving you a little extra solitude in the morning.
Would you like to save this?
I appreciate this separation; it keeps the bedroom calm and clutter-free.
Walk-in Closet
Connected to the vestibule, the walk-in closet is sized for real-life wardrobes. There’s space for everyday clothes, special occasion outfits, and shelves for shoes and accessories.
Master Bath
The master bath is designed for relaxation. You’ll find a double vanity, a large shower with built-in bench, and enough space to move comfortably.
Natural light brightens the room, and the layout offers privacy even when shared. This really is a retreat at the end of the day.
Vaulted Master Suite
When you enter the master suite itself, you’re welcomed by vaulted ceilings and large windows.
There’s room for a king bed, nightstands, a reading chair—whatever helps you feel at home here.
I think the vaulted ceiling makes this space feel even larger and more peaceful.
The Second Level Floor Plan
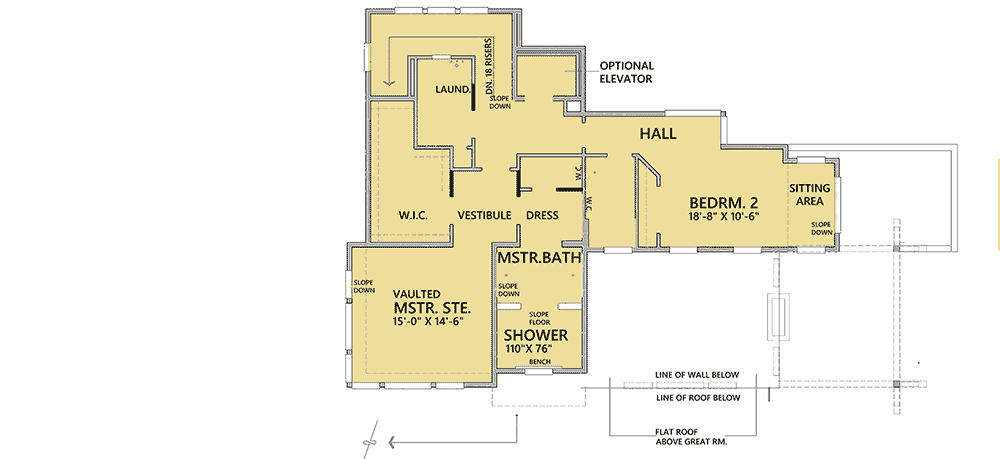
Having upper-level laundry is a real luxury. You won’t have to carry baskets up and down the stairs.
The space is large enough for machines, sorting, and folding, and it’s located close to the bedrooms for maximum convenience.
Let’s head down to the lower level.
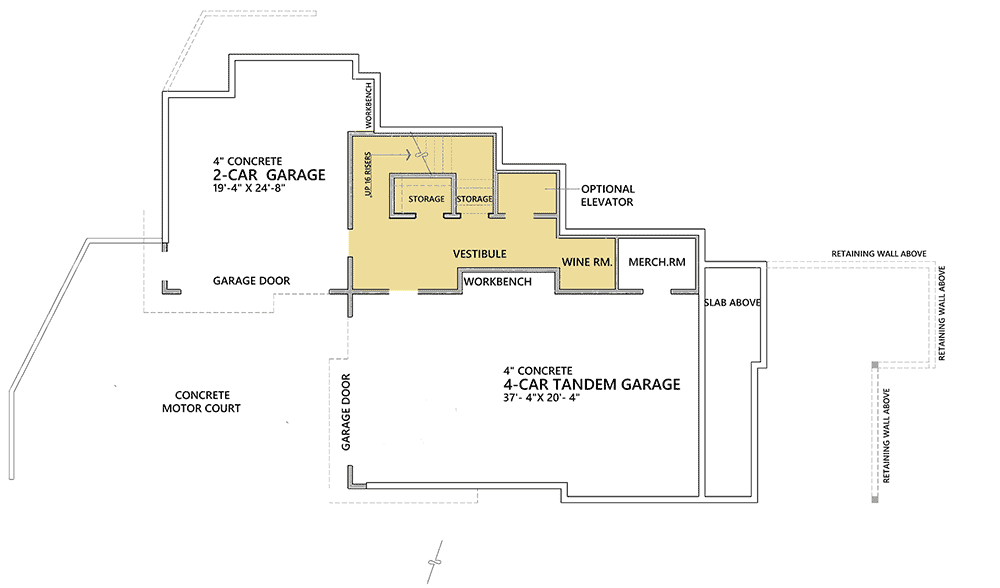
Vestibule (Lower Level)
From the garage entry, you walk into a vestibule that acts as the central hub for the entire lower level.
This area connects you to storage, a wine room, and the workbench zone. Right away, you’ll notice the benefit of a dedicated spot to drop shoes, hang coats, or unload after a big shopping trip.
Storage Rooms
Two separate storage rooms off the vestibule give you space for seasonal gear, sports equipment, or holiday decorations.
I think having dedicated storage at the garage level is practical. It helps keep the rest of the house clutter-free.
Workbench
Next to the storage, you’ll find a workbench area. If you’re handy, this is where you’ll fix things, work on projects, or keep tools organized.
This kind of space is rare in homes of this size, and it’s a real bonus.
Wine Room
Wine lovers will enjoy the wine room. It’s located away from main traffic areas for temperature stability and security, but still easy to access from both the garage and vestibule.
Whether you collect or just enjoy the occasional bottle, this is a special touch.
Merch Room
Next to the wine room is a merch room—great for bulk storage, hobbies, or even a small home business. This space adapts to your needs as they change over time.
The Third Level Floor Plan
2-Car Garage
The 2-car garage is right off the vestibule. It’s sized for today’s vehicles and leaves room for storage along the walls.
4-Car Tandem Garage
One of the standout features is the massive 4-car tandem garage. If you have multiple drivers, a collection of outdoor gear, or want the ultimate workshop, this garage delivers.
It connects directly to the vestibule, making it easy to bring in groceries or gear no matter what the weather brings.
Concrete Motor Court
Outside, the concrete motor court ties the garages together. There’s plenty of space for kids to ride bikes, shoot hoops, or load and unload without feeling crowded.
This home blends thoughtful design with genuine livability. Every level connects naturally, and each space meets a real need.
No matter if your days are filled with family, friends, work, or hobbies, you’ll find rooms here that fit your routine and inspire new possibilities.
Interested in a modified version of this plan? Click the link to below to get it from the architects and request modifications.