
Would you like to save this?
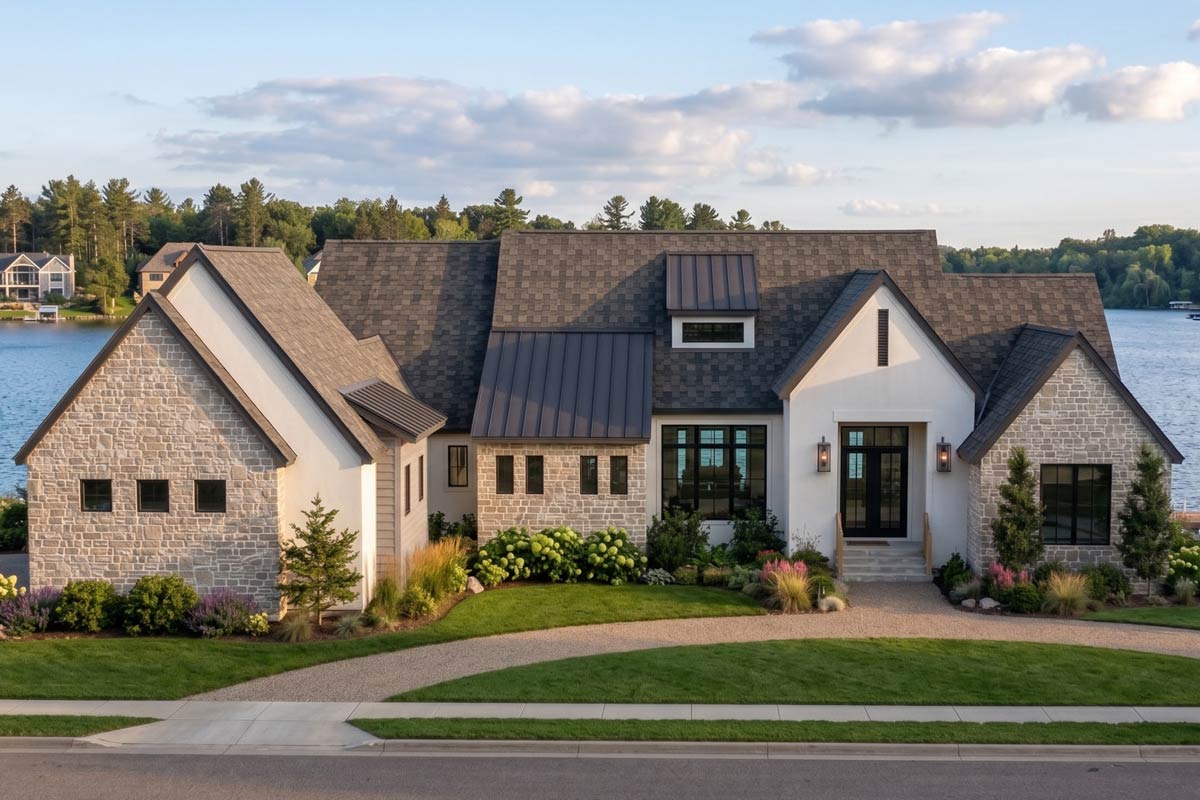
Step into a home that balances elegance and comfort, all packaged in a thoughtfully designed, two-level European-inspired layout.
This isn’t just a house for show. Every inch is created with real living in mind, featuring open spaces for gatherings, cozy retreats for privacy, and plenty of storage in all the right places.
The floor plan supports both everyday routines and special occasions, so you can easily move from lively living areas to quieter corners as your day unfolds.
Let’s take a closer look at how each room connects and supports a lifestyle full of options.
Specifications:
- 2,964 Heated S.F.
- 3 Beds
- 3 Baths
- 1 Stories
- 2 Cars
The Floor Plans:
Covered Porch
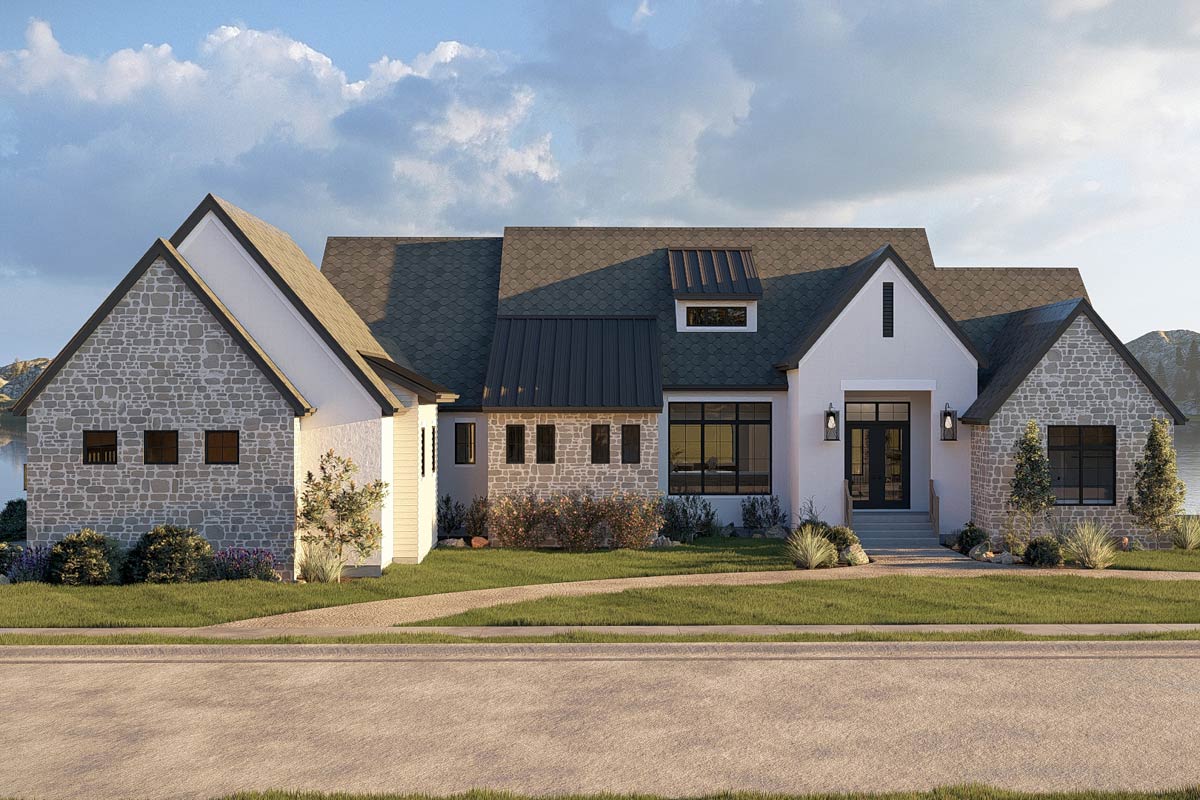
Your experience starts even before you walk inside. The generous covered porch out front gives you a spot to pause as you come home, or a place for packages to stay dry on rainy days.
The high ceiling adds to the welcoming feel and stretches along the entry, making the entrance feel grand but still approachable.
Entry
Once inside, the entry feels open yet private. The high ceiling brings in a sense of airiness, and there’s enough space to greet visitors without blocking daily comings and goings.
YOU’LL ALSO LOVE5-Bed Modern European Home Plan with Two Story Great Room and Family Room – 4650 Sq Ft (Floor Plan)
A built-in bench sits to one side, perfect for slipping on shoes or dropping bags.
I love this kind of feature because it makes coming and going so much smoother, especially if you have kids or frequent guests.
Great Room
Step forward to the great room, which really sets the mood for the rest of the house.
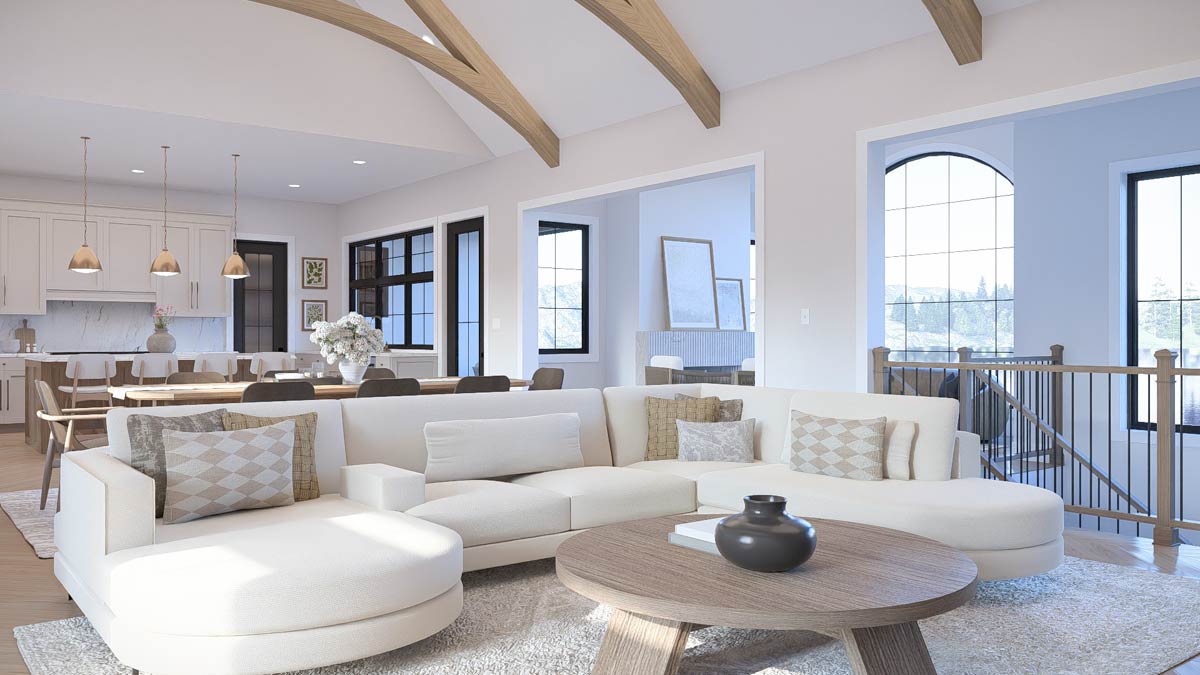
The cathedral ceiling draws your eye upward, making the space feel even larger and brighter.
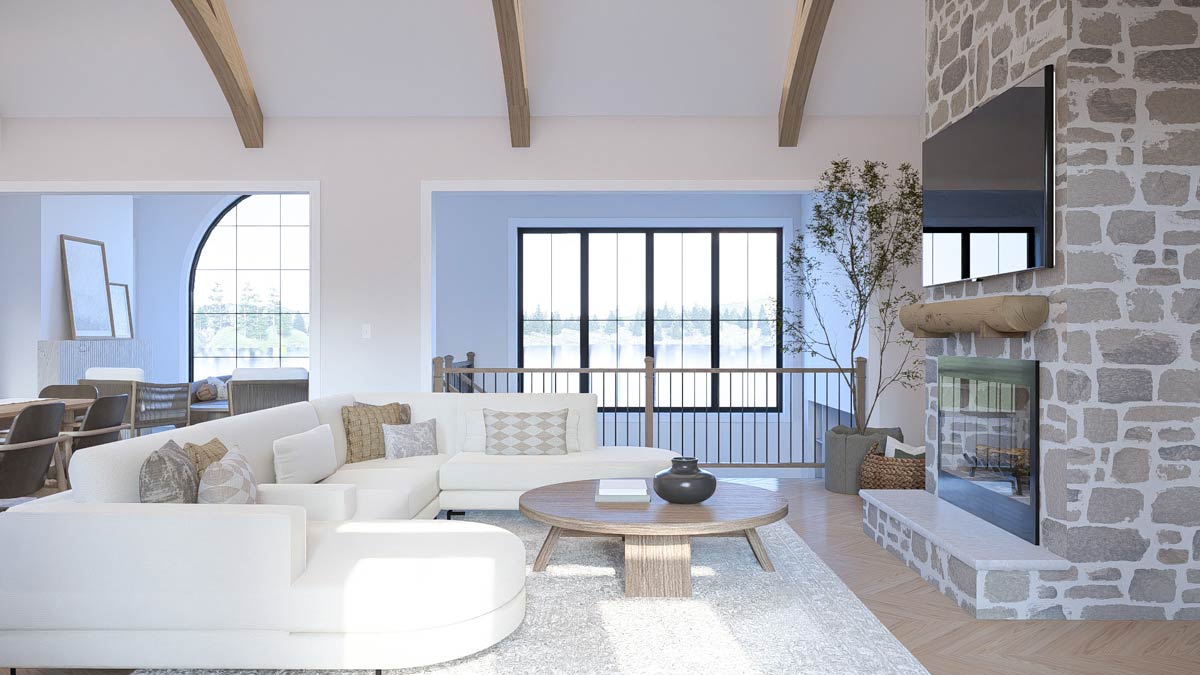
Built-in shelves flank the fireplace, so you get both practical storage and a stylish look.
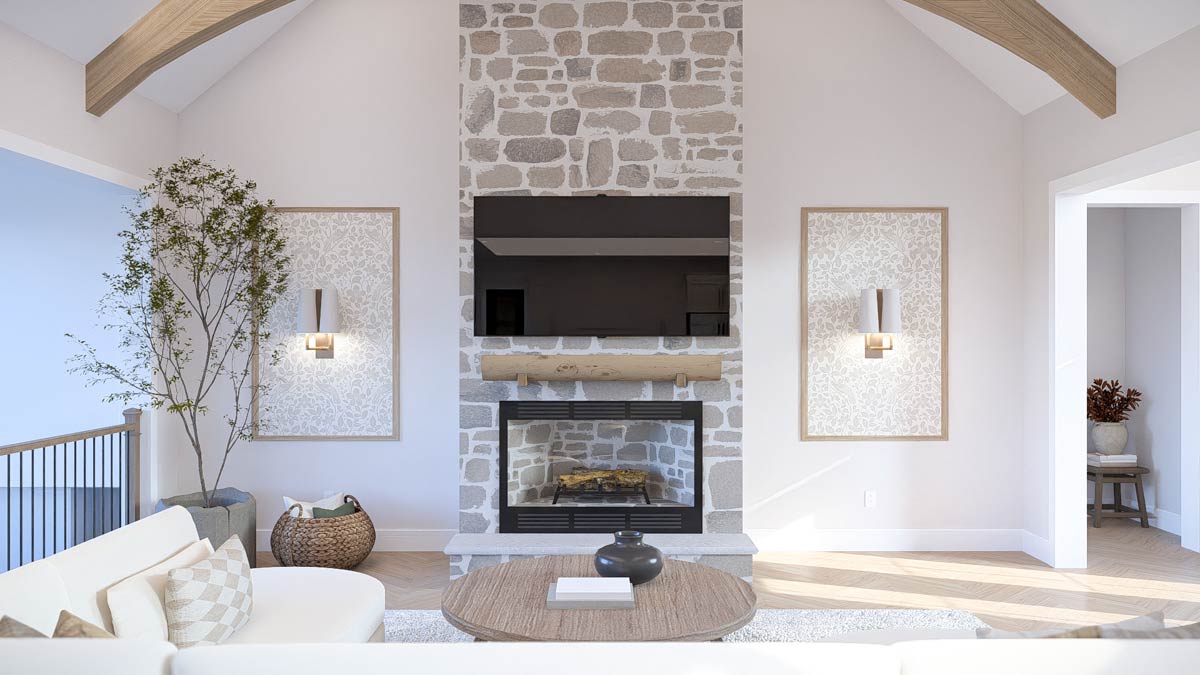
You’ll have plenty of space for your favorite furniture layout. I think this room works for everything—relaxed movie nights or big celebrations.
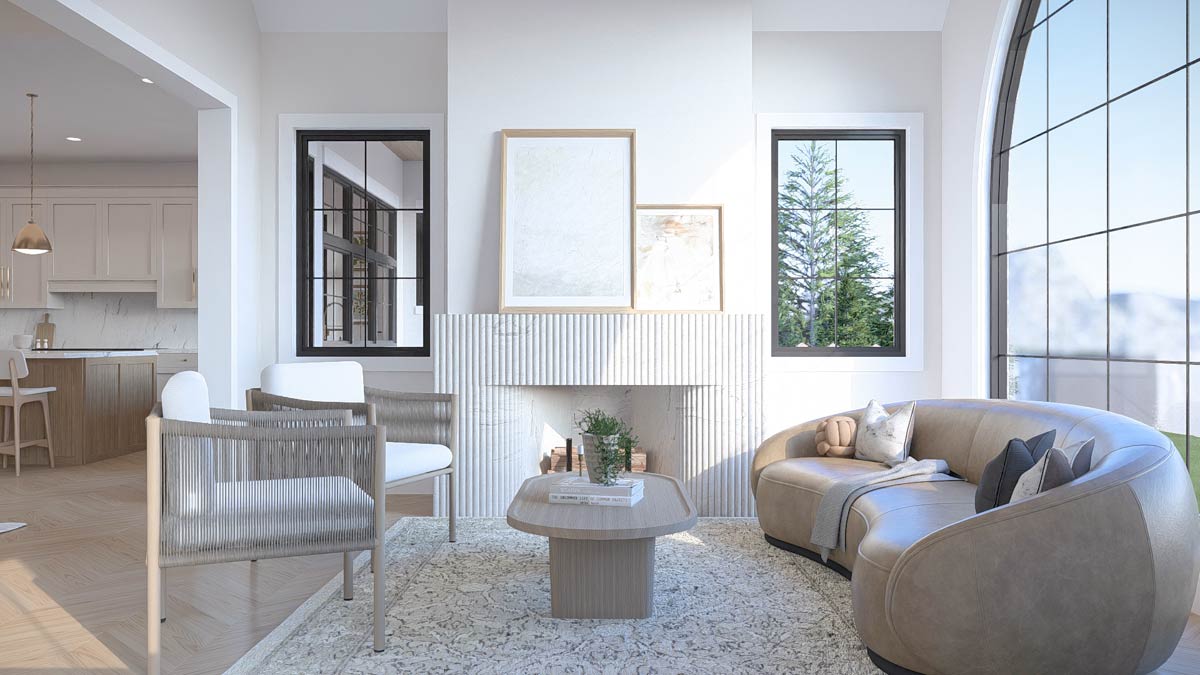
It connects naturally to the dining area and other main spaces.
Dining
The dining area is right beside the great room without any walls breaking up the flow.
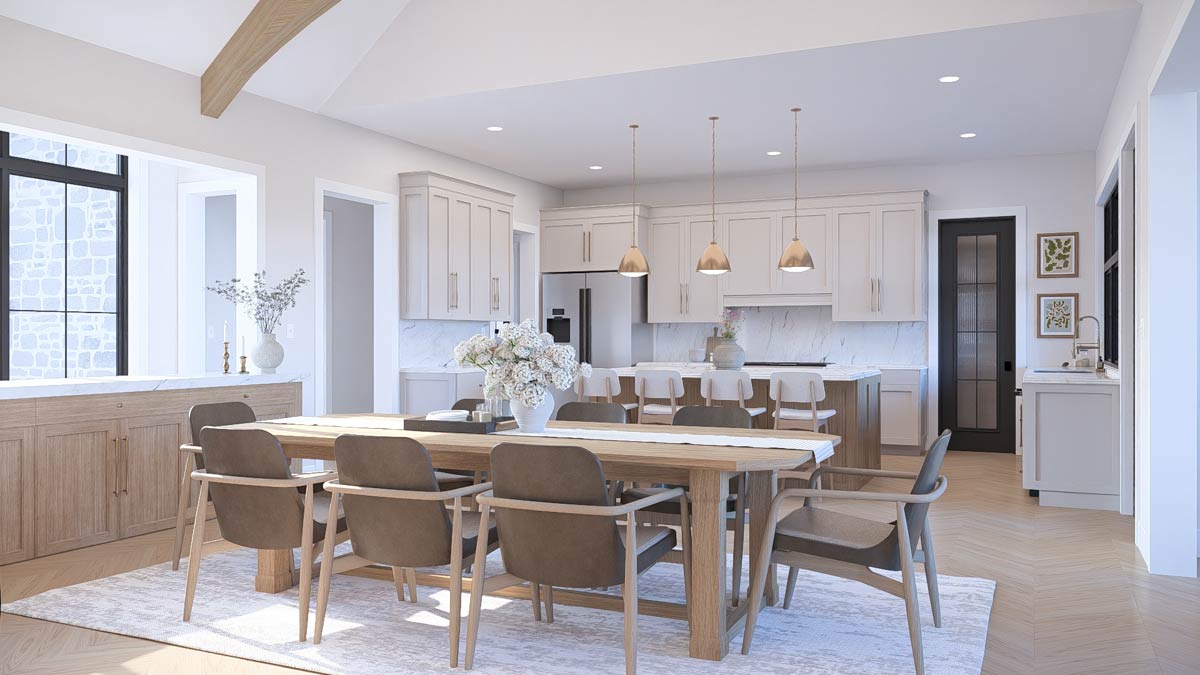
You’ve got enough space for a large table and a clear view of both the kitchen and hearth room.
I think this setup is great for anyone who likes to host—passing dishes and chatting is a breeze from one spot to another.
Natural light fills the room during the day, and the access to outdoor decks is a bonus for spring and summer dinners.
Hearth
Set just off the dining and kitchen, the hearth room brings an extra layer of comfort to the main living area.
YOU’LL ALSO LOVETransitional Style Home Plan with Two Story Great Room and Bonus Room – 3607 Sq Ft (Floor Plan)
The fireplace is a natural focal point, but the arrangement feels welcoming and relaxed, not stiff.
It’s easy to imagine reading a book here on a quiet afternoon or using it as a second spot for guests during a party.
Deck access brings in lots of sunlight, making this room feel good all year round.
Kitchen
Let’s talk about the kitchen, built for both daily meals and bigger gatherings. The large island at the center makes it simple for several people to cook or prep together.
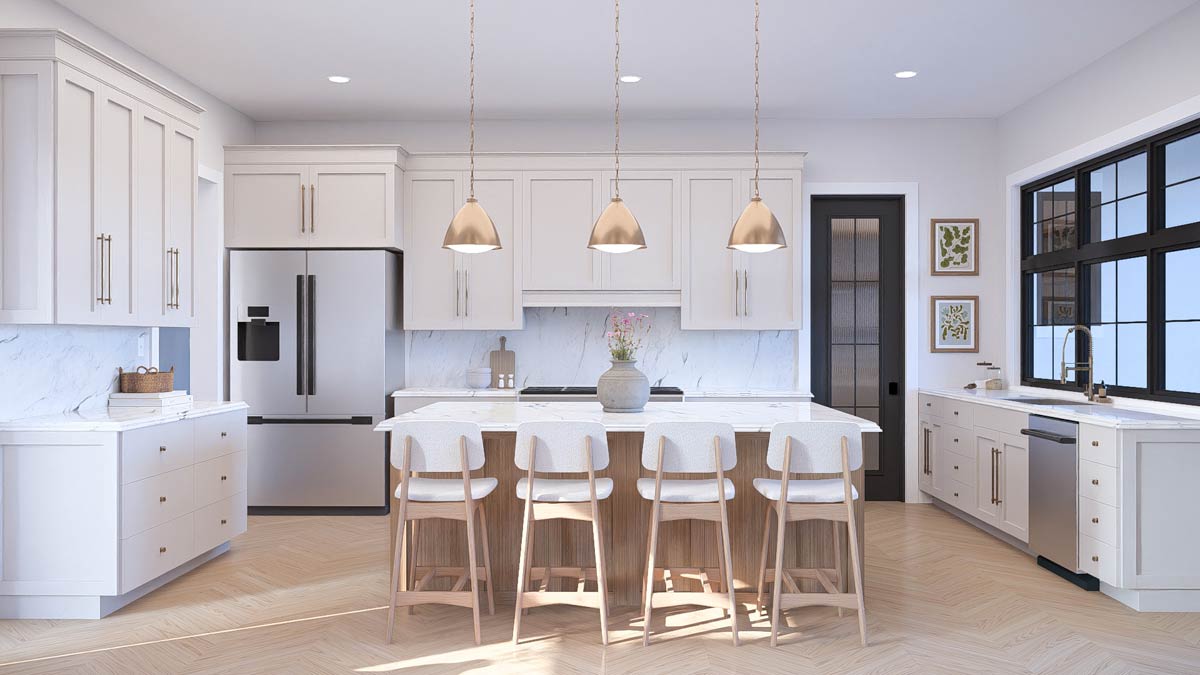
You’ll find generous counter space along the walls for all your tasks. The walk-in pantry is a real plus, giving you room to store staples and appliances so the kitchen stays tidy.
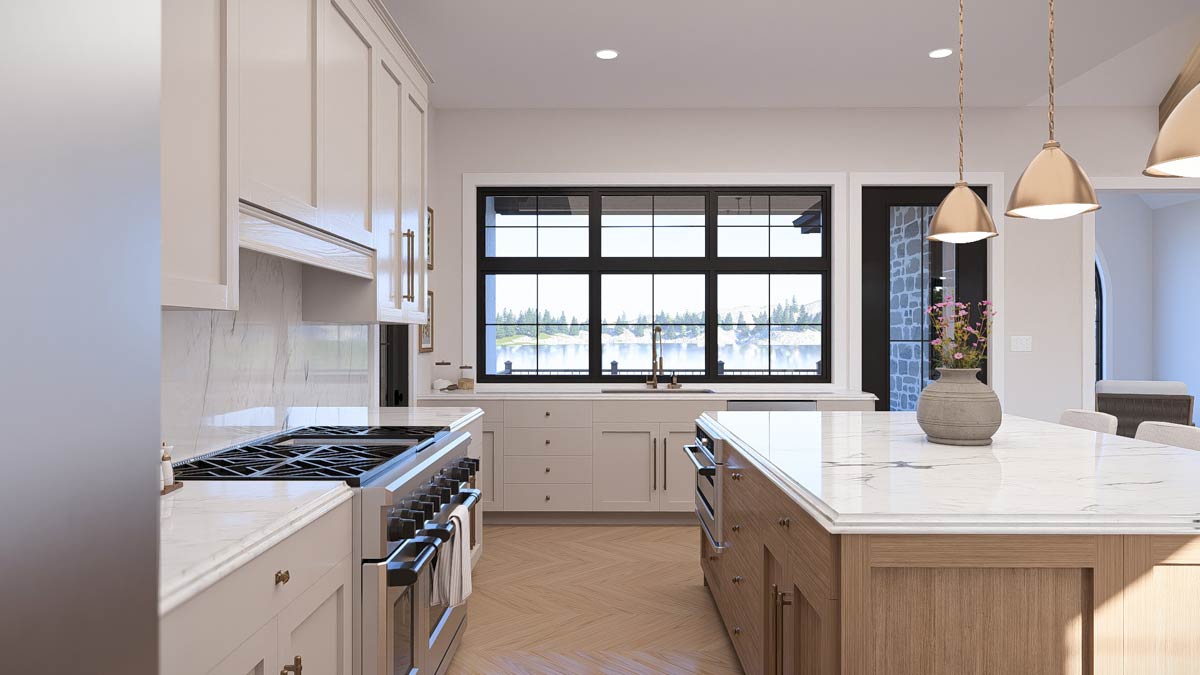
I noticed there’s easy access to both the dining and hearth rooms, which helps a lot with serving and cleaning up.
Pantry
Right off the kitchen, the pantry stands out for its size. You can store bulk groceries, small appliances, and even extra dishes here.
Shelving keeps everything visible and organized. Its spot near both the kitchen and mudroom is especially convenient.
Unpacking groceries from the garage becomes a quick, hassle-free job.
Mudroom
The mudroom is one of those spaces you might not think about at first, but once you have it, you’ll wonder how you lived without it.
Bench hooks and a catch-all area keep coats, sports gear, and shoes from cluttering your main living spaces.
Direct access to the garage means boots and wet jackets never go beyond this point.
YOU’LL ALSO LOVETransitional Farmhouse Plan with Two-Story Great Room and Outdoor Fireplace – 2768 Sq Ft (Floor Plan)
For families, this setup is a lifesaver after soccer practice or a rainy day.
Covered Porch (Side)
Just next to the mudroom, you’ll find a smaller covered porch that works well as a back entry.
This comes in handy on busy mornings, offering a second spot to head out without any fuss.
I appreciate how this extra porch keeps the main entry clear for guests while making everyday routines easier.
Laundry
Across from the mudroom, the laundry area is private yet spacious enough for sorting, folding, and even ironing.
There’s a useful counter for folding, and its location near the bedrooms means you’re not carrying laundry up and down stairs.
I think details like this really improve day-to-day living.
Bedroom 2
Down the hall from the mudroom, you’ll reach bedroom two. The room is a good size, with a closet and close access to the hall bathroom.
You can use this as a kid’s room, guest space, or a home office. Its location at the end of the hallway gives you privacy and quiet.
Bedroom 3
Next to bedroom two, bedroom three is slightly smaller but still comfortable. It also has a closet and shares quick access to the hall bath.
These two bedrooms together create a private area, which is ideal for kids sharing a bathroom or for keeping guests away from the master suite.
Bath (Hall)
Serving bedrooms two and three, the hall bath is designed for efficiency. Storage for towels and supplies is built in, and the layout works well for busy mornings when the bathroom is shared.
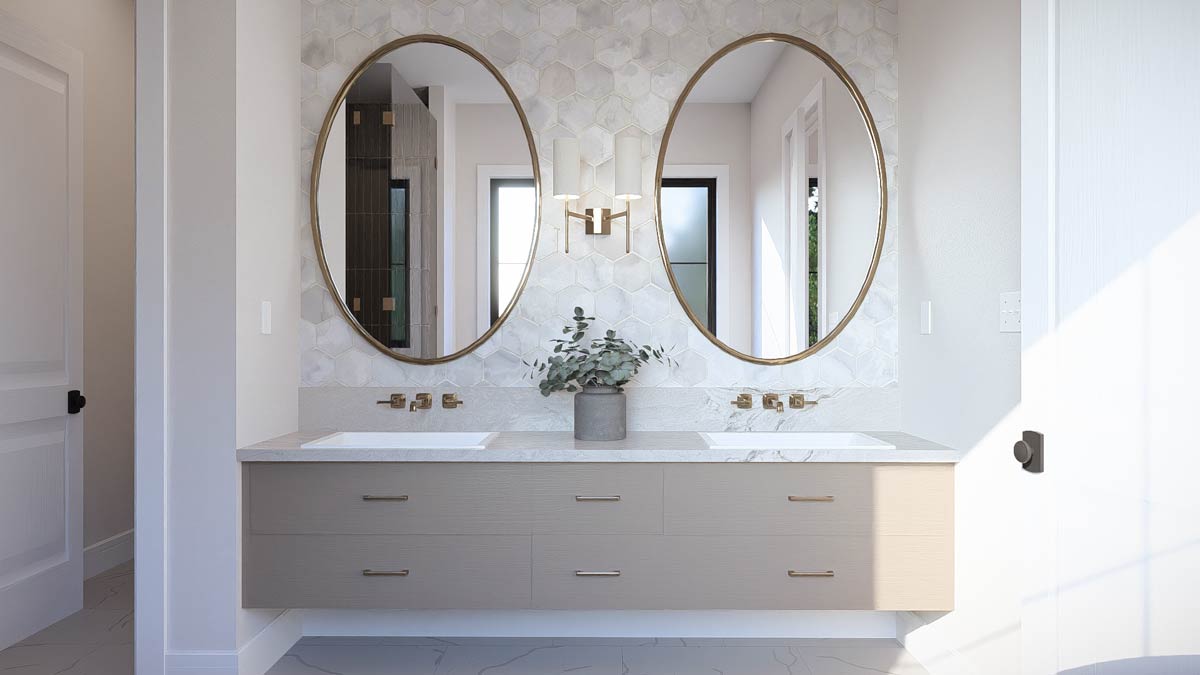
I like that it’s close to both bedrooms but still offers a bit of separation, so things don’t feel crowded.
The Main Level Floor Plan
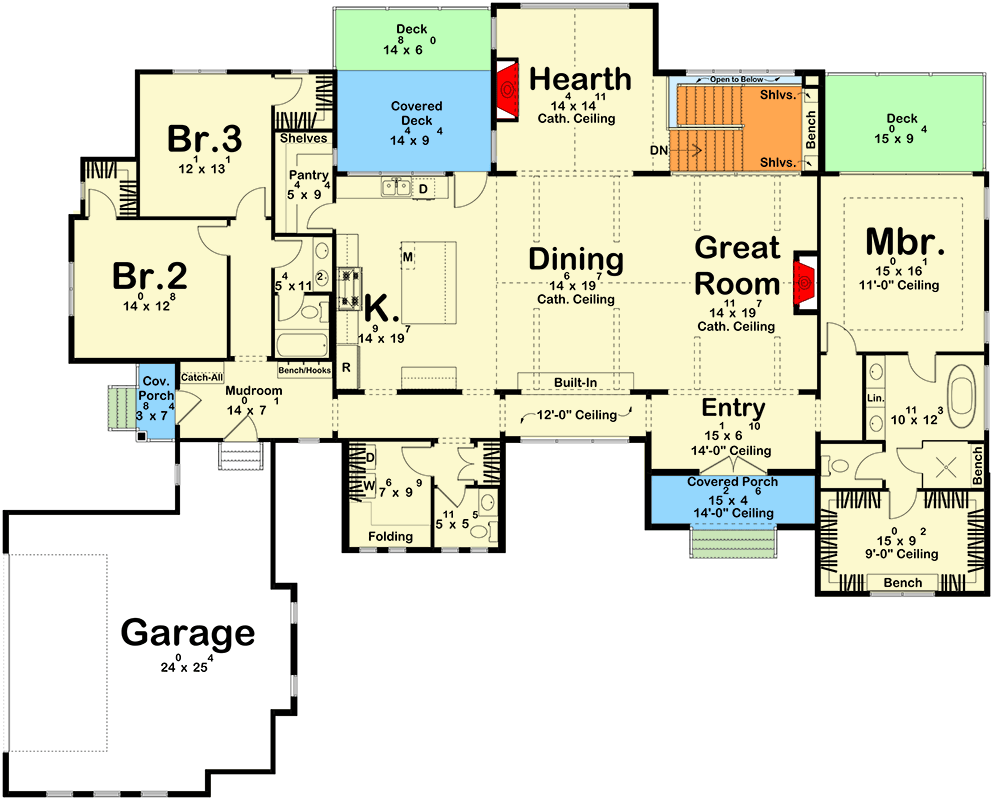
Near the mudroom and pantry, there’s a small catch-all area for organizing mail, keys, or paperwork. This could easily become a family command center, keeping clutter off your kitchen counters.
Master Suite
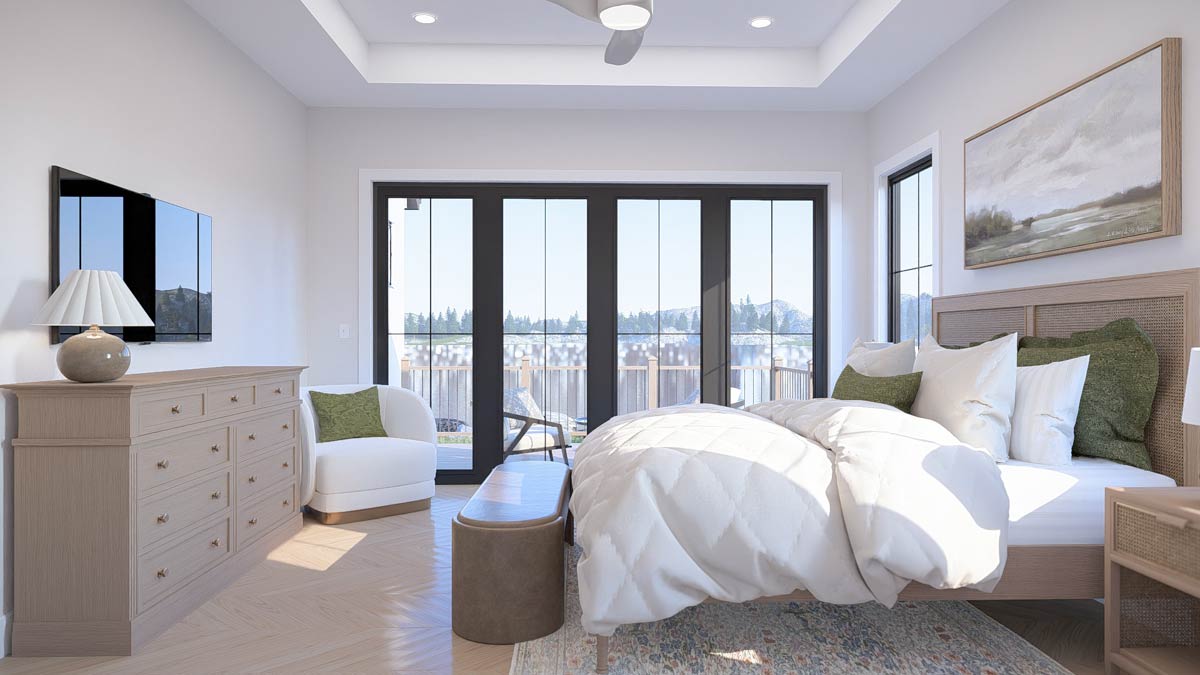
On the opposite side of the house, the master suite truly feels like a private retreat.
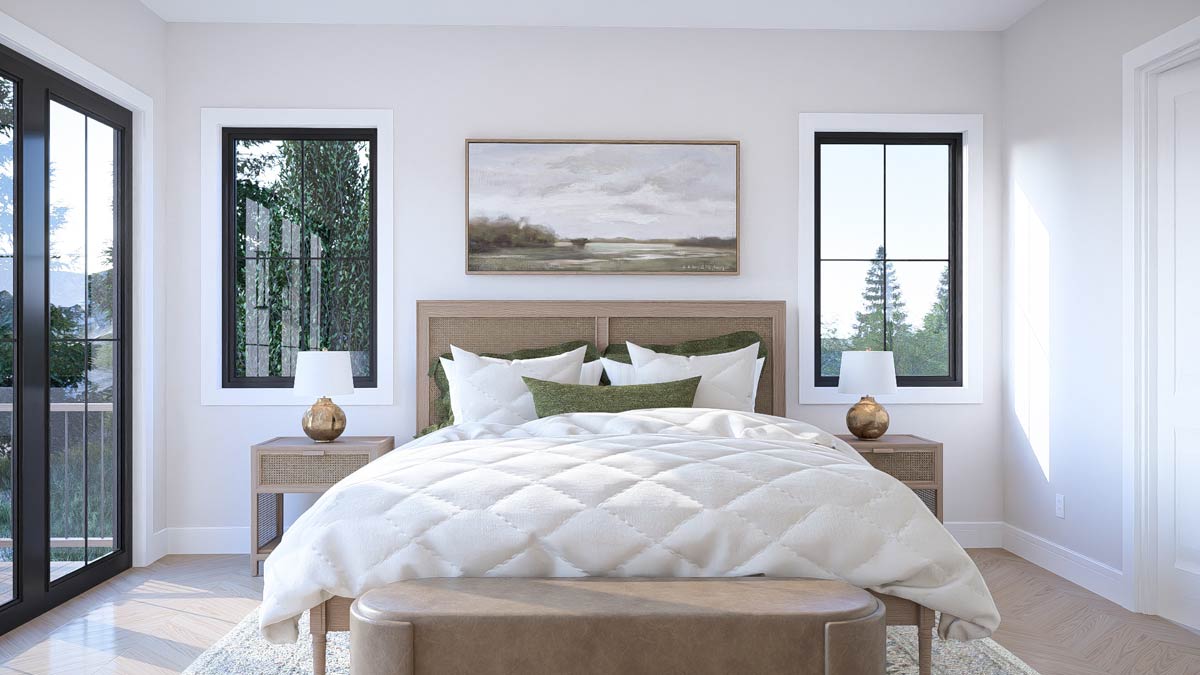
The bedroom is spacious, with a bench by the window and doors leading out to a private deck.
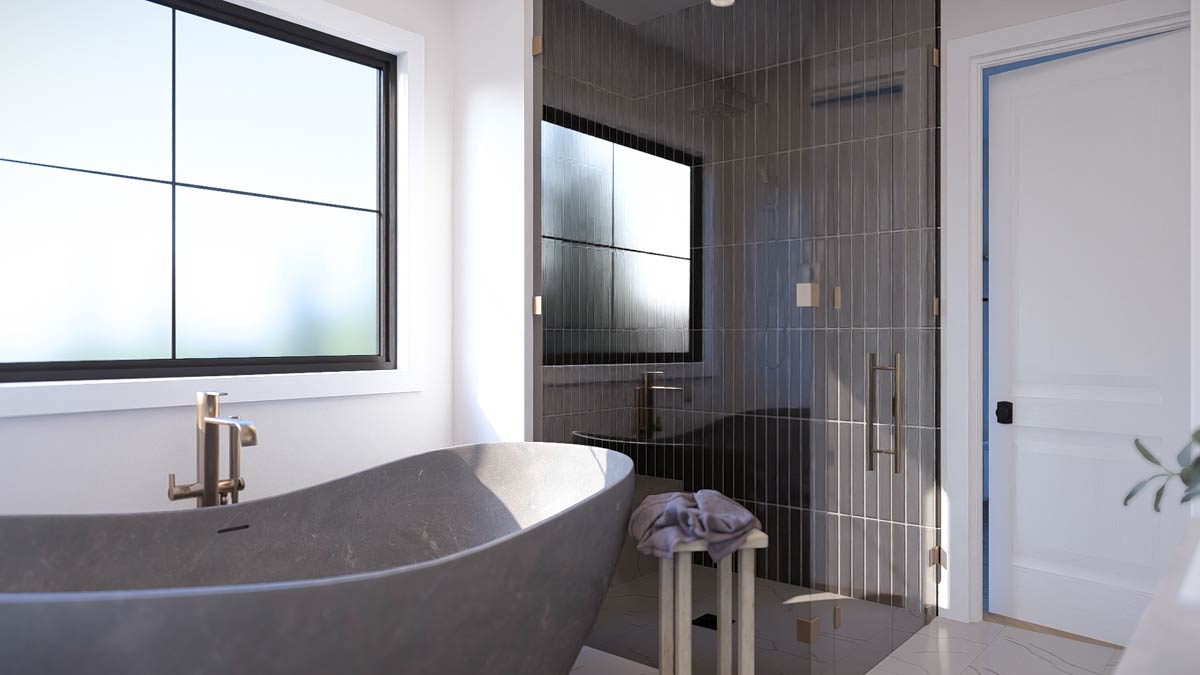
The attached bath has a separate tub and shower, dual sinks, and direct access to a roomy walk-in closet.
YOU’LL ALSO LOVEStriking Transitional Farmhouse Plan with Two-Story Great Room (Floor Plan)
I think this suite offers a level of privacy that’s hard to find, giving you a peaceful escape at the end of the day.
Would you like to save this?
Master Bath
Inside the master bath, you’ll find plenty of counter space, storage, and natural light. The toilet is positioned for extra privacy, and the separate tub and shower let two people get ready at the same time.
A bench by the window adds a relaxing, spa-like feel.
Linen
Right outside the master bath, the linen closet provides extra storage for towels and bedding. I find that this is one of those practical details that makes the suite feel uncluttered and organized.
Master Closet
The walk-in closet is connected to the master bath, making morning routines a breeze. There’s space for hanging and folded items, so staying organized is simple and the bedroom remains tidy.
Decks
Several spots on the main floor open onto outdoor decks. The main deck, accessible from both the hearth and dining areas, is perfect for grilling or alfresco meals.
The private deck off the master suite turns it into a true sanctuary for quiet mornings or evenings outdoors.
Stairs to Lower Level
To reach the lower level, you’ll head down a centrally located staircase. This setup makes it easy to move between floors without disrupting the open flow of the main level.
The landing features built-in shelving for books or family photos, adding both function and a personal touch.
Sitting Area (Lower Level)
At the bottom of the stairs, there’s a sitting area with a fireplace and easy access to the covered patio.
This is a great spot for casual gatherings, reading, or relaxing after time in the rec room.
It really feels like a second living room away from the main activity upstairs.
Rec Room
The lower level includes a rec room that’s incredibly flexible. You might set it up as a home theater, game space, or hobby area—the size can handle it all.
The open layout is perfect for everything from big get-togethers to quiet family evenings. You also have direct access to the wet bar, which makes entertaining even easier.
The Second Level Floor Plan
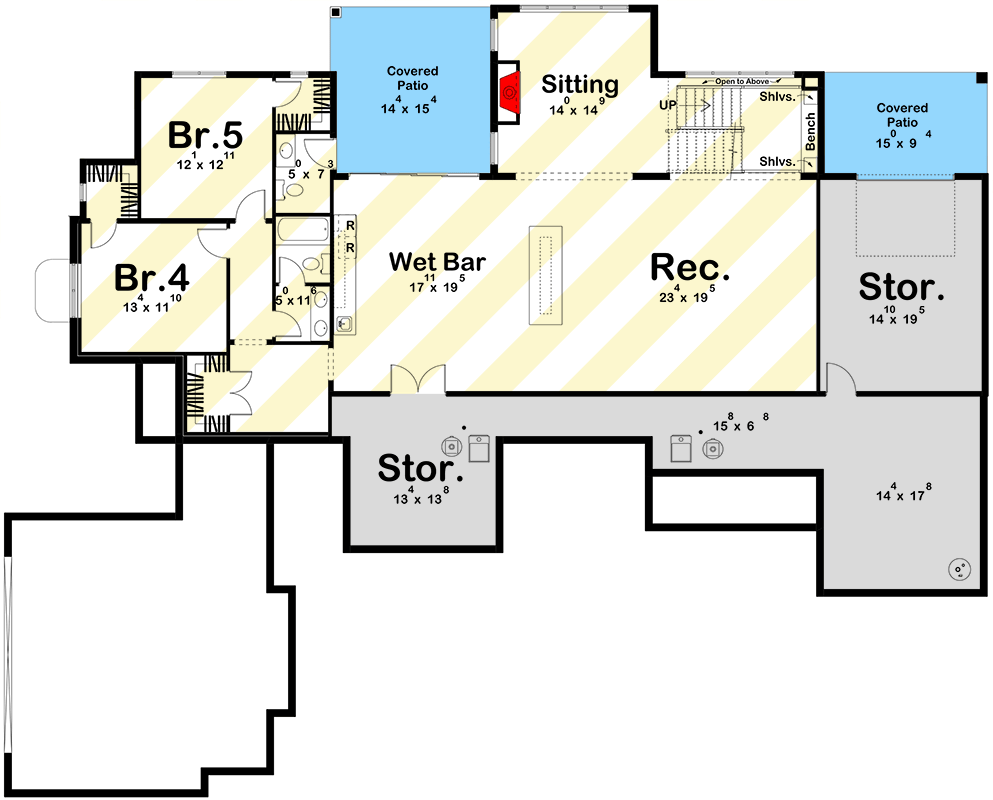
Wet Bar
Every lower level needs a standout feature, and the wet bar delivers. With a long counter, sink, and cabinets, it’s ideal for snacks, drinks, or even game nights.
I think this is the kind of space that quickly becomes a favorite during parties or big games, keeping the fun downstairs and the mess contained.
Bedrooms 4 and 5
Two more bedrooms complete the lower level. Both have closets and are close to full bathrooms.
These rooms are perfect for older kids, guests, or even as a home office or exercise area.
Their location away from the main rec room keeps them quiet and private.
Baths (Lower Level)
The lower level includes two bathrooms, making it easy for guests or family members to have their own space. The layout means you’re always close to a bathroom, no matter if you’re in a bedroom or a living area.
Storage Rooms
You’ll find plenty of storage rooms built into the lower level. With three large storage areas, there’s space for holiday decorations, sports equipment, or out-of-season clothes.
Some storage rooms even have laundry connections, adding flexibility if you need another washer/dryer set or want to keep laundry out of sight.
Covered Patios
Outdoor living isn’t limited to the main floor. The lower level opens to two covered patios, offering even more space for lounging, grilling, or enjoying a breeze without direct sun.
These patios connect the indoors with the outdoors, expanding your living area.
This home is more than just impressive square footage or beautiful style. It’s truly designed for the way you live, day in and day out.
Every room and hallway is thoughtfully placed to make life easier and more comfortable. I can easily picture families making memories here for years to come, across both levels and all the inviting spaces.
Interested in a modified version of this plan? Click the link to below to get it from the architects and request modifications.