
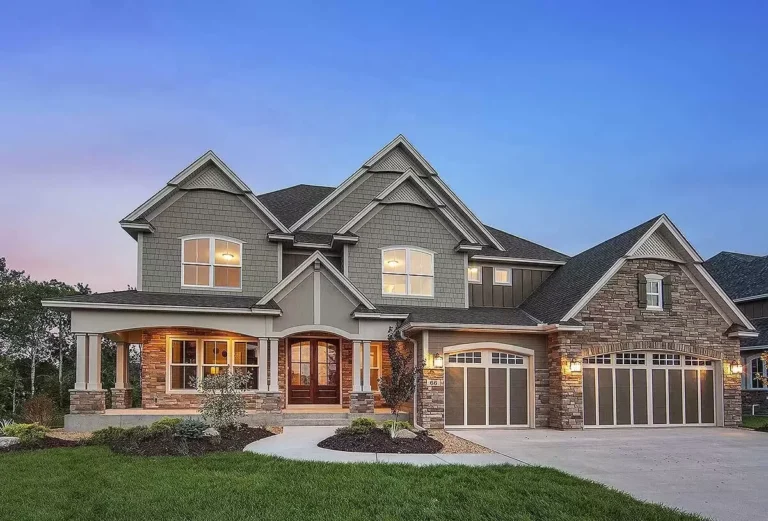
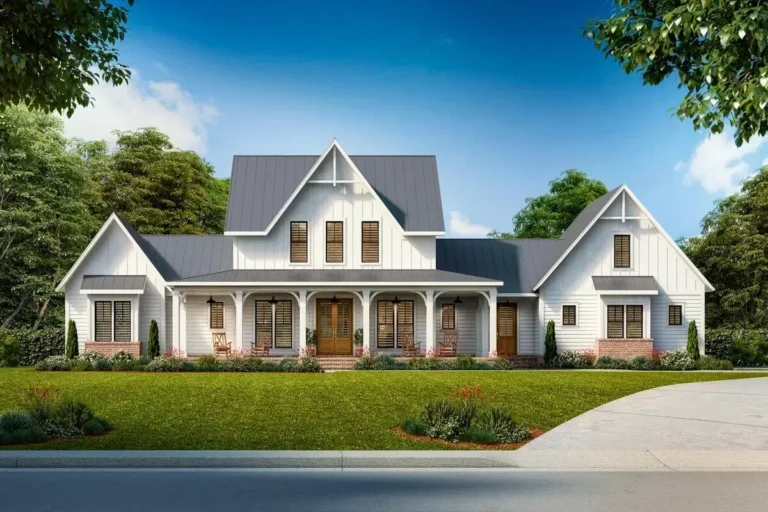
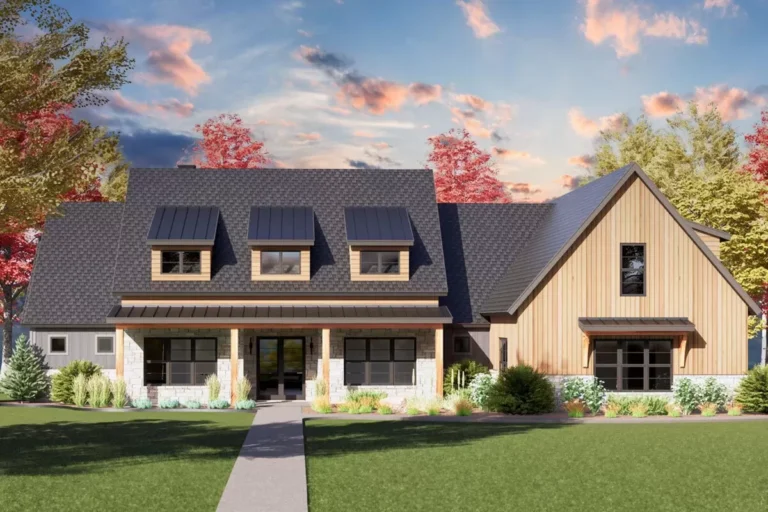
Country | Farmhouse | Modern Farmhouse | New American | Traditional Modern 4 Bedroom Farmhouse Plan with 2-Story Great Room – 2768 Sq Ft (Floor Plan)
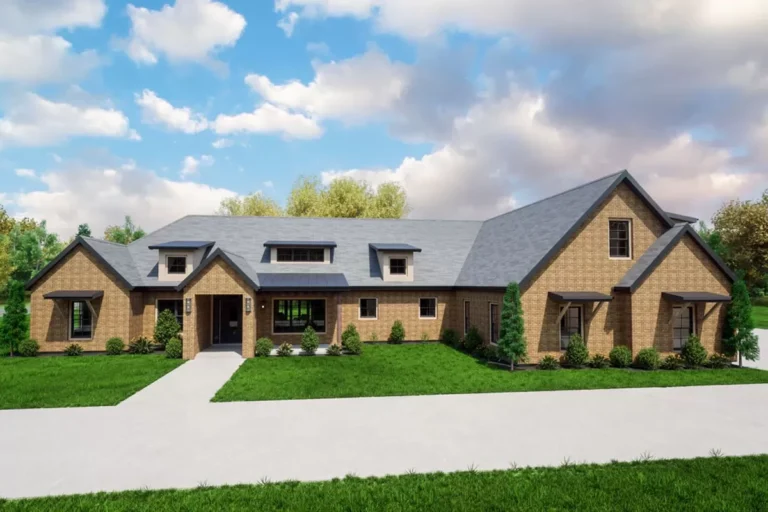
Country | Southern | Traditional 2-Story Southern Home Plan with Main Floor Master and Flex Room – 3786 Sq Ft (Floor Plan)
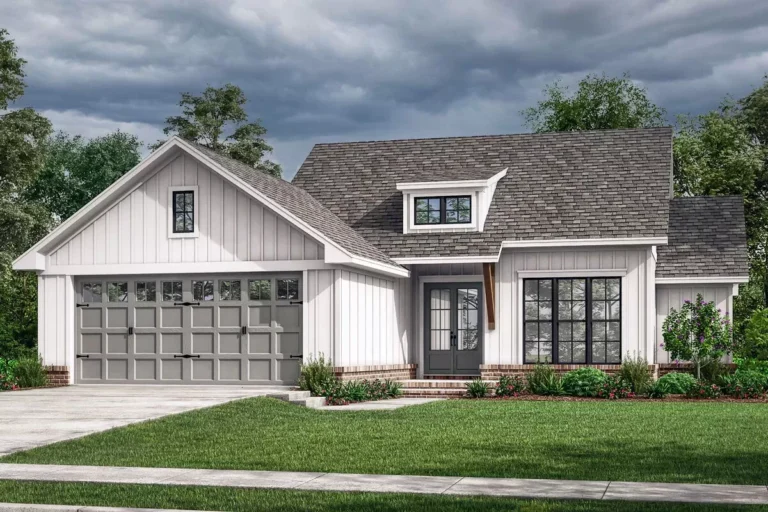
Country | Cottage | Craftsman | Modern Farmhouse | New American | Traditional 3-Bed New American Farmhouse Plan Under 1,500 Square Feet (Floor Plan)
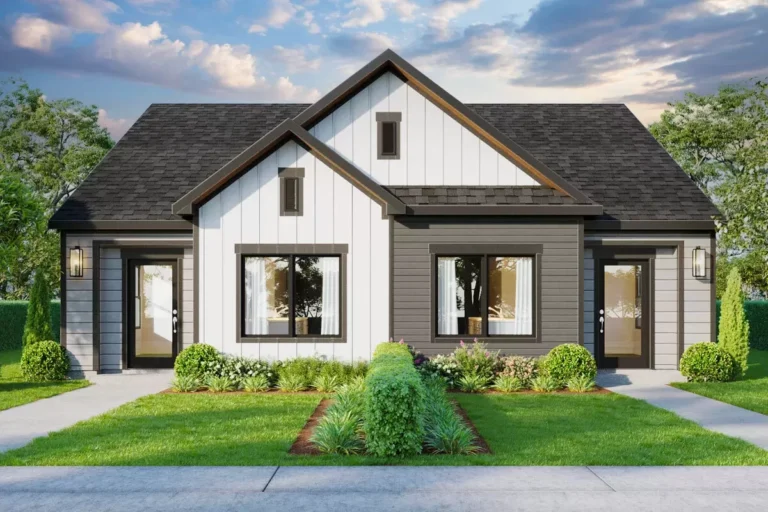
New American | Cottage | Country | Modern | Traditional 2-Bed Modern Cottage Duplex with Symmetrical Units – 1231 Sq Ft (Floor Plan)
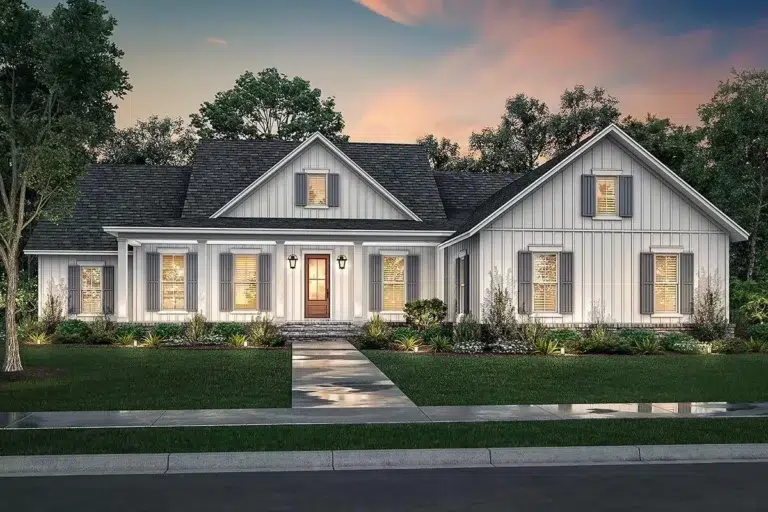
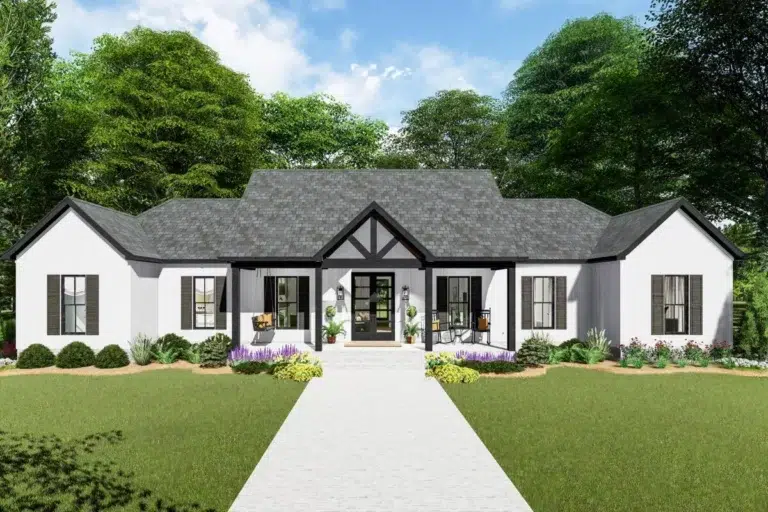
New American | Country | Farmhouse | Modern Farmhouse | Ranch | Traditional One Story 4-Bed Modern Farmhouse Plan with Home Office (Floor Plan)
Cottage | Country | Farmhouse | Modern Farmhouse | New American | Southern | Traditional 3-Bed Modern Farmhouse Plan with Large Optionally Finished Bonus Room Upstairs (Floor Plan)
Craftsman | New American | Northwest | Traditional Exclusive Craftsman House Plan With Amazing Great Room (Floor Plan)
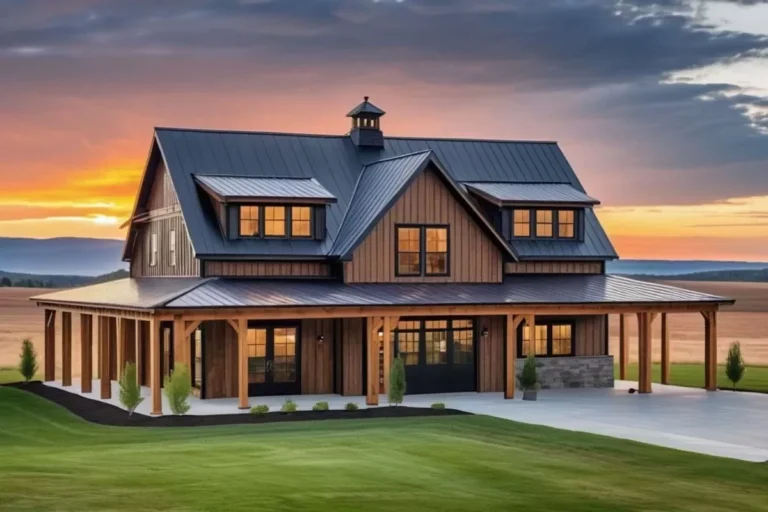
Craftsman | Modern | Mountain | Rustic | Traditional Stunning Mountain Home with Four Master Suites (Floor Plan)
Country | Craftsman | Modern Farmhouse | Ranch | Traditional 3-Bed Country Craftsman House Plan Under 2000 Square Feet with Private Master Wing (Floor Plan)
New American | Traditional New American Duplex House Plan with 3 Bed 2 Bath Units – 1143 Sq Ft (Floor Plan)
Country | Farmhouse | Southern | Traditional Country Farmhouse Home Plan with 360 Degree Wraparound Porch – 2211 Sq Ft (Floor Plan)
New American | Cottage | Country | Farmhouse | Modern Farmhouse | Ranch | Traditional Open-Concept Farmhouse with Bonus Over Garage (Floor Plan)
New American | Country | Craftsman | Modern Farmhouse | Traditional Gothic-Inspired Modern Farmhouse with Upstairs Game Room (Floor Plan)
Country | Farmhouse | Modern Farmhouse | New American | Rustic | Traditional 4-Bed Modern Farmhouse Plan Under 3700 Square Feet with Bonus Expansion (Floor Plan)